$1,792,343
Penthouse 7 Pièces 5 Chambres
- 4 Chambres
- 2 SdB
- 1,507 Sqft
- Mis à jour: Août 7
- 1
À propos de la propriété
La description a été traduite automatiquement.
La description est affichée dans la langue d'origine.
Top floor duplex family apartment - Paris 5e - Gobelins / Jardin des Plantes
Crossing duplex apartment - Volumes, light and absolute calm - Rive Gauche
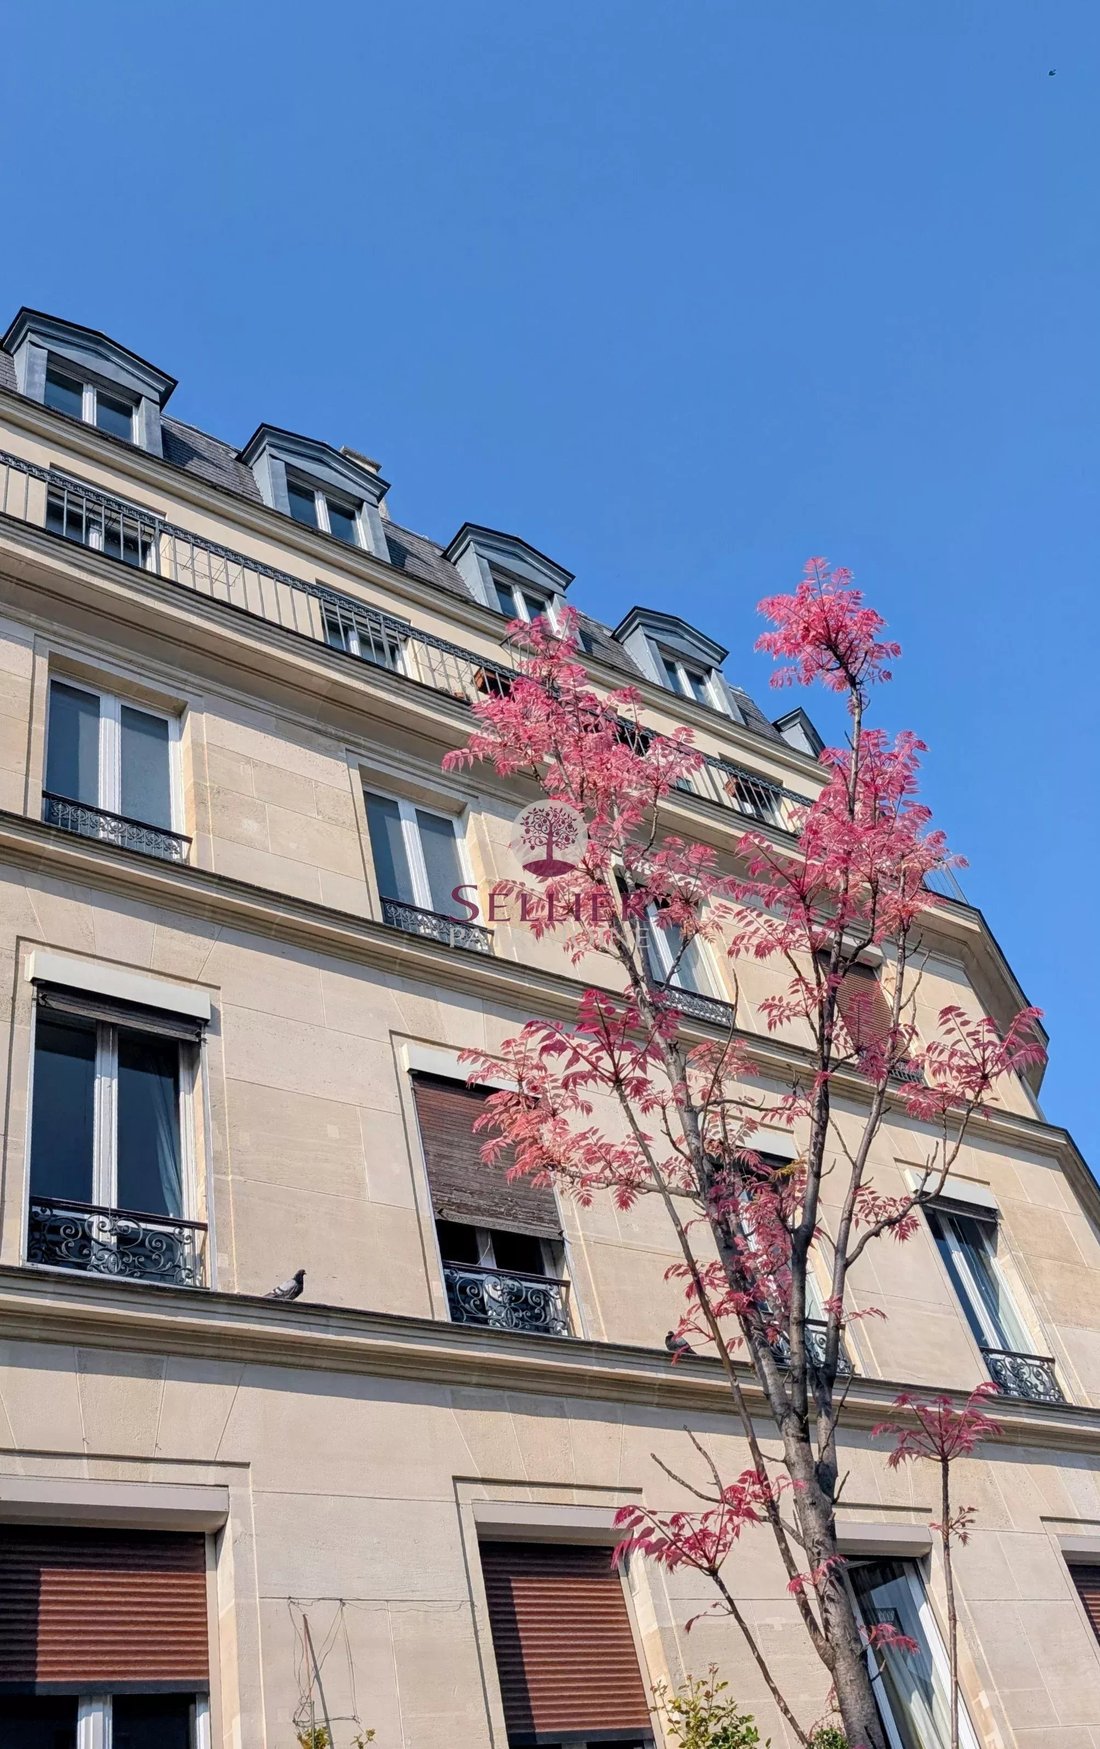
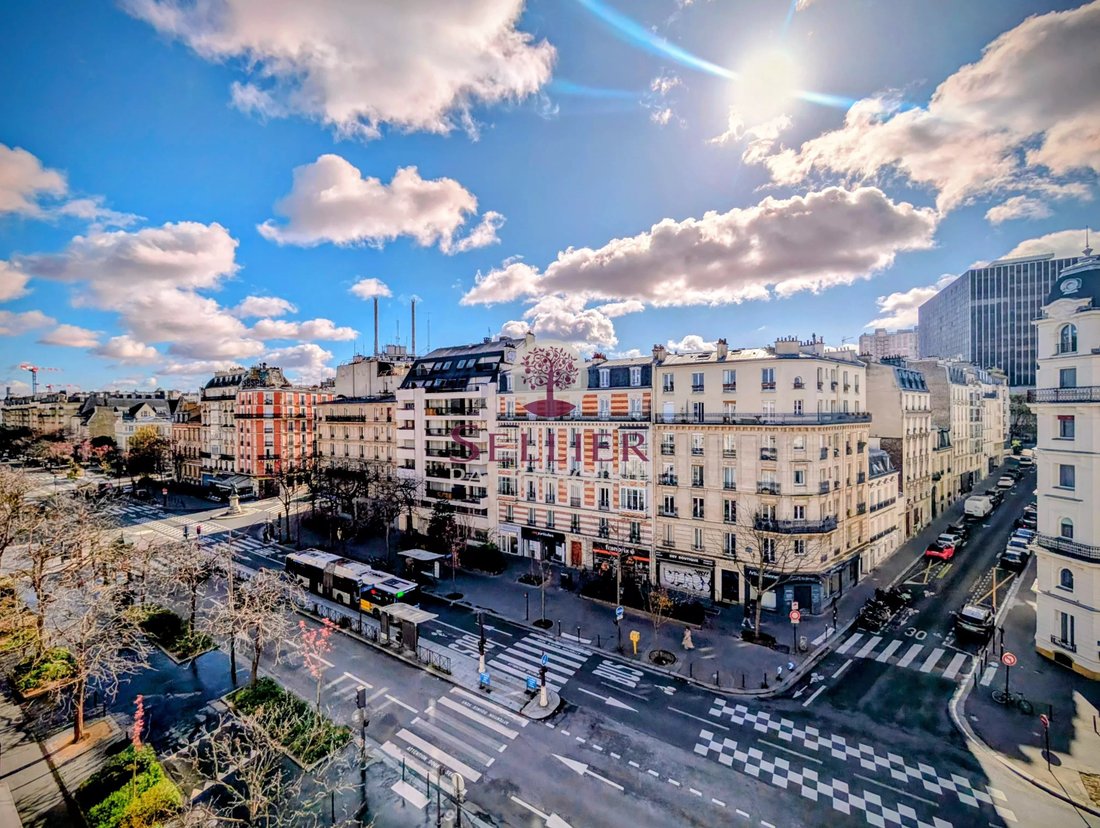
Located in the 5th arrondissement of Paris (75005), in the sought-after Gobelins - Jardin des Plantes area, this prestigious family apartment occupies the top floor of a well-kept, characterful old condominium.
The result of t
Crossing duplex apartment - Volumes, light and absolute calm - Rive Gauche
Located in the 5th arrondissement of Paris (75005), in the sought-after Gobelins - Jardin des Plantes area, this prestigious family apartment occupies the top floor of a well-kept, characterful old condominium.
The result of t
Top floor duplex family apartment - Paris 5e - Gobelins / Jardin des Plantes
Crossing duplex apartment - Volumes, light and absolute calm - Rive Gauche
Located in the 5th arrondissement of Paris (75005), in the sought-after Gobelins - Jardin des Plantes area, this prestigious family apartment occupies the top floor of a well-kept, characterful old condominium.
The result of the merger of several lots, this walk-through duplex boasts spacious, unoverlooked rooms, exceptional luminosity and absolute calm on the courtyard side. Its configuration, rare in Paris, gives you the feeling of a rooftop home in the heart of the Left Bank.
Detailed description by floor
First level - 5th floor
Destination: main living and sleeping areas
This level houses all the reception areas and a bedroom, with a fluid, rational organization perfectly suited to a main family residence.
An entrance ensures a harmonious distribution of the apartment.
A luminous double living room with south/south-east exposure, offering spaciousness and excellent light quality.
A separate, fully-equipped kitchen, ideal for meals with family or friends.
A quiet master bedroom.
A bathroom / shower room.
Separate WC.
A corridor to optimize circulation.
Additional storage space.
Detailed surfaces - 5th floor
Entrance - Reception / distribution :
10.20 m² Loi Carrez - 10.30 m² floor area
Living room - Reception room :
34.10 m² Loi Carrez - 36.70 m² floor area
Independent dining kitchen - Kitchen / meals :
16.25 m² Loi Carrez - 16.30 m² floor area
Bedroom - Master bedroom :
12.90 m² Loi Carrez - 13.15 m² floor area
Bathroom / shower room :
4.20 m² Loi Carrez - 4.25 m² floor area
Separate WC - washroom :
1.30 m² Loi Carrez - 1.35 m² floor area
Clearance - Circulation :
1.10 m² Loi Carrez - 1.30 m² floor space
Storage room :
0.30 m² Loi Carrez - 0.35 m² floor area
Total 5th floor :
80.35 m² Loi Carrez - 83.70 m² floor area
Upper floor - 6th floor (converted attic)
Use: additional night space / office / telecommuting
On the first floor, the converted attic is home to a large under-roof room with a very generous floor area. This space can be used as an additional bedroom, attic suite, office or telecommuting space, or even as a playroom or multi-purpose area.
Detailed floor areas - 6th floor
Attic room - Bedroom / office / telecommuting :
10.00 m² Loi Carrez - 45.50 m² floor area
Total attic :
10.00 m² Loi Carrez - 45.50 m² floor area
Total surface area of apartment
Total Loi Carrez surface area :
90,35 m²
Total floor area :
129,20 m²
Features and comfort
Top floor.
Crossing apartment.
Main exposure south/south-east.
Very bright.
Not overlooked.
Absolute quiet on courtyard side.
Double glazing throughout.
Individual gas heating (boiler to be planned).
Plenty of built-in storage space.
Controlled charges: approx. €295 per month.
DPE : C - GES : D.
Annexes
The apartment is sold with two cellars in the basement, offering additional storage space that would be appreciated as a main residence in Paris.
Co-ownership
Old condominium with character, divided into three buildings.
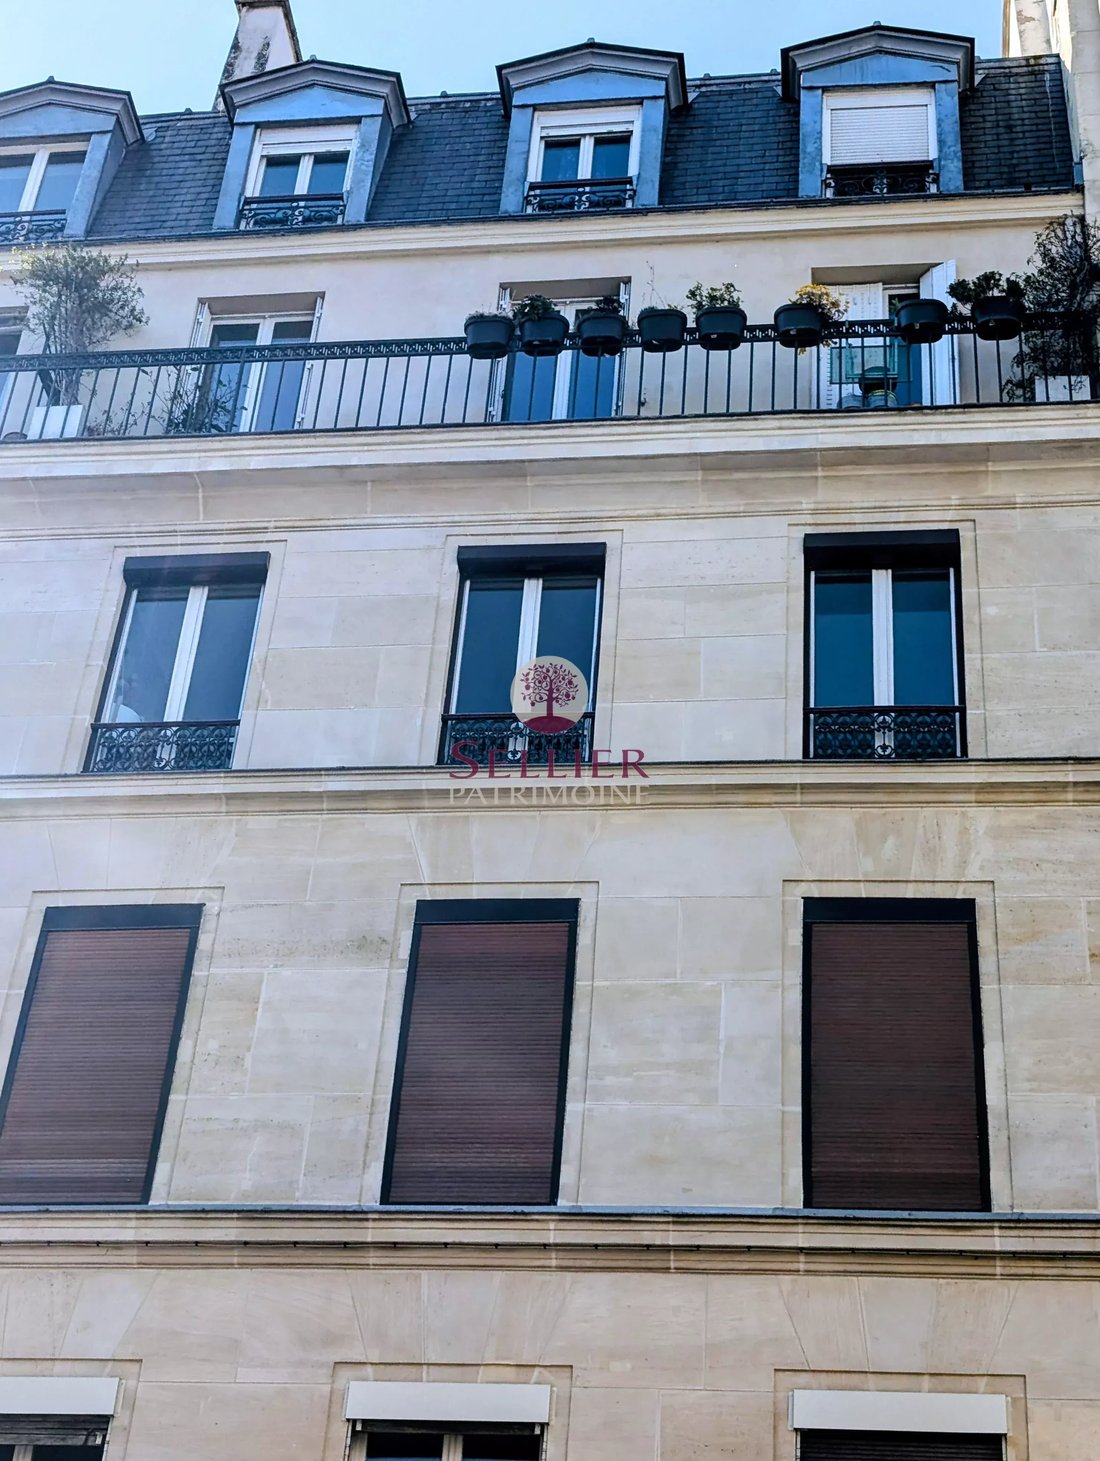
Facade renovated in 2018.
Stairwell renovated in 2020.
Common areas well cared for and regularly maintained.
Location - Paris 5th Left Bank
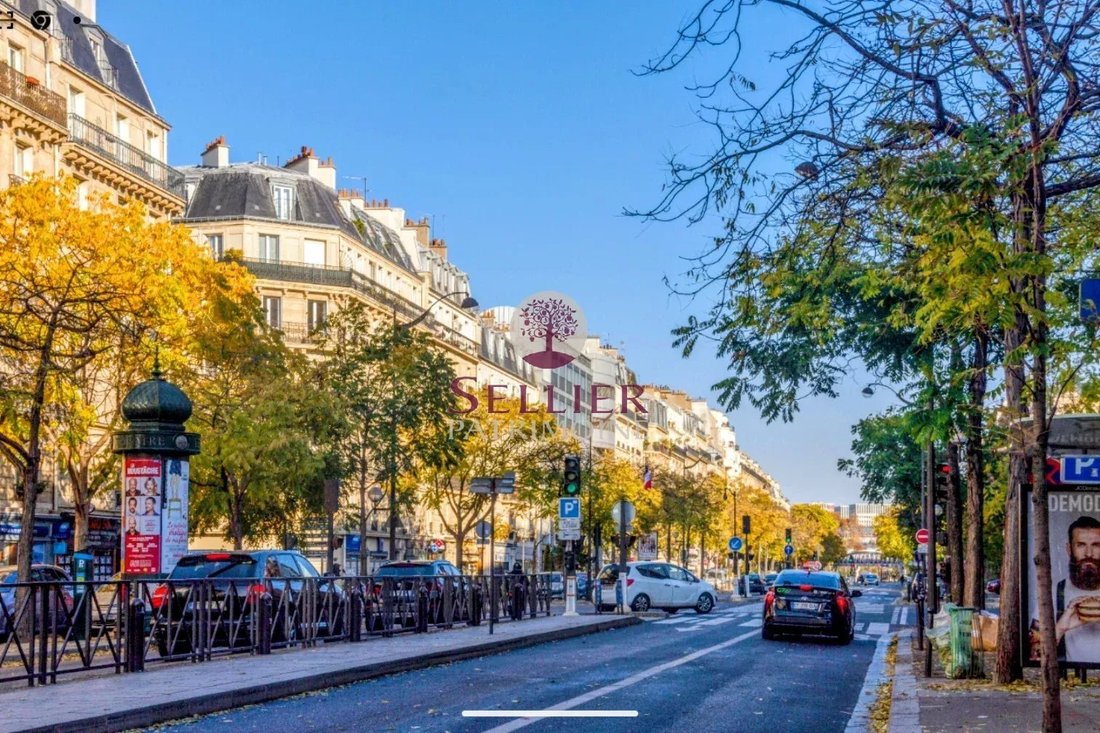
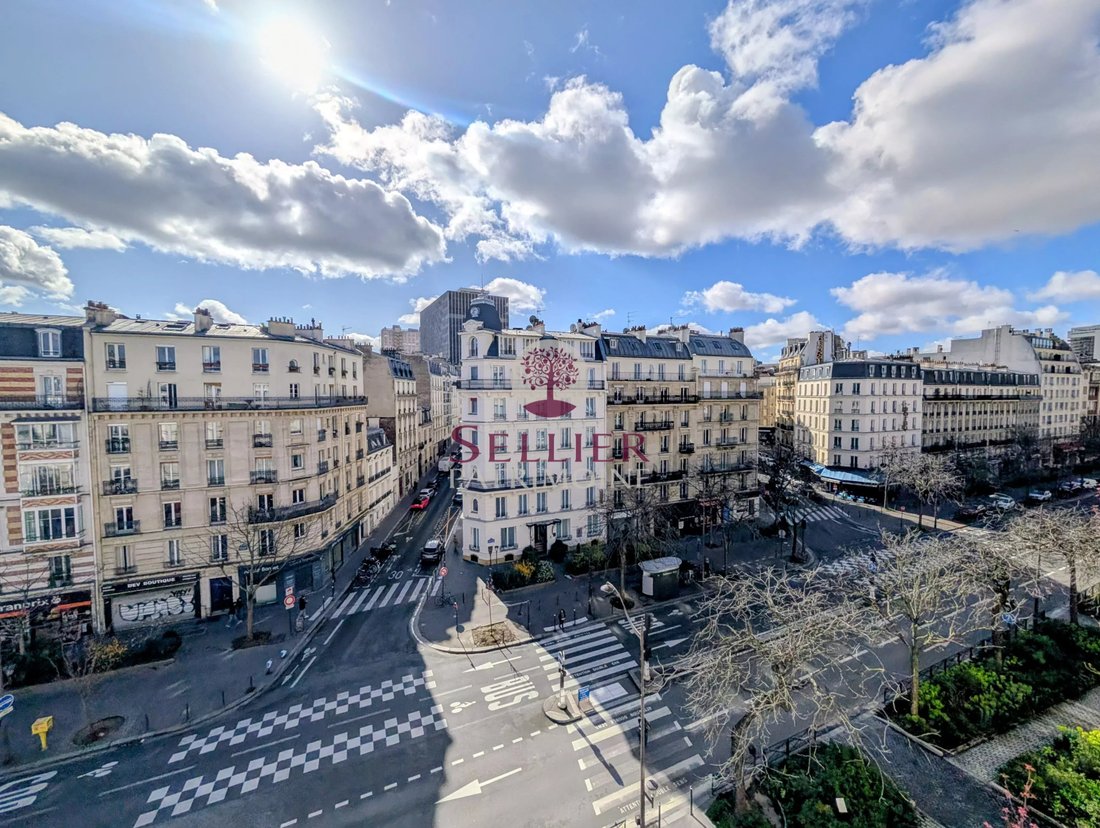
A sought-after address in the immediate vicinity of the Jardin des Plantes, the Gobelins district (shops, restaurants, theaters, cinemas), renowned schools and universities (Sorbonne, Jussieu), and public transportation (Gobelins metro, bus lines).
An area of high heritage value, particularly sought-after for the purchase of a family apartment or a top-floor duplex in the 5th arrondissement of Paris.
A rare property on the Left Bank
This duplex will appeal to lovers of atypical volumes, natural light and charming top-floor apartments, whether as a main family residence, a luxury Parisian pied-à-terre or a secure investment.
Sold with two cellars.
Des informations sur les risques auxquels est exposé ce bien sont disponibles sur le site Géorisques : https://www.georisques.gouv.fr/
Crossing duplex apartment - Volumes, light and absolute calm - Rive Gauche
Located in the 5th arrondissement of Paris (75005), in the sought-after Gobelins - Jardin des Plantes area, this prestigious family apartment occupies the top floor of a well-kept, characterful old condominium.
The result of the merger of several lots, this walk-through duplex boasts spacious, unoverlooked rooms, exceptional luminosity and absolute calm on the courtyard side. Its configuration, rare in Paris, gives you the feeling of a rooftop home in the heart of the Left Bank.
Detailed description by floor
First level - 5th floor
Destination: main living and sleeping areas
This level houses all the reception areas and a bedroom, with a fluid, rational organization perfectly suited to a main family residence.
An entrance ensures a harmonious distribution of the apartment.
A luminous double living room with south/south-east exposure, offering spaciousness and excellent light quality.
A separate, fully-equipped kitchen, ideal for meals with family or friends.
A quiet master bedroom.
A bathroom / shower room.
Separate WC.
A corridor to optimize circulation.
Additional storage space.
Detailed surfaces - 5th floor
Entrance - Reception / distribution :
10.20 m² Loi Carrez - 10.30 m² floor area
Living room - Reception room :
34.10 m² Loi Carrez - 36.70 m² floor area
Independent dining kitchen - Kitchen / meals :
16.25 m² Loi Carrez - 16.30 m² floor area
Bedroom - Master bedroom :
12.90 m² Loi Carrez - 13.15 m² floor area
Bathroom / shower room :
4.20 m² Loi Carrez - 4.25 m² floor area
Separate WC - washroom :
1.30 m² Loi Carrez - 1.35 m² floor area
Clearance - Circulation :
1.10 m² Loi Carrez - 1.30 m² floor space
Storage room :
0.30 m² Loi Carrez - 0.35 m² floor area
Total 5th floor :
80.35 m² Loi Carrez - 83.70 m² floor area
Upper floor - 6th floor (converted attic)
Use: additional night space / office / telecommuting
On the first floor, the converted attic is home to a large under-roof room with a very generous floor area. This space can be used as an additional bedroom, attic suite, office or telecommuting space, or even as a playroom or multi-purpose area.
Detailed floor areas - 6th floor
Attic room - Bedroom / office / telecommuting :
10.00 m² Loi Carrez - 45.50 m² floor area
Total attic :
10.00 m² Loi Carrez - 45.50 m² floor area
Total surface area of apartment
Total Loi Carrez surface area :
90,35 m²
Total floor area :
129,20 m²
Features and comfort
Top floor.
Crossing apartment.
Main exposure south/south-east.
Very bright.
Not overlooked.
Absolute quiet on courtyard side.
Double glazing throughout.
Individual gas heating (boiler to be planned).
Plenty of built-in storage space.
Controlled charges: approx. €295 per month.
DPE : C - GES : D.
Annexes
The apartment is sold with two cellars in the basement, offering additional storage space that would be appreciated as a main residence in Paris.
Co-ownership
Old condominium with character, divided into three buildings.
Facade renovated in 2018.
Stairwell renovated in 2020.
Common areas well cared for and regularly maintained.
Location - Paris 5th Left Bank
A sought-after address in the immediate vicinity of the Jardin des Plantes, the Gobelins district (shops, restaurants, theaters, cinemas), renowned schools and universities (Sorbonne, Jussieu), and public transportation (Gobelins metro, bus lines).
An area of high heritage value, particularly sought-after for the purchase of a family apartment or a top-floor duplex in the 5th arrondissement of Paris.
A rare property on the Left Bank
This duplex will appeal to lovers of atypical volumes, natural light and charming top-floor apartments, whether as a main family residence, a luxury Parisian pied-à-terre or a secure investment.
Sold with two cellars.
Des informations sur les risques auxquels est exposé ce bien sont disponibles sur le site Géorisques : https://www.georisques.gouv.fr/
-
Type de propriété
Maison
-
Étages
5
-
Année de construction
1880
-
Prix/pied²
$1,189
Caractéristiques
- Duplex
- Rénové
- Immobilier d’investissement
- Sous-sol
- Bureau
Explorez le secteur
Jardin des Plantes, Paris 5e Arrondissement, Paris
Voir sur Google Maps
Prix par sqft
Faible
Élevé
Inscrit il y a 4 ans
Vous vous êtes renseigné sur ce bien
L'agent vous contactera bientôt par
Publié par
6
Annonces
2023
Inscrit
Réserver une visite avec the agent
Choisissez une date et si vous souhaitez une visite virtuelle ou en personne avec l’agent.
Date préférée
Type de visite
Dernière mise à jour
Août 7
Première mise en ligne
Décembre 15, 2025
Référence de l’annonce
7856362
Propriétés similaires à proximité
Nouvelles annonces à Jardin des Plantes






Explorez plus de biens à vendre
Jardin des Plantes, Paris 5e Arrondissement, Paris types de propriétés
Jardin des Plantes, Paris 5e Arrondissement, Paris Recherches populaires
- Vue panoramique / panoramique propriétés à Jardin des Plantes, Paris 5e Arrondissement, Paris
- Propriétés avec Terrasse à Jardin des Plantes, Paris 5e Arrondissement, Paris
- Propriétés avec Bar à Jardin des Plantes, Paris 5e Arrondissement, Paris
- Propriétés avec Bureau à Jardin des Plantes, Paris 5e Arrondissement, Paris
- Vue sur la rivière propriétés à Jardin des Plantes, Paris 5e Arrondissement, Paris
- Propriétés avec Ascenseur à Jardin des Plantes, Paris 5e Arrondissement, Paris
- Vue sur la ville propriétés à Jardin des Plantes, Paris 5e Arrondissement, Paris
- Propriétés avec Jardin à Jardin des Plantes, Paris 5e Arrondissement, Paris
- Duplex propriétés à Jardin des Plantes, Paris 5e Arrondissement, Paris
- Vie privée propriétés à Jardin des Plantes, Paris 5e Arrondissement, Paris
- Au bord de l’eau propriétés à Jardin des Plantes, Paris 5e Arrondissement, Paris
- Immobilier d’investissement propriétés à Jardin des Plantes, Paris 5e Arrondissement, Paris
- Moderne propriétés à Jardin des Plantes, Paris 5e Arrondissement, Paris
- Propriétés avec Bibliothèque à Jardin des Plantes, Paris 5e Arrondissement, Paris
- Propriétés avec Climatisation à Jardin des Plantes, Paris 5e Arrondissement, Paris
- Propriétés avec Cheminée à Jardin des Plantes, Paris 5e Arrondissement, Paris
- Propriétés avec Piscine à Jardin des Plantes, Paris 5e Arrondissement, Paris
- Propriétés avec Garage à Jardin des Plantes, Paris 5e Arrondissement, Paris
- Propriétés avec Balcon à Jardin des Plantes, Paris 5e Arrondissement, Paris
- Propriétés avec Cuisine ouverte à Jardin des Plantes, Paris 5e Arrondissement, Paris
- Rénové propriétés à Jardin des Plantes, Paris 5e Arrondissement, Paris
- Front de rivière propriétés à Jardin des Plantes, Paris 5e Arrondissement, Paris
- Vue sur la mer propriétés à Jardin des Plantes, Paris 5e Arrondissement, Paris
Guides et histoires connexes
La confiance des plus grands courtiers du monde
Les agents des propriétés les plus exceptionnelles du monde publient sur JamesEdition.
- Des annonces de Sotheby's, Christie's, BARNES et Engel & Völkers
- Chaque annonce est vérifiée avant sa mise en ligne
- Contactez directement des agents vérifiés
En continuant, vous acceptez nos Conditions et notre Politique de confidentialité.