


$1,109,097
Le Mur Du Grechetto
- 3 Chambres
- 3 SdB
- 4,866 Sqft
- 79.08 Ac lot
- Mis à jour: Mars 22
- 2
À propos de la propriété
La description a été traduite automatiquement.
La description est affichée dans la langue d'origine.
The property extends over two main floors with a total covered area of approximately 550 square meters.
On the ground floor, the entrance leads directly into the main living room, a spacious and bright environment characterized by terracotta flooring and exposed wooden beam ceilings, complemented by a masonry fireplace that plays a central functional and aesthetic role. From here, access
On the ground floor, the entrance leads directly into the main living room, a spacious and bright environment characterized by terracotta flooring and exposed wooden beam ceilings, complemented by a masonry fireplace that plays a central functional and aesthetic role. From here, access
The property extends over two main floors with a total covered area of approximately 550 square meters.
On the ground floor, the entrance leads directly into the main living room, a spacious and bright environment characterized by terracotta flooring and exposed wooden beam ceilings, complemented by a masonry fireplace that plays a central functional and aesthetic role. From here, access is provided to a second lounge, also spacious and featuring numerous windows that ensure abundant natural light and provide panoramic views of the surrounding hills.
The kitchen, located near the living areas, is designed with a functional layout that facilitates internal flow; it consists of large work surfaces and ample storage spaces, with direct connections to outdoor areas through doors that open onto a covered veranda, ideal for alfresco dining.
The ground floor also includes one of the three bathrooms, finished with simple yet refined details, equipped with plumbing systems updated between twenty and thirty years ago.
On the first floor are three bedrooms, each featuring large windows that ensure natural brightness and ventilation; two of these rooms enjoy panoramic views of the pool and the rolling landscape. The upper floor also houses two additional bathrooms, functional and finished in a style consistent with that of the ground floor.
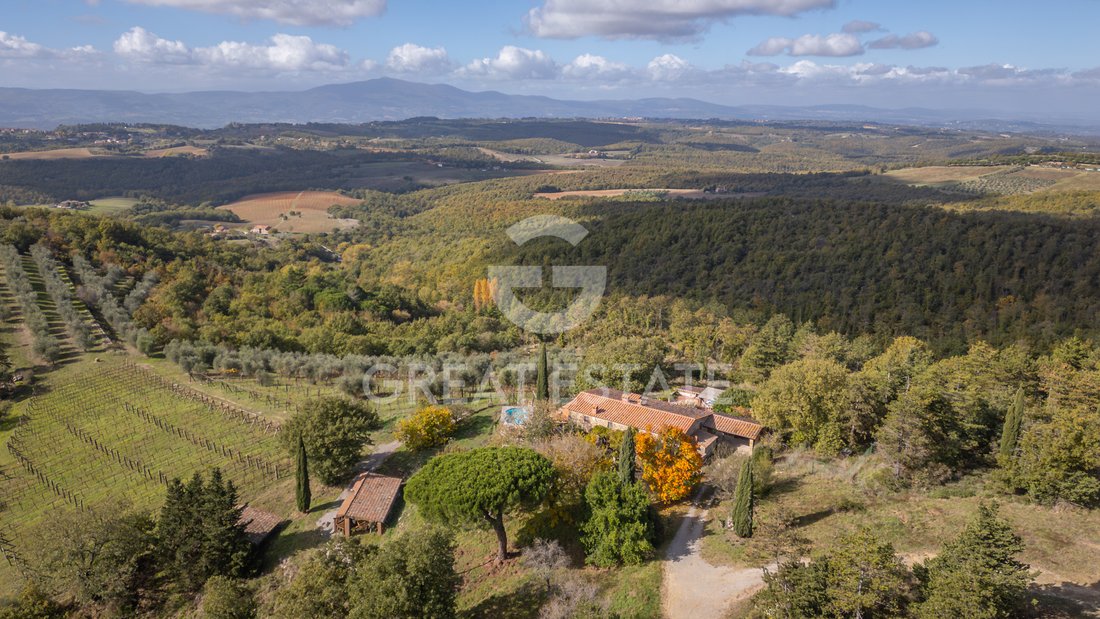
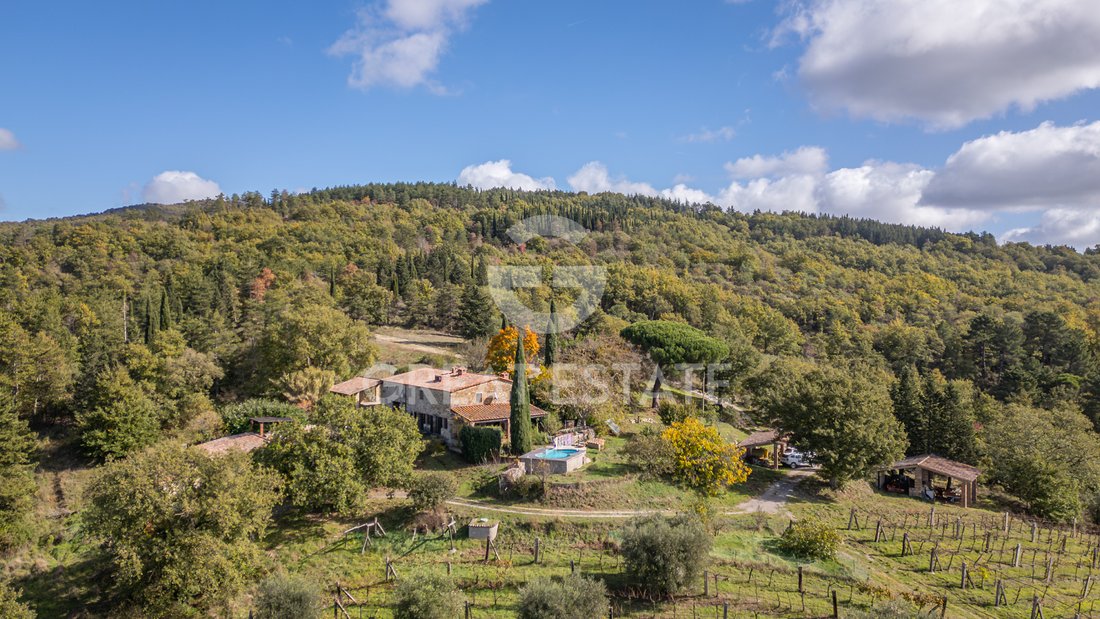
The outdoor spaces unfold around the farmhouse with a private garden extending over more than 31 hectares of land, comprising pastures, vineyards, olive groves, and mixed woods, characterized by easy walking paths and areas dedicated to cultivation and farming. The recently pruned olive trees number around 200, some of which are centuries-old.
The swimming pool is positioned in a panoramic and elevated location relative to the building, with a paved solarium area perfectly integrated into the natural setting, and is installed during the summer months with a pump and filtration system.
The technological systems, including electrical installation, heating, and hydraulic network, are operational and have been recently maintained, though they require updates aimed at energy efficiency. As shown in some photographs, solar panels are present to heat the water. The property guarantees high privacy, easy accessibility via a dirt road, and ample outdoor parking spaces.
STATE OF REPAIR
The property is presented in a restored state of conservation, with high-quality external finishes and very sturdy iron fixtures. The renovation works have ensured a high functionality of the interior spaces, maintaining a rational and comfortable flow between the different rooms, including three bedrooms, three bathrooms, and a well-equipped kitchen. The internal walls feature a uniform and well-maintained plaster, with fresh paintwork consistent with the classic style of the property. Rustic terracotta flooring is complemented by natural wood details, contributing to an evocative and harmonious atmosphere. The internal doors and external window frames are in excellent condition, with glass and frames providing insulation and security, blending aesthetics with functionality.
The swimming pool is positioned in a panoramic and elevated spot relative to the building, with a paved solarium area, perfectly integrated into the natural setting, and is installed during the summer period with a pump and filtration system.
The technological systems, including electrical, heating, and plumbing networks, are functional and recently maintained, though they require upgrades for energy efficiency. As shown in some photographs, solar panels are present to heat the water. The property ensures high privacy, easy accessibility via a dirt road, and ample external parking spaces.
UTILITIES
The systems, although over twenty years old, provide a solid and straightforward foundation, easily upgradable with targeted interventions. The structure allows for seamless transformation towards more efficient and modern solutions, ensuring a significant improvement in comfort and energy sustainability without technical complexities or excessive costs.
USE AND POTENTIAL USES
Nestled in the heart of Umbria, this property offers absolute peace and privacy thanks to its secluded location and expansive grounds spanning over 31 hectares, including arable land, vineyards, olive groves, pastures, and woodlands. The historic building features functional and rational interior spaces, adaptable for various uses: main residence, second home, farm, or agritourism. This estate presents a genuine opportunity for those seeking a prestigious property with both residential and entrepreneurial potential, while preserving the historic and natural charm of the area.
LOCATION
Peace and privacy characterize this residence nestled among the Umbrian hills, just a few kilometers from the village of Montegabbione, in the province of Terni. The property is accessed via a 1.5 km stretch of dirt road, ensuring privacy and an authentic connection with the surrounding nature. The area is prized for its sunny climate and tranquil atmosphere, far from tourist crowds yet close to Umbrian art and cultural destinations. The elevated position offers wide, luminous views, ideal for those seeking an authentic and refined retreat immersed in greenery, just steps from essential services and the millenary history that animates this land.
LAND REGISTRY DETAILS
The Great Estate group, for every acquired property, conducts a technical due diligence through the seller client’s technician, allowing us to thoroughly understand the urban and cadastral status of each property. This due diligence can be requested by the client at the time of genuine interest in the property.
OWNERSHIP DETAILS AND EVENTUAL CONTRACTUAL OBLIGATIONS
The property is subject to full ownership, granting you complete and indivisible rights over the estate. The seller is an agricultural company, ensuring a direct and transparent transaction where the buyer can choose how to proceed with the purchase. This setup guarantees maximum autonomy in the management and enhancement of the property, in line with the standards of prestigious estates.
On the ground floor, the entrance leads directly into the main living room, a spacious and bright environment characterized by terracotta flooring and exposed wooden beam ceilings, complemented by a masonry fireplace that plays a central functional and aesthetic role. From here, access is provided to a second lounge, also spacious and featuring numerous windows that ensure abundant natural light and provide panoramic views of the surrounding hills.
The kitchen, located near the living areas, is designed with a functional layout that facilitates internal flow; it consists of large work surfaces and ample storage spaces, with direct connections to outdoor areas through doors that open onto a covered veranda, ideal for alfresco dining.
The ground floor also includes one of the three bathrooms, finished with simple yet refined details, equipped with plumbing systems updated between twenty and thirty years ago.
On the first floor are three bedrooms, each featuring large windows that ensure natural brightness and ventilation; two of these rooms enjoy panoramic views of the pool and the rolling landscape. The upper floor also houses two additional bathrooms, functional and finished in a style consistent with that of the ground floor.
The outdoor spaces unfold around the farmhouse with a private garden extending over more than 31 hectares of land, comprising pastures, vineyards, olive groves, and mixed woods, characterized by easy walking paths and areas dedicated to cultivation and farming. The recently pruned olive trees number around 200, some of which are centuries-old.
The swimming pool is positioned in a panoramic and elevated location relative to the building, with a paved solarium area perfectly integrated into the natural setting, and is installed during the summer months with a pump and filtration system.
The technological systems, including electrical installation, heating, and hydraulic network, are operational and have been recently maintained, though they require updates aimed at energy efficiency. As shown in some photographs, solar panels are present to heat the water. The property guarantees high privacy, easy accessibility via a dirt road, and ample outdoor parking spaces.
STATE OF REPAIR
The property is presented in a restored state of conservation, with high-quality external finishes and very sturdy iron fixtures. The renovation works have ensured a high functionality of the interior spaces, maintaining a rational and comfortable flow between the different rooms, including three bedrooms, three bathrooms, and a well-equipped kitchen. The internal walls feature a uniform and well-maintained plaster, with fresh paintwork consistent with the classic style of the property. Rustic terracotta flooring is complemented by natural wood details, contributing to an evocative and harmonious atmosphere. The internal doors and external window frames are in excellent condition, with glass and frames providing insulation and security, blending aesthetics with functionality.
The swimming pool is positioned in a panoramic and elevated spot relative to the building, with a paved solarium area, perfectly integrated into the natural setting, and is installed during the summer period with a pump and filtration system.
The technological systems, including electrical, heating, and plumbing networks, are functional and recently maintained, though they require upgrades for energy efficiency. As shown in some photographs, solar panels are present to heat the water. The property ensures high privacy, easy accessibility via a dirt road, and ample external parking spaces.
UTILITIES
The systems, although over twenty years old, provide a solid and straightforward foundation, easily upgradable with targeted interventions. The structure allows for seamless transformation towards more efficient and modern solutions, ensuring a significant improvement in comfort and energy sustainability without technical complexities or excessive costs.
USE AND POTENTIAL USES
Nestled in the heart of Umbria, this property offers absolute peace and privacy thanks to its secluded location and expansive grounds spanning over 31 hectares, including arable land, vineyards, olive groves, pastures, and woodlands. The historic building features functional and rational interior spaces, adaptable for various uses: main residence, second home, farm, or agritourism. This estate presents a genuine opportunity for those seeking a prestigious property with both residential and entrepreneurial potential, while preserving the historic and natural charm of the area.
LOCATION
Peace and privacy characterize this residence nestled among the Umbrian hills, just a few kilometers from the village of Montegabbione, in the province of Terni. The property is accessed via a 1.5 km stretch of dirt road, ensuring privacy and an authentic connection with the surrounding nature. The area is prized for its sunny climate and tranquil atmosphere, far from tourist crowds yet close to Umbrian art and cultural destinations. The elevated position offers wide, luminous views, ideal for those seeking an authentic and refined retreat immersed in greenery, just steps from essential services and the millenary history that animates this land.
LAND REGISTRY DETAILS
The Great Estate group, for every acquired property, conducts a technical due diligence through the seller client’s technician, allowing us to thoroughly understand the urban and cadastral status of each property. This due diligence can be requested by the client at the time of genuine interest in the property.
OWNERSHIP DETAILS AND EVENTUAL CONTRACTUAL OBLIGATIONS
The property is subject to full ownership, granting you complete and indivisible rights over the estate. The seller is an agricultural company, ensuring a direct and transparent transaction where the buyer can choose how to proceed with the purchase. This setup guarantees maximum autonomy in the management and enhancement of the property, in line with the standards of prestigious estates.
-
Type de propriété
Domaine
-
Étages
2
-
Année de construction
1800
-
Prix/pied²
$227
Caractéristiques
- Jardin
- Piscine
- Terrasse
- Cheminée
- Cave à vins
- Cuisine extérieure
- Jacuzzi
- Vue sur la montagne
- Pergola
Caractéristiques
Lot
- Vue panoramique / panoramique
- Vue sur la montagne
- Vie privée
Intérieur
- Haut plafond
- Cheminée
- Cuisinière à gaz
- Jacuzzi
- Cave à vins
- Comptoirs en pierre
Outdoor
- Terrasse
- Stationnement
- Piscine
- Cuisine extérieure
- Pergola
- Jardin
Explorez le secteur
Montegabbione, 05010, Italy
Voir sur Google Maps
Prix par sqft
Faible
Élevé
Nichée dans la pittoresque région de l’Ombrie, cette incroyable localité de Montegabbione offre un style de vie serein avec une proximité des expériences culturelles riches et de la beauté naturelle. Facilement accessible en voiture, des villes majeures comme Rome et Florence sont à portée pour des escapades. Explorez les vignobles locaux et la cuisine gastronomique, tout en appréciant la vie tranquille à la campagne. La région combine le charme rural avec des commodités luxueuses.
Voir à proximité
Attractions
Écoles
Aéroport de Perugia San Francesco d'Assisi
Aéroport
57 min
Gare de Chiusi-Chianciano Terme
Gare
25 min
Antinori dans le Chianti Classico
Gastronomie & Vin
98 min
Parc National du Monte Subasio
Plein air & Nature
70 min
École Internationale d'Ombrie
École Internationale
52 min
Inscrit il y a 3 ans
Vous vous êtes renseigné sur ce bien
L'agent vous contactera bientôt par
Publié par
333
Annonces
2023
Inscrit
Réserver une visite avec Stefano Petri
Choisissez une date et si vous souhaitez une visite virtuelle ou en personne avec l’agent.
Date préférée
Type de visite

Great Estate Immobiliare Srl
Via Piana 15, Fraz Palazzone, 53040, San Casciano dei Bagni, Italy
Voir le profil de l’agence
Great Estate is the major Italian network with the best international reach, specialising in the valorisation and s
Great Estate is the major Italian network with the best international reach, specialising in the valorisation and sale of prestigious properties and holiday experiences in the most beautiful areas of Italy. Our mission is to provide technological solutions and a time-tested method to make real estate transactions and services more professional, easier and faster.
With 14 offices and a team of more than 100 professionals spread across sought-after locations in the countryside, at the seaside, or in characteristic historical villages, in more than 25 years of experience we have supported hundreds of families in their dream of living in or investing in villas, farmhouses, and prestigious accommodation facilities typical of the area.
With 14 offices and a team of more than 100 professionals spread across sought-after locations in the countryside, at the seaside, or in characteristic historical villages, in more than 25 years of experience we have supported hundreds of families in their dream of living in or investing in villas, farmhouses, and prestigious accommodation facilities typical of the area.
Dernière mise à jour
Mars 22
Première mise en ligne
Novembre 5, 2025
Référence de l’annonce
7885
Propriétés similaires à proximité
Nouvelles annonces à Montegabbione



Explorez plus de biens à vendre
Montegabbione, Ombrie, Italie types de propriétés
Montegabbione, Ombrie, Italie Recherches populaires
Guides et histoires connexes
La confiance des plus grands courtiers du monde
Les agents des propriétés les plus exceptionnelles du monde publient sur JamesEdition.
- Des annonces de Sotheby's, Christie's, BARNES et Engel & Völkers
- Chaque annonce est vérifiée avant sa mise en ligne
- Contactez directement des agents vérifiés
En continuant, vous acceptez nos Conditions et notre Politique de confidentialité.