$2,170,373
Domaine De 115 Hectares En Dordogne Avec Une Ancienne Maison De Campagne Et Une Ferme
- 8 Chambres
- 7 SdB
- 11 Sqft lot
- Mis à jour: Septembre 15
- 1
À propos de la propriété
La description a été traduite automatiquement.
La description est affichée dans la langue d'origine.
A 115-hectare Dordogne estate with an old country house and farm . The property lies on a discreet hill above a river, set back from major roads. It is located between the towns of Bergerac and Sarlat-la-Canéda, around one kilometre from the River Dordogne. You reach the site from the town of Lalinde, on a tourist trail of regional bastides – small, fortified grid-plan towns that were built in sou
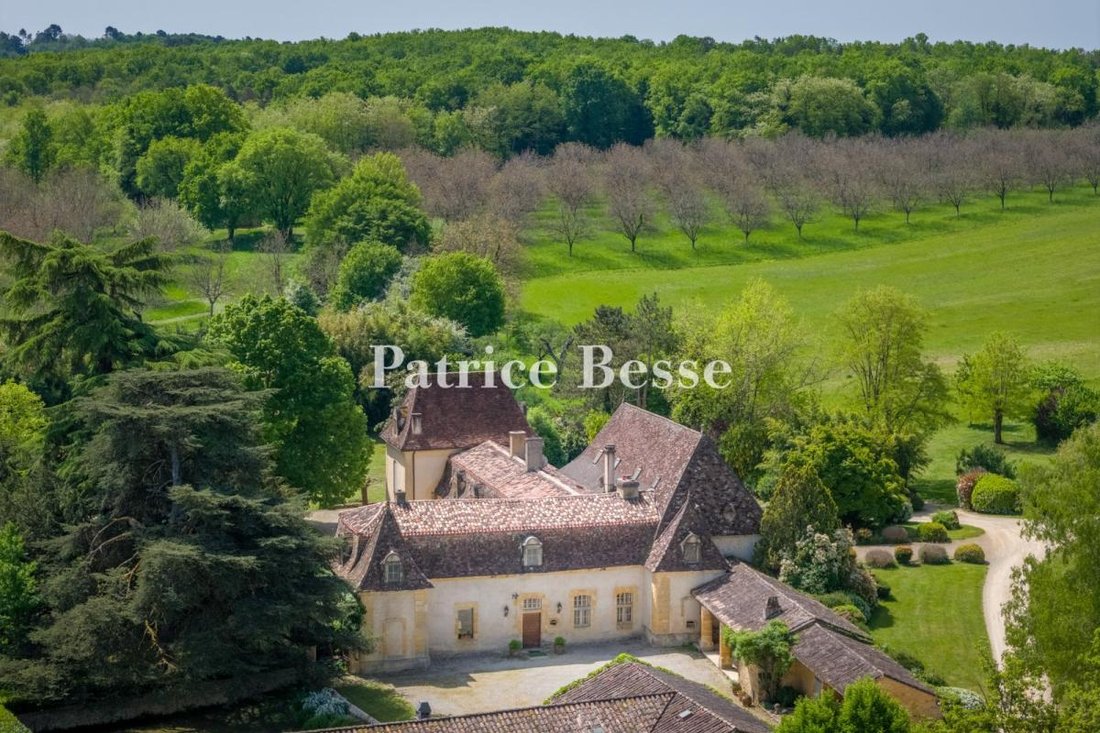
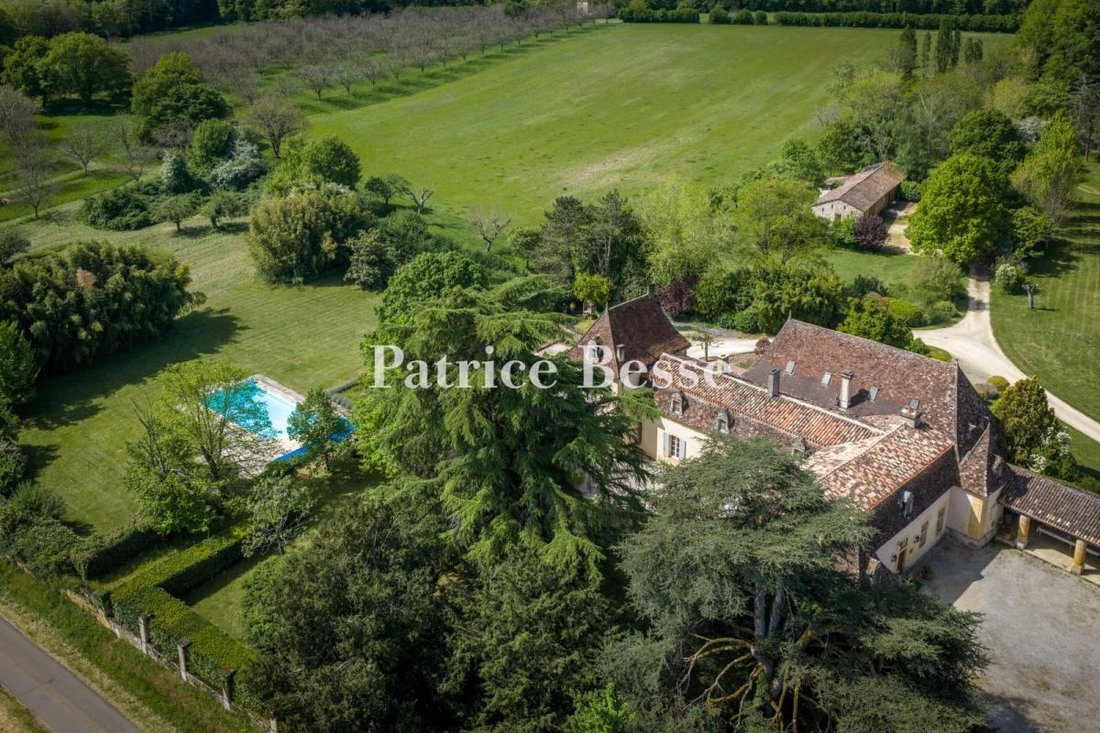
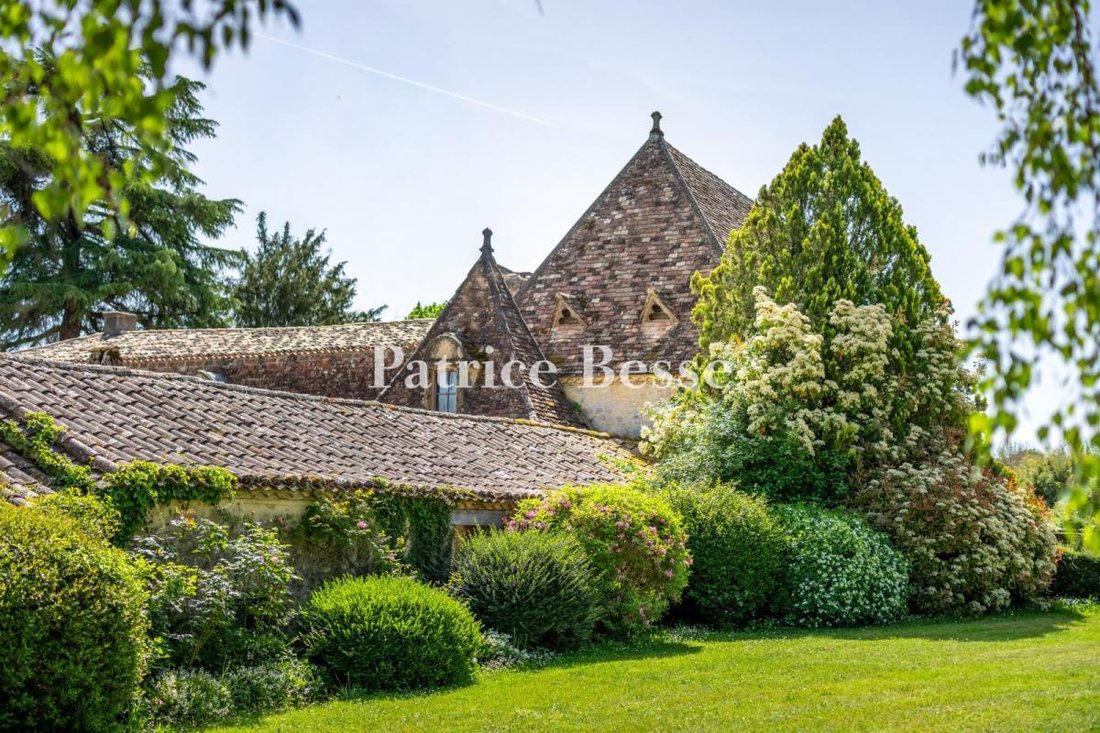
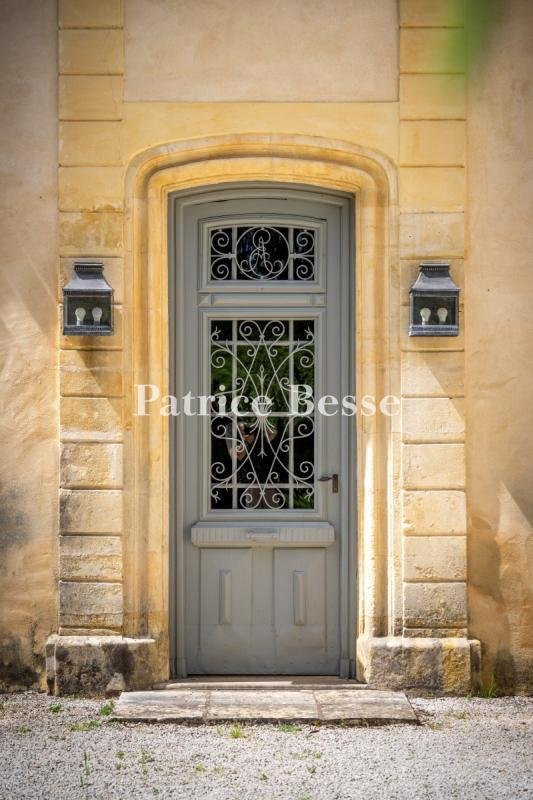
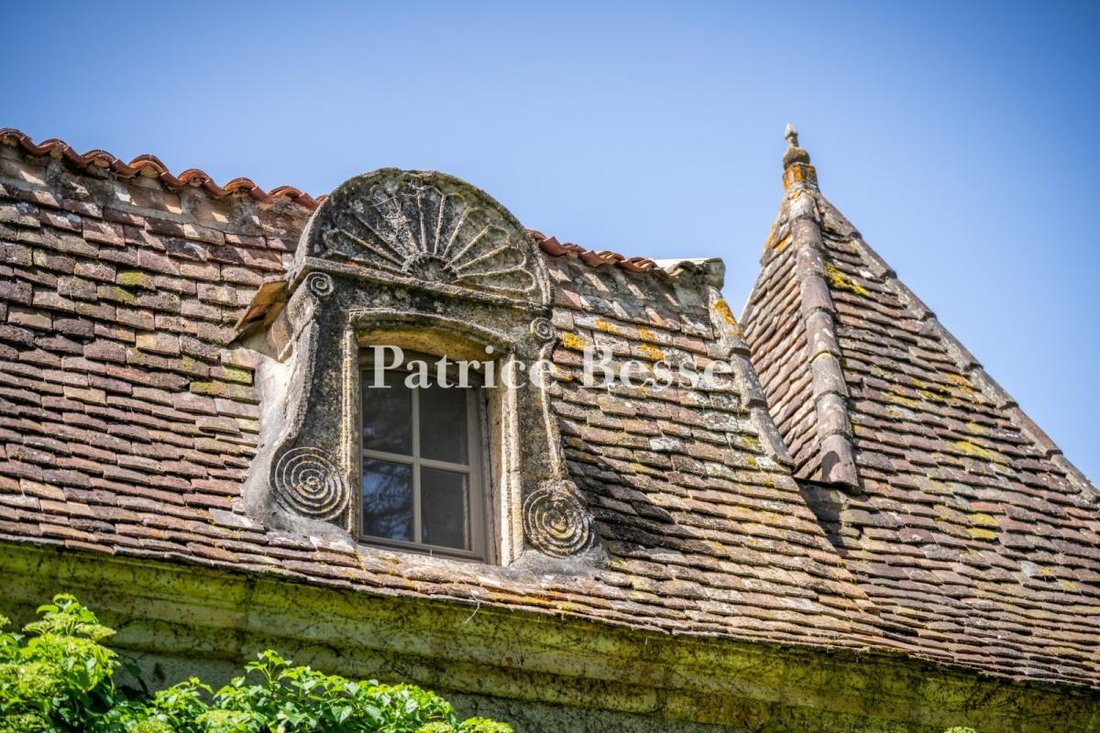
A 115-hectare Dordogne estate with an old country house and farm . The property lies on a discreet hill above a river, set back from major roads. It is located between the towns of Bergerac and Sarlat-la-Canéda, around one kilometre from the River Dordogne. You reach the site from the town of Lalinde, on a tourist trail of regional bastides – small, fortified grid-plan towns that were built in south-west France in the Middle Ages. The estate covers around 115 hectares of meadows and woods. A driveway lined with maples leads up to the traditional country house, which was built in the 18th century and then redesigned in the 19th century. The edifice is listed in a register of similar local country houses – known as chartreuses – in the Périgord area. The collection of buildings extends around the main dwelling and its outbuildings, forming a homogeneous residential whole. The main house is made of dressed stone and coated with rendering. It is elongated in shape, in line with the local architectural tradition of the Périgord area. A basement extends beneath it and the main section is flanked with pavilions with roofs of old tiles. Along the top of the facade there are dormers. This facade is punctuated with greyish-blue louvred shutters. A central entrance door with a wrought-iron grate is set in a fine surround of exposed dressed stone. The front court is gravelled and enclosed on three sides by the house’s main section and wings, which house a summer kitchen and a pantry. This court is dotted with neatly trimmed box shrubs and yews. On the north side, there is a farm with separate entrance routes and installations. A former dovecote is set back. It has been converted into a dwelling.
Des informations sur les risques auxquels est exposé ce bien sont disponibles sur le site Géorisques : https://www.georisques.gouv.fr/
Des informations sur les risques auxquels est exposé ce bien sont disponibles sur le site Géorisques : https://www.georisques.gouv.fr/
-
Type de propriété
Terrain
-
Étages
1
-
Émissions
D
-
Consommation
D
Caractéristiques
- Jardin
- Piscine
- Cheminée
- Vue sur la montagne
- Sous-sol
- Porte
Explorez le secteur
Lalinde, Nouvelle-Aquitaine, France
Voir sur Google Maps
Prix par sqft
Faible
Élevé
Inscrit il y a 3 ans
Vous vous êtes renseigné sur ce bien
L'agent vous contactera bientôt par
Publié par
658
Annonces
2023
Inscrit
Réserver une visite avec the agent
Choisissez une date et si vous souhaitez une visite virtuelle ou en personne avec l’agent.
Date préférée
Type de visite
Dernière mise à jour
Septembre 15
Première mise en ligne
Juillet 17
Référence de l’annonce
943862_JE
Propriétés similaires à proximité
Nouvelles annonces à Lalinde

Explorez plus de biens à vendre
Lalinde, Nouvelle-Aquitaine, France types de propriétés
Lalinde, Nouvelle-Aquitaine, France Recherches populaires
- Propriétés avec Salle de jeux à Lalinde, Nouvelle-Aquitaine, France
- Propriétés avec Ascenseur à Lalinde, Nouvelle-Aquitaine, France
- Vue sur la montagne propriétés à Lalinde, Nouvelle-Aquitaine, France
- Propriétés avec Cuisine extérieure à Lalinde, Nouvelle-Aquitaine, France
- Duplex propriétés à Lalinde, Nouvelle-Aquitaine, France
- Vie privée propriétés à Lalinde, Nouvelle-Aquitaine, France
- Moderne propriétés à Lalinde, Nouvelle-Aquitaine, France
- Équestre propriétés à Lalinde, Nouvelle-Aquitaine, France
- Propriétés avec Centre de remise en forme / Fitness à Lalinde, Nouvelle-Aquitaine, France
- Propriétés avec Cave à vins à Lalinde, Nouvelle-Aquitaine, France
- Propriétés avec Jacuzzi à Lalinde, Nouvelle-Aquitaine, France
- Propriétés avec Aéroport privé à Lalinde, Nouvelle-Aquitaine, France
- Propriétés avec Cuisine ouverte à Lalinde, Nouvelle-Aquitaine, France
Guides et histoires connexes
La confiance des plus grands courtiers du monde
Les agents des propriétés les plus exceptionnelles du monde publient sur JamesEdition.
- Des annonces de Sotheby's, Christie's, BARNES et Engel & Völkers
- Chaque annonce est vérifiée avant sa mise en ligne
- Contactez directement des agents vérifiés
En continuant, vous acceptez nos Conditions et notre Politique de confidentialité.