$1,029,009
Kembs Contemporaine
- 6 Chambres
- 1 SdB
- 2,691 Sqft
- 16,039 Sqft lot
- Mis à jour: Août 1
À propos de la propriété
La description a été traduite automatiquement.
La description est affichée dans la langue d'origine.
KEMBS LOECHLEAu fond d’une impasse confidentielle, en lisière de forêt et à l’abri de toute nuisance, cette propriété d’exception de 250 m² habitables offre un cadre de vie rare, où l’élégance des prestations se conjugue à merveille avec le confort d’une grande maison familiale.Entièrement rénovée et agrandie en 2010, cette demeure a été pensée pour accompagner chaque instant de la vie de famille.
KEMBS LOECHLE
At the end of a discreet private lane, on the edge of a forest and sheltered from any disturbance, this exceptional property offers 250 m² of living space in a rare setting. Here, elegant features perfectly combine with the comfort of a large family home.
Fully renovated and extended in 2010, this residence has been designed to support every moment of family life. Genero
At the end of a discreet private lane, on the edge of a forest and sheltered from any disturbance, this exceptional property offers 250 m² of living space in a rare setting. Here, elegant features perfectly combine with the comfort of a large family home.
Fully renovated and extended in 2010, this residence has been designed to support every moment of family life. Genero
KEMBS LOECHLEAu fond d’une impasse confidentielle, en lisière de forêt et à l’abri de toute nuisance, cette propriété d’exception de 250 m² habitables offre un cadre de vie rare, où l’élégance des prestations se conjugue à merveille avec le confort d’une grande maison familiale.Entièrement rénovée et agrandie en 2010, cette demeure a été pensée pour accompagner chaque instant de la vie de famille.Les volumes généreux, la luminosité omniprésente et la fluidité des espaces créent une atmosphère chaleureuse, propice aux moments de partage comme aux instants de quiétude.Le rez-de-chaussée s’organise autour d’une spacieuse pièce de vie de 75 m², véritable cœur de la maison. La cuisine contemporaine, entièrement équipée et dotée d’un vaste îlot central, invite naturellement à la convivialité, tandis que le salon-séjour, sublimé par une élégante cheminée centrale, devient le lieu privilégié des réunions familiales.Les larges baies vitrées prolongent les espaces vers une terrasse couverte et un magnifique espace piscine, offrant un cadre privilégié pour profiter des beaux jours,.Une chambre de plain-pied, une salle d’eau, un WC indépendant ainsi qu’un cellier complètent ce niveau avec une fonctionnalité parfaitement adaptée à la vie quotidienne.À l’étage, chacun trouve son espace. Trois belles chambres composent l’espace nuit, dont une spacieuse chambre parentale avec dressing. Une élégante salle de bains familiale, pensée pour répondre aux besoins de tous, ainsi qu’un WC indépendant complètent harmonieusement ce niveau.Le sous-sol aménagé apporte une dimension supplémentaire à cette propriété. Grâce à son accès indépendant, il accueille une chambre avec salle d’eau, idéale pour recevoir famille, amis, un adolescent en quête d’autonomie ou encore aménager un espace dédié à une activité professionnelle. Une élégante salle home cinéma vient parfaire ce niveau ainsi qu’une cave à vin tempérée.Les prestations techniques répondent aux exigences les plus élevées : pompe à chaleur, chauffage au sol, climatisation réversible, brise-soleil orientables (BSO), adoucisseur d’eau, piscine avec traitement au sel et aménagements paysagers soignés témoignent d’une recherche permanente de confort et de qualité.L’environnement avec vue sur la forêt, constitue l’un des plus beaux atouts de cette propriété. Les amoureux de nature apprécieront ce cadre verdoyant, tout en bénéficiant d’une proximité remarquable avec Bâle, facilement accessible par la piste cyclable longeant le canal ou via le pont du Palmrain.Rare sur le marché, cette propriété séduira les familles en quête d’un lieu de vie où chaque espace a été imaginé pour conjuguer élégance, confort et convivialité.Une maison où les enfants grandissent en toute sérénité, où l’on reçoit avec plaisir et où chaque saison invite à créer de nouveaux souvenirs.Une adresse confidentielle pour une qualité de vie exceptionnelle, à quelques minutes seulement de la Suisse.Les informations sur les risques auxquels ce bien est exposé sont disponibles sur le site Géorisques : www.georisques.gouv.fr-------------------------------------------------------------Tucked away at the end of a discreet private lane, bordering the forest and enjoying complete peace and privacy, this exceptional residence offers approximately 250 sq.m of living space in a truly rare setting, where refined finishes blend seamlessly with the comfort and practicality of a spacious family home.Fully renovated and extended in 2010, the property has been thoughtfully designed to enhance every stage of family life. Generous volumes, abundant natural light and beautifully flowing interiors create a warm and inviting atmosphere, equally suited to entertaining and everyday living.The ground floor is centred around an impressive 75 sq.m open-plan living area, the true heart of the home. The contemporary fully fitted kitchen, featuring a large central island, naturally encourages convivial gatherings, while the elegant living and dining room, enhanced by a striking central fireplace, provides the perfect setting for family moments and entertaining. Expansive floor-to-ceiling windows open onto a covered terrace and an outstanding swimming pool area, creating an exceptional indoor-outdoor lifestyle ideal for enjoying the warmer months.A ground-floor bedroom, a shower room, a separate guest WC and a utility room complete this level, offering both comfort and practicality.Upstairs, the sleeping quarters have been designed to provide privacy and comfort for every member of the family. Three generously proportioned bedrooms include a spacious principal suite with a walk-in dressing room. An elegant family bathroom and a separate WC complete this floor.The fully finished lower ground floor further enhances the property’s appeal. Benefiting from its own independent entrance, it features an additional bedroom with en-suite shower room, perfectly suited for welcoming guests, accommodating an independent teenager, or creating a private office or professional workspace. A stylish home cinema and a temperature-controlled wine cellar complete this exceptional level.The property’s high-end technical specifications meet the highest standards of modern comfort, including a heat pump, underfloor heating, reversible air conditioning, motorised external adjustable sun blinds, a water softener, a saltwater swimming pool and beautifully landscaped gardens.One of the home’s greatest assets is its exceptional natural environment, with uninterrupted views over the surrounding forest. Nature lovers will appreciate the peaceful green setting while benefiting from immediate access to Basel, easily reached via the scenic cycle path along the canal or across the Palmrain Bridge.Rarely available on the market, this outstanding property will appeal to discerning buyers seeking an elegant family home where every space has been carefully designed to combine style, comfort and conviviality. A residence where children can grow up in complete tranquillity, where entertaining is effortless, and where every season offers the opportunity to create lasting memories.A truly confidential address offering an exceptional quality of life, just minutes from the Swiss border.Honoraires à la charge du vendeur. Classe énergie C, Classe climat A Montant estimé des dépenses annuelles d’énergie pour un usage standard : entre 3060.00 € et 4220.00 € sur les années 2021, 2022 et 2023 (abonnements compris). Les informations sur les risques auxquels ce bien est exposé sont disponibles sur le site Géorisques : georisques.gouv.fr. Votre conseiller Immobiliere Duchesne : Myriam ZIMMERMANNAgent commercial (Entreprise individuelle) RSAC 511 404 683 RCP RCACO-26-034054
Des informations sur les risques auxquels est exposé ce bien sont disponibles sur le site Géorisques : https://www.georisques.gouv.fr/
Des informations sur les risques auxquels est exposé ce bien sont disponibles sur le site Géorisques : https://www.georisques.gouv.fr/
KEMBS LOECHLE
At the end of a discreet private lane, on the edge of a forest and sheltered from any disturbance, this exceptional property offers 250 m² of living space in a rare setting. Here, elegant features perfectly combine with the comfort of a large family home.
Fully renovated and extended in 2010, this residence has been designed to support every moment of family life. Generous volumes, abundant natural light, and fluid spaces create a warm atmosphere, ideal for both sharing moments and peaceful relaxation.
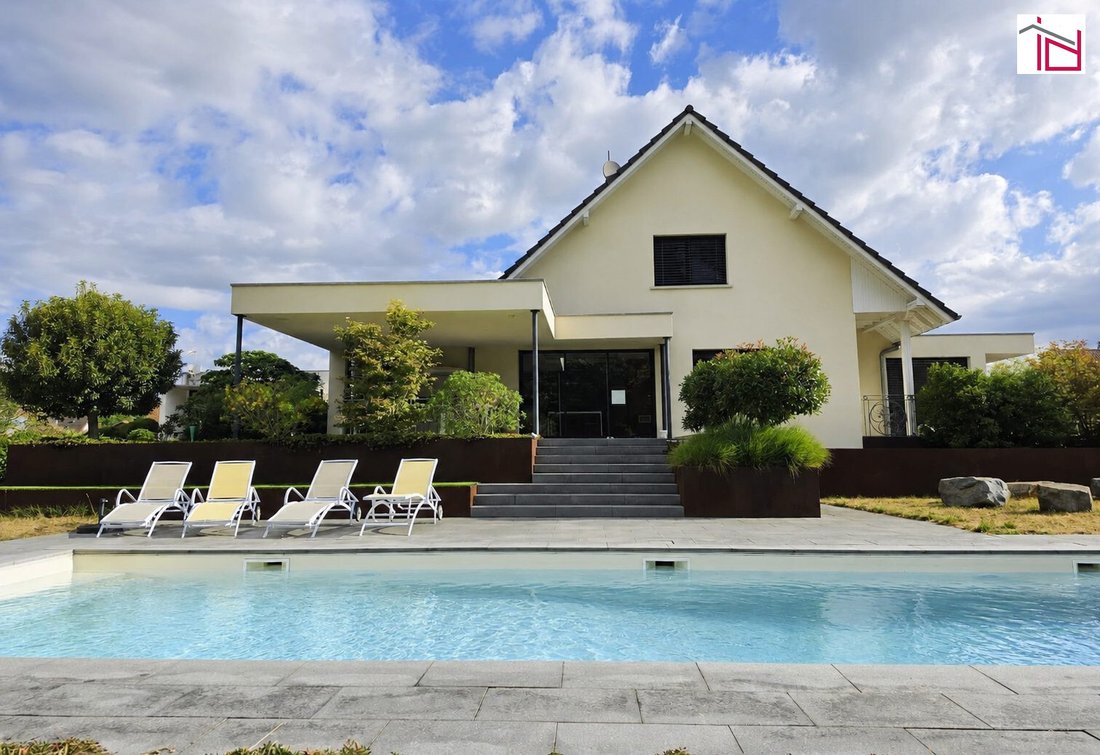
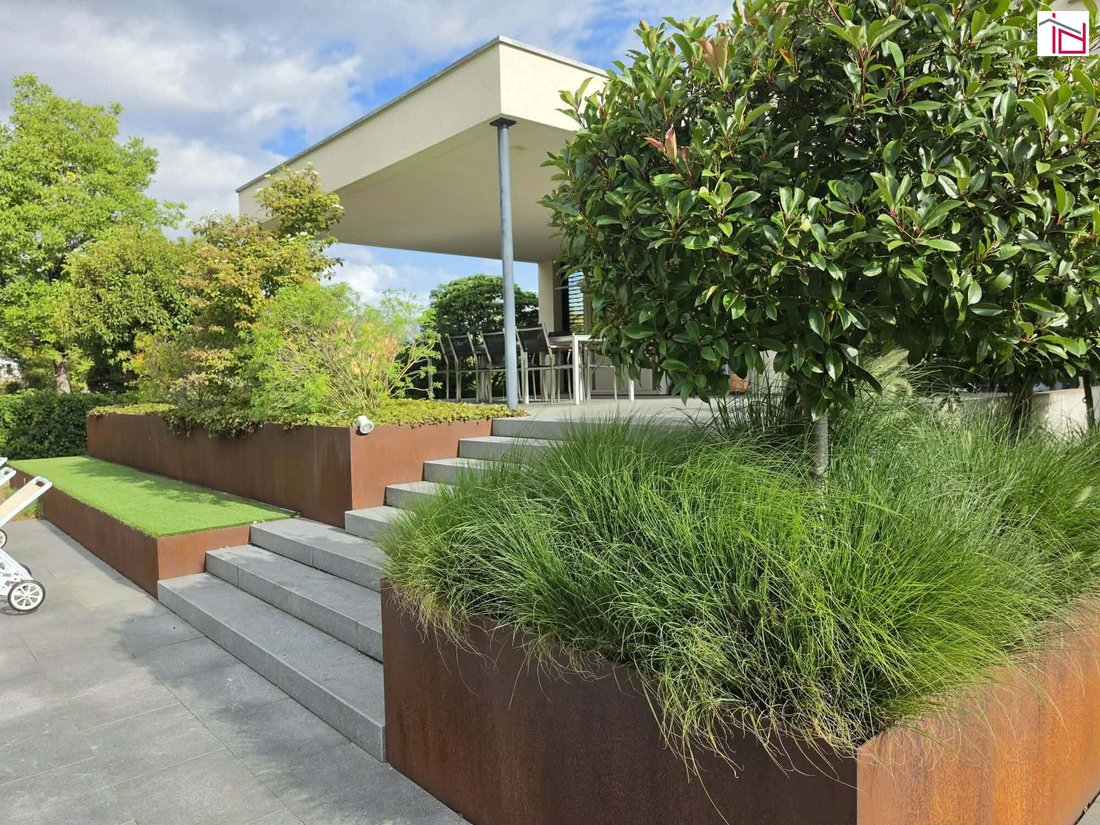
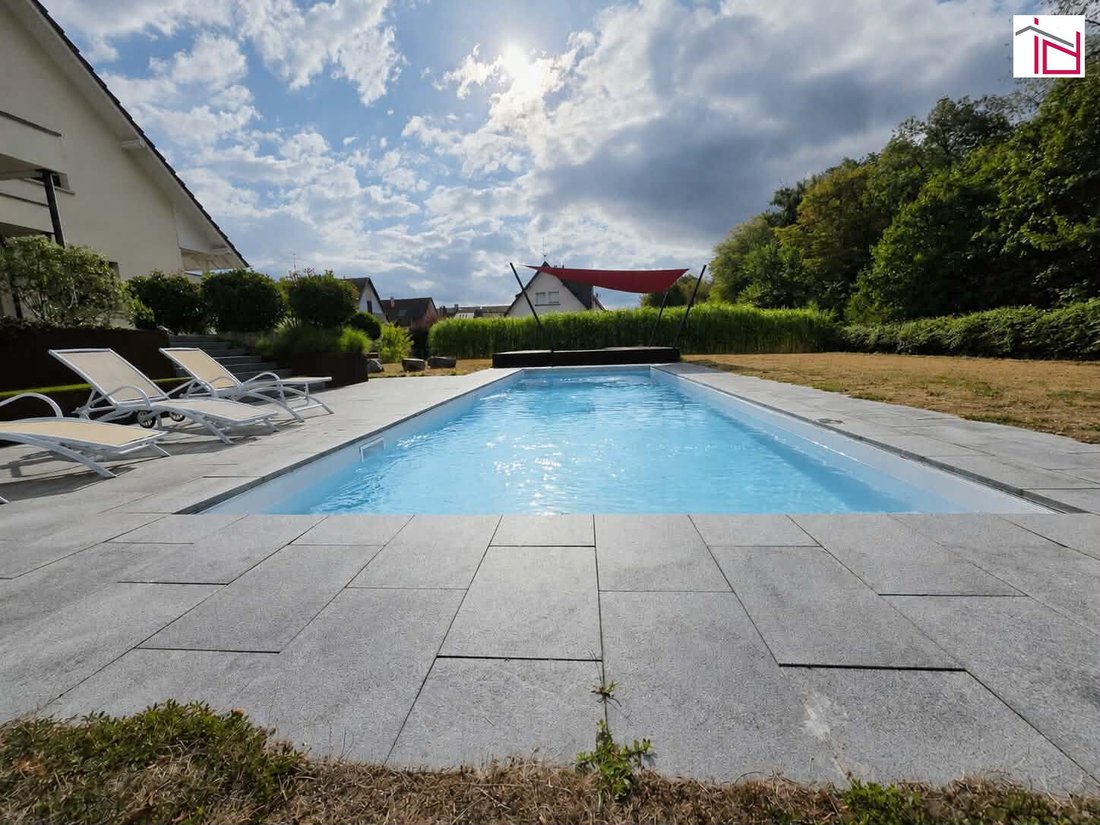
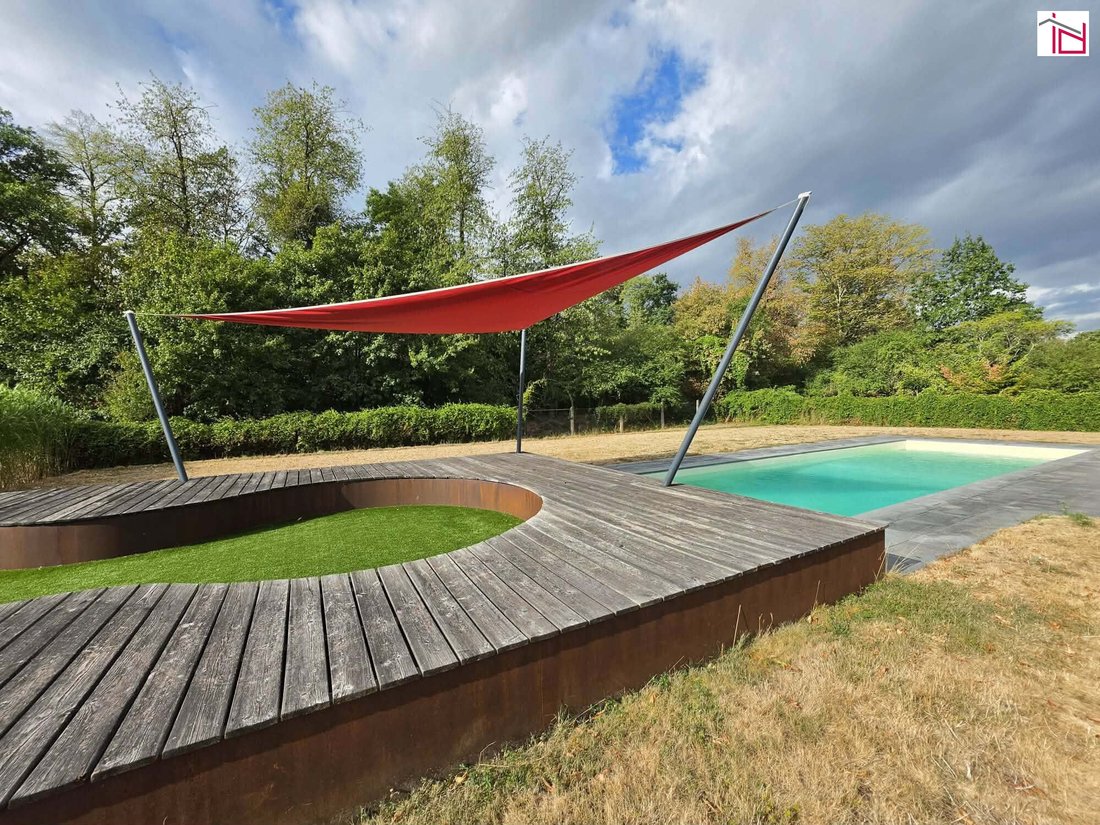
The ground floor is organized around a spacious 75 m² living area, the true heart of the home. The contemporary kitchen, fully equipped and featuring a large central island, naturally invites conviviality. The living-dining room, enhanced by an elegant central fireplace, becomes the preferred place for family gatherings. Large floor-to-ceiling windows extend the space onto a covered terrace and a beautiful pool area, offering a privileged setting to enjoy sunny days.
A ground-floor bedroom, a shower room, a separate toilet, and a utility room complete this level with functionality perfectly suited to daily life.
Upstairs, everyone finds their own space. Three beautiful bedrooms make up the sleeping area, including a spacious master bedroom with a walk-in closet. An elegant family bathroom, designed to meet everyone’s needs, and a separate toilet complete this floor harmoniously.
The finished basement adds an extra dimension to this property. With its independent access, it houses a bedroom with a shower room, ideal for hosting family, friends, a teenager seeking autonomy, or creating a space dedicated to professional activity. A stylish home cinema and a temperature-controlled wine cellar complete this level.
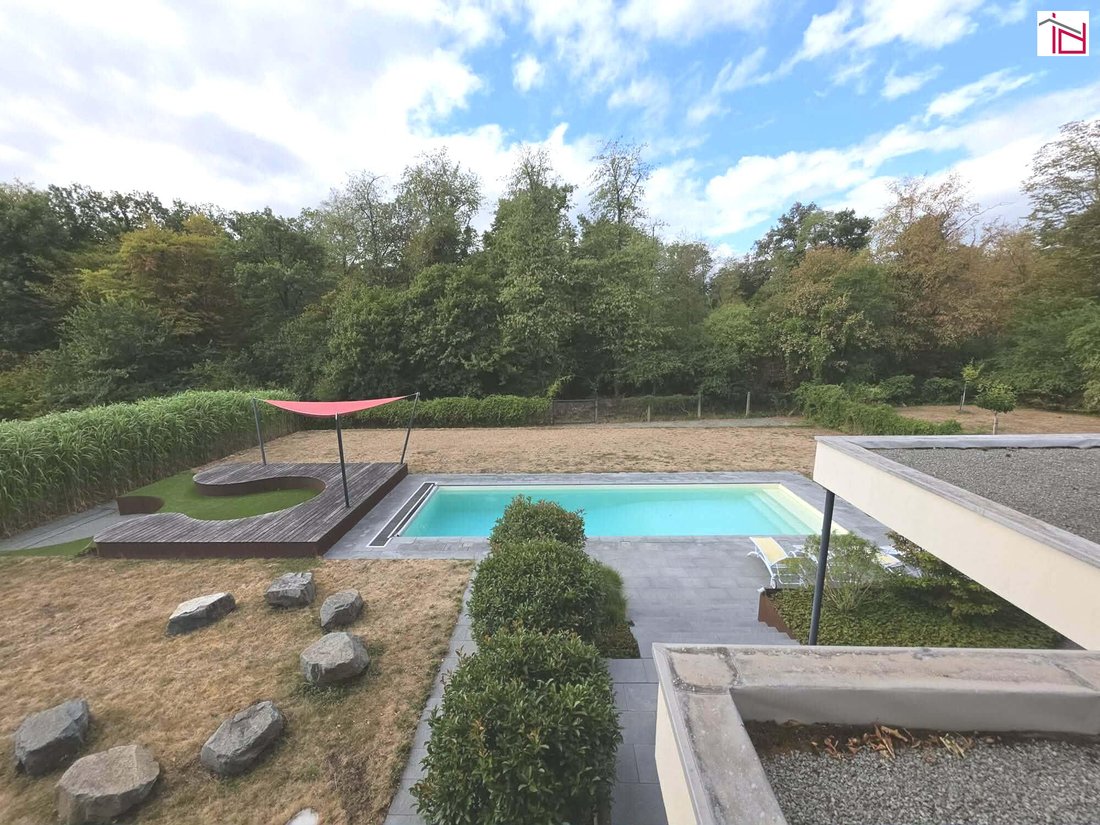
The technical features meet the highest standards: heat pump, underfloor heating, reversible air conditioning, motorized adjustable sun blinds, water softener, saltwater pool, and carefully landscaped gardens all demonstrate a constant pursuit of comfort and quality.
The environment, with views over the forest, is one of the property’s greatest assets. Nature lovers will appreciate this green setting while benefiting from remarkable proximity to Basel, easily accessible via the cycle path along the canal or the Palmrain Bridge.
Rare on the market, this property will appeal to families seeking a living space where every area has been designed to combine elegance, comfort, and conviviality. A home where children grow up in complete serenity, where hosting is a pleasure, and where every season invites the creation of new memories.
A discreet address offering an exceptional quality of life, just minutes from Switzerland.
-------------------------------------------------------------
Fees payable by the seller.
Energy class C, Climate class A.
Estimated annual energy costs for standard use: between €3060.00 and €4220.00 for the years 2021, 2022, and 2023 (subscriptions included).
Information on risks to which this property is exposed is available on the Géorisques website: [hidden information].
Your real estate advisor Duchesne: Myriam ZIMMERMANN
Commercial agent (sole proprietorship) RSAC 511 404 683
Professional liability insurance RCACO-26-034054
Des informations sur les risques auxquels est exposé ce bien sont disponibles sur le site Géorisques : https://www.georisques.gouv.fr/
At the end of a discreet private lane, on the edge of a forest and sheltered from any disturbance, this exceptional property offers 250 m² of living space in a rare setting. Here, elegant features perfectly combine with the comfort of a large family home.
Fully renovated and extended in 2010, this residence has been designed to support every moment of family life. Generous volumes, abundant natural light, and fluid spaces create a warm atmosphere, ideal for both sharing moments and peaceful relaxation.
The ground floor is organized around a spacious 75 m² living area, the true heart of the home. The contemporary kitchen, fully equipped and featuring a large central island, naturally invites conviviality. The living-dining room, enhanced by an elegant central fireplace, becomes the preferred place for family gatherings. Large floor-to-ceiling windows extend the space onto a covered terrace and a beautiful pool area, offering a privileged setting to enjoy sunny days.
A ground-floor bedroom, a shower room, a separate toilet, and a utility room complete this level with functionality perfectly suited to daily life.
Upstairs, everyone finds their own space. Three beautiful bedrooms make up the sleeping area, including a spacious master bedroom with a walk-in closet. An elegant family bathroom, designed to meet everyone’s needs, and a separate toilet complete this floor harmoniously.
The finished basement adds an extra dimension to this property. With its independent access, it houses a bedroom with a shower room, ideal for hosting family, friends, a teenager seeking autonomy, or creating a space dedicated to professional activity. A stylish home cinema and a temperature-controlled wine cellar complete this level.
The technical features meet the highest standards: heat pump, underfloor heating, reversible air conditioning, motorized adjustable sun blinds, water softener, saltwater pool, and carefully landscaped gardens all demonstrate a constant pursuit of comfort and quality.
The environment, with views over the forest, is one of the property’s greatest assets. Nature lovers will appreciate this green setting while benefiting from remarkable proximity to Basel, easily accessible via the cycle path along the canal or the Palmrain Bridge.
Rare on the market, this property will appeal to families seeking a living space where every area has been designed to combine elegance, comfort, and conviviality. A home where children grow up in complete serenity, where hosting is a pleasure, and where every season invites the creation of new memories.
A discreet address offering an exceptional quality of life, just minutes from Switzerland.
-------------------------------------------------------------
Fees payable by the seller.
Energy class C, Climate class A.
Estimated annual energy costs for standard use: between €3060.00 and €4220.00 for the years 2021, 2022, and 2023 (subscriptions included).
Information on risks to which this property is exposed is available on the Géorisques website: [hidden information].
Your real estate advisor Duchesne: Myriam ZIMMERMANN
Commercial agent (sole proprietorship) RSAC 511 404 683
Professional liability insurance RCACO-26-034054
Des informations sur les risques auxquels est exposé ce bien sont disponibles sur le site Géorisques : https://www.georisques.gouv.fr/
-
Type de propriété
Maison
-
Année de construction
1978
-
Prix/pied²
$382
-
Consommation
C
Caractéristiques
- Jardin
- Piscine
- Terrasse
- Cheminée
- Cinéma
- Cave à vins
- Moderne
- Rénové
- Sous-sol
Caractéristiques
Lot
Intérieur
- Bureau
- Cheminée
- Climatisation
- Îlot de cuisine
- Bar
- Cave à vins
- Cinéma
- Sous-sol
- Comptoirs en pierre
Outdoor
- Terrasse
- Piscine
- Jardin
Explorez le secteur
Kembs, Grand Est, France
Voir sur Google Maps
Prix par sqft
Faible
Élevé
Inscrit il y a 3 ans
Vous vous êtes renseigné sur ce bien
L'agent vous contactera bientôt par
Publié par
3
Annonces
2023
Inscrit
Réserver une visite avec the agent
Choisissez une date et si vous souhaitez une visite virtuelle ou en personne avec l’agent.
Date préférée
Type de visite
Dernière mise à jour
Août 1
Première mise en ligne
Jul 30
Référence de l’annonce
6161-IMMODUCHESNE
La confiance des plus grands courtiers du monde
Les agents des propriétés les plus exceptionnelles du monde publient sur JamesEdition.
- Des annonces de Sotheby's, Christie's, BARNES et Engel & Völkers
- Chaque annonce est vérifiée avant sa mise en ligne
- Contactez directement des agents vérifiés
En continuant, vous acceptez nos Conditions et notre Politique de confidentialité.