$623,441
Kembs Individual
- 3 Chambres
- 1 SdB
- 1,658 Sqft
- 11,819 Sqft lot
- Mis à jour: Aujourd'hui
À propos de la propriété
La description a été traduite automatiquement.
La description est affichée dans la langue d'origine.
Kembs-Loechlé – Maison familiale de 154 m² sur 1 098 m² de terrain arboré avec piscineDans un quartier résidentiel particulièrement calme de Kembs-Loechlé, découvrez cette robuste maison de maçon construite en 1965, offrant environ 154 m² habitables sur un terrain arboré et clôturé de 1 098 m², sans vis-à-vis annoncé.Construite en briques de terre cuite de 26 cm selon le descriptif du vendeur, la
Kembs-Loechlé – Family house of 154 m² on a 1,098 m² wooded plot with swimming pool
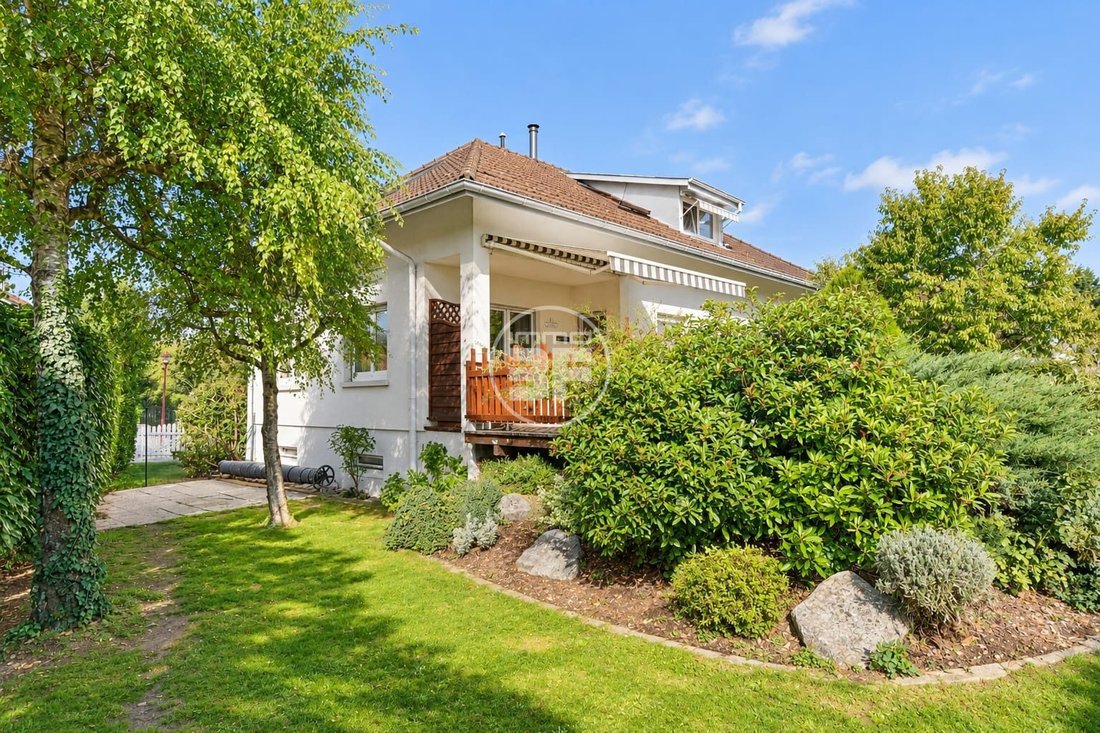
In a particularly quiet residential area of Kembs-Loechlé, discover this sturdy masonry house built in 1965, offering approximately 154 m² of living space on a wooded and fenced 1,098 m² plot, with no direct views from neighbors as stated.
Built with 26 cm thick terracotta bricks according to the
In a particularly quiet residential area of Kembs-Loechlé, discover this sturdy masonry house built in 1965, offering approximately 154 m² of living space on a wooded and fenced 1,098 m² plot, with no direct views from neighbors as stated.
Built with 26 cm thick terracotta bricks according to the
Kembs-Loechlé – Maison familiale de 154 m² sur 1 098 m² de terrain arboré avec piscineDans un quartier résidentiel particulièrement calme de Kembs-Loechlé, découvrez cette robuste maison de maçon construite en 1965, offrant environ 154 m² habitables sur un terrain arboré et clôturé de 1 098 m², sans vis-à-vis annoncé.Construite en briques de terre cuite de 26 cm selon le descriptif du vendeur, la maison bénéficie d’une exposition sud-est et d’une belle luminosité.Au rez-de-chaussée (103,78 m²), vous trouverez une entrée et ses dégagements, un salon-séjour en deux volumes de 38,11 m² avec poêle à bois, une cuisine équipée de 14,71 m², deux chambres de 20,34 m² et 11,42 m², une salle d’eau et un WC indépendant.À l’étage (50 m² habitables), une suite parentale d’environ 35 m² habitables avec dressing, une mezzanine ouverte pouvant accueillir un bureau ou un espace détente, ainsi qu’une salle de bains équipée d’une baignoire, d’une douche et d’un WC.Le sous-sol complet comprend un garage avec porte motorisée, une chaufferie, une buanderie, un atelier, une cave, un débarras et une pièce aménageable.Les extérieurs offrent un jardin arboré avec arbres fruitiers, une grande terrasse ensoleillée, une piscine Waterair d’environ 8 × 4 m, un second garage indépendant avec atelier et une vaste cour permettant le stationnement de plusieurs véhicules.Équipements : double vitrage PVC, volets roulants manuels et électriques sur certaines baies vitrées, stores extérieurs et stores de Velux récents. Le chauffage actuel est assuré par une installation centrale au fioul complétée par un poêle à bois.Engagement du vendeur : installation d’une pompe à chaleur air/eau et d’un ballon thermodynamique au plus tard le jour de la signature de l’acte authentique, ou remise de 11 000 € à l’acquéreur, selon les modalités convenues.Le classement énergétique C est annoncé dans le cadre du DPE projeté après travaux ; le DPE actuel reste celui du diagnostic officiel en vigueur.Contact : Bruno Simet – IMMO3F06 67 09 60 18 – bruno@immo3f.comKembs-Loechlé (Frankreich) – Familienhaus mit 154 m² Wohnfläche, 1.098 m² Grundstück und SwimmingpoolIn einer besonders ruhigen Wohnlage von Kembs-Loechlé befindet sich dieses solide, 1965 erbaute Haus mit ca. 154 m² Wohnfläche auf einem eingewachsenen und eingezäunten Grundstück von 1.098 m², ohne direkte Einblicke von Nachbarn laut Verkäufer.Das von einem Maurer für den Eigenbedarf errichtete Haus wurde laut Beschreibung aus 26 cm starken Tonziegeln gebaut. Die Südostausrichtung sorgt für eine angenehme Helligkeit.Erdgeschoss (103,78 m²): Eingangsbereich und Flure, Wohn- und Esszimmer in zwei Bereichen mit 38,11 m² und Holzofen, Einbauküche mit 14,71 m², zwei Schlafzimmer mit 20,34 m² und 11,42 m², Duschbad und separates WC.Obergeschoss (50 m² Wohnfläche): Elternsuite mit ca. 35 m² Wohnfläche und Ankleide, offene Galerie als Büro oder Ruhebereich sowie Badezimmer mit Badewanne, Dusche und WC.Vollkeller: Garage mit elektrischem Tor, Heizraum, Waschküche, Werkstatt, Keller, Abstellraum und ein weiterer ausbaufähiger Raum.Außenbereich: Eingewachsener Garten mit Obstbäumen, große sonnige Terrasse, Waterair-Pool von ca. 8 × 4 m, zweite freistehende Garage mit Werkstatt sowie ein großer Hof mit Stellplätzen für mehrere Fahrzeuge.Ausstattung: PVC-Doppelverglasung, manuelle Rollläden sowie elektrische Rollläden an bestimmten Fensterfronten, Außenstoren und neuere Verdunkelungsrollos an den Dachfenstern. Die derzeitige Heizung besteht aus einer Öl-Zentralheizung und einem Holzofen.Zusage des Verkäufers: Einbau einer Luft-Wasser-Wärmepumpe und eines thermodynamischen Warmwasserbereiters spätestens bis zur Unterzeichnung des notariellen Kaufvertrags oder alternativ eine Zahlung von 11.000 € an den Käufer, gemäß den vereinbarten Bedingungen.Die Energieklasse C wird für den prognostizierten Energieausweis nach Durchführung der Arbeiten angekündigt. Maßgeblich für den aktuellen Zustand bleibt der derzeit gültige offizielle Energieausweis.Kontakt: Bruno Simet – IMMO3F+33 6 67 09 60 18 – bruno@immo3f.comHonoraires à la charge du vendeur. Classe énergie C, Classe climat A Montant estimé des dépenses annuelles d’énergie pour un usage standard : entre 1500.00 € et 2000.00 € sur les années 2021, 2022 et 2023 (abonnements compris). Les informations sur les risques auxquels ce bien est exposé sont disponibles sur le site Géorisques : georisques.gouv.fr. Carte pro. CPI68022024000000004 AC ADC68022024000000038.Retrouver Bruno Simet gérant de l’agence Chroniqueur officiel dans l’émission 100 % IMMO, tous les jours sur diffusée sur les chaînes du groupe M6 en replay et régulièrement dans la nouvelle émission ’Le Mag’ et ’L’Hebdo’ sur M6, 6ter, W9, Paris Première, téva.Expert certifié en évaluation immobilière depuis 2013Fondateur et gérant de l’agenceIMMO3F – Simet Immobilier SAS depuis 2021,14 rue de Bourgfelden, 68220 Hégenheim.Zertifizierter Immobilienbewerter seit 2013,Gründer und Geschäftsführer der Agentur IMMO3F – Simet Immobilier SAS seit 2021,14 rue de Bourgfelden, 68220 Hégenheim (Frankreich).Offizieller Kolumnist der Sendung 100 % IMMO, ausgestrahlt auf den Sendern der M6-Gruppe (M6, 6ter, W9, Paris Première).Tätig in FR / DE / EN.Certified real estate valuation expert since 2013,Founder and managing director of IMMO3F – Simet Immobilier SAS since 2021,14 rue de Bourgfelden, 68220 Hégenheim, France.Official columnist on the TV show 100 % IMMO, broadcast on the M6 Group channels (M6, 6ter, W9, Paris Première).Working in FR / DE / EN.
Des informations sur les risques auxquels est exposé ce bien sont disponibles sur le site Géorisques : https://www.georisques.gouv.fr/
Des informations sur les risques auxquels est exposé ce bien sont disponibles sur le site Géorisques : https://www.georisques.gouv.fr/
Kembs-Loechlé – Family house of 154 m² on a 1,098 m² wooded plot with swimming pool
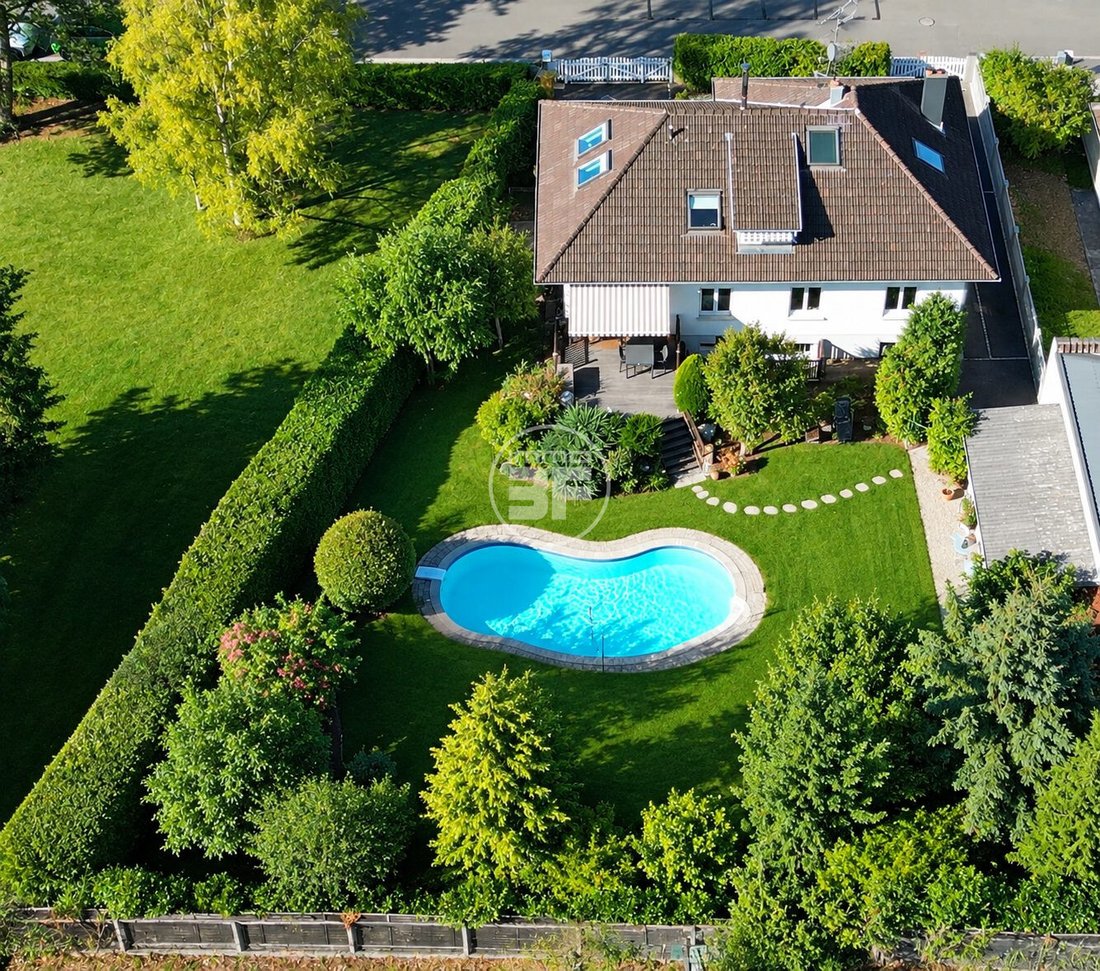
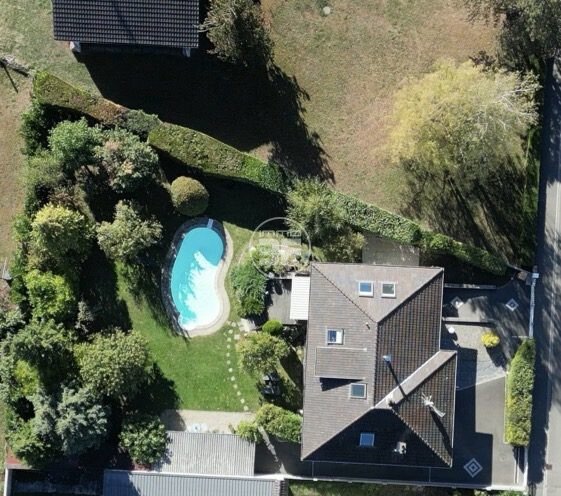
In a particularly quiet residential area of Kembs-Loechlé, discover this sturdy masonry house built in 1965, offering approximately 154 m² of living space on a wooded and fenced 1,098 m² plot, with no direct views from neighbors as stated.
Built with 26 cm thick terracotta bricks according to the seller’s description, the house benefits from a southeast exposure and plenty of natural light.
On the ground floor (103.78 m²), you will find an entrance and hallways, a living-dining room in two sections of 38.11 m² with a wood stove, a fitted kitchen of 14.71 m², two bedrooms measuring 20.34 m² and 11.42 m², a shower room, and a separate toilet.
On the upper floor (50 m² of living space), there is a master suite of about 35 m² with a dressing room, an open mezzanine that can be used as an office or relaxation area, and a bathroom equipped with a bathtub, shower, and toilet.
The full basement includes:
- Garage with motorized door
- Boiler room
- Laundry room
- Workshop
- Cellar
- Storage room
- An additional room that can be developed
Outside features:
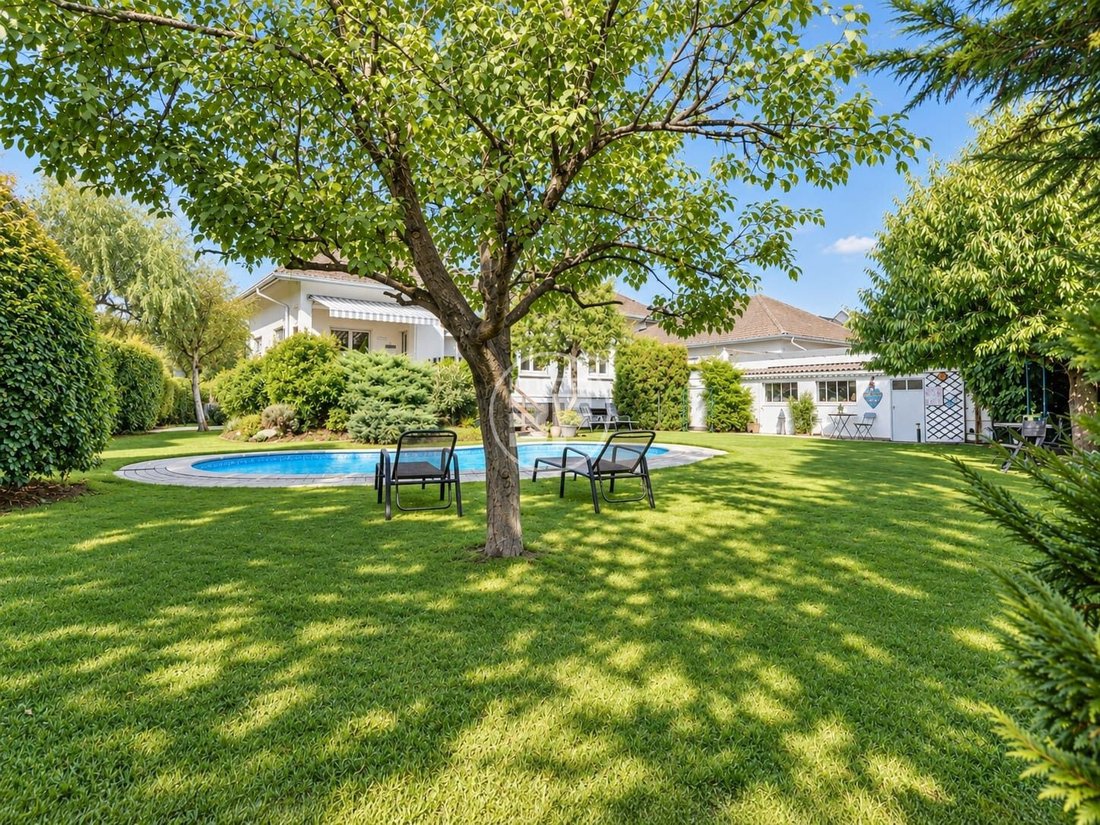
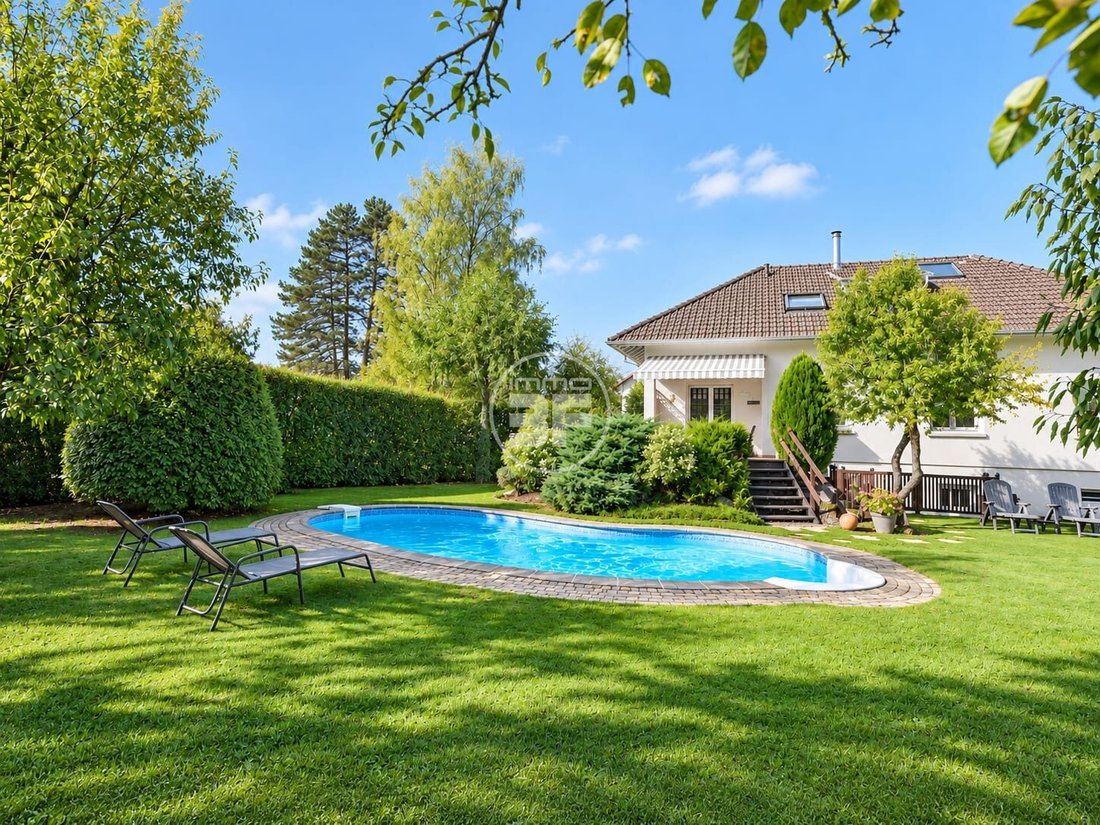
- Wooded garden with fruit trees
- Large sunny terrace
- Waterair swimming pool approximately 8 × 4 m
- Second detached garage with workshop
- Spacious courtyard allowing parking for several vehicles
Equipment:
- PVC double glazing
- Manual and electric roller shutters on some windows
- Exterior blinds and newer blackout blinds on Velux windows
Current heating is provided by a central oil system complemented by a wood stove.
Seller’s commitment: installation of an air-to-water heat pump and a thermodynamic water heater no later than the day of signing the authentic deed, or a payment of €11,000 to the buyer, according to agreed terms.
Energy rating C is announced for the projected energy performance certificate after works; the current certificate remains the official valid diagnosis.
Contact: Bruno Simet – IMMO3F
Energy class C, Climate class A
Estimated annual energy costs for standard use: between €1,500 and €2,000 for the years 2021, 2022, and 2023 (including subscriptions).
Information on risks related to this property is available on the Géorisques website.
Professional card CPI68022024000000004 AC ADC68022024000000038.
Find Bruno Simet, manager of the agency and official columnist on the show 100% IMMO, broadcast daily on M6 Group channels in replay and regularly on the new shows ’Le Mag’ and ’L’Hebdo’ on M6, 6ter, W9, Paris Première, téva.
Certified real estate valuation expert since 2013.
Founder and manager of IMMO3F – Simet Immobilier SAS since 2021, 14 rue de Bourgfelden, 68220 Hégenheim, France.
Official columnist on 100% IMMO, broadcast on M6 Group channels (M6, 6ter, W9, Paris Première).
Operating in French, German, and English.
Des informations sur les risques auxquels est exposé ce bien sont disponibles sur le site Géorisques : https://www.georisques.gouv.fr/
In a particularly quiet residential area of Kembs-Loechlé, discover this sturdy masonry house built in 1965, offering approximately 154 m² of living space on a wooded and fenced 1,098 m² plot, with no direct views from neighbors as stated.
Built with 26 cm thick terracotta bricks according to the seller’s description, the house benefits from a southeast exposure and plenty of natural light.
On the ground floor (103.78 m²), you will find an entrance and hallways, a living-dining room in two sections of 38.11 m² with a wood stove, a fitted kitchen of 14.71 m², two bedrooms measuring 20.34 m² and 11.42 m², a shower room, and a separate toilet.
On the upper floor (50 m² of living space), there is a master suite of about 35 m² with a dressing room, an open mezzanine that can be used as an office or relaxation area, and a bathroom equipped with a bathtub, shower, and toilet.
The full basement includes:
- Garage with motorized door
- Boiler room
- Laundry room
- Workshop
- Cellar
- Storage room
- An additional room that can be developed
Outside features:
- Wooded garden with fruit trees
- Large sunny terrace
- Waterair swimming pool approximately 8 × 4 m
- Second detached garage with workshop
- Spacious courtyard allowing parking for several vehicles
Equipment:
- PVC double glazing
- Manual and electric roller shutters on some windows
- Exterior blinds and newer blackout blinds on Velux windows
Current heating is provided by a central oil system complemented by a wood stove.
Seller’s commitment: installation of an air-to-water heat pump and a thermodynamic water heater no later than the day of signing the authentic deed, or a payment of €11,000 to the buyer, according to agreed terms.
Energy rating C is announced for the projected energy performance certificate after works; the current certificate remains the official valid diagnosis.
Contact: Bruno Simet – IMMO3F
Energy class C, Climate class A
Estimated annual energy costs for standard use: between €1,500 and €2,000 for the years 2021, 2022, and 2023 (including subscriptions).
Information on risks related to this property is available on the Géorisques website.
Professional card CPI68022024000000004 AC ADC68022024000000038.
Find Bruno Simet, manager of the agency and official columnist on the show 100% IMMO, broadcast daily on M6 Group channels in replay and regularly on the new shows ’Le Mag’ and ’L’Hebdo’ on M6, 6ter, W9, Paris Première, téva.
Certified real estate valuation expert since 2013.
Founder and manager of IMMO3F – Simet Immobilier SAS since 2021, 14 rue de Bourgfelden, 68220 Hégenheim, France.
Official columnist on 100% IMMO, broadcast on M6 Group channels (M6, 6ter, W9, Paris Première).
Operating in French, German, and English.
Des informations sur les risques auxquels est exposé ce bien sont disponibles sur le site Géorisques : https://www.georisques.gouv.fr/
-
Type de propriété
Maison
-
Année de construction
1965
-
Prix/pied²
$376
-
Consommation
C
Caractéristiques
- Jardin
- Piscine
- Terrasse
- Garage
- Dressing
- Sous-sol
- Buanderie
- Haut plafond
- Stationnement
Explorez le secteur
Kembs, Grand Est, France
Voir sur Google Maps
Prix par sqft
Faible
Élevé
Inscrit il y a 3 ans
Vous vous êtes renseigné sur ce bien
L'agent vous contactera bientôt par
Publié par
36
Annonces
2023
Inscrit
Réserver une visite avec the agent
Choisissez une date et si vous souhaitez une visite virtuelle ou en personne avec l’agent.
Date préférée
Type de visite
Dernière mise à jour
Aujourd'hui
Première mise en ligne
Octobre 15
Référence de l’annonce
VM1764-IMMO3F
La confiance des plus grands courtiers du monde
Les agents des propriétés les plus exceptionnelles du monde publient sur JamesEdition.
- Des annonces de Sotheby's, Christie's, BARNES et Engel & Völkers
- Chaque annonce est vérifiée avant sa mise en ligne
- Contactez directement des agents vérifiés
En continuant, vous acceptez nos Conditions et notre Politique de confidentialité.