Anlageobjekt Der Besonderen Art Traumliegenschaft Mit Großer, Repräsentativer 2 Familienvilla In R
- 7 Chambres
- 3 SdB
- 3,212 Sqft
- 1.05 Ac lot
- Mis à jour: Septembre 16
À propos de la propriété
For sale is a unique investment property - a true gem rarely seen on the market.
By granting a seller’s residential right in one of the two living areas, this exceptional property can be purchased for the sensational price of €3,500,000.00 instead of €4,750,000.00.
The representative, spacious two-family villa is located in an absolute prime location in Hinterbrü
For sale is a unique investment property - a true gem rarely seen on the market.
By granting a seller’s residential right in one of the two living areas, this exceptional property can be purchased for the sensational price of €3,500,000.00 instead of €4,750,000.00.
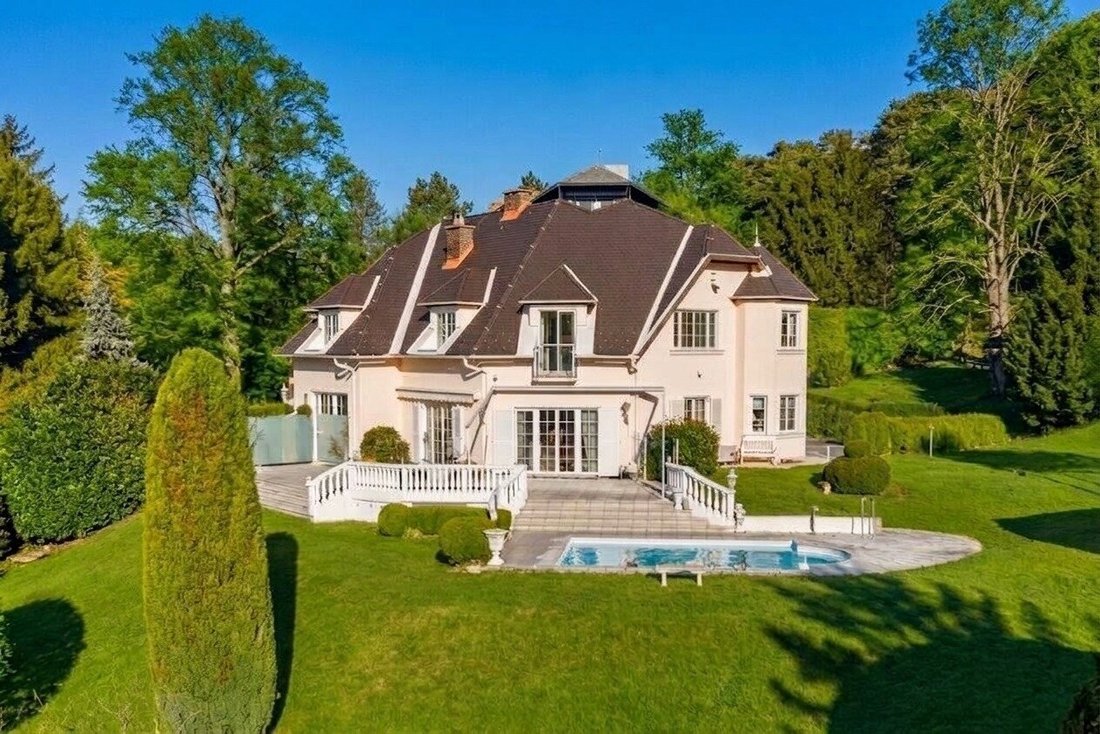
The representative, spacious two-family villa is located in an absolute prime location in Hinterbrühl, right at the forest edge.
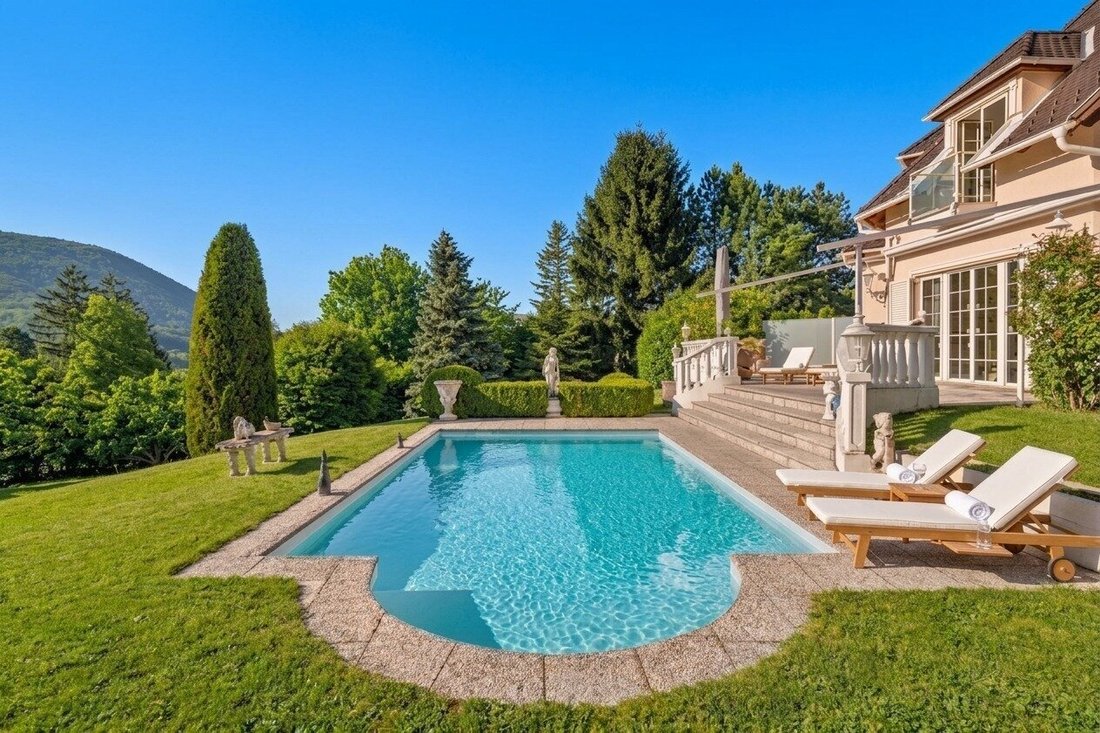
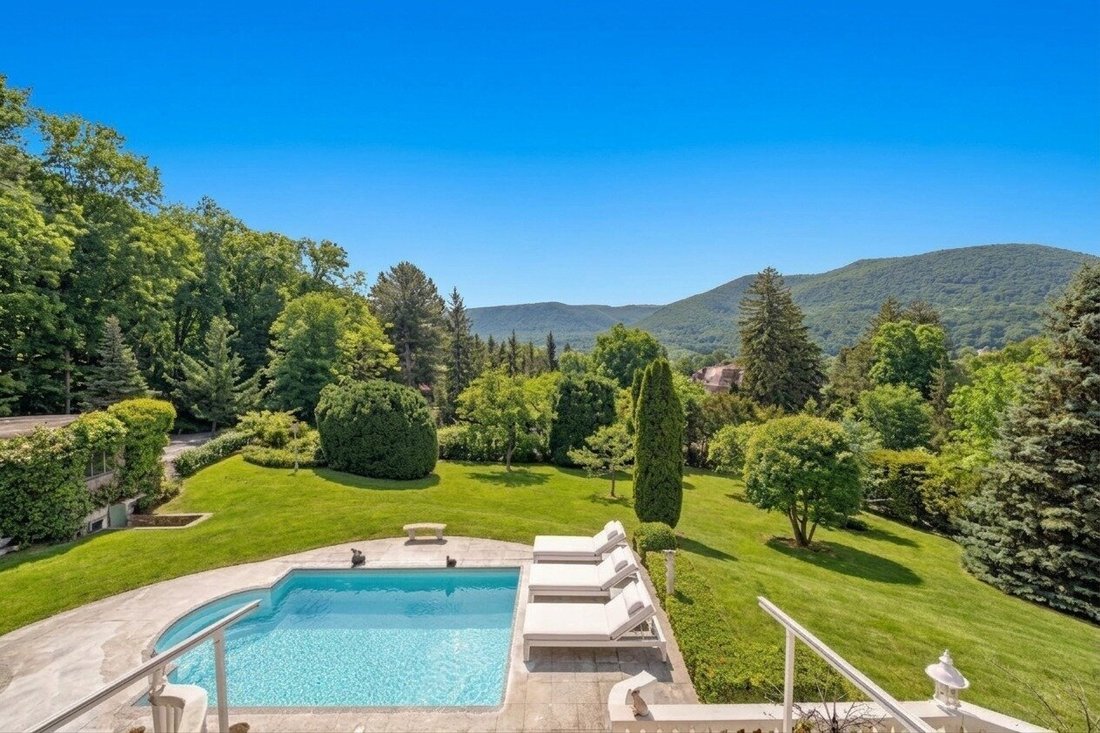
The wonderful sunny and quiet location is highlighted by the magnificent, park-like garden surrounding the well-maintained villa.
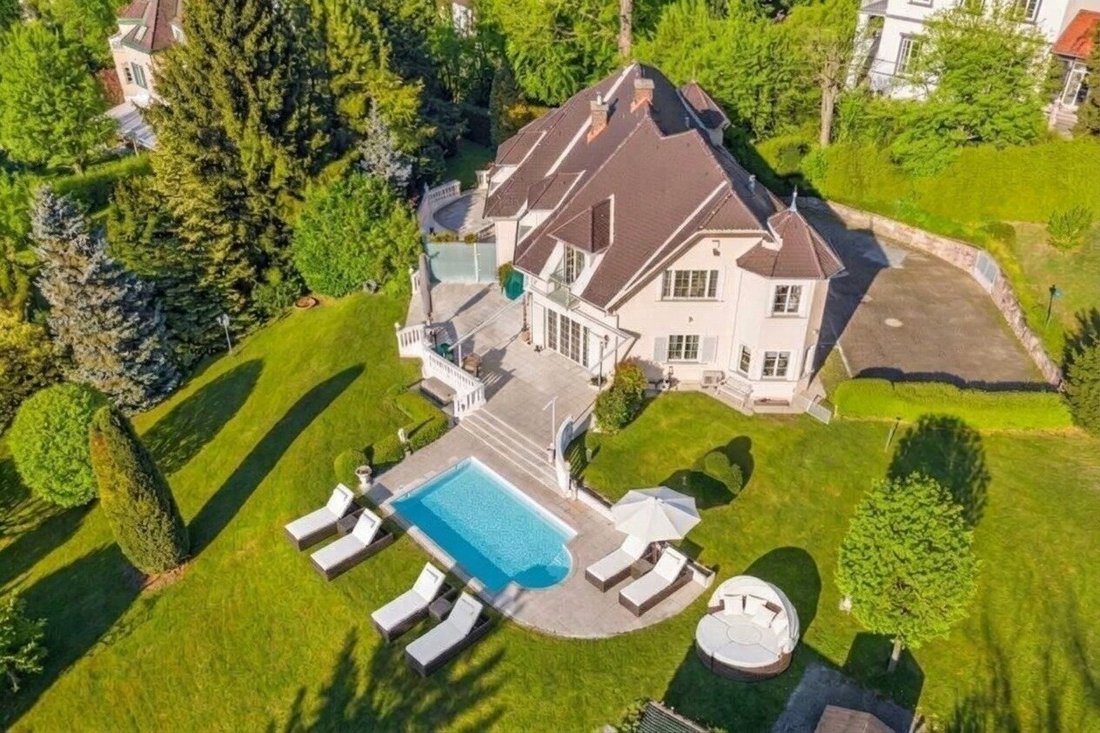
The almost completely private property is easily accessible by car via a small access road and is not visible from the street.
Currently, the impressive property is divided into two residential units, which can be easily combined back into one very spacious unit.
The basement area can effectively be used as a versatile living basement and is adapted with a granny flat for a housekeeper or an au pair.
The generous property is spread over 3 levels and is divided as follows:
Ground floor total approx. 150.39 m²
- Villa Part 1 approx. 73.94 m²
- Entrance hall
- Guest WC
- Eat-in kitchen with fitted kitchen
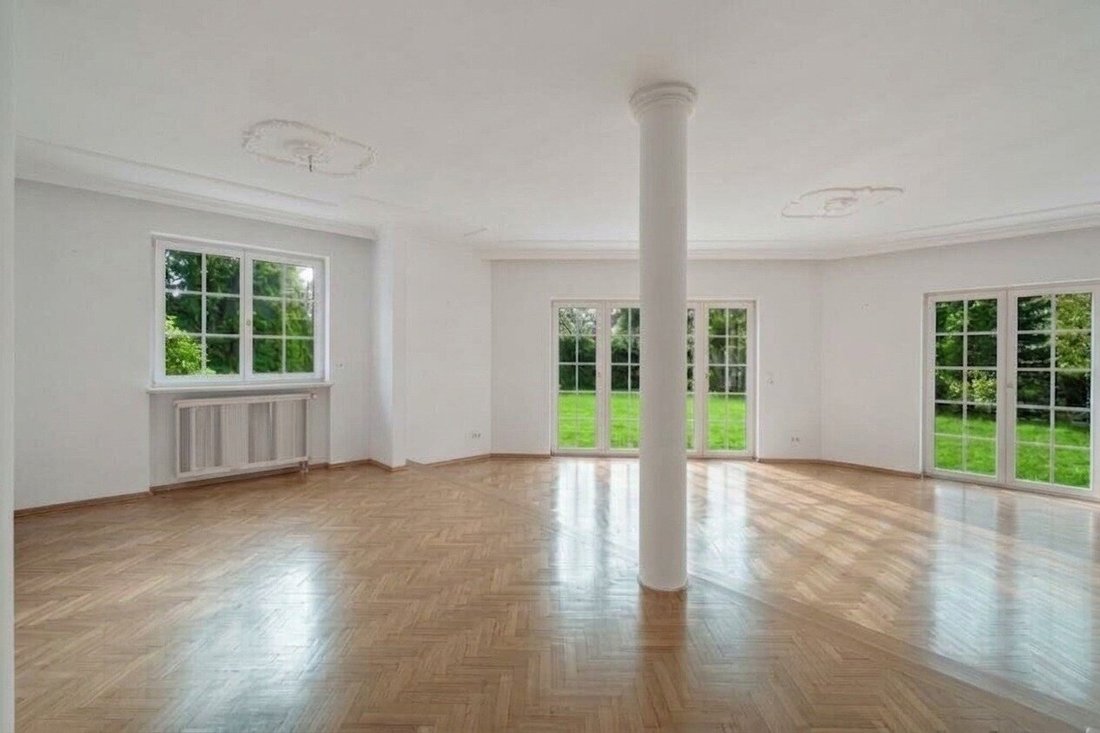
- Spacious open living and dining room with terrace access to the garden and pool
- Villa Part 2 approx. 74.39 m²
- Entrance hall
- Guest WC
- Eat-in kitchen with fitted kitchen
- Spacious open living and dining room with terrace access
Upper floor total approx. 147.99 m²
- Villa Part 1 approx. 74.68 m²
- Entrance hall
- Bathroom
- Walk-in closet
- Bedroom
- Study/guest room
- Workroom/storage room
- WC
- Villa Part 2 approx. 73.31 m²
- Entrance hall
- Study/guest room
- Bedroom
- Walk-in closet
- Bathroom
- Workroom/storage room
- WC
Basement (cellar) total approx. 148.33 m²
- Villa Part 1 approx. 73.94 m²
- Entrance hall
- Cellar room 1
- Cellar room 2
- Cellar room 3
- Heating room
- WC
- Villa Part 2 approx. 74.39 m²
- Entrance hall
- Cellar room 1
- Cellar room 2
- Cellar room 3
- Heating room
- WC
The house is surrounded by a magnificent, park-like, private garden.
From the living rooms, you access a very spacious sun terrace with entry to the inviting, well-maintained outdoor pool.
Currently, the large terrace area between ”Villa Part 1” and ”Villa Part 2” is separated by a privacy screen, which can be easily removed at any time.
Additionally, the garden features a solid garden shed with a covered seating area and a small ornamental fish pond.
An automatically opening garden gate allows convenient access to the private parking area behind the house, which offers space for 4 to 6 cars.
The granting of the aforementioned residential right is desired by the seller for at least 10 years. Due to the possibility of partial loan assumption, the cash requirement for the purchase price settlement is only about €2.5 million.
We look forward to your written inquiry including your personal contact details, so we can present this special property to you in an exclusive private viewing.
The agent acts as a dual agent.
-
Type de propriété
Villa
-
Étages
3
-
Année de construction
1992
-
Prix/pied²
$1,066
Caractéristiques
- Jardin
- Terrasse
- Vue sur la montagne
- Piscine
- Cuisine ouverte
- Dressing
- Cheminée
- Porte
- Stationnement
Lot
- Vue sur la montagne
- Vie privée
- Duplex
Intérieur
- Bureau
- Cheminée
- Cuisine ouverte
- Sous-sol
- Dressing
Outdoor
- Terrasse
- Stationnement
- Piscine
- Porte
- Jardin
Explorez le secteur
L'agent vous contactera bientôt par
Publié par
Réserver une visite avec the agent
Choisissez une date et si vous souhaitez une visite virtuelle ou en personne avec l’agent.
La confiance des plus grands courtiers du monde
Les agents des propriétés les plus exceptionnelles du monde publient sur JamesEdition.
- Des annonces de Sotheby's, Christie's, BARNES et Engel & Völkers
- Chaque annonce est vérifiée avant sa mise en ligne
- Contactez directement des agents vérifiés
En continuant, vous acceptez nos Conditions et notre Politique de confidentialité.