


Maison Haywards Heath
- 4 Chambres
- 2 SdB
- 2,099 Sqft
- Mis à jour: Octobre 28
- 1
À propos de la propriété
GUIDE PRICE £1,250,000 - £1,350,000. VIEWINGS STRICTLY BY APPOINTMENT ONLY ~ PLEASE CALL TO BOOK YOUR APPOINTMENT.
This delightful and characterful 4-BEDROOM DETACHED VICTORIAN COTTAGE of 2,109 sq.ft., is set on an impressive PLOT APPROACHING 2.3 ACRES, lending itself to EQUESTRIAN OPPORTUNITY whilst boasting a splendid and tranquil location in a quiet country lane on the periphe
GUIDE PRICE £1,250,000 - £1,350,000. VIEWINGS STRICTLY BY APPOINTMENT ONLY ~ PLEASE CALL TO BOOK YOUR APPOINTMENT.
This delightful and characterful 4-BEDROOM DETACHED VICTORIAN COTTAGE of 2,109 sq.ft., is set on an impressive PLOT APPROACHING 2.3 ACRES, lending itself to EQUESTRIAN OPPORTUNITY whilst boasting a splendid and tranquil location in a quiet country lane on the periphery of Cuckfield Village.
Having been subject to a significant and sympathetic TWO-STOREY EXTENSION in the 1990s by the present owners, the property now comes to the market some 30 years later for the first time. Generous room sizes are on offer along with a versatile layout perfect for modern day living while many period features retain the cottage’s immense charm.
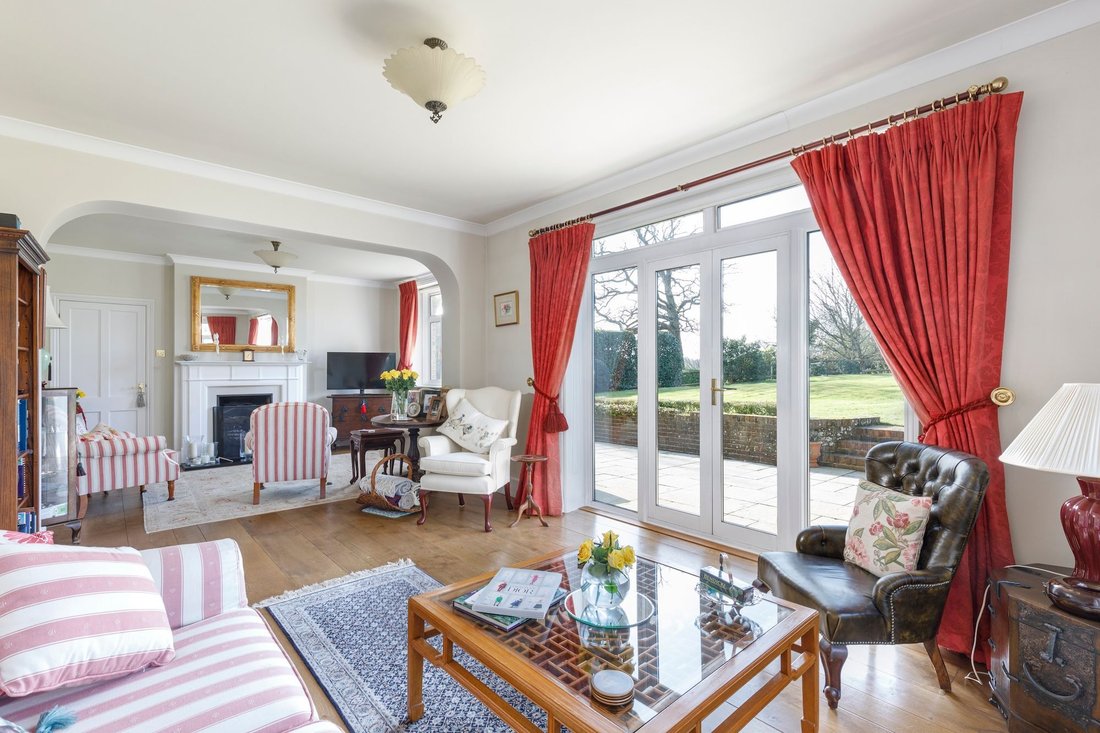
The accommodation in brief comprises: ENTRANCE HALL laid to oak-plank flooring with CLOAKROOM/WC and a large, deep COAT CUPBOARD off. A fabulous double-aspect country-style KITCHEN/BREAKFAST ROOM with a front aspect, is fitted with white Shaker-style cabinetry, complemented with granite worksurfaces and upstands with inset sink upon a ceramic tiled floor. High-end integrated appliances include an induction hob with extractor over, eye-level double multi-function oven, fridge/freezer and dishwasher. To the far end is a generous BREAKFAST/DINING AREA, with stable door to outside, complete with further fitted cabinetry, secondary sink and LAUNDRY CUPBOARDS housing washing machine, tumble dryer along with ample storage space. From here a door opens into a splendid, double aspect DRAWING ROOM positioned to the rear with magnificent views over the formal garden and afar, featuring oak-plank flooring, an open fireplace and French-style doors opening onto an extensive patio with electronic awnings. A separate, formal DINING ROOM, again with oak-plank flooring, enjoys a double-aspect with open fireplace and connecting door to the hall.
From the hall a staircase with double-sided storage, rises to the FIRST FLOOR LANDING where there are FOUR BEDROOMS all enjoying beautiful countryside views. The PRINICPAL SUITE comprises a double aspect BEDROOM, DRESSING ROOM with fitted wardrobing and dressing table leading into a contemporary style, refitted EN-SUITE BATH/SHOWER ROOM. BEDROOMS 2 and 3 are generous doubles with fitted wardrobe cupboards whilst BEDROOM 4 a large single, all of which are served by a FAMILY BATHROOM equipped with a white suite.
GARDENS & GROUNDS
TO THE FRONT is a long, sweeping PRIVATE DRIVEWAY with a large, shingled parking area for several vehicles and DETACHED DOUBLE GARAGE with electronic up-and-over door, power and light. Well-stocked pretty cottage-style beds containing a variety of shrubs are arranged to one side and lead onto a paved pathway gently rising to a SUBSTANTIAL DETACHED OUTBUILDING comprising 4-separate units each with its own entrance door to include 2-STORE ROOMS, a TOOL SHED and LOGSTORE.
Alongside is a beautifully maintained ORCHARD planted with numerous fruit trees to include Apple and Plum, while fringed with Rhododendron. A gently sloping lawned FRONT GARDEN interspersed with shrubberies features a FISHPOND and high Laurel hedging.
A WEST-FACING FORMAL REAR GARDEN laid to a vast level lawn, is flanked with established hedging and mature trees and ENJOYS A HIGH DEGREE OF PRIVACY AND QUIET SECLUSION. An extensive PATIO TERRACE spans the width of the house whilst complete with two electronically operated awnings, ideal for alfresco dining and entertaining. A five-bar gate positioned between the hedging leads to the Orchard’s outbuilding.
To the northerly aspect is a PADDOCK of circa 1.3 ACRES, fully enclosed with rail and post fencing.
The formal gardens incorporating the orchard and outbuilding approach circa 1-ACRE.
-
Type de propriété
Maison
-
Prix/pied²
$798
Caractéristiques
Explorez le secteur
L'agent vous contactera bientôt par
Publié par
Réserver une visite avec the agent
Choisissez une date et si vous souhaitez une visite virtuelle ou en personne avec l’agent.
Propriétés similaires à proximité
Nouvelles annonces à Borde Hill


Explorez plus de biens à vendre
Borde Hill, Angleterre types de propriétés
Borde Hill, Angleterre Recherches populaires
- Vue panoramique / panoramique propriétés à Borde Hill, Angleterre
- Propriétés avec Terrasse à Borde Hill, Angleterre
- Propriétés avec Bar à Borde Hill, Angleterre
- Propriétés avec Salle de jeux à Borde Hill, Angleterre
- Propriétés avec Bureau à Borde Hill, Angleterre
- Vue sur la montagne propriétés à Borde Hill, Angleterre
- Propriétés avec Jardin à Borde Hill, Angleterre
- Propriétés avec Cuisine extérieure à Borde Hill, Angleterre
- Côtières propriétés à Borde Hill, Angleterre
- Vie privée propriétés à Borde Hill, Angleterre
- Moderne propriétés à Borde Hill, Angleterre
- Équestre propriétés à Borde Hill, Angleterre
- Constructions neuves propriétés à Borde Hill, Angleterre
- Propriétés avec Centre de remise en forme / Fitness à Borde Hill, Angleterre
- Propriétés avec Sauna à Borde Hill, Angleterre
- Propriétés avec Climatisation à Borde Hill, Angleterre
- Propriétés avec Cave à vins à Borde Hill, Angleterre
- Propriétés avec Jacuzzi à Borde Hill, Angleterre
- Propriétés avec Cheminée à Borde Hill, Angleterre
- Propriétés avec Piscine à Borde Hill, Angleterre
- Propriétés avec Garage à Borde Hill, Angleterre
- Propriétés avec Balcon à Borde Hill, Angleterre
- Propriétés avec Vignoble / Cave à Borde Hill, Angleterre
- Propriétés avec Cuisine ouverte à Borde Hill, Angleterre
- Rénové propriétés à Borde Hill, Angleterre
- Propriétés avec Cinéma à Borde Hill, Angleterre
- Vue sur la mer propriétés à Borde Hill, Angleterre
Guides et histoires connexes
La confiance des plus grands courtiers du monde
Les agents des propriétés les plus exceptionnelles du monde publient sur JamesEdition.
- Des annonces de Sotheby's, Christie's, BARNES et Engel & Völkers
- Chaque annonce est vérifiée avant sa mise en ligne
- Contactez directement des agents vérifiés
En continuant, vous acceptez nos Conditions et notre Politique de confidentialité.