Maison Haywards Heath
- 4 Chambres
- 2 SdB
- 1,411 Sqft
- Mis à jour: Septembre 18
- 1
À propos de la propriété
GUIDE PRICE: £600,000 - £625,000. VIEWINGS STRICTLY BY APPOINTMENT ONLY ~ PLEASE CALL TO ARRANGE.
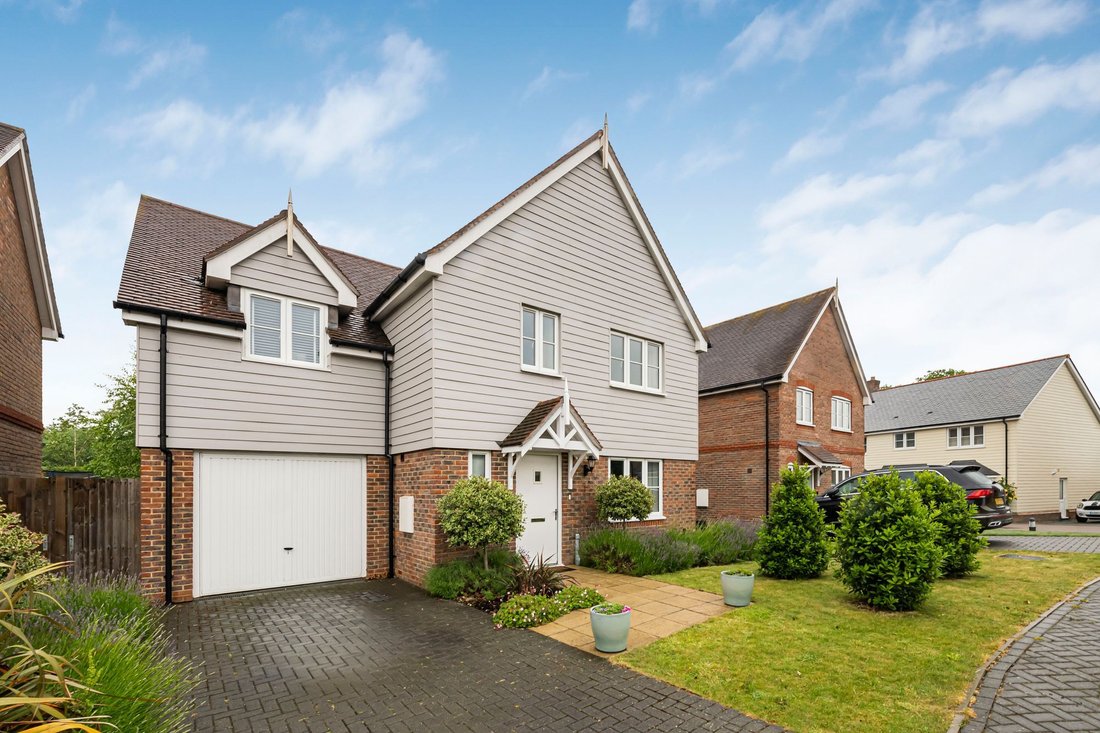
An impressive 4-DOUBLE BEDROOM DETACHED family house built by Sigma Homes in 2021, positioned in a highly sought-after, small and select development in the popular semi-rural village of Ansty, close to open countryside yet conveniently situated for swift road access to the A/M23.
GUIDE PRICE: £600,000 - £625,000. VIEWINGS STRICTLY BY APPOINTMENT ONLY ~ PLEASE CALL TO ARRANGE.
An impressive 4-DOUBLE BEDROOM DETACHED family house built by Sigma Homes in 2021, positioned in a highly sought-after, small and select development in the popular semi-rural village of Ansty, close to open countryside yet conveniently situated for swift road access to the A/M23.
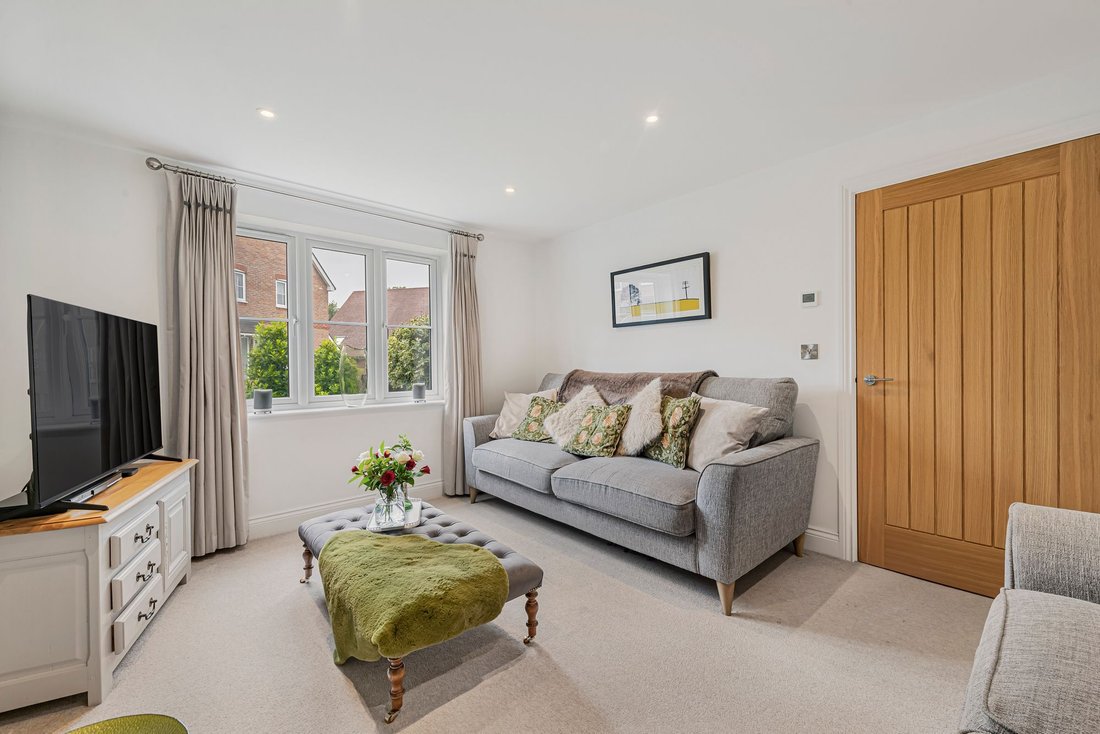
Being the former “show home”, this exceptionally presented residence is beautifully decorated throughout and finished to a high standard and specification with generous room sizes on offer. The property also benefits from a beautifully landscaped and GENEROUSLY SIZED REAR GARDEN.
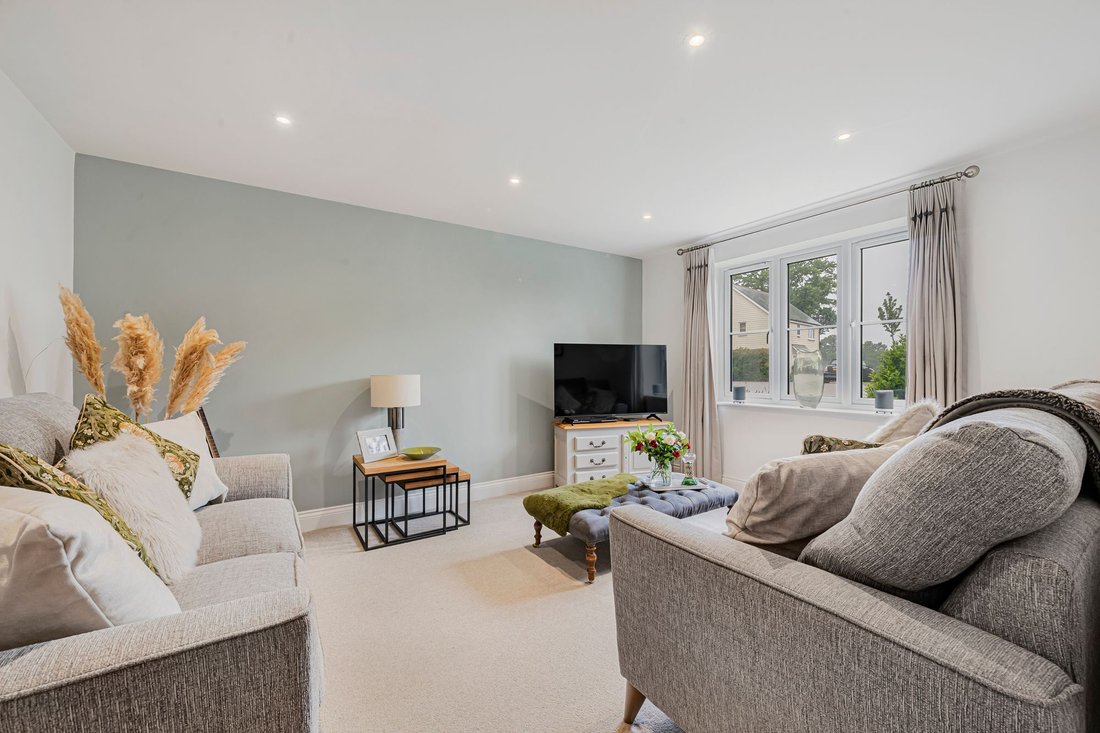
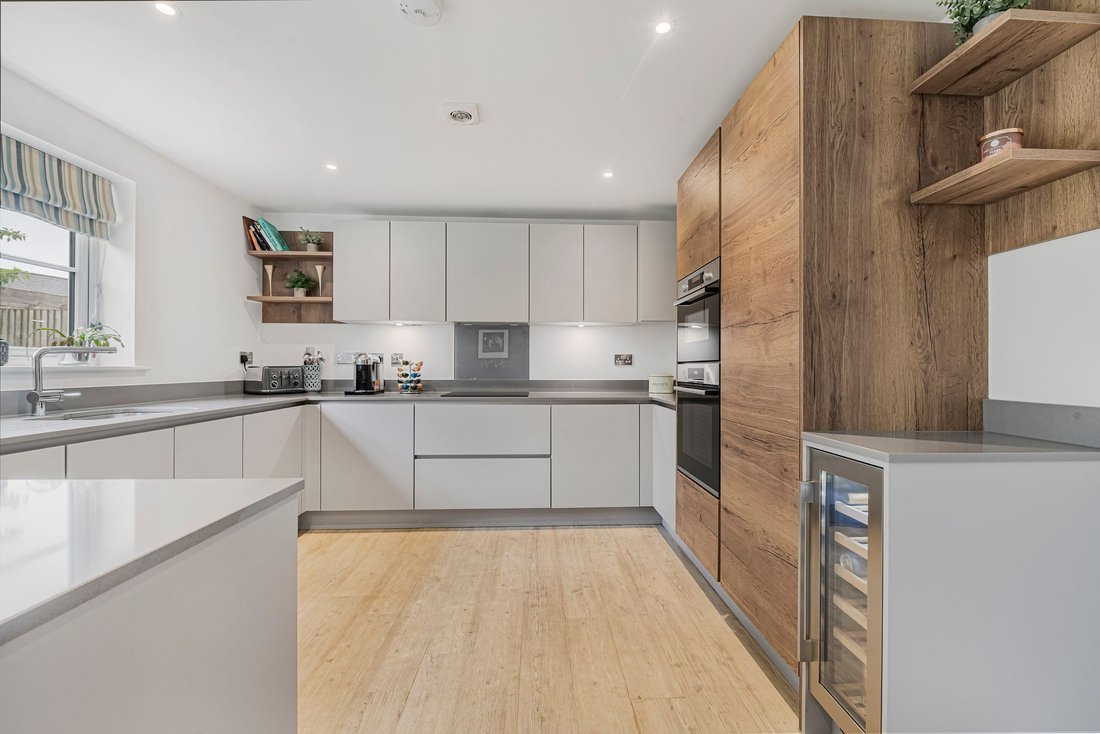
The accommodation in brief comprises: Entrance door into RECEPTION HALL with CLOAKROOM/WC off and a spacious LIVING ROOM to the front. To the rear is a contemporary-style KITCHEN/DINING ROOM fitted with sleek handless muted grey and contrasting walnut effect cabinetry with integrated appliances to include 2-eye level electric combination ovens, 4-burner induction hob, fridge/freezer, dishwasher and wine cooler. To the DINING AREA French-style doors open to the rear garden creating an ideal space for entertaining. Further, is a deep understairs storage cupboard.
From the reception hall a staircase rises to a spacious FIRST-FLOOR LANDING giving access to 4-DOUBLE BEDROOMS where the PRINCIPAL spans front to rear whilst enjoying an EN-SUITE SHOWER ROOM and fitted wardrobe. THREE FURTHER BEDROOMS also benefit from fitted wardrobes and are served by the FAMILY BATHROOM equipped with a mains-fed shower with glass screen over the bath. To complete the first floor is a loft access hatch.
Further benefits of the property include: LPG gas-fired underfloor heating to ground floor and radiators to first, PV solar panel providing hot water, mains water, drainage and electricity, uPVC double-glazed windows, security lighting and mains smoke detectors. Remainder of 10-year ADVANTAGE warranty.
OUTSIDE
TO THE FRONT a block-paved PRIVATE DRIVEWAY provides parking leading to the INTEGRAL GARAGE with an up-and-over garage door, electricity and light.
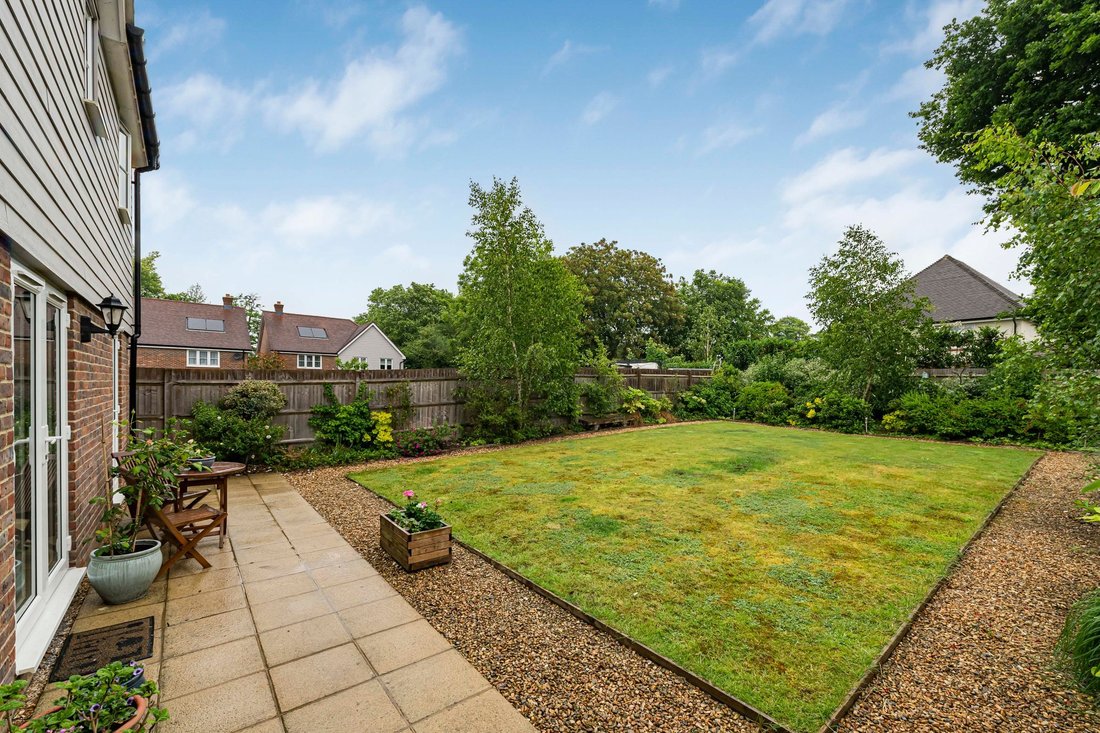
A generously sized and fully enclosed REAR GARDEN offers a good degree of privacy whilst beautifully landscaped featuring a central lawn with surrounding shingle border. Adjoining the property and spanning its width is a paved patio terrace accessed off the dining area. Well-stocked bedding borders are arranged to both sides and rear displaying a variety of shrubs, flowers and plants interspersed with birch trees. There is also an EXTERNAL WATER TAP and gated side access.
NB. Maintenance/property management service charge approx. £500 per annum.
-
Type de propriété
Maison
-
Prix/pied²
$563
Explorez le secteur
L'agent vous contactera bientôt par
Publié par
Réserver une visite avec the agent
Choisissez une date et si vous souhaitez une visite virtuelle ou en personne avec l’agent.
Propriétés similaires à proximité
Nouvelles annonces à Borde Hill


Explorez plus de biens à vendre
Borde Hill, Angleterre types de propriétés
Borde Hill, Angleterre Recherches populaires
- Vue panoramique / panoramique propriétés à Borde Hill, Angleterre
- Propriétés avec Terrasse à Borde Hill, Angleterre
- Propriétés avec Bar à Borde Hill, Angleterre
- Propriétés avec Salle de jeux à Borde Hill, Angleterre
- Propriétés avec Bureau à Borde Hill, Angleterre
- Vue sur la montagne propriétés à Borde Hill, Angleterre
- Propriétés avec Jardin à Borde Hill, Angleterre
- Propriétés avec Cuisine extérieure à Borde Hill, Angleterre
- Vie privée propriétés à Borde Hill, Angleterre
- Moderne propriétés à Borde Hill, Angleterre
- Équestre propriétés à Borde Hill, Angleterre
- Constructions neuves propriétés à Borde Hill, Angleterre
- Propriétés avec Centre de remise en forme / Fitness à Borde Hill, Angleterre
- Propriétés avec Sauna à Borde Hill, Angleterre
- Propriétés avec Climatisation à Borde Hill, Angleterre
- Propriétés avec Cave à vins à Borde Hill, Angleterre
- Propriétés avec Jacuzzi à Borde Hill, Angleterre
- Propriétés avec Cheminée à Borde Hill, Angleterre
- Propriétés avec Piscine à Borde Hill, Angleterre
- Propriétés avec Garage à Borde Hill, Angleterre
- Propriétés avec Balcon à Borde Hill, Angleterre
- Propriétés avec Vignoble / Cave à Borde Hill, Angleterre
- Propriétés avec Cuisine ouverte à Borde Hill, Angleterre
- Rénové propriétés à Borde Hill, Angleterre
- Propriétés avec Cinéma à Borde Hill, Angleterre
- Vue sur la mer propriétés à Borde Hill, Angleterre
Guides et histoires connexes
La confiance des plus grands courtiers du monde
Les agents des propriétés les plus exceptionnelles du monde publient sur JamesEdition.
- Des annonces de Sotheby's, Christie's, BARNES et Engel & Völkers
- Chaque annonce est vérifiée avant sa mise en ligne
- Contactez directement des agents vérifiés
En continuant, vous acceptez nos Conditions et notre Politique de confidentialité.