Maison Haywards Heath
- 4 Chambres
- 2 SdB
- Mis à jour: Septembre 4
À propos de la propriété
GUIDE PRICE £750,000 - £800,000. VIEWINGS STRICTLY BY APPOINTMENT ONLY ~ PLEASE SEE VIDEO TOUR PRIOR TO ARRANGING.
A 4-BEDROOM DETACHED FAMILY HOUSE believed to date from the early 1900s with later additions, located on the northern fringes of Cuckfield forming part of the Whitemans Green conservation area. Surrounded by beautiful countryside, the property is conveniently positio
GUIDE PRICE £750,000 - £800,000. VIEWINGS STRICTLY BY APPOINTMENT ONLY ~ PLEASE SEE VIDEO TOUR PRIOR TO ARRANGING.
A 4-BEDROOM DETACHED FAMILY HOUSE believed to date from the early 1900s with later additions, located on the northern fringes of Cuckfield forming part of the Whitemans Green conservation area. Surrounded by beautiful countryside, the property is conveniently positioned for local schooling, the picturesque village High Street along with swift access to the A/M23.
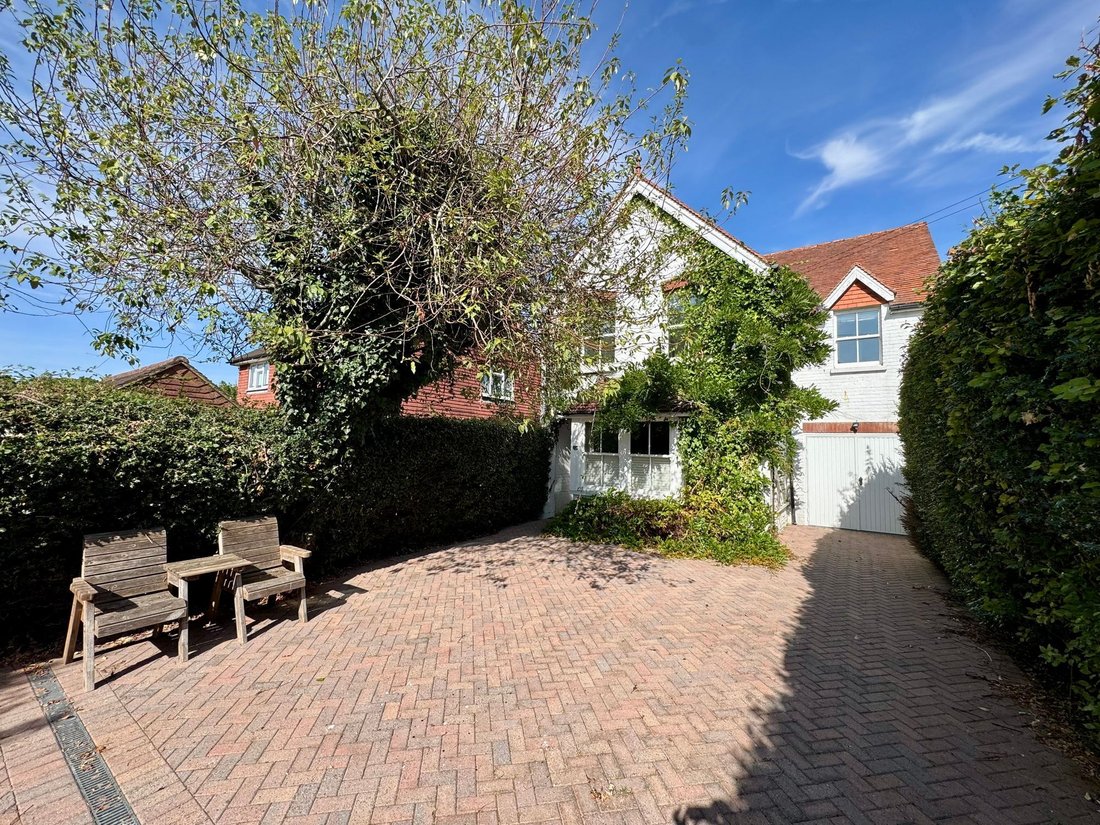
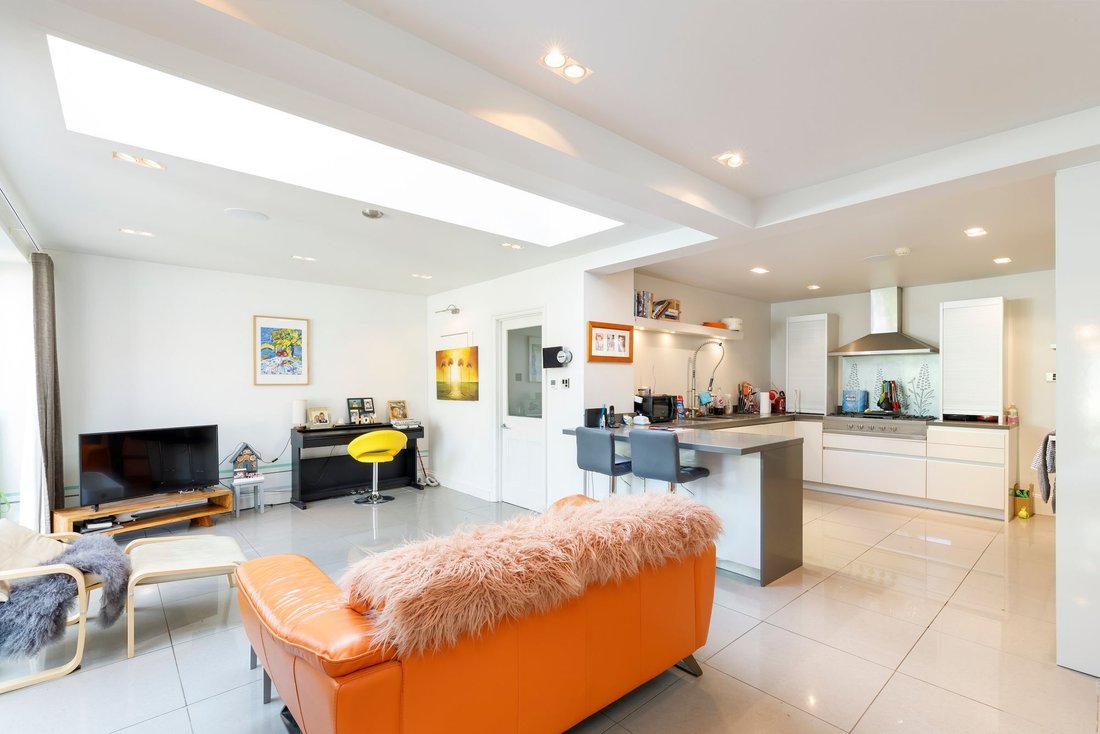
This characterful home, having been previously EXTENDED, MODERNISED, RECONFIGURED AND REFURBISHED throughout, offers particularly spacious OPEN-PLAN LIVING to the rear of the ground floor providing a versatile and functional layout consistent with modern family living. Further is a SEPARATE LIVING ROOM to the front. More recently, a herringbone-style block-paviour driveway has been laid.
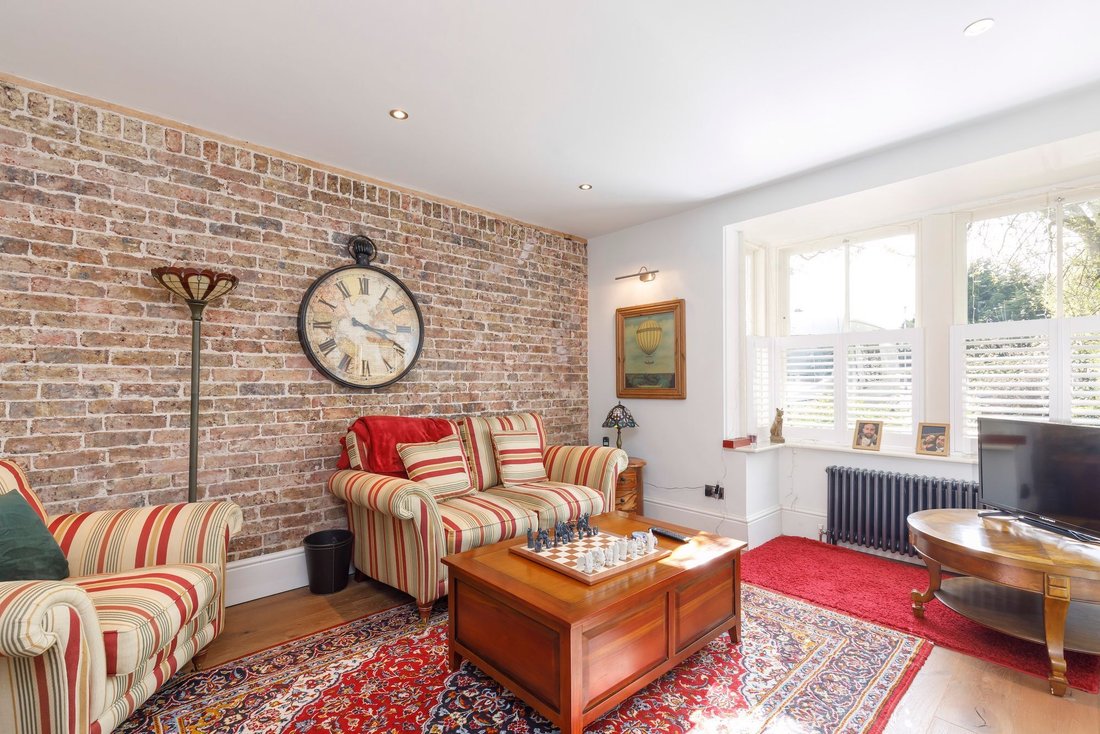
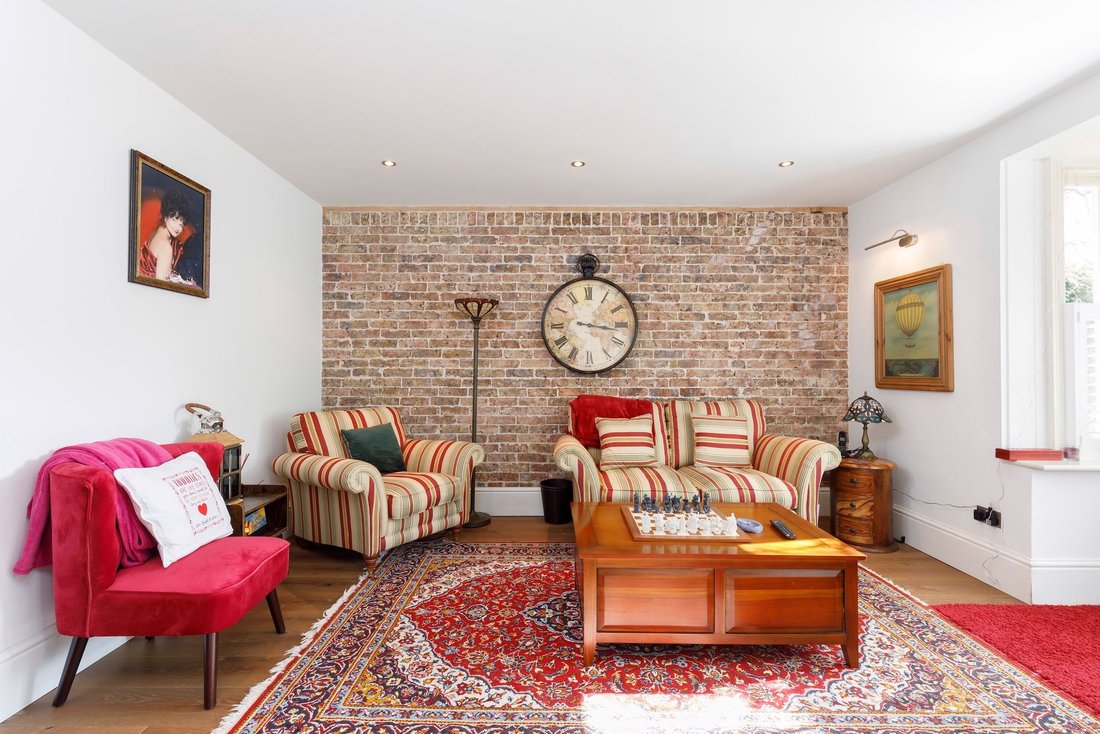
The property briefly comprises: an ENTRANCE HALL with SITTING ROOM to the front enjoying a bay window and exposed brick feature wall. To the rear, an impressive KITCHEN/DINING ROOM opens through bi-fold doors to a large decked terrace, ideal for al-fresco dining and entertaining while enjoying views down the garden. The KITCHEN is fitted with modern white gloss Rotpunkt cabinetry, generous work surfaces, double inset sinks, a breakfast bar and integrated Miele appliances including an oven, combination oven with microwave, warming drawer, built-in coffee machine and dishwasher. Further is an integrated 5-burner gas hob with cast iron hotplate and space for an American-style fridge freezer inset to cabinetry. A separate UTILITY ROOM/CLOAKROOM/WC provides space and plumbing for a washing machine, together with a Butler sink and cupboards. Beyond is a door leading into the INTEGRAL GARAGE which OFFERS SCOPE FOR CONVERSION, subject to the necessary consents. Double doors from the kitchen open into a versatile FAMILY ROOM with a delightful part-vaulted ceiling and patio doors opening into the rear garden.
To the first floor are FOUR BEDROOMS and a particularly spacious landing featuring fitted cupboards and shelving. The PRINCIPAL BEDROOM benefits from built-in wardrobes and a modern EN-SUITE WETROOM equipped with a Japanese-style WC with integrated wash-hand basin. A further double bedroom has the added feature of a MEZZANINE FLOOR. Lastly, a modern FAMILY BATHROOM is equipped with a shower over the bath with glass screen, WC and vanity wash basin.
PLEASE NOTE: THE PROPERTY IS NOW UNFURNISHED & CARPETS REMOVED FROM FIRST FLOOR.
OUTSIDE
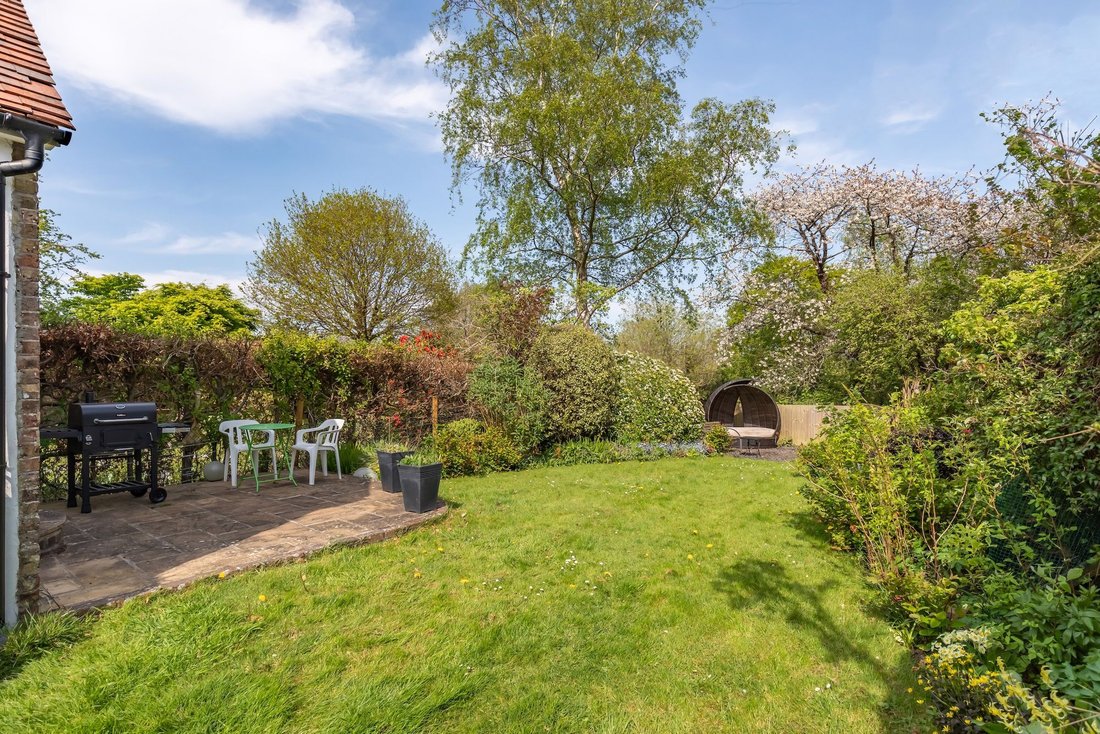
An extensive newly laid block-paviour PRIVATE DRIVEWAY provides ample off-road parking for several vehicles, leading to an INTEGRAL GARAGE. A side access path leads around to the approx. 90’ REAR GARDEN with a central area of lawn displaying plant borders and beds, PATIO/TERRACE AREAS, timber garden SHED/STORE whilst being fully enclosed and non-overlooked, BACKING ONTO OPEN COUNTRYSIDE.
NO ONWARD CHAIN
-
Type de propriété
Maison
Caractéristiques
- Jardin
- Terrasse
- Garage
- Dressing
- Porte
- Cuisinière à gaz
- Vie privée
- Bar
- Stationnement
Explorez le secteur
L'agent vous contactera bientôt par
Publié par
Réserver une visite avec the agent
Choisissez une date et si vous souhaitez une visite virtuelle ou en personne avec l’agent.
Propriétés similaires à proximité
Nouvelles annonces à Cuckfield


Explorez plus de biens à vendre
Cuckfield, Angleterre Recherches populaires
- Vue panoramique / panoramique propriétés à Cuckfield, Angleterre
- Propriétés avec Bar à Cuckfield, Angleterre
- Vue sur la montagne propriétés à Cuckfield, Angleterre
- Propriétés avec Cuisine extérieure à Cuckfield, Angleterre
- Moderne propriétés à Cuckfield, Angleterre
- Équestre propriétés à Cuckfield, Angleterre
- Constructions neuves propriétés à Cuckfield, Angleterre
- Propriétés avec Centre de remise en forme / Fitness à Cuckfield, Angleterre
- Propriétés avec Jacuzzi à Cuckfield, Angleterre
- Propriétés avec Piscine à Cuckfield, Angleterre
- Propriétés avec Balcon à Cuckfield, Angleterre
- Propriétés avec Cinéma à Cuckfield, Angleterre
Cuckfield, Angleterre Quartiers
Guides et histoires connexes
La confiance des plus grands courtiers du monde
Les agents des propriétés les plus exceptionnelles du monde publient sur JamesEdition.
- Des annonces de Sotheby's, Christie's, BARNES et Engel & Völkers
- Chaque annonce est vérifiée avant sa mise en ligne
- Contactez directement des agents vérifiés
En continuant, vous acceptez nos Conditions et notre Politique de confidentialité.