


$1,782,858
Slaugham Lane, Warninglid, Haywards Heath, Sussex De L'ouest
- 5 Chambres
- 4 SdB
- 3,213 Sqft
- 38,333 Sqft lot
- Mis à jour: Septembre 15
- 1
À propos de la propriété
La description a été traduite automatiquement.
La description est affichée dans la langue d'origine.
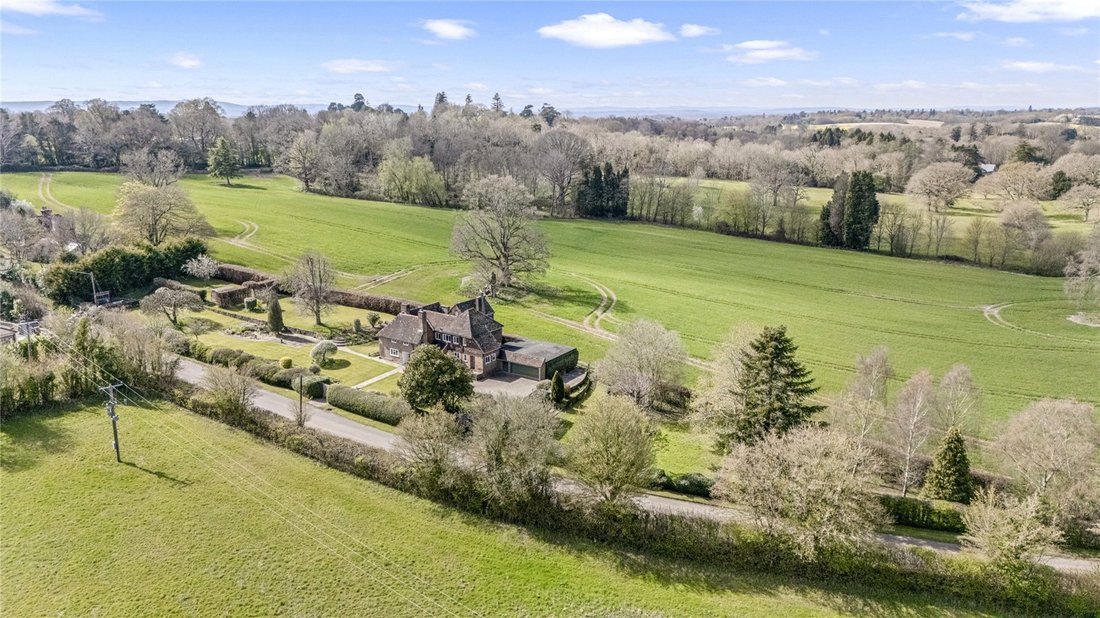
Grange Wood occupies a desirable edge of village position, with a gently rural outlook across its gardens and the surrounding countryside. Believed to date from the early 18th century, the original house displays pleasing Flemish bond brickwork with stone dressings, later enlarged in the mid-20th century and thoughtfully extended by the current owners in 2019 to create a versatile and well-balance
Grange Wood occupies a desirable edge of village position, with a gently rural outlook across its gardens and the surrounding countryside. Believed to date from the early 18th century, the original house displays pleasing Flemish bond brickwork with stone dressings, later enlarged in the mid-20th century and thoughtfully extended by the current owners in 2019 to create a versatile and well-balanced home.
Approached through wooden double gates, a substantial block-paved driveway provides generous parking and access to the garage. Steps rise to a stone pathway that encircles the house and leads to a recessed porch with a solid timber front door, opening into the entrance hall, with staircase rising to the first floor, and off which lies a dual-aspect study and a fully tiled ground floor wet room.
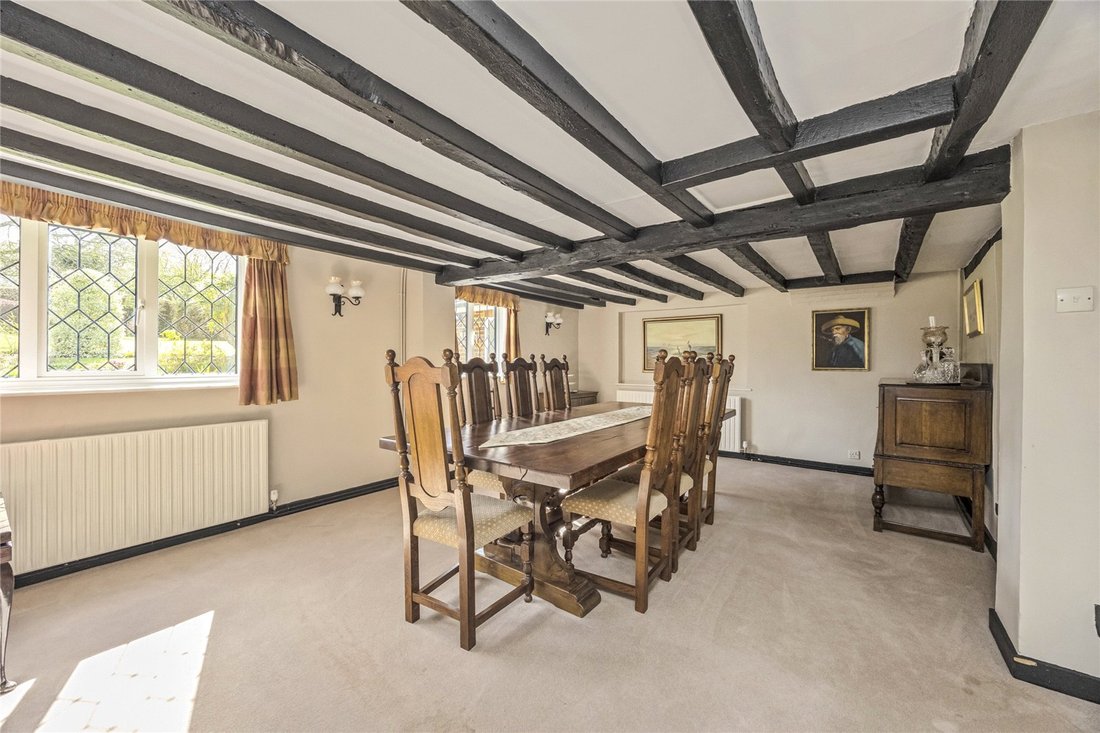
There are three well-proportioned principal reception rooms. A handsome formal dining room features exposed ceiling timbers and a carved stone open fireplace, while the large sitting room enjoys a broad west-facing picture window framing the outlook, complemented by a grey marble ornamental fireplace. Adjoining this, and linked by internal windows, is a flexible dual-aspect room with a door opening directly on to the garden, currently used as a generous ground floor bedroom but equally well suited as a further reception space.
The kitchen and breakfast room is fitted with modern cream shaker-style units, integrated appliances, and a central peninsula dividing the two areas. A walk-in pantry and adjoining boot room with clay tiled floor provide useful ancillary space, while the breakfast area opens on to a small enclosed west-facing terrace.
Upstairs, five bedrooms enjoy lovely views across the gardens and countryside. The principal suite is particularly generous, with a large dual-aspect bedroom, a dressing area arranged with a substantial run of wardrobes, and a private en suite bathroom. The remaining bedrooms are served by a family bathroom and additional shower room, creating a comfortable and flexible arrangement.
Available with no onward chain, Grange Wood is clearly a much-loved home, ready for its next chapter.
Outside
The gardens at Grange Wood are a particular highlight, beautifully tended and extending to about 0.9 of an acre. To the north of the house, broad stone steps descend to the informal lower garden, enclosed by mature hedging and trees, planted with spring bulbs, magnolia and silver birch.
To the east and south lie expansive areas of lawn, interspersed with well-stocked flower borders that provide a colourful display through the spring and summer months. A stone terrace sits alongside the southern elevation of the house, with stone pathways meandering across the split-level garden and leading past a central ornamental pond.
There is a former kitchen garden enclosed by beech hedging with a timber potting shed, while further practical storage is provided by two timber sheds and brick bins discreetly positioned at the far end of the plot. The whole garden feels established and gently evolving, offering both structure and seasonal interest.
Grange Wood is situated on the northern edge of Warninglid, a charming West Sussex village with Saxon origins; its centre was the first of six conservation areas in Sussex. The village has a cricket field, a recreation/play area, and is home to the Half Moon Pub. The larger villages of Cuckfield and Handcross (four miles and three miles respectively) offer a number of local amenities; comprehensive shopping is available at Haywards Heath (six miles), Horsham (eight miles) and Crawley (eight miles).
Sussex offers many leisure activities locally including golf at Mannings Heath, Mid Sussex, Pyecombe and Lindfield clubs, tennis clubs including Wickwoods Country Club, Haywards Heath and Lindfield, sailing at Ardingly Reservoir and Brighton Marina, and a variety of local and county athletics, cricket, rugby and football clubs to suit all ages and abilities. Racing is available at Plumpton, Lingfield and Goodwood, with show jumping at Hickstead. There are miles of footpaths and bridleways across the surrounding countryside, the South Downs National Park and Ashdown Forest. Spa and country house hotels include South Lodge, Ockenden Manor, and Alexander House. Sussex offers a vibrant cultural scene, with world-class opera at Glyndebourne, and the annual Brighton and Charleston Festivals presenting a huge programme of theatre, dance, classical music and literary events.
Haywards Heath offers a fast service to London Bridge and London Victoria, journey time from 41 minutes. The A23/M23 lies to the east, giving access to Gatwick airport (13 miles), the south coast and the M25.
There are many highly regarded state and private schools in the local area including Cumnor House, Handcross Park, Great Walstead School, Burgess Hill Girls, and Ardingly, Hurst and Brighton Colleges.
All distances and journey times are approximate.
Agent Notes: 1. In keeping with the age of the property, there are a number of low beams and lintels. 2. The fireplaces in the sitting room and dining room have not been used during our client’s ownership and have not been tested. Any purchaser should make their own enquiries and satisfy themselves as to their condition, safety and suitability for use.
Services: Oil fired central heating. Mains electricity, water and drainage.
Broadband: a full-fibre connection is available.
Outgoings: Mid Sussex District Council. Tax band G.
Photographs taken: April 2026.
Site Plan: Produced from Promap © Crown copyright and database rights 2024. OS AC0000813445. Not to scale. For identification only.
Approached through wooden double gates, a substantial block-paved driveway provides generous parking and access to the garage. Steps rise to a stone pathway that encircles the house and leads to a recessed porch with a solid timber front door, opening into the entrance hall, with staircase rising to the first floor, and off which lies a dual-aspect study and a fully tiled ground floor wet room.
There are three well-proportioned principal reception rooms. A handsome formal dining room features exposed ceiling timbers and a carved stone open fireplace, while the large sitting room enjoys a broad west-facing picture window framing the outlook, complemented by a grey marble ornamental fireplace. Adjoining this, and linked by internal windows, is a flexible dual-aspect room with a door opening directly on to the garden, currently used as a generous ground floor bedroom but equally well suited as a further reception space.
The kitchen and breakfast room is fitted with modern cream shaker-style units, integrated appliances, and a central peninsula dividing the two areas. A walk-in pantry and adjoining boot room with clay tiled floor provide useful ancillary space, while the breakfast area opens on to a small enclosed west-facing terrace.
Upstairs, five bedrooms enjoy lovely views across the gardens and countryside. The principal suite is particularly generous, with a large dual-aspect bedroom, a dressing area arranged with a substantial run of wardrobes, and a private en suite bathroom. The remaining bedrooms are served by a family bathroom and additional shower room, creating a comfortable and flexible arrangement.
Available with no onward chain, Grange Wood is clearly a much-loved home, ready for its next chapter.
Outside
The gardens at Grange Wood are a particular highlight, beautifully tended and extending to about 0.9 of an acre. To the north of the house, broad stone steps descend to the informal lower garden, enclosed by mature hedging and trees, planted with spring bulbs, magnolia and silver birch.
To the east and south lie expansive areas of lawn, interspersed with well-stocked flower borders that provide a colourful display through the spring and summer months. A stone terrace sits alongside the southern elevation of the house, with stone pathways meandering across the split-level garden and leading past a central ornamental pond.
There is a former kitchen garden enclosed by beech hedging with a timber potting shed, while further practical storage is provided by two timber sheds and brick bins discreetly positioned at the far end of the plot. The whole garden feels established and gently evolving, offering both structure and seasonal interest.
Grange Wood is situated on the northern edge of Warninglid, a charming West Sussex village with Saxon origins; its centre was the first of six conservation areas in Sussex. The village has a cricket field, a recreation/play area, and is home to the Half Moon Pub. The larger villages of Cuckfield and Handcross (four miles and three miles respectively) offer a number of local amenities; comprehensive shopping is available at Haywards Heath (six miles), Horsham (eight miles) and Crawley (eight miles).
Sussex offers many leisure activities locally including golf at Mannings Heath, Mid Sussex, Pyecombe and Lindfield clubs, tennis clubs including Wickwoods Country Club, Haywards Heath and Lindfield, sailing at Ardingly Reservoir and Brighton Marina, and a variety of local and county athletics, cricket, rugby and football clubs to suit all ages and abilities. Racing is available at Plumpton, Lingfield and Goodwood, with show jumping at Hickstead. There are miles of footpaths and bridleways across the surrounding countryside, the South Downs National Park and Ashdown Forest. Spa and country house hotels include South Lodge, Ockenden Manor, and Alexander House. Sussex offers a vibrant cultural scene, with world-class opera at Glyndebourne, and the annual Brighton and Charleston Festivals presenting a huge programme of theatre, dance, classical music and literary events.
Haywards Heath offers a fast service to London Bridge and London Victoria, journey time from 41 minutes. The A23/M23 lies to the east, giving access to Gatwick airport (13 miles), the south coast and the M25.
There are many highly regarded state and private schools in the local area including Cumnor House, Handcross Park, Great Walstead School, Burgess Hill Girls, and Ardingly, Hurst and Brighton Colleges.
All distances and journey times are approximate.
Agent Notes: 1. In keeping with the age of the property, there are a number of low beams and lintels. 2. The fireplaces in the sitting room and dining room have not been used during our client’s ownership and have not been tested. Any purchaser should make their own enquiries and satisfy themselves as to their condition, safety and suitability for use.
Services: Oil fired central heating. Mains electricity, water and drainage.
Broadband: a full-fibre connection is available.
Outgoings: Mid Sussex District Council. Tax band G.
Photographs taken: April 2026.
Site Plan: Produced from Promap © Crown copyright and database rights 2024. OS AC0000813445. Not to scale. For identification only.
-
Type de propriété
Maison
-
Prix/pied²
$554
-
Consommation
E
Explorez le secteur
Slaugham Lane, Warninglid, Haywards Heath, West Sussex, Copthorne, Angleterre
Voir sur Google Maps
Prix par sqft
Faible
Élevé

Inscrit il y a 2 ans
Vous vous êtes renseigné sur ce bien
L'agent vous contactera bientôt par
Publié par
26
Annonces
2024
Inscrit
Réserver une visite avec Rohan Vines
Choisissez une date et si vous souhaitez une visite virtuelle ou en personne avec l’agent.
Date préférée
Type de visite

Savills - Haywards Heath
4 Chelsea Arcade, The Broadway, Haywards Heath, West Sussex, RH16 3AP, United Kingdom
Voir le profil de l’agence
Dernière mise à jour
Septembre 15
Première mise en ligne
Mai 12
Référence de l’annonce
HYS230100
Propriétés similaires à proximité
Nouvelles annonces à Warninglid


Explorez plus de biens à vendre
Warninglid, Copthorne, Angleterre types de propriétés
Warninglid, Copthorne, Angleterre Recherches populaires
- Propriétés avec Terrasse à Warninglid, Copthorne, Angleterre
- Propriétés avec Bar à Warninglid, Copthorne, Angleterre
- Propriétés avec Bureau à Warninglid, Copthorne, Angleterre
- Propriétés avec Jardin à Warninglid, Copthorne, Angleterre
- Vie privée propriétés à Warninglid, Copthorne, Angleterre
- Équestre propriétés à Warninglid, Copthorne, Angleterre
- Propriétés avec Climatisation à Warninglid, Copthorne, Angleterre
- Propriétés avec Cheminée à Warninglid, Copthorne, Angleterre
- Propriétés avec Garage à Warninglid, Copthorne, Angleterre
- Propriétés avec Balcon à Warninglid, Copthorne, Angleterre
- Propriétés avec Cuisine ouverte à Warninglid, Copthorne, Angleterre
- Vue sur la mer propriétés à Warninglid, Copthorne, Angleterre
Guides et histoires connexes
La confiance des plus grands courtiers du monde
Les agents des propriétés les plus exceptionnelles du monde publient sur JamesEdition.
- Des annonces de Sotheby's, Christie's, BARNES et Engel & Völkers
- Chaque annonce est vérifiée avant sa mise en ligne
- Contactez directement des agents vérifiés
En continuant, vous acceptez nos Conditions et notre Politique de confidentialité.