$2,640,185
Hôtel Particulier Du XI Xe Siècle Sur Un Parc De 4200 M2
- 7 Chambres
- 7 SdB
- 5,339 Sqft
- 44 Sqft lot
- Mis à jour: Hier
À propos de la propriété
La description a été traduite automatiquement.
La description est affichée dans la langue d'origine.
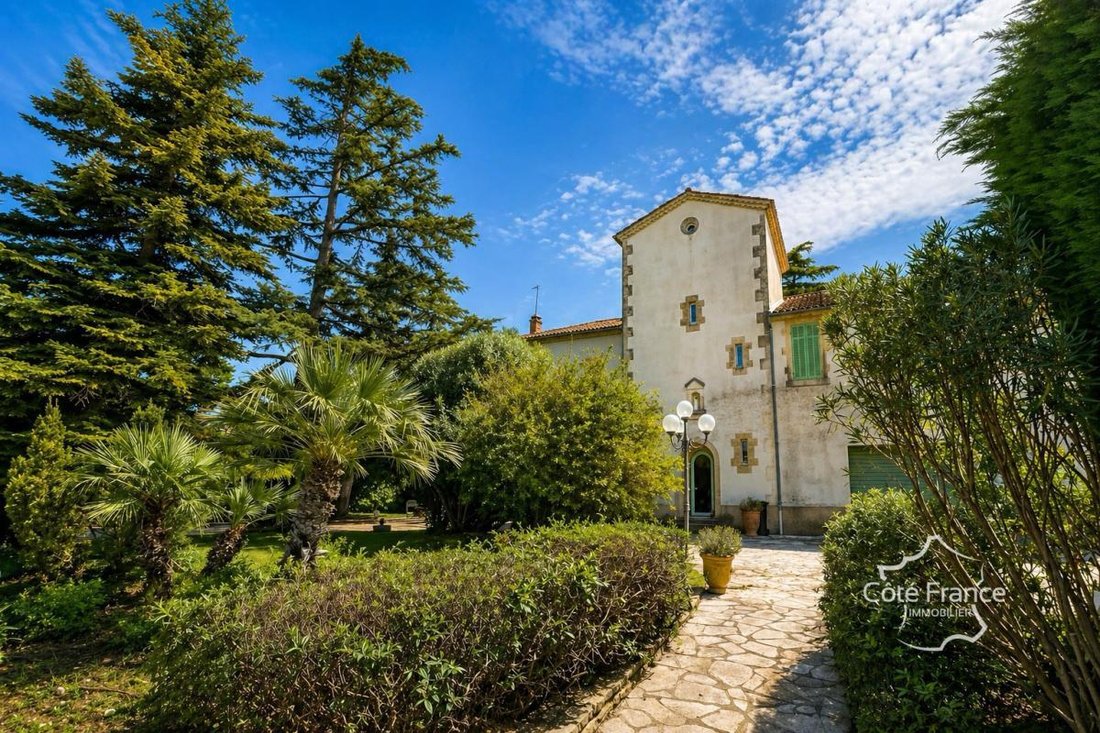
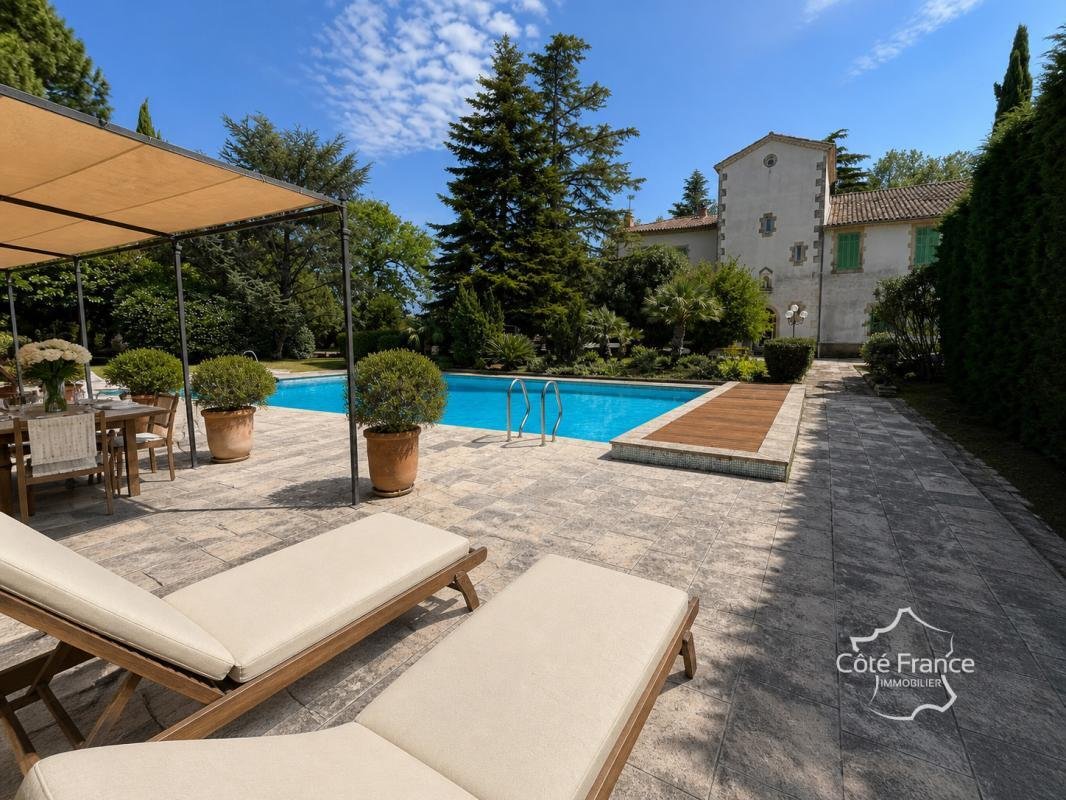
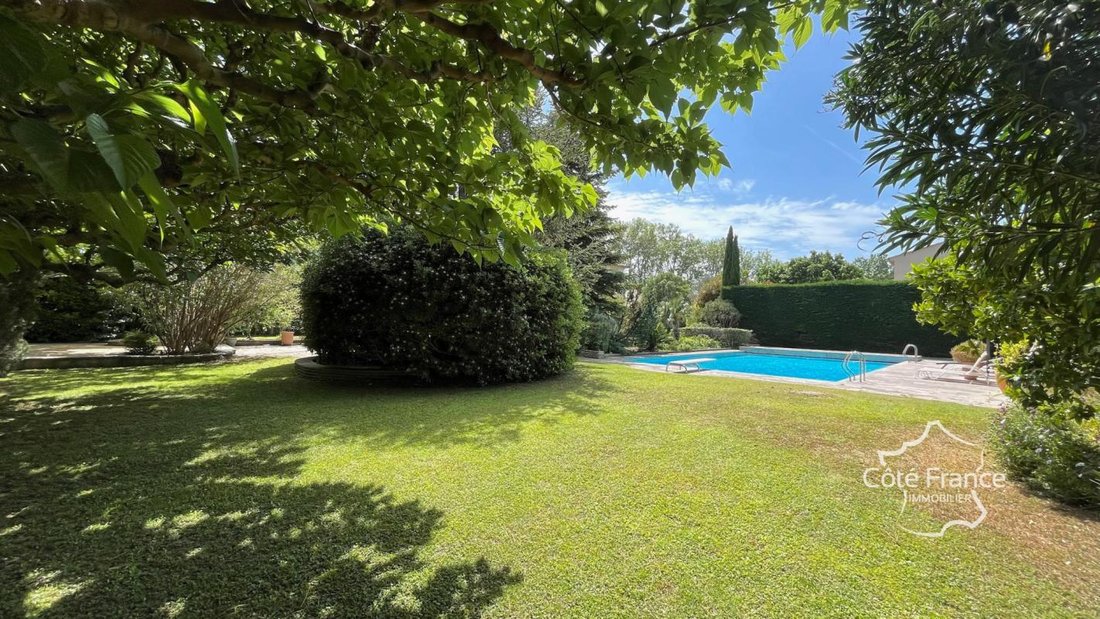
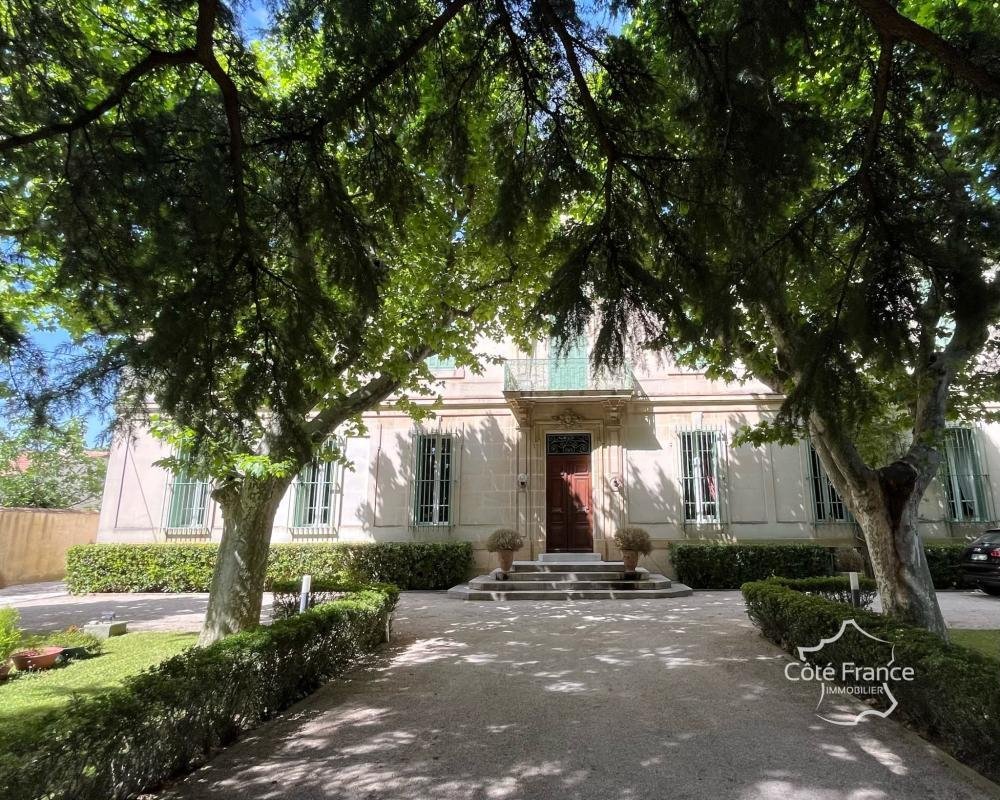
In Grans, in a peaceful and unspoiled setting, this private mansion blends elegantly into the Provençal landscape. Ideally located between Aix-en-Provence and the Alpilles mountains, it offers a rare quality of life, combining accessibility and serenity. Built in 1870, this iconic residence, now known as ’the Château de Grans,’ embodies all the refinement and heritage of the region. Set within a w
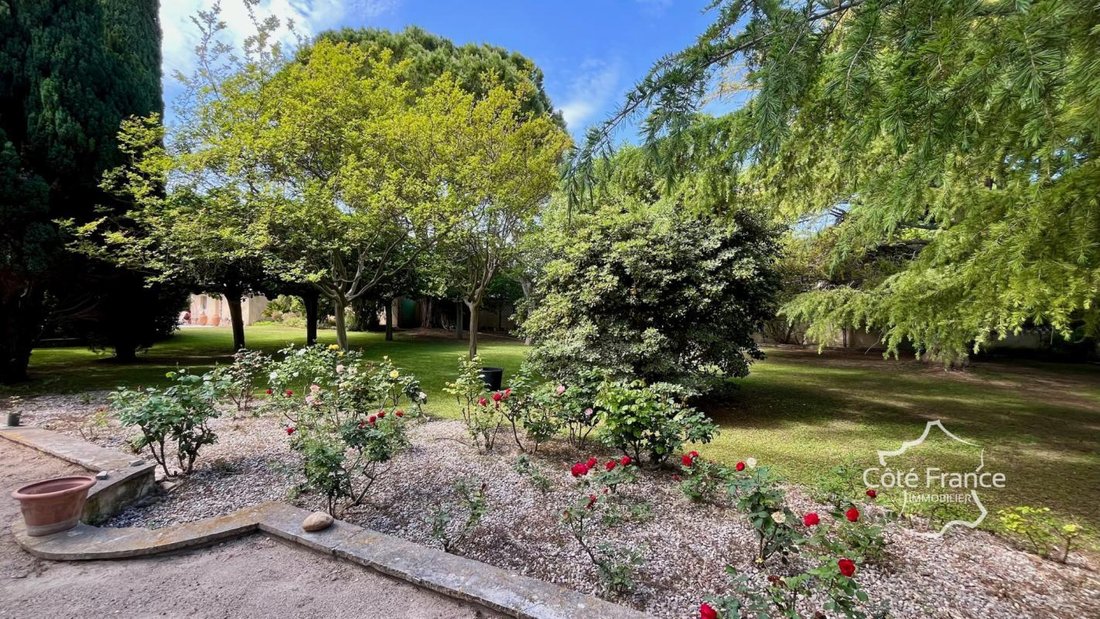
In Grans, in a peaceful and unspoiled setting, this private mansion blends elegantly into the Provençal landscape. Ideally located between Aix-en-Provence and the Alpilles mountains, it offers a rare quality of life, combining accessibility and serenity. Built in 1870, this iconic residence, now known as ’the Château de Grans,’ embodies all the refinement and heritage of the region. Set within a wooded park of over 4,200 m2, it offers nearly 500 m2 of living space, in a rare harmony of space, light, and nature. The village of Grans is as charming for its authenticity as for its dynamism. Throughout the year, it hosts numerous prestigious cultural events, contributing to a truly high quality of life. In the immediate vicinity, the Parc Marie-Rose provides a central hub for gatherings, shows, and events, further enhancing the area’s appeal. Behind an automatic wrought-iron gate, a tree-lined driveway leads the eye to the property. Several parking spaces are available, complemented by a closed garage that can accommodate 3 to 4 vehicles. The through-hall captures the light and opens up views towards the reception rooms and the garden. The stone staircase, with its wrought ironwork, elegantly structures the spaces. The ground floor offers: a cozy, acoustically treated living room; two reception rooms with period features (mouldings, fireplaces, high ceilings); a modern and bright, fully equipped kitchen and a back kitchen allowing storage and direct access to the rear terraces. Upstairs, the property features six en-suite bedrooms, all designed for comfort and privacy. The master suite stands out for its generous size and high level of amenities. It includes a full bathroom with a bathtub and shower, as well as a dressing room. This wing extends seamlessly with: a spacious office, a billiard room--a true space for relaxation and entertaining--and direct access to the garage via an elegant spiral staircase, providing both functionality and independence. A unique room nestled in the tower, offering a truly singular atmosphere. A veritable haven of light, it captures the sun from all sides thanks to its windows, bathing the room in warm hues. An intimate space where light becomes a central element of the living space. A basement steeped in history: Formerly an oil mill, the estate retains magnificent vaulted cellars, testaments to its past. Today, this space houses: a gym with a sauna, a laundry room, a technical room, a dedicated dry-cleaning area, and a charming, climate-controlled wine cellar. The park, carefully landscaped, is divided into several areas: a heated swimming pool of 15 x 8 meters, equipped with an electric safety cover; a pool house with summer kitchen, ideal for entertaining; an area dedicated to pétanque or volleyball; an elegant rose garden; an independent workshop; a large woodshed. A small canal runs alongside the property, providing a soothing atmosphere and reinforcing the character of the place. High-performance technical features? Energy-efficient water-to-water heat pump? Well water supply, ensuring autonomy and savings. An exceptional property with multiple uses: a prestigious family residence, a guest house, or a reception venue this property lends itself to numerous projects. Part of the land is buildable, offering further development potential. Key features? 19th-century private mansion (’Château de Grans’)? Approximately 490 m2 of living space? Wooded grounds of over 4,200 m2? 6 suites? Office, billiard room? Basement with vaulted cellars? Secure 15 x 8 m swimming pool? Pool house, summer kitchen? Workshop, woodshed? Close to Parc Marie-Rose ENERGY RATING: C 126 kWh/m2/year. CLIMATE RATING: A 4 kg CO2/m2/year. Estimated annual energy costs for the property: between EUR3,930 and EUR5,390. Reference date for energy prices used to establish this estimate: 01/01/2023. Energy performance certificate carried out on 17/06/2025. This property is offered to you at a price of EUR2,300,000 (seller’s fees included) by
Des informations sur les risques auxquels est exposé ce bien sont disponibles sur le site Géorisques : https://www.georisques.gouv.fr/
Des informations sur les risques auxquels est exposé ce bien sont disponibles sur le site Géorisques : https://www.georisques.gouv.fr/
-
Type de propriété
Château
-
Étages
3
-
Année de construction
1870
-
Prix/pied²
$494
-
Émissions
A
-
Consommation
C
Caractéristiques
Caractéristiques
Lot
Intérieur
- Haut plafond
- Bureau
- Cheminée
- Laveuse sécheuse
- Buanderie
- Sauna
- Salle de jeux
- Cave à vins
- Sous-sol
- Centre de remise en forme / Fitness
Outdoor
Explorez le secteur
avenue Mas Felipe Delavouët, Grans, Provence-Alpes-Côte d'Azur, France
Voir sur Google Maps
Prix par sqft
Faible
Élevé
Located in Grans, this property offers a peaceful setting in Provence-Alpes-Côte d’Azur with easy access to nearby Istres and Aix-en-Provence. Conveniently close to major routes and the Méjean train station, it connects well to Marseille Provence Airport (28 min). Residents benefit from proximity to local amenities, cultural sites, and outdoor recreational options, combining rural charm with regional accessibility.
Voir à proximité
Attractions
Écoles
Marseille Provence Airport
Airport
28 min
Méjean Train Station
Train Station
8 min
Istres Port
Port / Marina
20 min
Golf de Servanes
Golf & Country Clubs
13 min
Château Virant Wine Estate
Dining & Wine
10 min
Calanques National Park
Outdoor & Nature
30 min
Galeries Lafayette Aix-en-Provence
Shopping & Lifestyle
31 min
Spa Thermal Sextius
Luxury Wellness & Spas
31 min
International School of Provence
International School
28 min
Lycée Jean Moulin Istres
Public School
19 min
Inscrit il y a 1 mois
Vous vous êtes renseigné sur ce bien
L'agent vous contactera bientôt par
Publié par
38
Annonces
2026
Inscrit
Réserver une visite avec the agent
Choisissez une date et si vous souhaitez une visite virtuelle ou en personne avec l’agent.
Date préférée
Type de visite
Dernière mise à jour
Hier
Première mise en ligne
Sep 16
Référence de l’annonce
119_GRANS
La confiance des plus grands courtiers du monde
Les agents des propriétés les plus exceptionnelles du monde publient sur JamesEdition.
- Des annonces de Sotheby's, Christie's, BARNES et Engel & Völkers
- Chaque annonce est vérifiée avant sa mise en ligne
- Contactez directement des agents vérifiés
En continuant, vous acceptez nos Conditions et notre Politique de confidentialité.