

$2,774,954
Maison Unifamiliale T10 De 363 M2 Sur Un Terrain De 881 M2 !
- 5 Chambres
- 3 SdB
- 3,908 Sqft
- 9,483 Sqft lot
- Mis à jour: Septembre 24
- 1
À propos de la propriété
La description a été traduite automatiquement.
La description est affichée dans la langue d'origine.
Ref. 2112SR ARCHITECT’S VILLA WITH POOL AND MONT-BLANC VIEW
Divonne-les-Bains, just minutes from the city center, in a cul-de-sac and peaceful, you will be charmed by this ”AXE&D” architect’s villa with 10 rooms, a surface of 363m2 (SH 272m2) built in 2012 on 3 levels, with high-end amenities and finishes, on a wooded and fenced land of 881m2.
It consists of an entrance, an i
Divonne-les-Bains, just minutes from the city center, in a cul-de-sac and peaceful, you will be charmed by this ”AXE&D” architect’s villa with 10 rooms, a surface of 363m2 (SH 272m2) built in 2012 on 3 levels, with high-end amenities and finishes, on a wooded and fenced land of 881m2.
It consists of an entrance, an i
Ref. 2112SR ARCHITECT’S VILLA WITH POOL AND MONT-BLANC VIEW
Divonne-les-Bains, just minutes from the city center, in a cul-de-sac and peaceful, you will be charmed by this ”AXE&D” architect’s villa with 10 rooms, a surface of 363m2 (SH 272m2) built in 2012 on 3 levels, with high-end amenities and finishes, on a wooded and fenced land of 881m2.
It consists of an entrance, an indoor heated pool with a gym, a shower room and separate WC, a technical room, a wine cellar, and a closed garage.
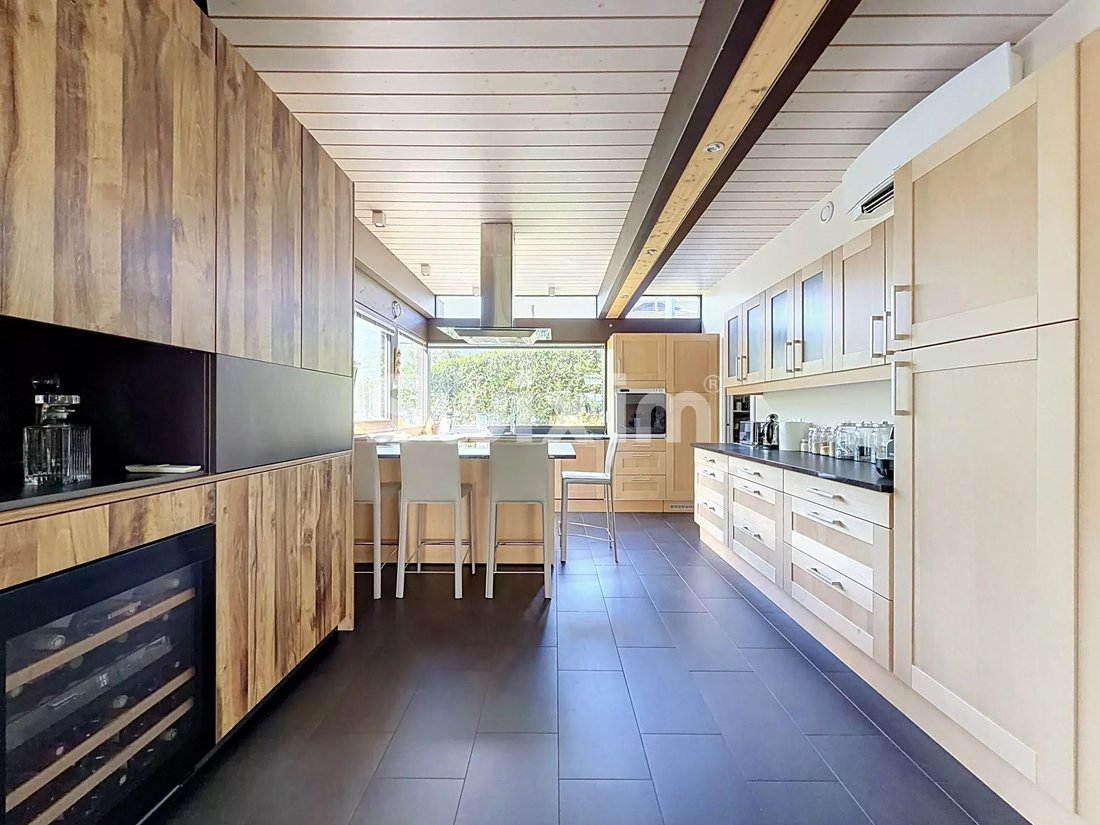
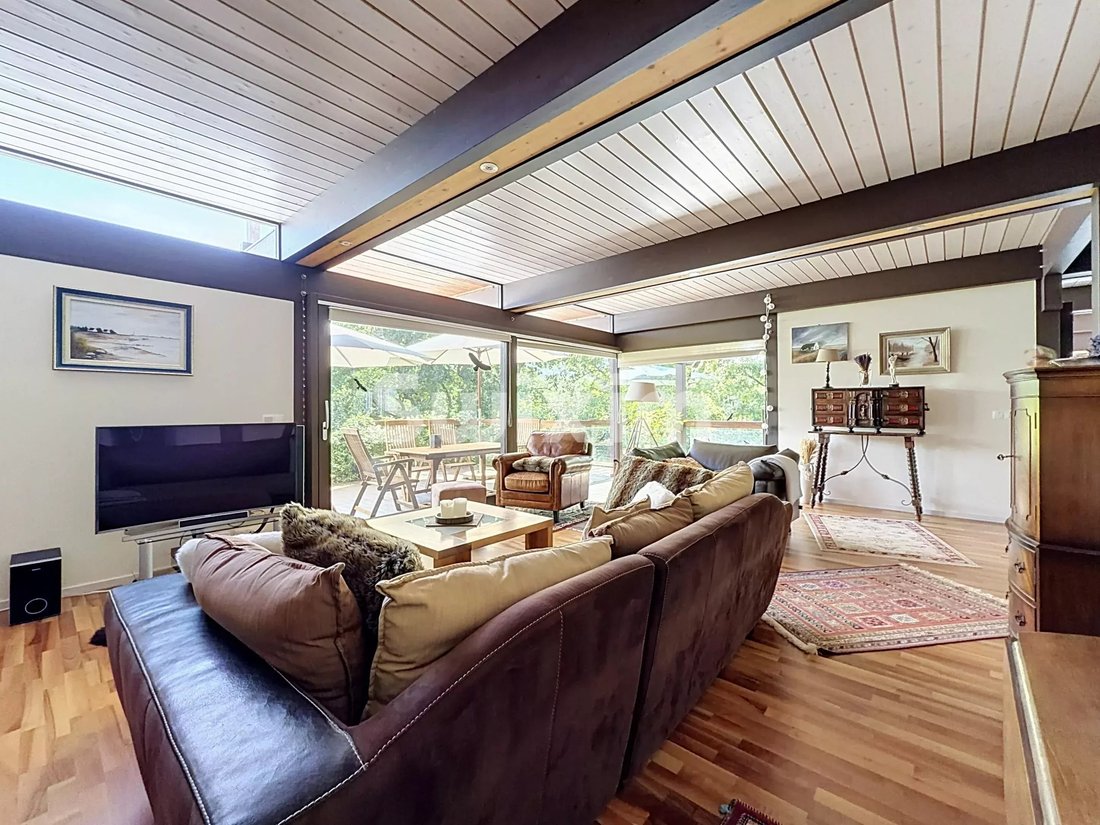
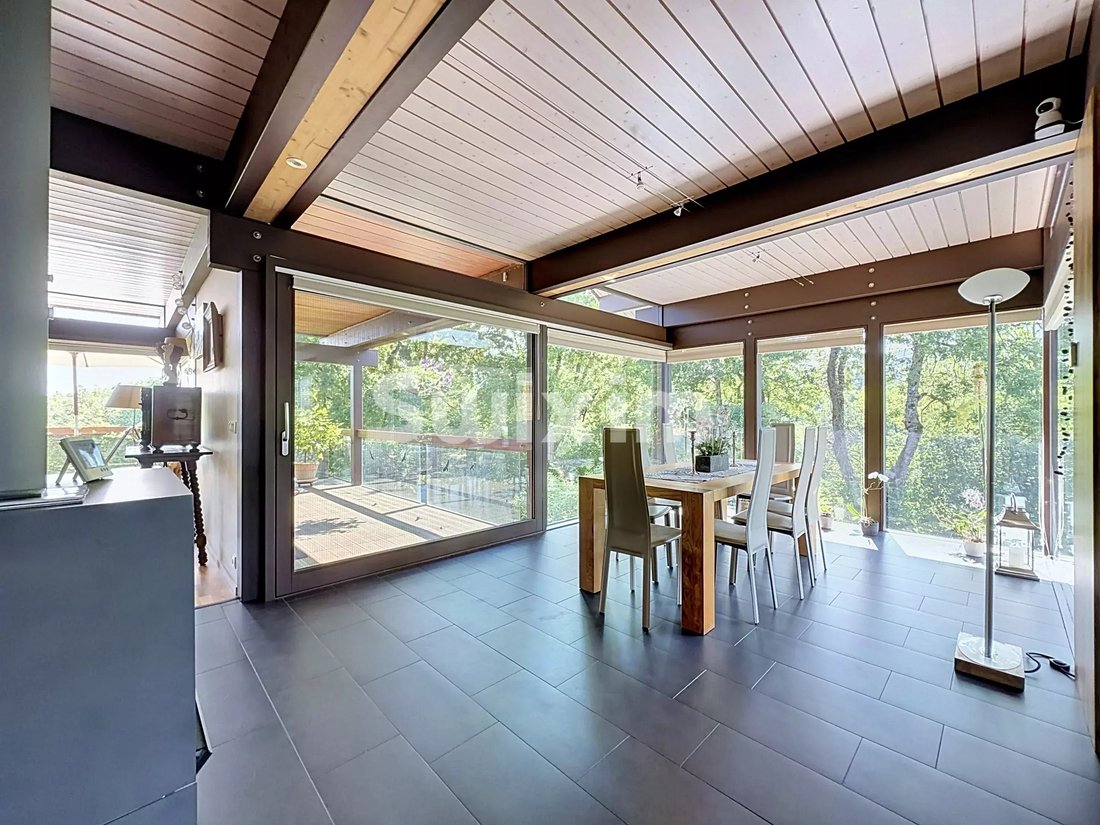
Upstairs, a fully equipped kitchen with a pantry opening onto a spacious living/dining room with terrace/garden access and an unobstructed view of the mountains, a bedroom with an en-suite bathroom, an office (convertible into a bedroom), and a separate WC.
On the top floor, a master bedroom with a dressing room, a shower/bathroom + WC attached with terrace access and view of Mont-Blanc, two bedrooms with mezzanine and an en-suite shower/bathroom + WC, as well as a mezzanine arranged as a lounge/library space.
In addition, several parking spaces and a double garage complete this magnificent property.
Discover it quickly!
Contact
Stéphane Reis
Swixim International
[hidden information]
[hidden information]
Des informations sur les risques auxquels est exposé ce bien sont disponibles sur le site Géorisques : https://www.georisques.gouv.fr/
Divonne-les-Bains, just minutes from the city center, in a cul-de-sac and peaceful, you will be charmed by this ”AXE&D” architect’s villa with 10 rooms, a surface of 363m2 (SH 272m2) built in 2012 on 3 levels, with high-end amenities and finishes, on a wooded and fenced land of 881m2.
It consists of an entrance, an indoor heated pool with a gym, a shower room and separate WC, a technical room, a wine cellar, and a closed garage.
Upstairs, a fully equipped kitchen with a pantry opening onto a spacious living/dining room with terrace/garden access and an unobstructed view of the mountains, a bedroom with an en-suite bathroom, an office (convertible into a bedroom), and a separate WC.
On the top floor, a master bedroom with a dressing room, a shower/bathroom + WC attached with terrace access and view of Mont-Blanc, two bedrooms with mezzanine and an en-suite shower/bathroom + WC, as well as a mezzanine arranged as a lounge/library space.
In addition, several parking spaces and a double garage complete this magnificent property.
Discover it quickly!
Contact
Stéphane Reis
Swixim International
[hidden information]
[hidden information]
Des informations sur les risques auxquels est exposé ce bien sont disponibles sur le site Géorisques : https://www.georisques.gouv.fr/
-
Type de propriété
Maison
-
Étages
3
-
Année de construction
2012
-
Prix/pied²
$710
Caractéristiques
- Jardin
- Piscine
- Terrasse
- Garage
- Piscine intérieure
- Bibliothèque
- Cave à vins
- Centre de remise en forme / Fitness
- Vue sur la montagne
Caractéristiques
Lot
- Vue sur la montagne
Intérieur
- Haut plafond
- Bureau
- Cheminée
- Climatisation
- Bar
- Cave à vins
- Bibliothèque
- Piscine intérieure
- Centre de remise en forme / Fitness
Outdoor
- Terrasse
- Balcon
- Stationnement
- Piscine
- Garage
- Jardin
Explorez le secteur
Divonne-les-Bains, Auvergne-Rhône-Alpes, France
Voir sur Google Maps
Prix par sqft
Faible
Élevé
Inscrit il y a 3 ans
Vous vous êtes renseigné sur ce bien
L'agent vous contactera bientôt par
Publié par
156
Annonces
2023
Inscrit
Réserver une visite avec the agent
Choisissez une date et si vous souhaitez une visite virtuelle ou en personne avec l’agent.
Date préférée
Type de visite
Dernière mise à jour
Septembre 24
Première mise en ligne
Juillet 22
Référence de l’annonce
2112SR
Propriétés similaires à proximité
Nouvelles annonces à Divonne-les-Bains


Explorez plus de biens à vendre
Divonne-les-Bains, Auvergne-Rhône-Alpes, France types de propriétés
- Appartements à vendre à Divonne-les-Bains, Auvergne-Rhône-Alpes, France
- Maisons à vendre à Divonne-les-Bains, Auvergne-Rhône-Alpes, France
- Villas à vendre à Divonne-les-Bains, Auvergne-Rhône-Alpes, France
- Maisons de campagne à vendre à Divonne-les-Bains, Auvergne-Rhône-Alpes, France
- Campagne à vendre à Divonne-les-Bains, Auvergne-Rhône-Alpes, France
Divonne-les-Bains, Auvergne-Rhône-Alpes, France Recherches populaires
- Vue sur la rivière propriétés à Divonne-les-Bains, Auvergne-Rhône-Alpes, France
- Vue sur la ville propriétés à Divonne-les-Bains, Auvergne-Rhône-Alpes, France
- Propriétés avec Jardin à Divonne-les-Bains, Auvergne-Rhône-Alpes, France
- Propriétés avec Cuisine extérieure à Divonne-les-Bains, Auvergne-Rhône-Alpes, France
- Vue sur un golfe propriétés à Divonne-les-Bains, Auvergne-Rhône-Alpes, France
- Lotissement sécurisé propriétés à Divonne-les-Bains, Auvergne-Rhône-Alpes, France
- Front de rivière propriétés à Divonne-les-Bains, Auvergne-Rhône-Alpes, France
- Propriétés avec Piscine intérieure à Divonne-les-Bains, Auvergne-Rhône-Alpes, France
Guides et histoires connexes
La confiance des plus grands courtiers du monde
Les agents des propriétés les plus exceptionnelles du monde publient sur JamesEdition.
- Des annonces de Sotheby's, Christie's, BARNES et Engel & Völkers
- Chaque annonce est vérifiée avant sa mise en ligne
- Contactez directement des agents vérifiés
En continuant, vous acceptez nos Conditions et notre Politique de confidentialité.