



$3,527,265
Villa Divonne Les Bains
- 5 Chambres
- 1 SdB
- 3,154 Sqft
- 22,066 Sqft lot
- Mis à jour: Octobre 22
À propos de la propriété
La description a été traduite automatiquement.
La description est affichée dans la langue d'origine.
VILLA CONTEMPORAINE D’EXCEPTIONSur la commune de Divonne-les-Bains, dans le quartier résidentiel le plus prisé, magnifique villa contemporaine de grand standing, aux lignes architecturales élégantes et aux volumes généreux, offrant une surface habitable de 293m² et une superficie totale de 364m² avec le sous-sol aménagé, implantée sur une superbe parcelle paysagée de 2 050m², parfaitement exposée
EXCEPTIONAL CONTEMPORARY VILLA
Located in the most sought-after residential area of Divonne-les-Bains, this magnificent luxury contemporary villa boasts elegant architectural lines and generous living spaces. Offering 293 sqm of living space and a total area of 364 sqm including the fully fitted-out basement, the property sits on a superbly landscaped 2,050 sqm plot with an ideal south-we
Located in the most sought-after residential area of Divonne-les-Bains, this magnificent luxury contemporary villa boasts elegant architectural lines and generous living spaces. Offering 293 sqm of living space and a total area of 364 sqm including the fully fitted-out basement, the property sits on a superbly landscaped 2,050 sqm plot with an ideal south-we
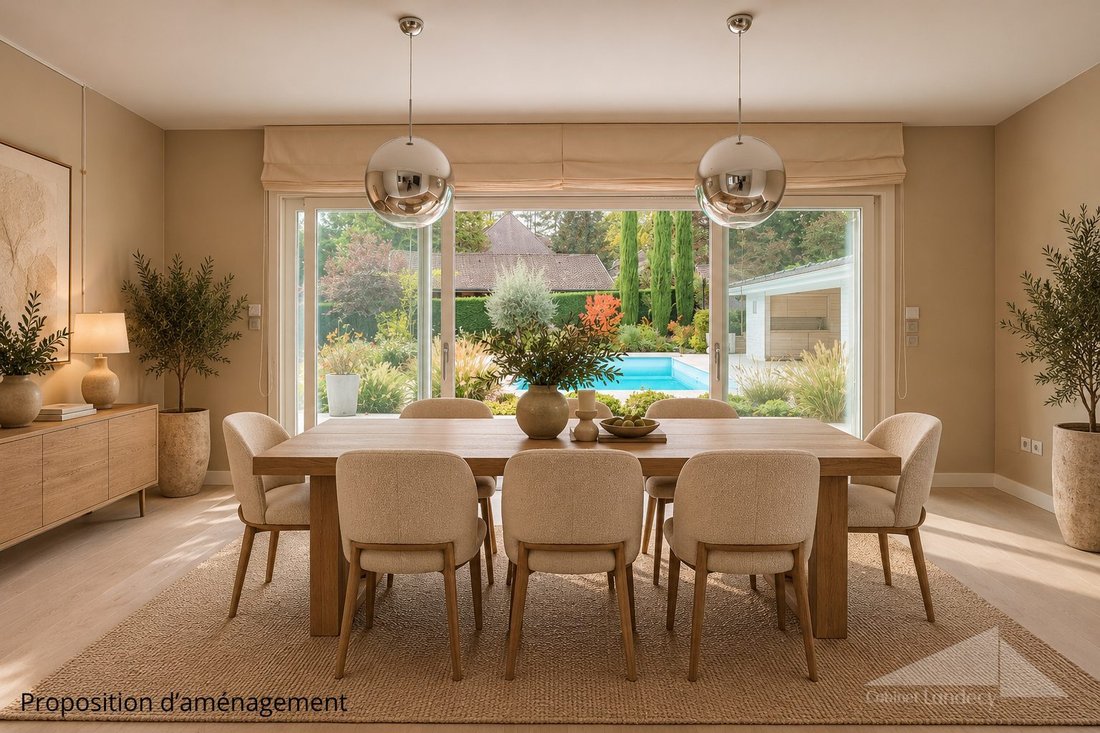
VILLA CONTEMPORAINE D’EXCEPTIONSur la commune de Divonne-les-Bains, dans le quartier résidentiel le plus prisé, magnifique villa contemporaine de grand standing, aux lignes architecturales élégantes et aux volumes généreux, offrant une surface habitable de 293m² et une superficie totale de 364m² avec le sous-sol aménagé, implantée sur une superbe parcelle paysagée de 2 050m², parfaitement exposée sud-ouest.Située à proximité immédiate de la frontière suisse, de l’aéroport international de Genève et des organisations internationales, cette propriété aux prestations haut de gamme, en parfait état d’entretien, et dans un cadre intimiste se compose comme suit :Au rez-de-chaussée, une vaste entrée avec vestiaire, un spacieux séjour baigné de lumière grâce à ses grandes ouvertures sur l’extérieur, une salle à manger face à la piscine, une cuisine contemporaine très haut-de-gamme, un bureau, un salon TV avec cheminée ainsi qu’une suite pour vos invités avec salle de douche et dressing.À l’étage, une belle chambre avec placards et mezzanine, une seconde chambre avec dressing, une salle de douche avec WC et une suite parentale avec dressing et cheminée disposant d’une magnifique salle de bain avec douche et d’une belle terrasse.Le sous-sol, entièrement aménagé, offre des espaces supplémentaires permettant de répondre à différents besoins, salle de sport, buanderie, cave à vin, garde manger, chaufferie.En annexes, plusieurs spacieuses terrasses idéalement exposées, une grande piscine chauffée avec pool house, un magnifique jardin paysagé à l’abri des regards, un grand garage double, un carport ainsi que plusieurs places de stationnement extérieures et un atelier extérieur complètent ce bien d’exception.Une parcelle attenante de 777m², offrant la possibilité de construire environ 180m² supplémentaires, peut également venir compléter cet ensemble immobilier.Contact : Simon PEPINSTER au 07 86 54 20 54- - - - - - - - - - - - - - - - - - - - - - - - - - - - - - - - - - - - - - - - - - - - - - - - - - - - - - - - - - - - - - - - - - - - - - - - - - - - - - - EXCEPTIONAL CONTEMPORARY VILLALocated in the most sought-after residential area of Divonne-les-Bains, this magnificent luxury contemporary villa boasts elegant architectural lines and generous living spaces. Offering 293 sqm of living space and a total area of 364 sqm including the fully fitted-out basement, the property sits on a superbly landscaped 2,050 sqm plot with an ideal south-west-facing aspect.Ideally located close to the Swiss border, Geneva International Airport and the international organisations, this exceptional property combines high-end amenities, impeccable condition and a private, exclusive setting.Ground floor: A spacious entrance hall with cloakroom, a generous living room flooded with natural light through large windows opening onto the garden, a dining room overlooking the swimming pool, a state-of-the-art contemporary kitchen, a study, a TV lounge with fireplace, and a guest suite with private shower room and dressing room.First floor: A beautiful bedroom with built-in wardrobes and mezzanine, a second bedroom with dressing room, a shower room with WC, and an impressive master suite featuring a dressing room, fireplace and a magnificent bathroom with shower, as well as a lovely private terrace.Fully fitted-out basement: Additional versatile spaces designed to meet a range of needs, including a gym, laundry room, wine cellar, pantry and boiler room.Outdoor features and additional amenities: Several spacious, ideally oriented terraces, a large heated swimming pool with pool house, a beautifully landscaped and completely private garden, a large double garage, a carport, several outdoor parking spaces and a separate outdoor workshop complete this exceptional property.An adjoining 777 sqm plot is also available as an option, offering the potential to build approximately 180 sqm of additional floor space, subject to the relevant planning permissions.Contact: Simon PEPINSTER – +33 (0)7 86 54 20 54Honoraires à la charge du vendeur. DPE en cours. Les informations sur les risques auxquels ce bien est exposé sont disponibles sur le site Géorisques : georisques.gouv.fr. AC ADC01012022000000297
Des informations sur les risques auxquels est exposé ce bien sont disponibles sur le site Géorisques : https://www.georisques.gouv.fr/
Des informations sur les risques auxquels est exposé ce bien sont disponibles sur le site Géorisques : https://www.georisques.gouv.fr/
EXCEPTIONAL CONTEMPORARY VILLA
Located in the most sought-after residential area of Divonne-les-Bains, this magnificent luxury contemporary villa boasts elegant architectural lines and generous living spaces. Offering 293 sqm of living space and a total area of 364 sqm including the fully fitted-out basement, the property sits on a superbly landscaped 2,050 sqm plot with an ideal south-west-facing aspect.
Ideally located close to the Swiss border, Geneva International Airport, and international organizations, this exceptional property combines high-end amenities, impeccable condition, and a private, exclusive setting.
Ground floor:
- Spacious entrance hall with cloakroom
- Generous living room flooded with natural light through large windows opening onto the garden
- Dining room overlooking the swimming pool
- State-of-the-art contemporary kitchen
- Study
- TV lounge with fireplace
- Guest suite with private shower room and dressing room
First floor:
- Beautiful bedroom with built-in wardrobes and mezzanine
- Second bedroom with dressing room
- Shower room with WC
- Impressive master suite featuring a dressing room, fireplace, magnificent bathroom with shower, and a lovely private terrace
Fully fitted-out basement:
- Additional versatile spaces including gym, laundry room, wine cellar, pantry, and boiler room
Outdoor features and additional amenities:
- Several spacious, ideally oriented terraces
- Large heated swimming pool with pool house
- Beautifully landscaped and completely private garden
- Large double garage
- Carport
- Several outdoor parking spaces
- Separate outdoor workshop
An adjoining 777 sqm plot is also available as an option, offering the potential to build approximately 180 sqm of additional floor space, subject to relevant planning permissions.
Contact: Simon PEPINSTER – [hidden information]
Fees payable by the seller. Energy performance diagnosis in progress. Information on risks related to this property is available on the Géorisques website: [hidden information].
Des informations sur les risques auxquels est exposé ce bien sont disponibles sur le site Géorisques : https://www.georisques.gouv.fr/
-
Type de propriété
Villa
-
Année de construction
1996
-
Prix/pied²
$1,118
Caractéristiques
- Jardin
- Piscine
- Terrasse
- Garage
- Cave à vins
- Moderne
- Centre de remise en forme / Fitness
- Dressing
- Cheminée
Caractéristiques
Lot
Intérieur
- Haut plafond
- Cheminée
- Îlot de cuisine
- Buanderie
- Cave à vins
- Sous-sol
- Comptoirs en pierre
- Dressing
- Centre de remise en forme / Fitness
Outdoor
- Terrasse
- Stationnement
- Piscine
- Garage
- Espace de vie extérieur
- Jardin
Explorez le secteur
Divonne-les-Bains, Auvergne-Rhône-Alpes, France
Voir sur Google Maps
Prix par sqft
Faible
Élevé
Inscrit il y a 2 ans
Vous vous êtes renseigné sur ce bien
L'agent vous contactera bientôt par
Publié par
43
Annonces
2025
Inscrit
Réserver une visite avec the agent
Choisissez une date et si vous souhaitez une visite virtuelle ou en personne avec l’agent.
Date préférée
Type de visite
Dernière mise à jour
Octobre 22
Première mise en ligne
Octobre 22
Référence de l’annonce
VM1613-LANDECY01
Propriétés similaires à proximité
Nouvelles annonces à Divonne-les-Bains


Explorez plus de biens à vendre
Divonne-les-Bains, Auvergne-Rhône-Alpes, France types de propriétés
- Appartements à vendre à Divonne-les-Bains, Auvergne-Rhône-Alpes, France
- Maisons à vendre à Divonne-les-Bains, Auvergne-Rhône-Alpes, France
- Villas à vendre à Divonne-les-Bains, Auvergne-Rhône-Alpes, France
- Maisons de campagne à vendre à Divonne-les-Bains, Auvergne-Rhône-Alpes, France
- Campagne à vendre à Divonne-les-Bains, Auvergne-Rhône-Alpes, France
Divonne-les-Bains, Auvergne-Rhône-Alpes, France Recherches populaires
- Vue sur la rivière propriétés à Divonne-les-Bains, Auvergne-Rhône-Alpes, France
- Vue sur la ville propriétés à Divonne-les-Bains, Auvergne-Rhône-Alpes, France
- Propriétés avec Jardin à Divonne-les-Bains, Auvergne-Rhône-Alpes, France
- Propriétés avec Cuisine extérieure à Divonne-les-Bains, Auvergne-Rhône-Alpes, France
- Vue sur un golfe propriétés à Divonne-les-Bains, Auvergne-Rhône-Alpes, France
- Lotissement sécurisé propriétés à Divonne-les-Bains, Auvergne-Rhône-Alpes, France
- Front de rivière propriétés à Divonne-les-Bains, Auvergne-Rhône-Alpes, France
- Propriétés avec Piscine intérieure à Divonne-les-Bains, Auvergne-Rhône-Alpes, France
Guides et histoires connexes
La confiance des plus grands courtiers du monde
Les agents des propriétés les plus exceptionnelles du monde publient sur JamesEdition.
- Des annonces de Sotheby's, Christie's, BARNES et Engel & Völkers
- Chaque annonce est vérifiée avant sa mise en ligne
- Contactez directement des agents vérifiés
En continuant, vous acceptez nos Conditions et notre Politique de confidentialité.