$3,916,140
Villa À Vendre À Civitella In Val DI Chiana, Tegoleto
- 6 Chambres
- 10 SdB
- 13,994 Sqft
- Mis à jour: Juillet 14
À propos de la propriété
La description a été traduite automatiquement.
La description est affichée dans la langue d'origine.
Contemporary Villa with Vineyard, Olive Grove, Wine Cellar and Private Park in the Heart of the Valdichiana
In the heart of the Valdichiana, in the municipality of Civitella in Val di Chiana, just 7-8 km from the A1 motorway exits of Arezzo and Monte San Savino, this prestigious contemporary villa is set within the Tuscan landscape, surrounded by approximately 22 hectares of land, vineyards, o
In the heart of the Valdichiana, in the municipality of Civitella in Val di Chiana, just 7-8 km from the A1 motorway exits of Arezzo and Monte San Savino, this prestigious contemporary villa is set within the Tuscan landscape, surrounded by approximately 22 hectares of land, vineyards, o
Contemporary Villa with Vineyard, Olive Grove, Wine Cellar and Private Park in the Heart of the Valdichiana
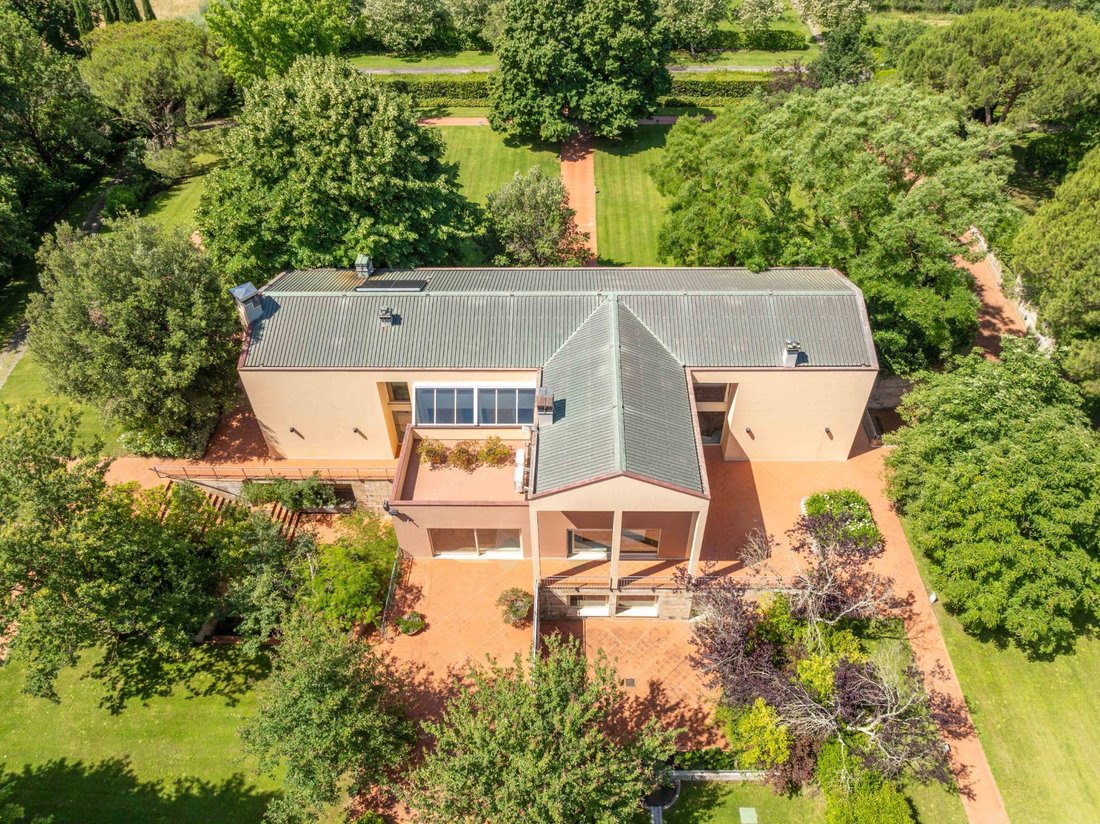
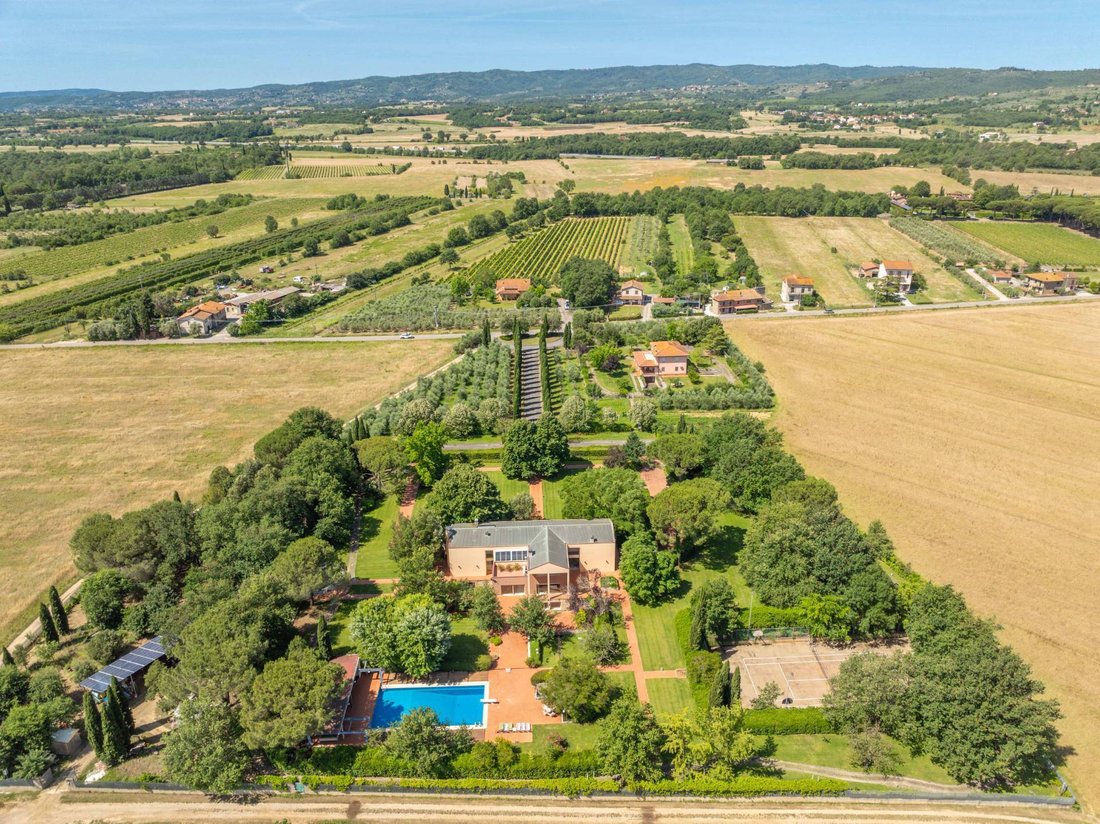
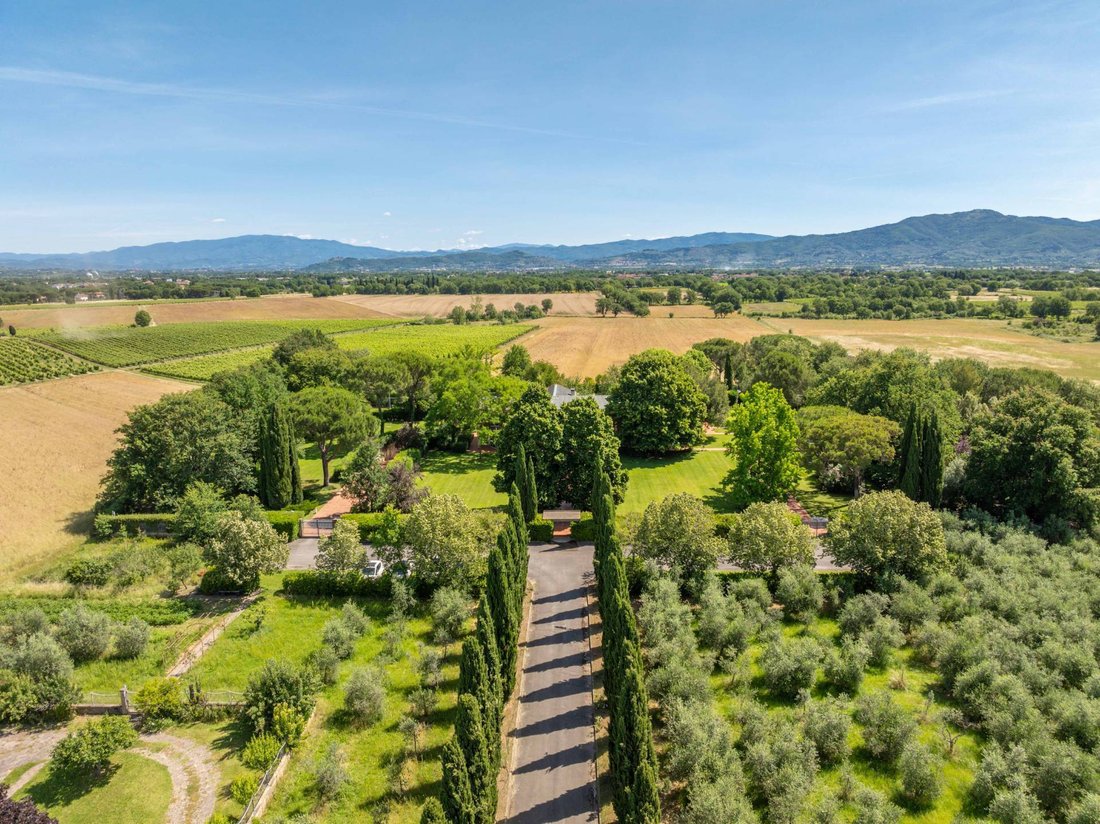
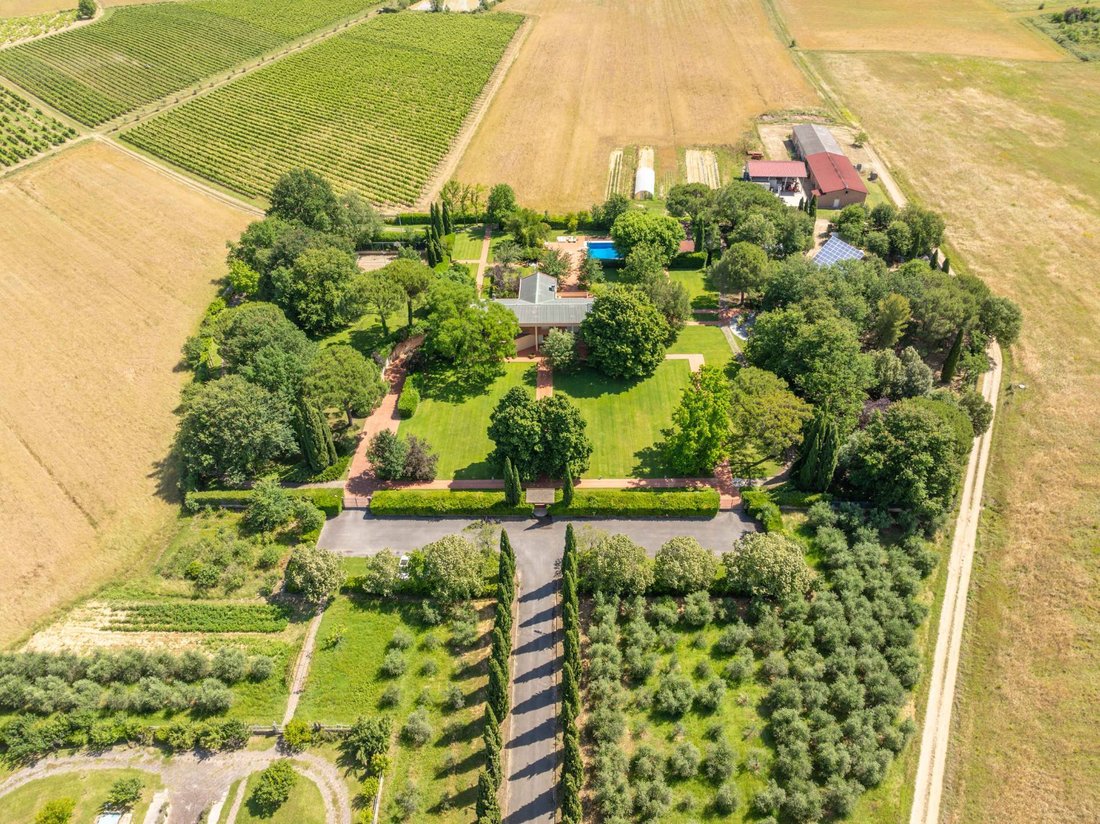
In the heart of the Valdichiana, in the municipality of Civitella in Val di Chiana, just 7-8 km from the A1 motorway exits of Arezzo and Monte San Savino, this prestigious contemporary villa is set within the Tuscan landscape, surrounded by approximately 22 hectares of land, vineyards, olive groves and an extensive private park.
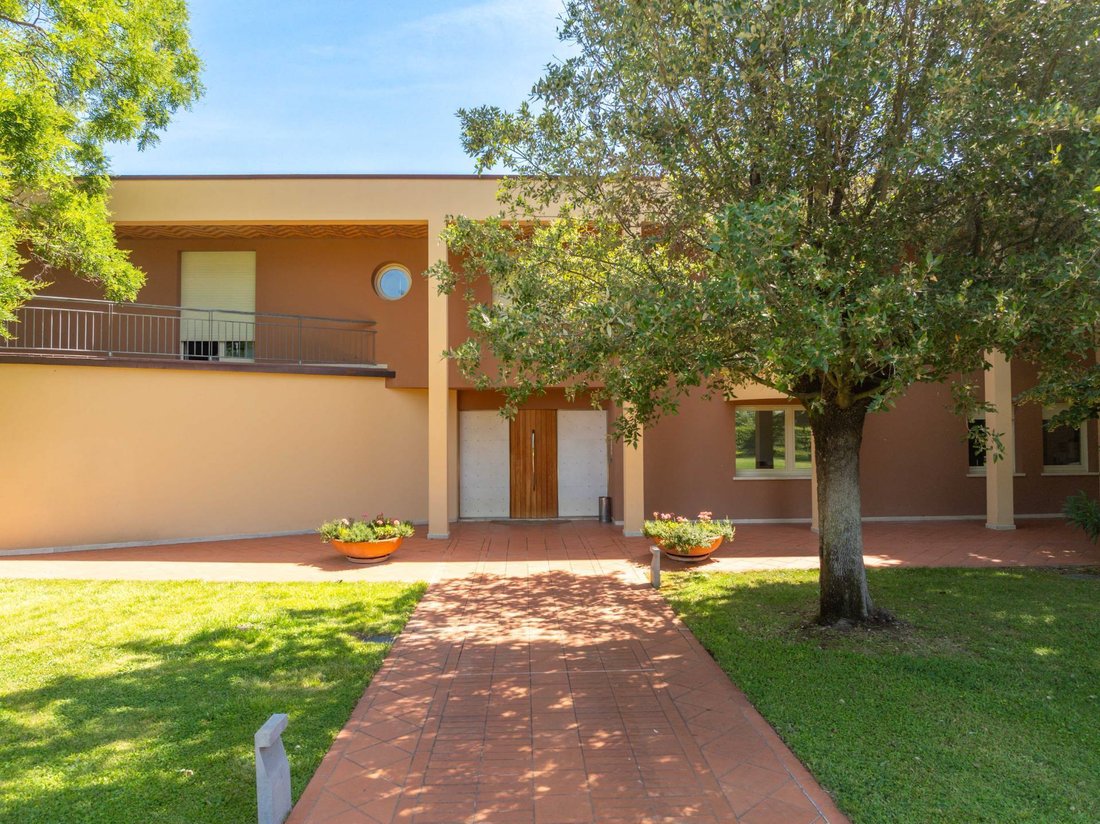
Designed by Arezzo architect Bruno Benci and built between 1988 and 1992, the property represents a rare residence of great prestige, conceived to combine modern architecture, generous interiors, privacy, comfort and a strong agricultural and wine-producing vocation. The complex, built entirely in reinforced concrete and externally finished with thermal insulation cladding, is arranged over three levels and offers a total surface area of approximately 1,300 sqm.
The estate includes approximately 7 hectares of vineyard, of which 1.7 hectares are suitable for Chianti production, while the remaining area is dedicated to IGT Toscano wine production. It also features around 200 olive trees and a wine cellar with a capacity of approximately 800 quintals. This is an ideal property for those wishing to experience the most authentic side of Tuscany, combining residential elegance, landscape and agricultural production.
The ground floor, measuring approximately 370 sqm, hosts the main living area and is characterized by Carrara Statuario marble flooring, spatula-finished walls and ceilings, and air conditioning throughout. It includes an eat-in kitchen with granite floors and wall coverings, a wood-fired grill and pantry, a spacious dining area with a table for twelve guests, a relaxation area with a double-sided wood-burning fireplace, a large and bright living room with a second fireplace, a study and two bathrooms, respectively finished in Afion marble and travertine.
The first floor, measuring approximately 330 sqm, is dedicated to the sleeping area and is enhanced by Listone Giordano wood flooring, air conditioning and a large central skylight that brings natural light to both levels. A long gallery overlooking the ground floor and the striking Carrara Statuario marble staircase leads to the six bedrooms: two master bedrooms with en suite bathrooms, one with a balcony and the other with a large terrace; two twin bedrooms with a shared en suite bathroom, one of which has access to the terrace; and two additional bedrooms with private bathrooms. The five bathrooms on this level are finished with fine marbles, including Afion, Rosa del Portogallo and Rosso di Verona. A comfortable open-plan study area, with access to an additional large terrace, completes the floor.
The semi-basement level, measuring over 600 sqm, is accessed via a Carrara Statuario marble staircase and features granite flooring and large openings that ensure natural light throughout. This level includes an industrial kitchen finished in granite with grill, wood-fired oven and pantry, a large dining room for over forty guests with a wood-burning fireplace, a bar area with counter, a spacious lounge with billiard area, gym, laundry room and two bathrooms, one finished in Carrara Calacatta marble and one serving the gym. A long corridor with built-in wardrobes also leads to the wine cellar, water plant room, boiler room and vault.
The semi-basement spaces are connected to two garages of approximately 50 sqm each, with clinker flooring, as well as to the electrical room, the 40 kW generator and the technical rooms serving the swimming pool, including storage for summer equipment, filter room, circulation pumps, chlorinator, autoclave, control units, irrigation pumps and two large water storage tanks, one for irrigation and one for the pool.
The villa is equipped with an internal satin-finish steel lift serving all three levels, with internal dimensions of approximately 110 x 89 cm. The windows are made of...
In the heart of the Valdichiana, in the municipality of Civitella in Val di Chiana, just 7-8 km from the A1 motorway exits of Arezzo and Monte San Savino, this prestigious contemporary villa is set within the Tuscan landscape, surrounded by approximately 22 hectares of land, vineyards, olive groves and an extensive private park.
Designed by Arezzo architect Bruno Benci and built between 1988 and 1992, the property represents a rare residence of great prestige, conceived to combine modern architecture, generous interiors, privacy, comfort and a strong agricultural and wine-producing vocation. The complex, built entirely in reinforced concrete and externally finished with thermal insulation cladding, is arranged over three levels and offers a total surface area of approximately 1,300 sqm.
The estate includes approximately 7 hectares of vineyard, of which 1.7 hectares are suitable for Chianti production, while the remaining area is dedicated to IGT Toscano wine production. It also features around 200 olive trees and a wine cellar with a capacity of approximately 800 quintals. This is an ideal property for those wishing to experience the most authentic side of Tuscany, combining residential elegance, landscape and agricultural production.
The ground floor, measuring approximately 370 sqm, hosts the main living area and is characterized by Carrara Statuario marble flooring, spatula-finished walls and ceilings, and air conditioning throughout. It includes an eat-in kitchen with granite floors and wall coverings, a wood-fired grill and pantry, a spacious dining area with a table for twelve guests, a relaxation area with a double-sided wood-burning fireplace, a large and bright living room with a second fireplace, a study and two bathrooms, respectively finished in Afion marble and travertine.
The first floor, measuring approximately 330 sqm, is dedicated to the sleeping area and is enhanced by Listone Giordano wood flooring, air conditioning and a large central skylight that brings natural light to both levels. A long gallery overlooking the ground floor and the striking Carrara Statuario marble staircase leads to the six bedrooms: two master bedrooms with en suite bathrooms, one with a balcony and the other with a large terrace; two twin bedrooms with a shared en suite bathroom, one of which has access to the terrace; and two additional bedrooms with private bathrooms. The five bathrooms on this level are finished with fine marbles, including Afion, Rosa del Portogallo and Rosso di Verona. A comfortable open-plan study area, with access to an additional large terrace, completes the floor.
The semi-basement level, measuring over 600 sqm, is accessed via a Carrara Statuario marble staircase and features granite flooring and large openings that ensure natural light throughout. This level includes an industrial kitchen finished in granite with grill, wood-fired oven and pantry, a large dining room for over forty guests with a wood-burning fireplace, a bar area with counter, a spacious lounge with billiard area, gym, laundry room and two bathrooms, one finished in Carrara Calacatta marble and one serving the gym. A long corridor with built-in wardrobes also leads to the wine cellar, water plant room, boiler room and vault.
The semi-basement spaces are connected to two garages of approximately 50 sqm each, with clinker flooring, as well as to the electrical room, the 40 kW generator and the technical rooms serving the swimming pool, including storage for summer equipment, filter room, circulation pumps, chlorinator, autoclave, control units, irrigation pumps and two large water storage tanks, one for irrigation and one for the pool.
The villa is equipped with an internal satin-finish steel lift serving all three levels, with internal dimensions of approximately 110 x 89 cm. The windows are made of...
-
Type de propriété
Villa
-
Année de construction
1990
-
Prix/pied²
$279
Caractéristiques
- Jardin
- Piscine
- Garage
- Cheminée
- Vignoble / Cave
- Basket
- Cave à vins
- Terrain de tennis
- Moderne
Caractéristiques
Lot
- Vue sur la montagne
- Moderne
Intérieur
- Haut plafond
- Bureau
- Cheminée
- Climatisation
- Îlot de cuisine
- Bar
- Buanderie
- Cave à vins
- Ascenseur
- Sous-sol
- Centre de remise en forme / Fitness
Outdoor
- Balcon
- Piscine
- Garage
- Terrain de tennis
- Jardin
- Vignoble / Cave
- Basket
Explorez le secteur
Via delle Casce 13, Civitella in Val di Chiana, Toscane, Italie
Voir sur Google Maps
Prix par sqft
Faible
Élevé
Située dans la campagne pittoresque de Toscane près de Civitella in Val di Chiana, cette propriété offre un cadre de vie paisible avec un accès facile au centre-ville d’Arezzo (20 min en voiture). La région est bien desservie par les routes principales, proche de l’aéroport de Florence Peretola (55 min) et de la gare d’Arezzo (20 min). Profitez des villes historiques, de la gastronomie de qualité et des parcs naturels à proximité pour un équilibre entre tranquillité et culture.
Voir à proximité
Attractions
Écoles
Aéroport de Florence Peretola
Aéroport
55 min
Gare d'Arezzo
Gare
20 min
Club de Golf Villa di Lilliano
Golf & Clubs de Campagne
38 min
Centre historique d'Arezzo
Culture & Patrimoine
20 min
Jardins de La Foce
Extérieur & Nature
24 min
École internationale de Florence
École Internationale
60 min
Institut Arezzo
École Publique
20 min

Inscrit il y a 1 an
Vous vous êtes renseigné sur ce bien
L'agent vous contactera bientôt par
Publié par
57
Annonces
2025
Inscrit
Réserver une visite avec BRUNO VAIRO
Choisissez une date et si vous souhaitez une visite virtuelle ou en personne avec l’agent.
Date préférée
Type de visite

Since 1906, Coldwell Banker is the best choice for those who want to buy or sell a home in Florence.
Dernière mise à jour
Juillet 14
Première mise en ligne
Juin 25
Référence de l’annonce
CBI162-2768-641
Propriétés similaires à proximité
Nouvelles annonces à Civitella in Val di Chiana










Explorez plus de biens à vendre
Civitella in Val di Chiana, Toscane, Italie Recherches populaires
- Propriétés avec Bar à Civitella in Val di Chiana, Toscane, Italie
- Propriétés avec Ascenseur à Civitella in Val di Chiana, Toscane, Italie
- Haute altitude propriétés à Civitella in Val di Chiana, Toscane, Italie
- Colline propriétés à Civitella in Val di Chiana, Toscane, Italie
- Moderne propriétés à Civitella in Val di Chiana, Toscane, Italie
- Équestre propriétés à Civitella in Val di Chiana, Toscane, Italie
- Constructions neuves propriétés à Civitella in Val di Chiana, Toscane, Italie
- Propriétés avec Centre de remise en forme / Fitness à Civitella in Val di Chiana, Toscane, Italie
- Propriétés avec Sauna à Civitella in Val di Chiana, Toscane, Italie
- Propriétés avec Hammam à Civitella in Val di Chiana, Toscane, Italie
- Propriétés avec Jacuzzi à Civitella in Val di Chiana, Toscane, Italie
- Propriétés avec Terrain de tennis à Civitella in Val di Chiana, Toscane, Italie
- Propriétés avec Héliport à Civitella in Val di Chiana, Toscane, Italie
- Propriétés avec Vignoble / Cave à Civitella in Val di Chiana, Toscane, Italie
Guides et histoires connexes
La confiance des plus grands courtiers du monde
Les agents des propriétés les plus exceptionnelles du monde publient sur JamesEdition.
- Des annonces de Sotheby's, Christie's, BARNES et Engel & Völkers
- Chaque annonce est vérifiée avant sa mise en ligne
- Contactez directement des agents vérifiés
En continuant, vous acceptez nos Conditions et notre Politique de confidentialité.