$951,158
Maison Familiale De 182 M2 Proche Du Centre De Charbonnières
- 5 Chambres
- 3 SdB
- 1,960 Sqft
- 16,932 Sqft lot
- Mis à jour: Juillet 25
À propos de la propriété
La description a été traduite automatiquement.
La description est affichée dans la langue d'origine.
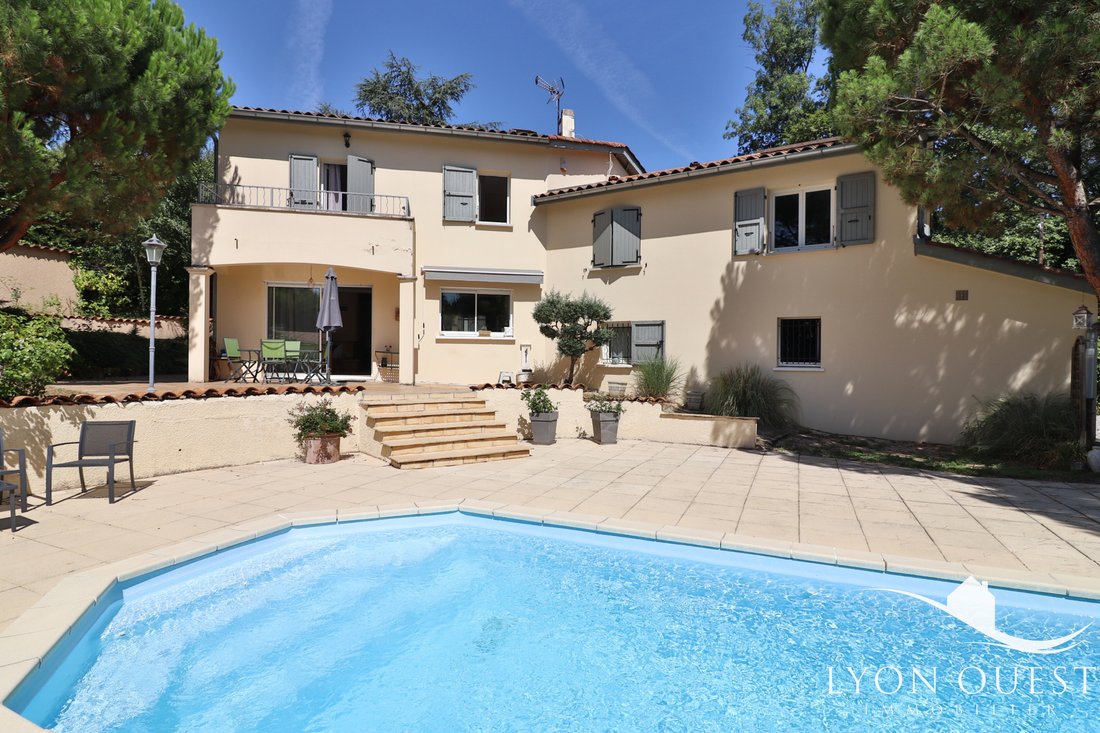
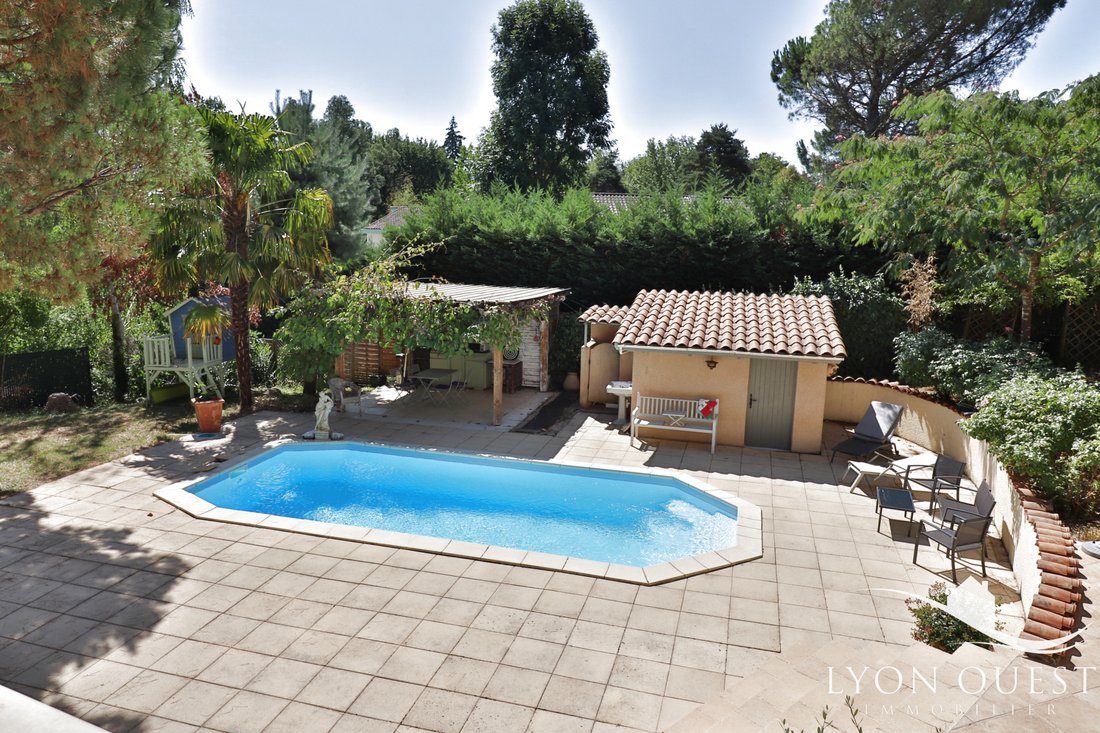
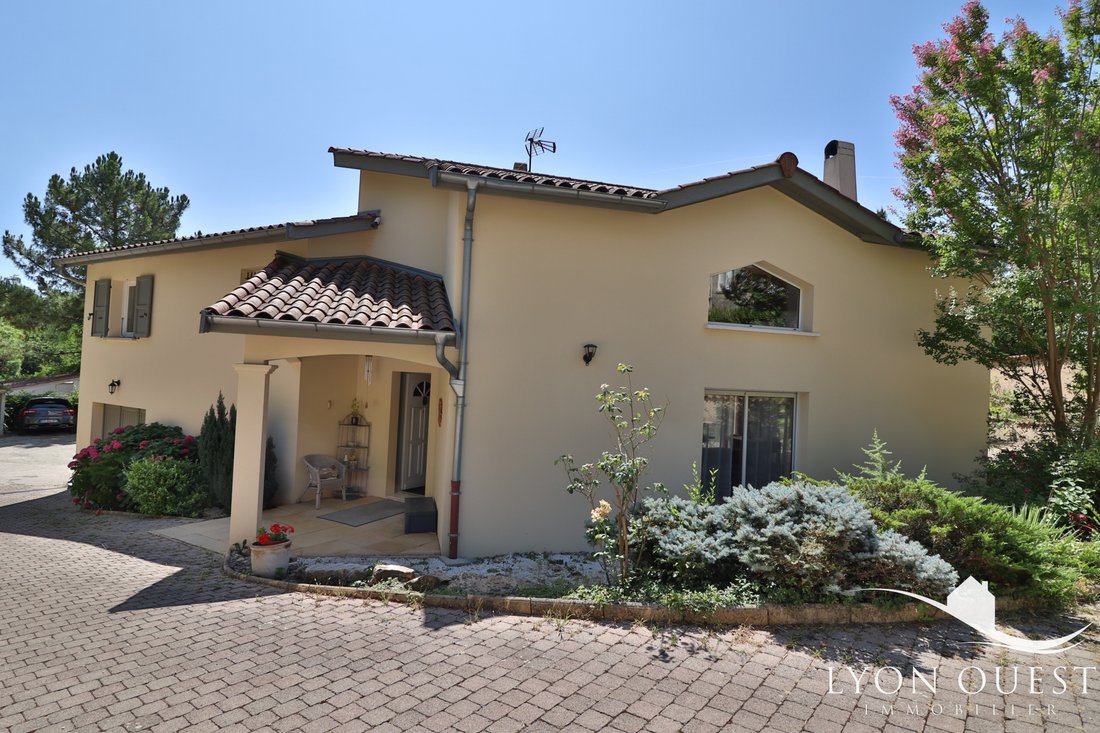
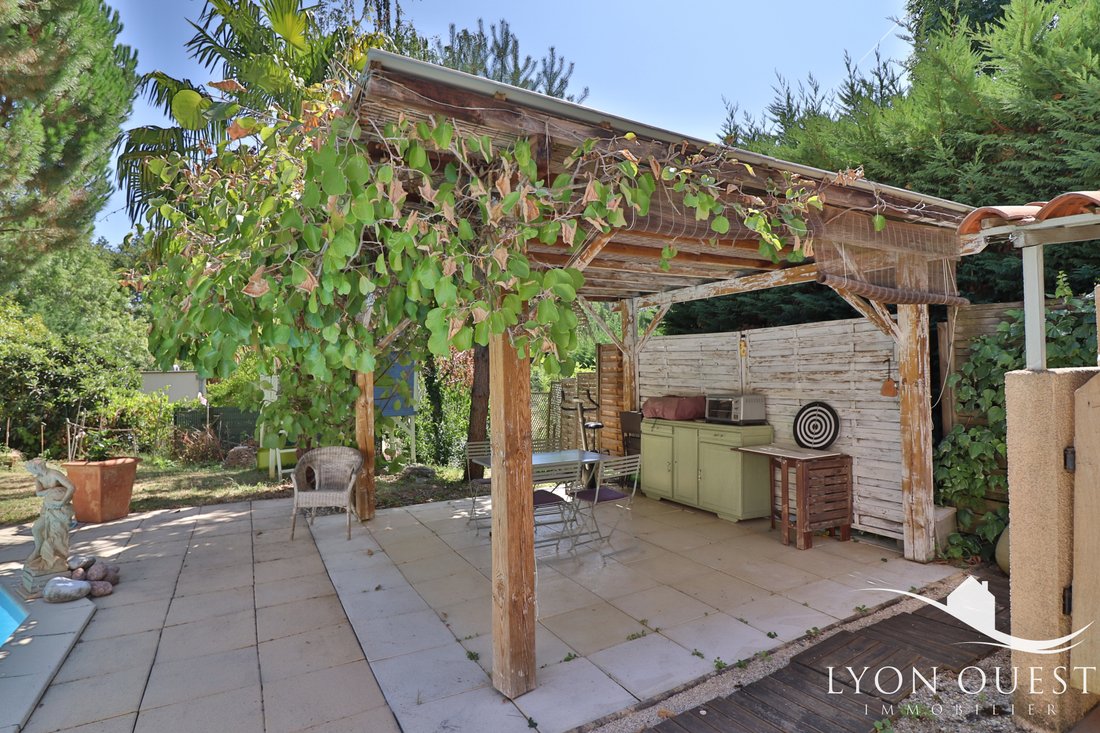
In the heart of Charbonnières-les-Bains, in a residential environment just steps from the Lacroix-Laval park, shops, tram-train towards Gorge de Loup/St Paul, line 98, schools, and high school, discover a family home where life is good. Nestled in greenery, this elegant property with a pool offers a perfect balance between comfort, conviviality, and a pleasant lifestyle. Built in 2002 on a magnifi
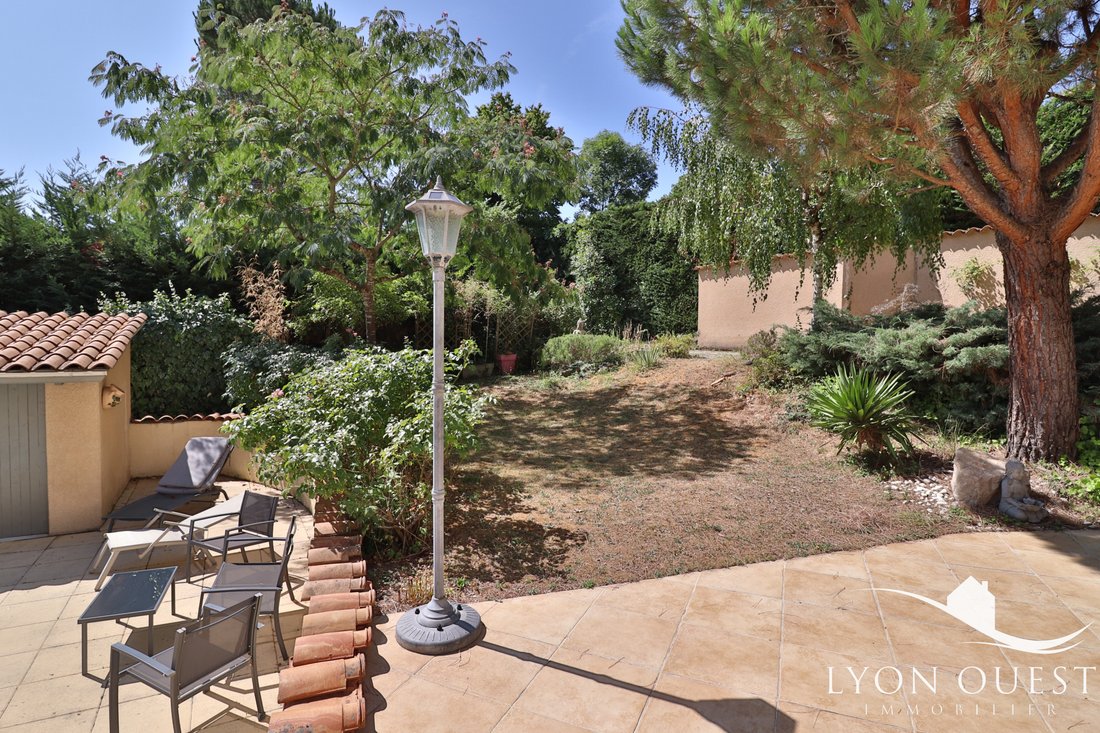
In the heart of Charbonnières-les-Bains, in a residential environment just steps from the Lacroix-Laval park, shops, tram-train towards Gorge de Loup/St Paul, line 98, schools, and high school, discover a family home where life is good. Nestled in greenery, this elegant property with a pool offers a perfect balance between comfort, conviviality, and a pleasant lifestyle. Built in 2002 on a magnificent landscaped plot of 1,573 m², this house captivates from the first moments with its beautiful volumes, brightness, and layout designed for the daily life of a family. With its 182 m² of living space (260 m² on the ground), it unfolds over several levels offering harmonious and functional spaces. From the entrance, the living room of approximately 60 m² naturally invites sharing. Bathed in light thanks to its large openings, it combines a warm living room, a convivial dining room, and an open kitchen extended by a pantry. The sliding glass doors erase the boundary between indoors and outdoors and open onto a beautiful terrace, the pool, and its pool house, true living spaces where one can already imagine summer meals, family afternoons, and evenings with friends. The half-level hosts a laundry room, a shower room, and an office or small bedroom, ideal for hosting or creating an independent space according to needs. Upstairs, everyone will find their cocoon with four bedrooms, including a pleasant master suite with its private balcony, bathroom/wc, and dressing room. A spacious mezzanine currently arranged as an office space and a shower room. A basement of approximately 80 m² offers numerous possibilities: gym, workshop, cellar, game room, or storage space according to your desires. Outside, everything has been designed to fully enjoy the place: a courtyard allowing parking for several vehicles, a carport, a workshop, a storage room, as well as a closed garage of 25 m² adjoining the house. Inspired by the Mediterranean art of living, this charming house is a true invitation to enjoy every moment. A warm place, designed to host today’s life moments and tomorrow’s memories. Very good value for money. Do not hesitate to contact me for a visit Sandra MORA [hidden information]. Information on the risks to which this property is exposed is available on the site.
Des informations sur les risques auxquels est exposé ce bien sont disponibles sur le site Géorisques : https://www.georisques.gouv.fr/
Des informations sur les risques auxquels est exposé ce bien sont disponibles sur le site Géorisques : https://www.georisques.gouv.fr/
-
Type de propriété
Maison
-
Prix/pied²
$485
Caractéristiques
- Jardin
- Piscine
- Terrasse
- Garage
- Cuisine ouverte
- Centre de remise en forme / Fitness
- Cheminée
- Sous-sol
- Cuisinière à gaz
Caractéristiques
Intérieur
- Haut plafond
- Bureau
- Cheminée
- Îlot de cuisine
- Cuisinière à gaz
- Bar
- Buanderie
- Cuisine ouverte
- Sous-sol
- Centre de remise en forme / Fitness
Outdoor
- Terrasse
- Balcon
- Stationnement
- Piscine
- Garage
- Jardin
Explorez le secteur
Charbonnières-les-Bains, Auvergne-Rhône-Alpes, France
Voir sur Google Maps
Prix par sqft
Faible
Élevé
Inscrit il y a 1 an
Vous vous êtes renseigné sur ce bien
L'agent vous contactera bientôt par
Publié par
17
Annonces
2025
Inscrit
Réserver une visite avec the agent
Choisissez une date et si vous souhaitez une visite virtuelle ou en personne avec l’agent.
Date préférée
Type de visite
Dernière mise à jour
Juillet 25
Première mise en ligne
Juillet 25
Référence de l’annonce
2092
Toutes les informations immobilières sont présentées en fonction des données les plus précises dont nous disposons au moment de la publication. Les détails sur la manière dont nous collectons et vérifions ces données se trouvent à la section 5 de nos Conditions générales.
Propriétés similaires à proximité
Nouvelles annonces à Charbonnières-les-Bains



Explorez plus de biens à vendre
Charbonnières-les-Bains, Auvergne-Rhône-Alpes, France types de propriétés
Charbonnières-les-Bains, Auvergne-Rhône-Alpes, France Recherches populaires
- Vue panoramique / panoramique propriétés à Charbonnières-les-Bains, Auvergne-Rhône-Alpes, France
- Propriétés avec Cuisine extérieure à Charbonnières-les-Bains, Auvergne-Rhône-Alpes, France
- Lotissement sécurisé propriétés à Charbonnières-les-Bains, Auvergne-Rhône-Alpes, France
- Colline propriétés à Charbonnières-les-Bains, Auvergne-Rhône-Alpes, France
- Constructions neuves propriétés à Charbonnières-les-Bains, Auvergne-Rhône-Alpes, France
- Propriétés avec Jacuzzi à Charbonnières-les-Bains, Auvergne-Rhône-Alpes, France
- Propriétés avec Cuisine ouverte à Charbonnières-les-Bains, Auvergne-Rhône-Alpes, France
Guides et histoires connexes
La confiance des plus grands courtiers du monde
Les agents des propriétés les plus exceptionnelles du monde publient sur JamesEdition.
- Des annonces de Sotheby's, Christie's, BARNES et Engel & Völkers
- Chaque annonce est vérifiée avant sa mise en ligne
- Contactez directement des agents vérifiés
En continuant, vous acceptez nos Conditions et notre Politique de confidentialité.