$2,251,400
Maison D'architecte De 315 M² Piscine Et Terrain De 6 647 M² Centre Ville
- 5 Chambres
- 4 SdB
- 3,397 Sqft
- 1.65 Ac lot
- Mis à jour: Septembre 24
À propos de la propriété
La description a été traduite automatiquement.
La description est affichée dans la langue d'origine.
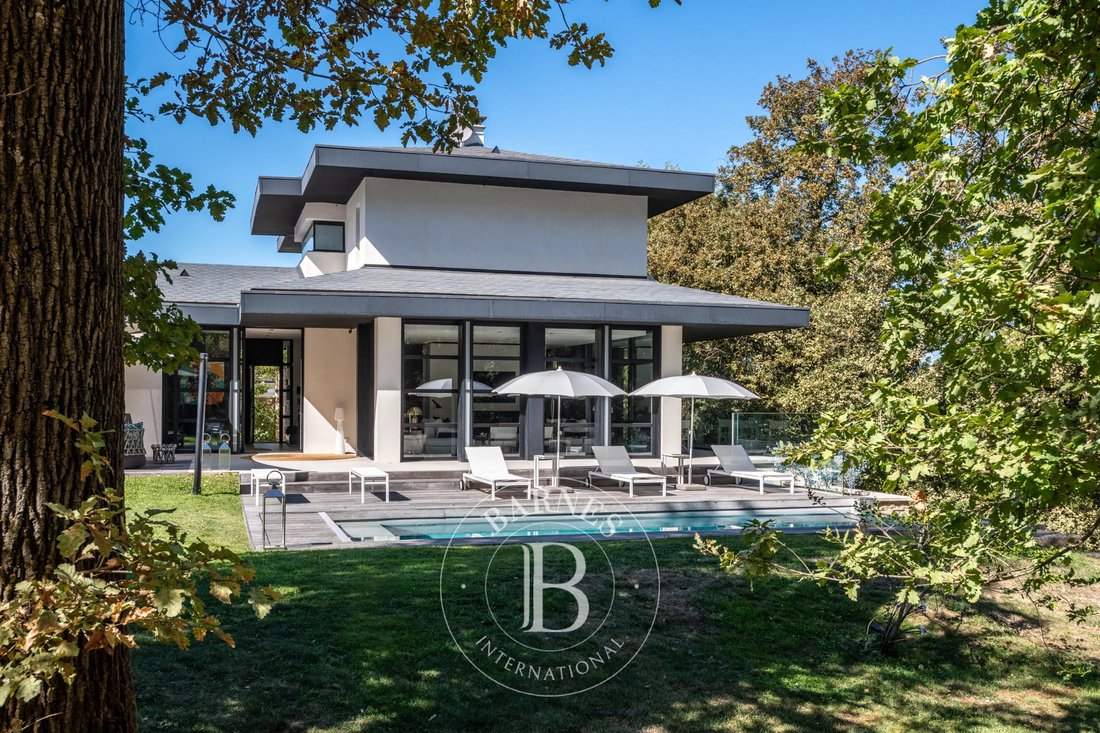
CHARBONNIÈRES-LES-BAINS CENTRE. Nestled at the heart of a private residential estate, fully sheltered from overlooking neighbours, discover this remarkable contemporary residence built in 2016, offering 315.58 sqm across 3 levels, set on a fully fenced 6,647 sqm plot combining landscaped grounds (2,000 sqm) and wooded area (4,628 sqm).
Just 1.5 km from the town centre shops, a 5-minute bike ri
Just 1.5 km from the town centre shops, a 5-minute bike ri
CHARBONNIÈRES-LES-BAINS CENTRE. Nestled at the heart of a private residential estate, fully sheltered from overlooking neighbours, discover this remarkable contemporary residence built in 2016, offering 315.58 sqm across 3 levels, set on a fully fenced 6,647 sqm plot combining landscaped grounds (2,000 sqm) and wooded area (4,628 sqm).
Just 1.5 km from the town centre shops, a 5-minute bike ride away, it offers a rare setting where privacy, nature and proximity to amenities come together perfectly.
While architect Philippe Magnin du Sauzey’s signature style remains discreet from the outside, it asserts itself powerfully from the entrance onward. The façades combine natural stone, large glazed openings and exposed metal elements, while the roofs, some cantilevered, give the whole an elegant contemporary silhouette.
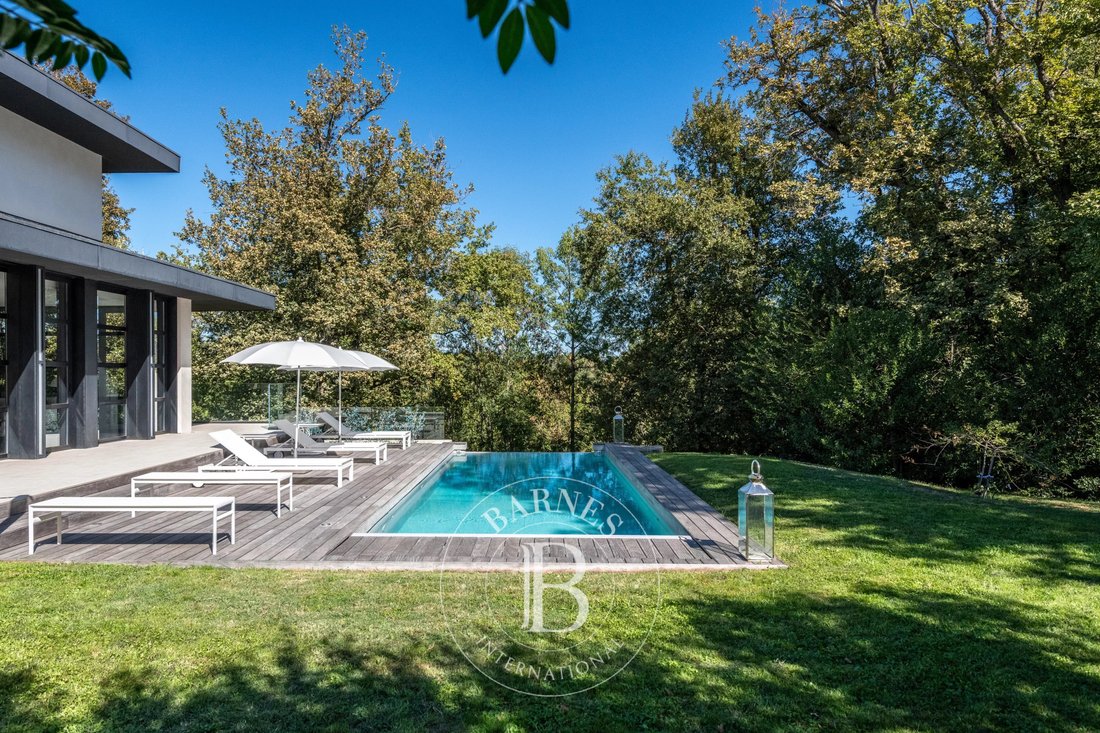
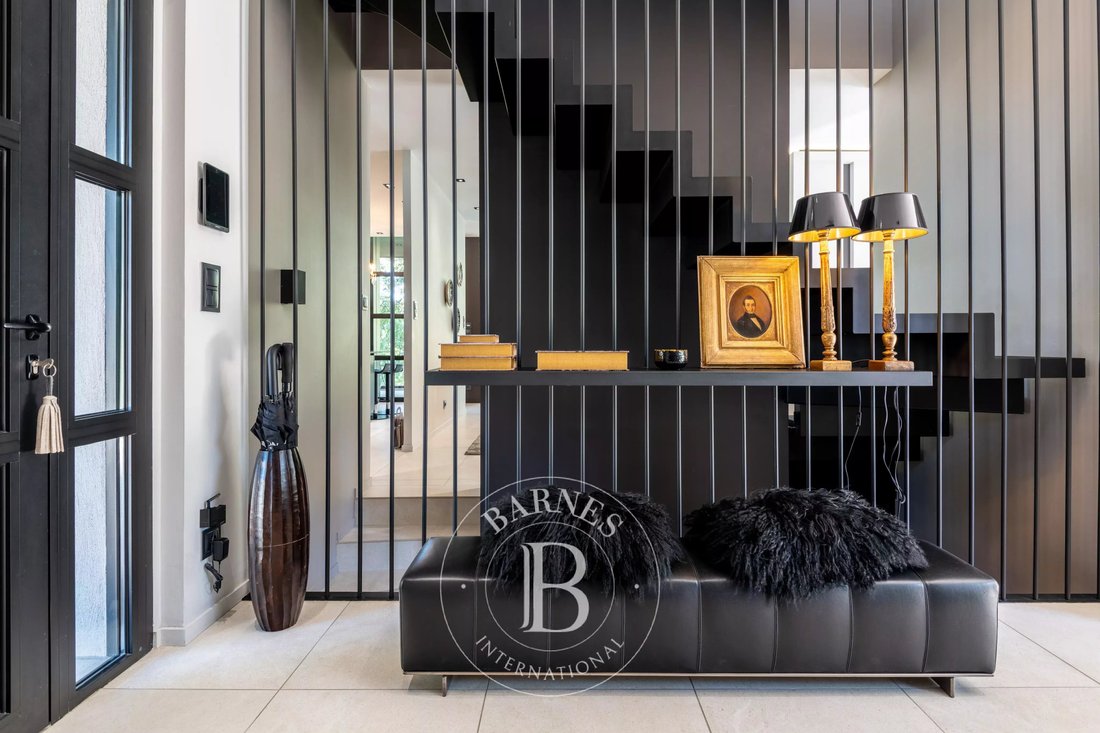
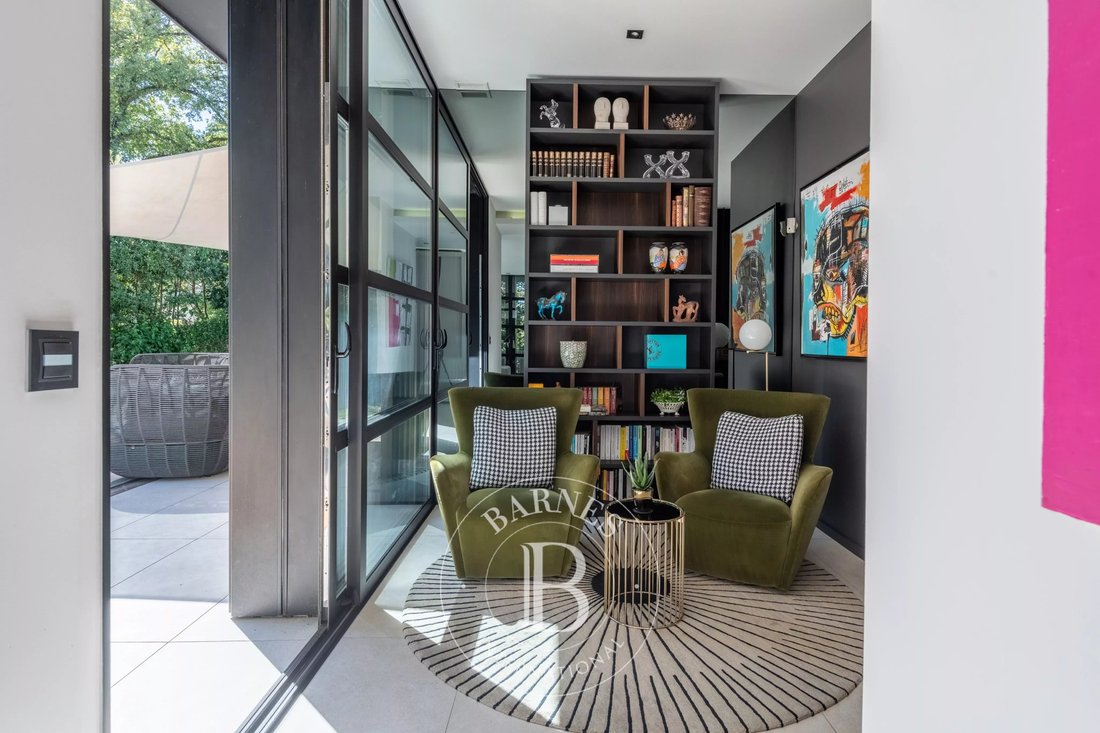
A majestic front door instantly reveals spectacular volumes, with a through-perspective offering an unobstructed view of the pool, terraces and wooded grounds. Ceiling height of around 3 metres, recessed ceiling details, immense full-height glazed bays and an opening glass corner: the living space is bathed in generous natural light.
Italian tiling covers the entire house, creating a refined visual continuity. The Corten steel fireplace blends with entirely bespoke furniture. The kitchen combines aesthetics and functionality, complemented by a hidden back-kitchen and a pantry. Sophisticated lighting design and an integrated audio system complete the warm, contemporary atmosphere of the home.
The house has 5 bedrooms, a master suite on the ground floor, 2 bedrooms upstairs each with an ensuite, and a study that can be converted into an additional bedroom.
A concrete staircase leads down to the garden level, a genuine additional living space. It houses a self-contained apartment (bedroom, kitchen, bathroom) ideal for a teenager, family or friends, as well as a reception room and a 76 sqm entertaining area.
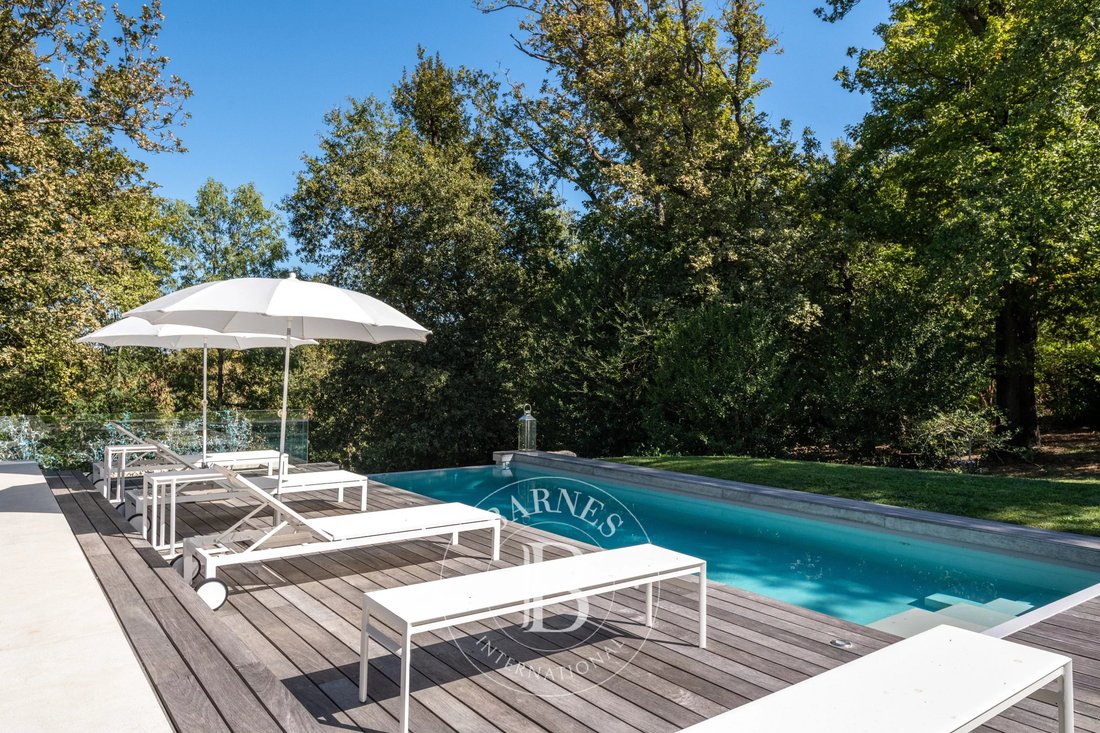
The landscaped grounds are shaded by holm oaks, around an infinity pool, a pétanque court and multiple terraces. The rest of the property, wooded, preserves a natural setting and absolute privacy.
A double garage, a wine cellar, and several storage rooms complete this property.
Surface areas: 240 sqm of living space across 3 levels, 315.58 sqm in total including the entertaining spaces on the garden level, 422.3 sqm of floor area including the double garage, cellar and storage spaces.
This property is presented by Emilien BAROU, self-employed estate agent, registered with the Lyon RSAC under no. [hidden information].
Des informations sur les risques auxquels est exposé ce bien sont disponibles sur le site Géorisques : https://www.georisques.gouv.fr/
Just 1.5 km from the town centre shops, a 5-minute bike ride away, it offers a rare setting where privacy, nature and proximity to amenities come together perfectly.
While architect Philippe Magnin du Sauzey’s signature style remains discreet from the outside, it asserts itself powerfully from the entrance onward. The façades combine natural stone, large glazed openings and exposed metal elements, while the roofs, some cantilevered, give the whole an elegant contemporary silhouette.
A majestic front door instantly reveals spectacular volumes, with a through-perspective offering an unobstructed view of the pool, terraces and wooded grounds. Ceiling height of around 3 metres, recessed ceiling details, immense full-height glazed bays and an opening glass corner: the living space is bathed in generous natural light.
Italian tiling covers the entire house, creating a refined visual continuity. The Corten steel fireplace blends with entirely bespoke furniture. The kitchen combines aesthetics and functionality, complemented by a hidden back-kitchen and a pantry. Sophisticated lighting design and an integrated audio system complete the warm, contemporary atmosphere of the home.
The house has 5 bedrooms, a master suite on the ground floor, 2 bedrooms upstairs each with an ensuite, and a study that can be converted into an additional bedroom.
A concrete staircase leads down to the garden level, a genuine additional living space. It houses a self-contained apartment (bedroom, kitchen, bathroom) ideal for a teenager, family or friends, as well as a reception room and a 76 sqm entertaining area.
The landscaped grounds are shaded by holm oaks, around an infinity pool, a pétanque court and multiple terraces. The rest of the property, wooded, preserves a natural setting and absolute privacy.
A double garage, a wine cellar, and several storage rooms complete this property.
Surface areas: 240 sqm of living space across 3 levels, 315.58 sqm in total including the entertaining spaces on the garden level, 422.3 sqm of floor area including the double garage, cellar and storage spaces.
This property is presented by Emilien BAROU, self-employed estate agent, registered with the Lyon RSAC under no. [hidden information].
Des informations sur les risques auxquels est exposé ce bien sont disponibles sur le site Géorisques : https://www.georisques.gouv.fr/
-
Type de propriété
Maison
-
Étages
1
-
Année de construction
2016
-
Prix/pied²
$662
Caractéristiques
- Jardin
- Piscine
- Terrasse
- Garage
- Cave à vins
- Moderne
- Cheminée
- Porte
- Espace de vie extérieur
Caractéristiques
Lot
- Vie privée
- Moderne
Intérieur
- Cheminée
- Cave à vins
Outdoor
- Terrasse
- Balcon
- Piscine
- Garage
- Espace de vie extérieur
- Porte
- Jardin
Explorez le secteur
Charbonnières-les-Bains, Auvergne-Rhône-Alpes, France
Voir sur Google Maps
Prix par sqft
Faible
Élevé

Inscrit il y a 7 mois
Vous vous êtes renseigné sur ce bien
L'agent vous contactera bientôt par
Publié par
6
Annonces
2026
Inscrit
Réserver une visite avec Emilien Barou
Choisissez une date et si vous souhaitez une visite virtuelle ou en personne avec l’agent.
Date préférée
Type de visite

Dernière mise à jour
Septembre 24
Première mise en ligne
Septembre 24
Référence de l’annonce
EMB8992
Propriétés similaires à proximité
Nouvelles annonces à Charbonnières-les-Bains

Explorez plus de biens à vendre
Charbonnières-les-Bains, Auvergne-Rhône-Alpes, France types de propriétés
Charbonnières-les-Bains, Auvergne-Rhône-Alpes, France Recherches populaires
- Vue panoramique / panoramique propriétés à Charbonnières-les-Bains, Auvergne-Rhône-Alpes, France
- Propriétés avec Cuisine extérieure à Charbonnières-les-Bains, Auvergne-Rhône-Alpes, France
- Lotissement sécurisé propriétés à Charbonnières-les-Bains, Auvergne-Rhône-Alpes, France
- Colline propriétés à Charbonnières-les-Bains, Auvergne-Rhône-Alpes, France
- Constructions neuves propriétés à Charbonnières-les-Bains, Auvergne-Rhône-Alpes, France
- Propriétés avec Jacuzzi à Charbonnières-les-Bains, Auvergne-Rhône-Alpes, France
- Propriétés avec Cuisine ouverte à Charbonnières-les-Bains, Auvergne-Rhône-Alpes, France
Guides et histoires connexes
La confiance des plus grands courtiers du monde
Les agents des propriétés les plus exceptionnelles du monde publient sur JamesEdition.
- Des annonces de Sotheby's, Christie's, BARNES et Engel & Völkers
- Chaque annonce est vérifiée avant sa mise en ligne
- Contactez directement des agents vérifiés
En continuant, vous acceptez nos Conditions et notre Politique de confidentialité.