$963,041
Agen Rive Gauche, Charmant Domaine De 775 M², Dépendances, Chapelle, Terres Irriguées 17 Ha
- 9 Chambres
- 5 SdB
- 8,343 Sqft
- 43.52 Ac lot
- Mis à jour: Mai 13
- 46
À propos de la propriété
La description a été traduite automatiquement.
La description est affichée dans la langue d'origine.
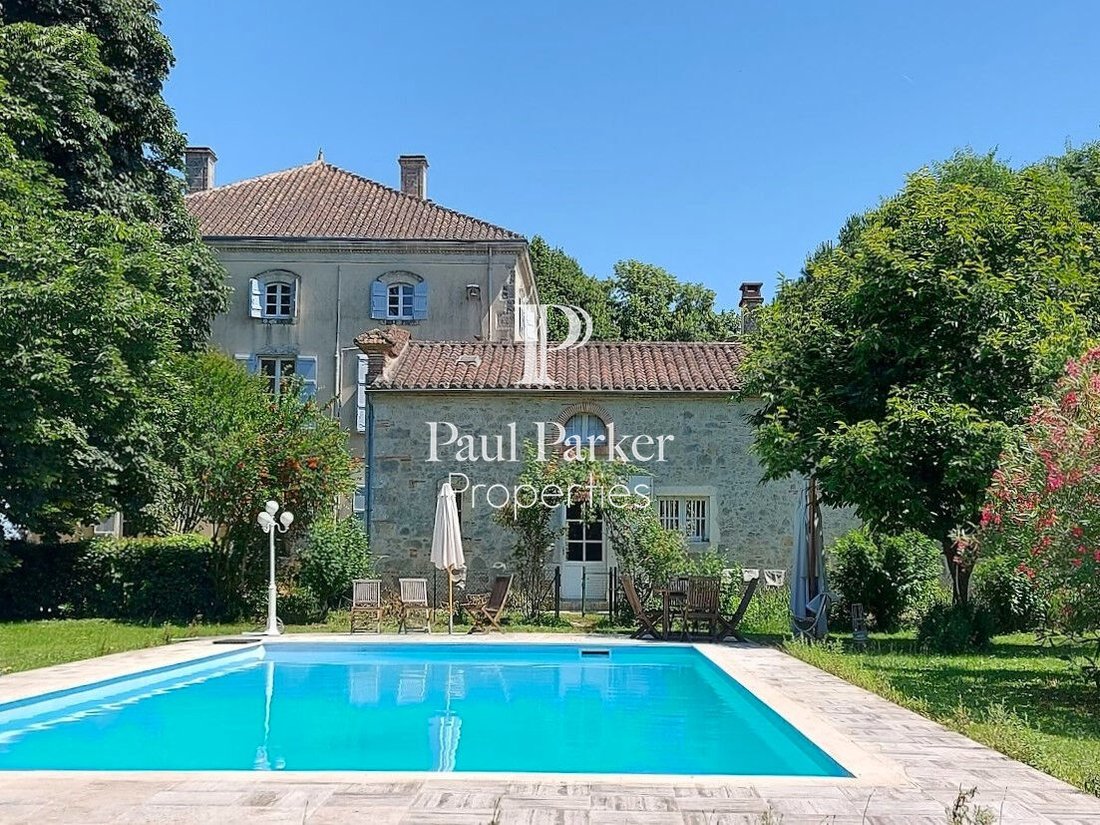
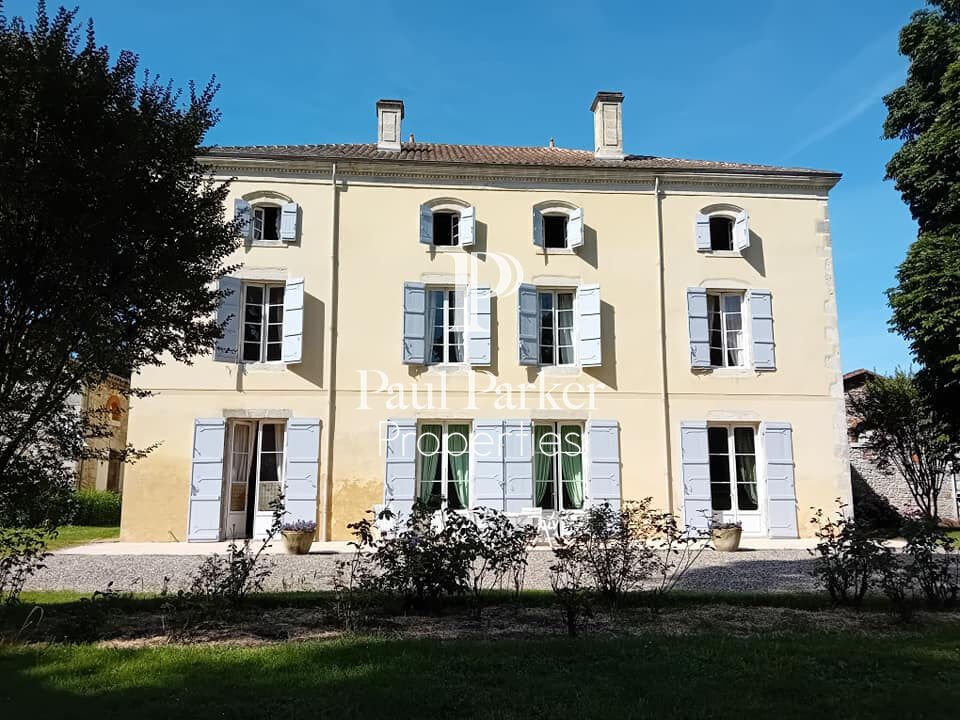
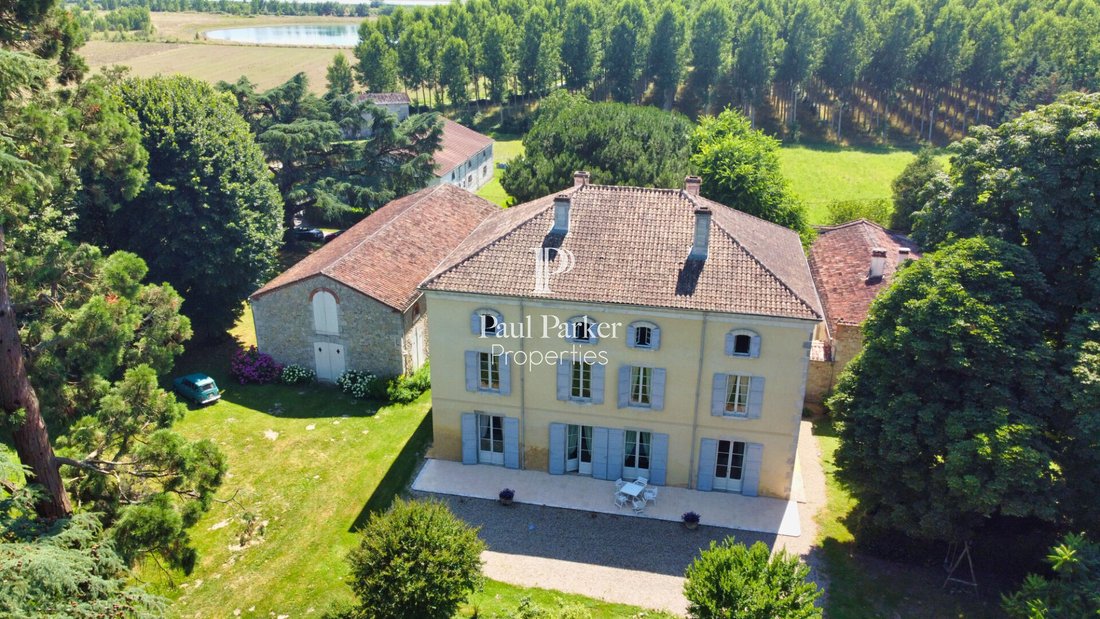
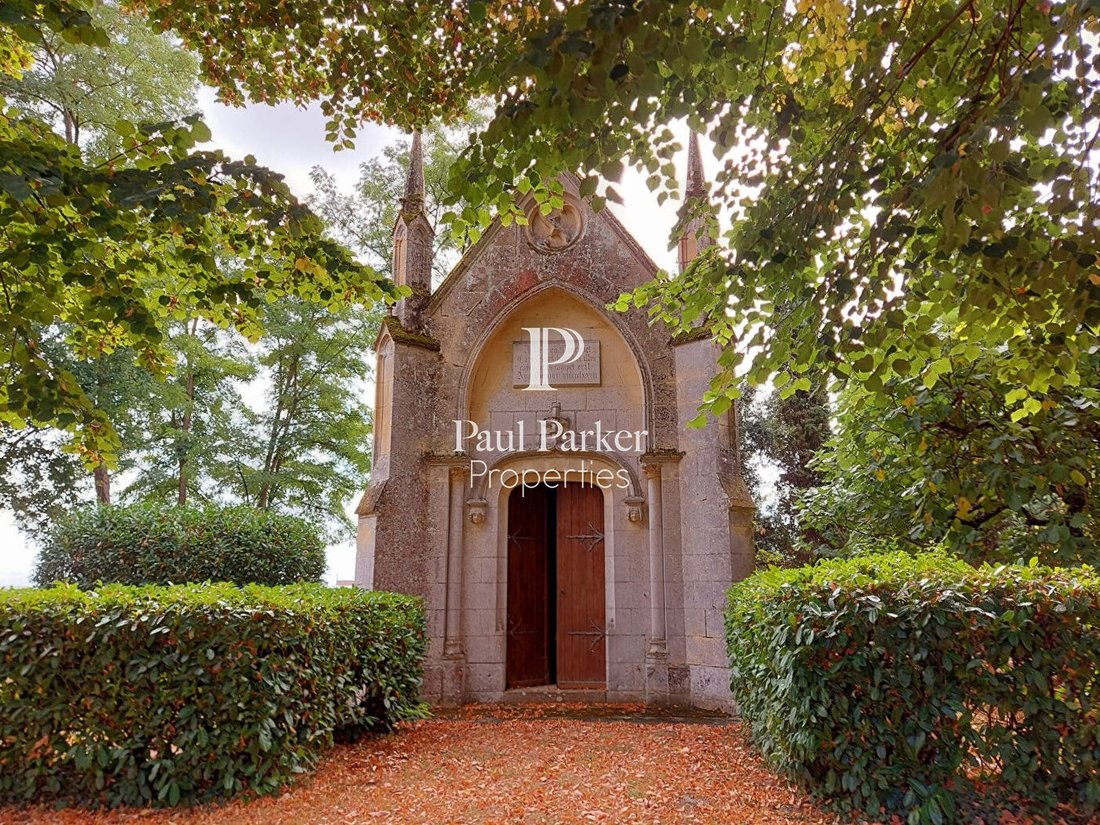
AGEN rive gauche, je vous propose ce charmant domaine très bien entretenu avec autour de son parc, sa chapelle du 19ème et ses terres irriguées. Il se compose d’une maison de maître du 19ème de 17 pièces, 9 chambres de près de 685 m², d’une maison de métayer 4 pièces, 2 chambres de 90 m², d’une orangerie et d’une ancienne écurie de près de 250 m², d’une chapelle édifiée en 1876 et d’une piscine de
AGEN left bank, I offer you this charming and well-maintained estate surrounded by its park, a 19th-century chapel, and irrigated lands. It consists of a 19th-century manor house with 17 rooms, 9 bedrooms, nearly 685 m², a tenant farmer’s house with 4 rooms, 2 bedrooms, 90 m², an orangery, and a former stable of nearly 250 m², a chapel built in 1876, and a 14x6 meter swimming pool. Land distributi
AGEN rive gauche, je vous propose ce charmant domaine très bien entretenu avec autour de son parc, sa chapelle du 19ème et ses terres irriguées. Il se compose d’une maison de maître du 19ème de 17 pièces, 9 chambres de près de 685 m², d’une maison de métayer 4 pièces, 2 chambres de 90 m², d’une orangerie et d’une ancienne écurie de près de 250 m², d’une chapelle édifiée en 1876 et d’une piscine de 14x6 ; Répartition des terres : - 2,2 ha de parc arboré, - 15,4 ha de terres agricoles, dont 8 ha d’irrigation La maison, sa chapelle, sa piscine et ses dépendances sont implantées dans le parc fleuri, arboré de cèdres et de marronniers bicentenaires et de diverses essences. Cour, terrasses, dépendances se trouvent aux abords du corps principal disposé en forme de « U » et vous offre 2 accès : L’entrée principale par l’allée traversante du parc et une secondaire située à l’arrière. Il s’agit d’un ensemble authentique, généreux et convivial. La maison principale élevée de 2 étages offre au rez-de-chaussée : - Une vaste entrée de 30 m² avec ses carreaux d’origine et son escalier en pierre - Premier salon au Style Napoléon III de 45 m² - Un deuxième salon (Bibliothèque) 24 m² - Salle à manger 43 m² - Cuisine 50 m² avec cheminée ouverte - Salon de thé 30 m² - Chambre 39 m² avec salle d’eau privative - WC séparés étage : - Palier de 28 m² - Salon privé (ou chambre) de 47 m² - Une chambre de 33 m² - Salle de bain 12 m² - Couloir avec placards 24 m² - Chambre 32 m² - Salle de bain 5,35 m² - - Chambre 29 m² Au dernier étage : - Palier de 28 m² - Chambre 26 m² - Chambre 24,4 m² - Chambre 35 m2 - Salle de billard (ou Chambre) 35 m² - - Salle d’eau 8 m² - - WC séparésConfort : pompe à chaleur Daikin, toiture, charpente et tableaux électriques récents, puits avec surpresseur, l’ensemble au potentiel considérable est très bien entretenu et aucune fonctionnalité, nuisance sonore ; Gare TGV 20 mn, Gare TER 6 mn, Accès Péage, axe Bordeaux Toulouse 14 mn, commerces à 5 mn en VoitureNote DPE : C (122) GES = A (4) Prix : 860 000 euros, les honoraires sont à la charge du VendeurPour visiter et vous accompagner dans votre projet, contactez Téréda TOLAN, au [informations cachées] ou par courriel à [informations cachées] Selon l’article [informations cachées] .5 du Code Monétaire et Financier, pour l’organisation de la visite, la présentation d’une pièce d’identité vous sera demandée.Cette vente est garantie 12 mois.Cette annonce a été rédigée sous la responsabilité éditoriale de Téréda AN agissant en qualité de conseiller immobilier indépendant sous portage salarial auprès de PAUL PARKER PROPERTIES , domicilié 10 rue du Colisée 75008 PARIS, marque de la SAS PROPRIETES PRIVEES, Réseau national immobilier, au capital de 40 000€, RCS NANTES n° [informations cachées], Carte professionnelle T et G n° CPI [informations cachées] CCI Nantes, Garantie GALIAN, 89 rue La Boétie, 75008 Paris.Mandat 430075 Le professionnel garantit et sécurise votre projet immobilier »
Des informations sur les risques auxquels est exposé ce bien sont disponibles sur le site Géorisques : https://www.georisques.gouv.fr/
Des informations sur les risques auxquels est exposé ce bien sont disponibles sur le site Géorisques : https://www.georisques.gouv.fr/
AGEN left bank, I offer you this charming and well-maintained estate surrounded by its park, a 19th-century chapel, and irrigated lands. It consists of a 19th-century manor house with 17 rooms, 9 bedrooms, nearly 685 m², a tenant farmer’s house with 4 rooms, 2 bedrooms, 90 m², an orangery, and a former stable of nearly 250 m², a chapel built in 1876, and a 14x6 meter swimming pool. Land distribution: - 2.2 ha of wooded park, - 15.4 ha of agricultural land, including 8 ha irrigated. The house, its chapel, pool, and outbuildings are set in a flowered park planted with bicentennial cedars and chestnut trees and various other species. Courtyard, terraces, and outbuildings are located around the main building arranged in a ’U’ shape, offering two entrances: the main entrance through the park’s driveway and a secondary one at the back. It is an authentic, generous, and welcoming estate. The main house, raised over 2 floors, offers on the ground floor: - A large 30 m² entrance with original tiles and a stone staircase - First living room in Napoléon III style, 45 m² - Second living room (library), 24 m² - Dining room, 43 m² - Kitchen, 50 m² with open fireplace - Tea room, 30 m² - Bedroom, 39 m² with private shower room - Separate WC On the first floor: - Landing, 28 m² - Private lounge (or bedroom), 47 m² - Bedroom, 33 m² - Bathroom, 12 m² - Hallway with closets, 24 m² - Bedroom, 32 m² - Bathroom, 5.35 m² - Bedroom, 29 m² On the top floor: - Landing, 28 m² - Bedroom, 26 m² - Bedroom, 24.4 m² - Bedroom, 35 m² - Billiard room (or bedroom), 35 m² - Shower room, 8 m² - Separate WC Comfort: Daikin heat pump, recent roof, framework, and electrical panels, well with booster pump. The entire property has considerable potential, is very well maintained and functional, with no noise disturbance. TGV station 20 minutes, TER station 6 minutes, toll access, Bordeaux-Toulouse axis 14 minutes, shops 5 minutes by car. Energy rating: DPE: C (122), GES: A (4). Price: 860,000 euros, fees paid by the seller. To visit and assist you with your project, contact Téréda TOLAN at [hidden information] or by email at [hidden information]. According to article [hidden information].5 of the Monetary and Financial Code, an identity document will be requested for organizing the visit. This sale is guaranteed for 12 months. This announcement was written under the editorial responsibility of Téréda TOLAN, acting as an independent real estate advisor under payroll portage with PAUL PARKER PROPERTIES, located at 10 rue du Colisée 75008 PARIS, a brand of SAS PROPRIETES PRIVEES, a national real estate network with a capital of 40,000 euros, RCS NANTES no. [hidden information], professional card T and G no. CPI [hidden information] CCI Nantes, GALIAN guarantee, 89 rue La Boétie, 75008 Paris. Mandate 430075. The professional guarantees and secures your real estate project.
Des informations sur les risques auxquels est exposé ce bien sont disponibles sur le site Géorisques : https://www.georisques.gouv.fr/
Des informations sur les risques auxquels est exposé ce bien sont disponibles sur le site Géorisques : https://www.georisques.gouv.fr/
-
Type de propriété
Château
-
Année de construction
1900
-
Prix/pied²
$115
Caractéristiques
Caractéristiques
Lot
Intérieur
Outdoor
Explorez le secteur
École Paul Bert-Lycée Bernard Palissy, Agen, France
Voir sur Google Maps
Prix par sqft
Faible
Élevé
Voir 32 autres annonces à École Paul Bert-Lycée Bernard Palissy
Inscrit il y a 5 mois
Vous vous êtes renseigné sur ce bien
L'agent vous contactera bientôt par
Publié par
8
Annonces
2026
Inscrit
Réserver une visite avec the agent
Choisissez une date et si vous souhaitez une visite virtuelle ou en personne avec l’agent.
Date préférée
Type de visite
Dernière mise à jour
Mai 13
Première mise en ligne
Mai 13
Référence de l’annonce
4300753PTOE
La confiance des plus grands courtiers du monde
Les agents des propriétés les plus exceptionnelles du monde publient sur JamesEdition.
- Des annonces de Sotheby's, Christie's, BARNES et Engel & Völkers
- Chaque annonce est vérifiée avant sa mise en ligne
- Contactez directement des agents vérifiés
En continuant, vous acceptez nos Conditions et notre Politique de confidentialité.