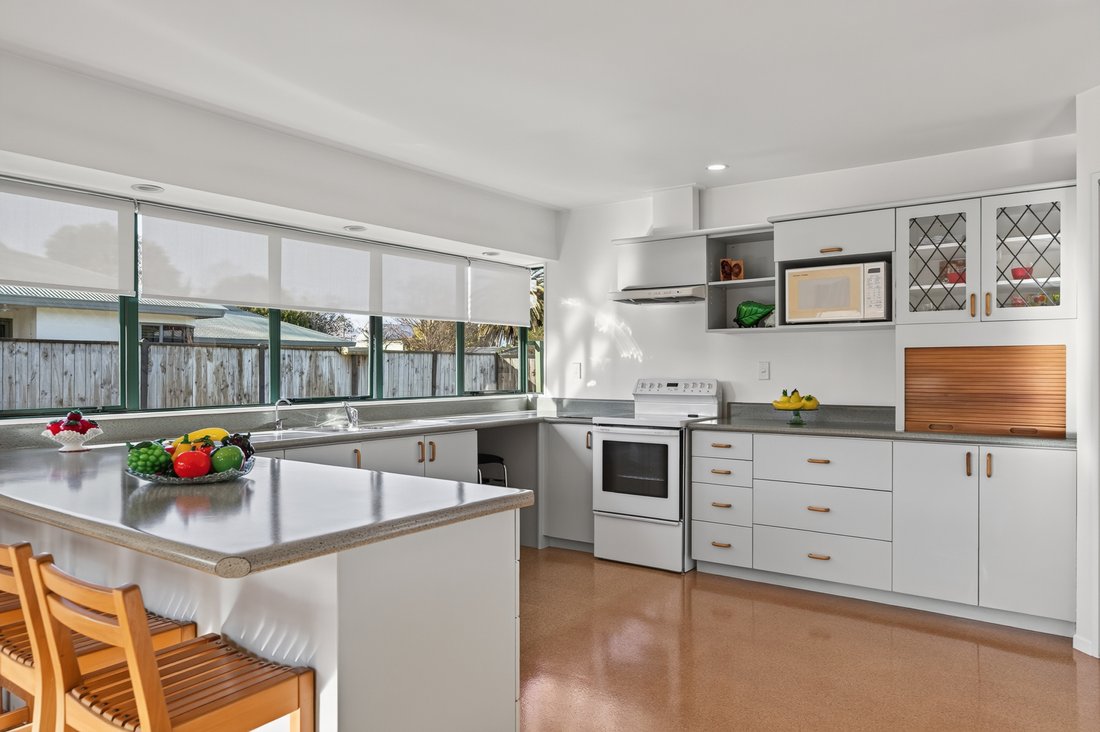
Sun Filled Family Home With Space To Spare
- 4 Hab.
- 2 Baños
- 2,691 Sqft
Sobre la propiedad
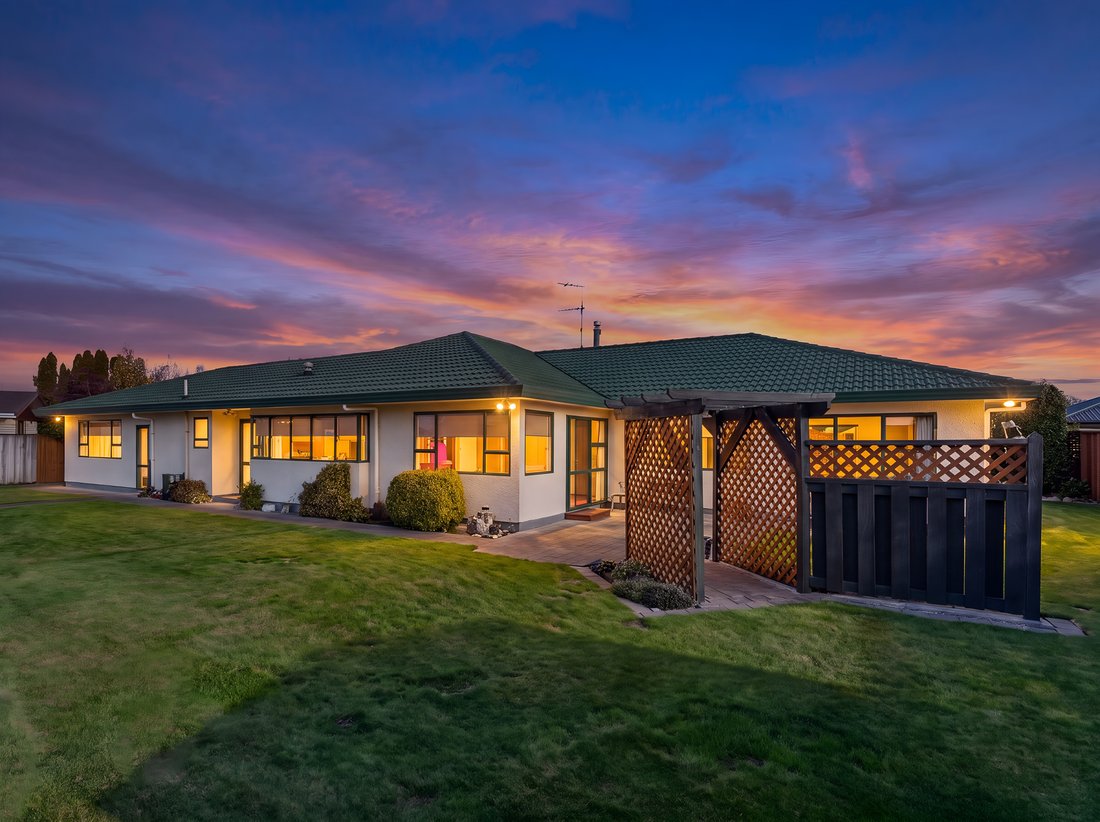
Perfectly positioned in a quiet cul-de-sac close to town, this immaculately presented home offers the perfect balance of space, comfort and lifestyle. Meticulously maintained and beautifully cared for, it is a home that delivers immediate appeal for families, professionals and retirees alike.
Designed with everyday living in mind, the approximately 250 sq m (more or less) floor plan featu
Perfectly positioned in a quiet cul-de-sac close to town, this immaculately presented home offers the perfect balance of space, comfort and lifestyle. Meticulously maintained and beautifully cared for, it is a home that delivers immediate appeal for families, professionals and retirees alike.
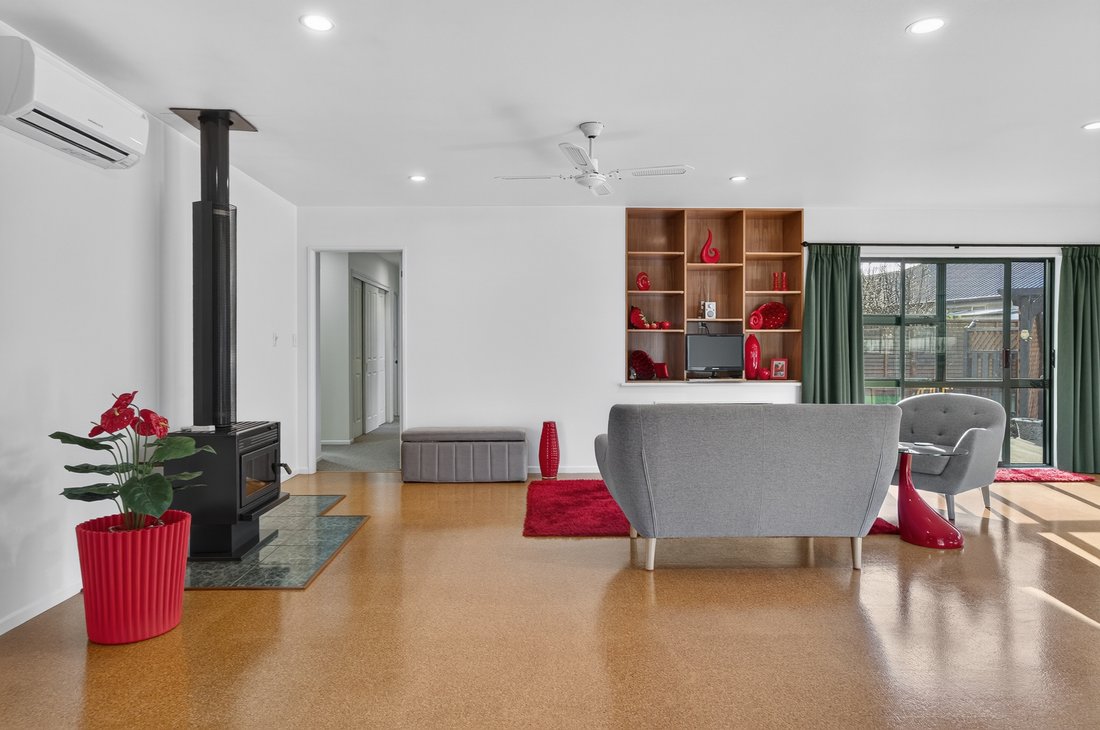
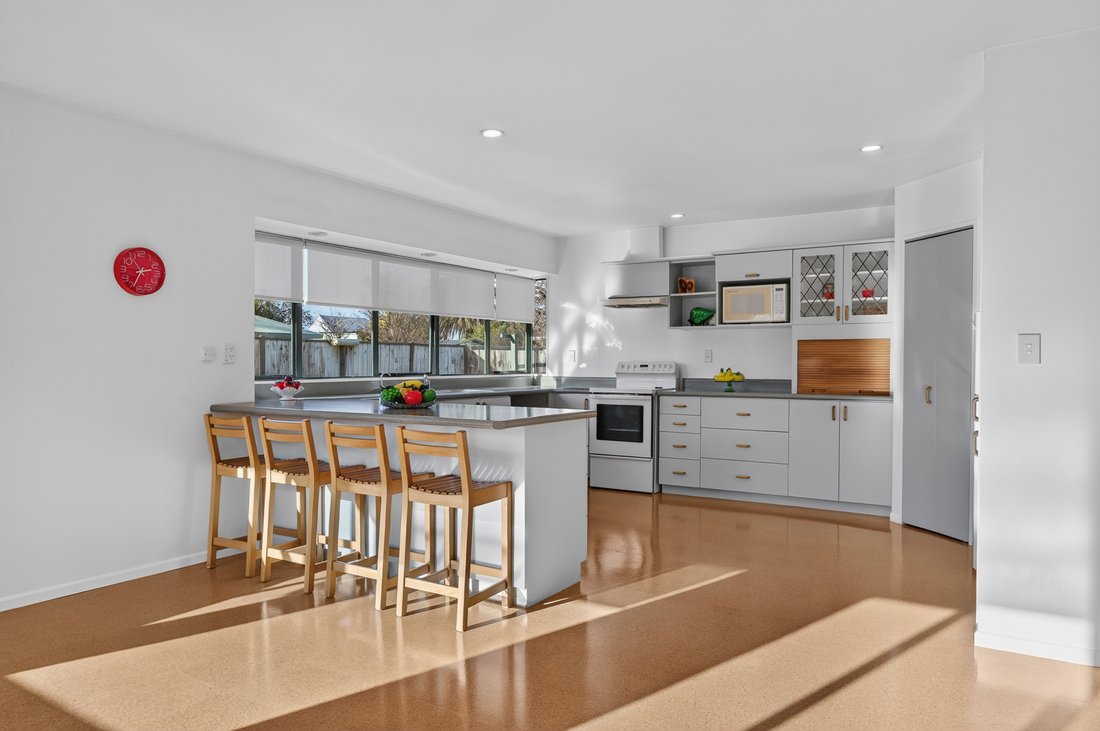
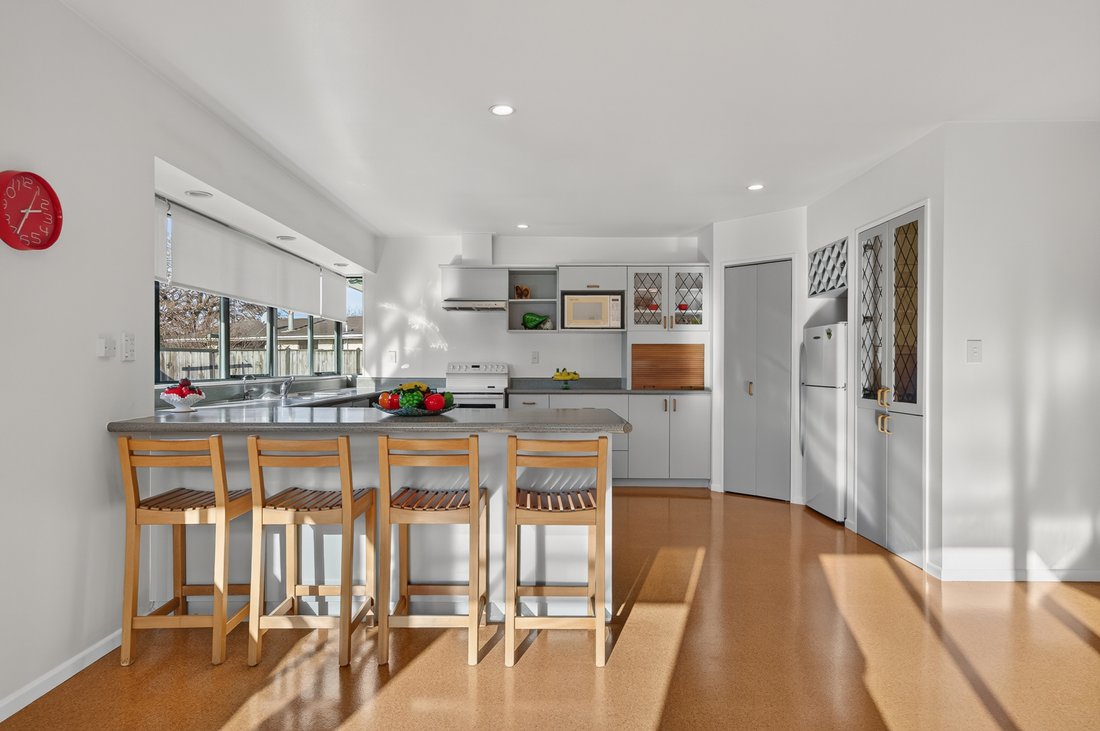
Designed with everyday living in mind, the approximately 250 sq m (more or less) floor plan features four generous bedrooms, a spacious office ideal for working from home, and expansive open-plan kitchen, dining and living areas that capture all-day sunshine. A separate formal lounge provides an inviting retreat for entertaining or relaxing.
The primary bedroom includes a walk-in wardrobe, while the family bathroom offers both a bath and separate shower. Practicality continues with a separate laundry incorporating an additional shower and W/C, making busy family life or hosting guests effortless.
Storage has been thoughtfully considered throughout, with a boot room, excellent cupboard space and double internal-access garaging complete with lined wood storage.
Comfort is assured year-round with a heat pump and a freestanding fireplace with wetback, creating a warm and welcoming atmosphere through every season.
Step outside to discover thoughtfully landscaped, fenced grounds that have been lovingly established. Enjoy vibrant gardens, raised vegetable planters, a garden shed and a separate woodshed, all adding to the property’s lifestyle appeal.
Offering exceptional presentation, generous proportions and a highly functional layout, this is a home that combines, comfort and versatility in an established location. Whether you’re looking for room to grow, space to work from home or an easy-care property to enjoy for years to come, this home offers outstanding value and is one not to be missed. Please note, some photos have been digitally enhanced.
-
Tipo de propiedad
Casa
-
Año de construcción
1990
Características
- Jardín
- Terraza
- Chimenea
- Puerta
- Plano de planta 2D
- Oficina
- Aire Acondicionado
- Pérgola
- Encimeras de piedra
Interior
- Oficina
- Chimenea
- Aire Acondicionado
- Bar
- Lavadero
- Encimeras de piedra
Outdoor
- Terraza
- Puerta
- Pérgola
- Jardín
Explorar la zona
El agente se comunicará con usted pronto por
Publicado por
Reserva una visita con the agent
Elija una fecha y si prefiere una visita virtual o presencial con el agente.

Propiedades similares cercanas
Nuevos anuncios en Greytown
Explorar más viviendas en venta
Greytown, Nueva Zelanda tipos de propiedad
Greytown, Nueva Zelanda búsquedas populares
Guías e historias relacionadas
La confianza de los mejores brokers del mundo
Los agentes tras las propiedades más excepcionales del mundo publican en JamesEdition.
- Anuncios de Sotheby's, Christie's, BARNES y Engel & Völkers
- Cada anuncio se revisa antes de publicarse
- Conecte directamente con agentes verificados
Al continuar, acepta nuestros Términos y la Política de Privacidad.