



Family Living With Poolside Entertaining
- 3 Hab.
- 3 Baños
- 1,174 Sqft
- 3
Sobre la propiedad
Private viewings are encouraged and can be arranged at a time to suit. Contact Janet & Brady to experience all this property has to offer.
Beautifully reimagined for modern living, this fully contemporised 1950s family home delivers style, substance and exceptional versatility on a private 814 sq m section in a central, convenient location.
Step inside and discover light-filled
Private viewings are encouraged and can be arranged at a time to suit. Contact Janet & Brady to experience all this property has to offer.
Beautifully reimagined for modern living, this fully contemporised 1950s family home delivers style, substance and exceptional versatility on a private 814 sq m section in a central, convenient location.
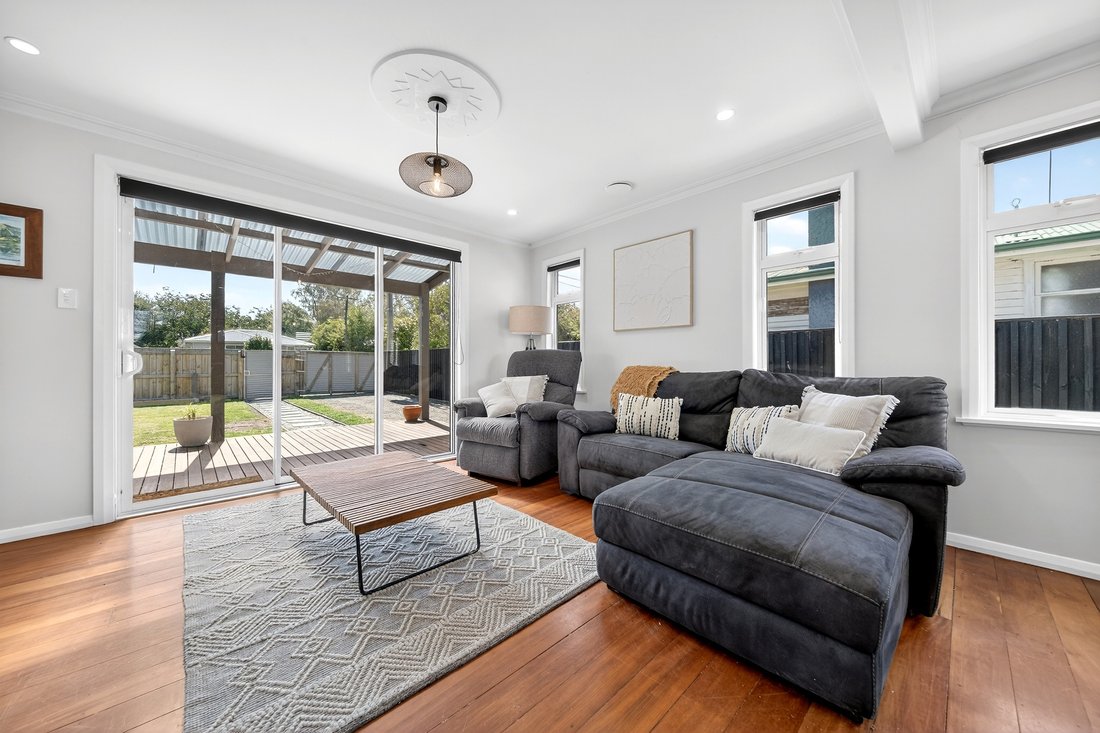
Step inside and discover light-filled open plan living where the kitchen, dining and lounge are the true heart of the home. Native timber floors add warmth and character, while seamless indoor-outdoor flow invites you to make the most of a sunny west-facing deck and a private poolside setting.
The main home offers three generous double bedrooms, including a master complete with its own en-suited bathroom. A central family bathroom features a shower over bath and integrated laundry for practical everyday living. Thoughtful upgrades throughout ensure comfort year-round, with full double glazing, insulation, and heat pumps complementing a freestanding fireplace on wetback.
Outdoors, the fully fenced grounds create a private haven ideal for families and entertainers alike. Established fruit trees frame the section, while the in-ground heated saltwater pool sets the scene for long summer days with friends and family.
Adding exceptional flexibility is the lined and insulated cabana, complete with its own bathroom and “pool view.” Whether you envision a fourth bedroom, guest retreat, teenage haven, pool house or work-from-home space, this is an asset that adapts to your lifestyle.
Car enthusiasts and hobbyists will appreciate the standalone double garage, with an automatic door, while generous storage throughout the property enhances everyday ease.
This is a rare opportunity to secure a character home that has been thoughtfully transformed for contemporary family living, offering privacy, versatility and superb entertaining in a sought-after central setting.
-
Tipo de propiedad
Casa
-
Año de construcción
1953
Características
- Jardín
- Terraza
- Garaje
- Chimenea
- Moderno
- Piscina
- Privacidad
- Plano de planta 2D
- Aire Acondicionado
Lote
- Privacidad
- Moderno
Interior
- Chimenea
- Aire Acondicionado
- Lavadero
- Encimeras de piedra
Outdoor
- Terraza
- Piscina
- Garaje
- Pérgola
- Jardín
Explorar la zona
El agente se comunicará con usted pronto por
Publicado por
Reserva una visita con the agent
Elija una fecha y si prefiere una visita virtual o presencial con el agente.

Propiedades similares cercanas
Nuevos anuncios en Greytown
Explorar más viviendas en venta
Greytown, Nueva Zelanda tipos de propiedad
Greytown, Nueva Zelanda búsquedas populares
Guías e historias relacionadas
La confianza de los mejores brokers del mundo
Los agentes tras las propiedades más excepcionales del mundo publican en JamesEdition.
- Anuncios de Sotheby's, Christie's, BARNES y Engel & Völkers
- Cada anuncio se revisa antes de publicarse
- Conecte directamente con agentes verificados
Al continuar, acepta nuestros Términos y la Política de Privacidad.