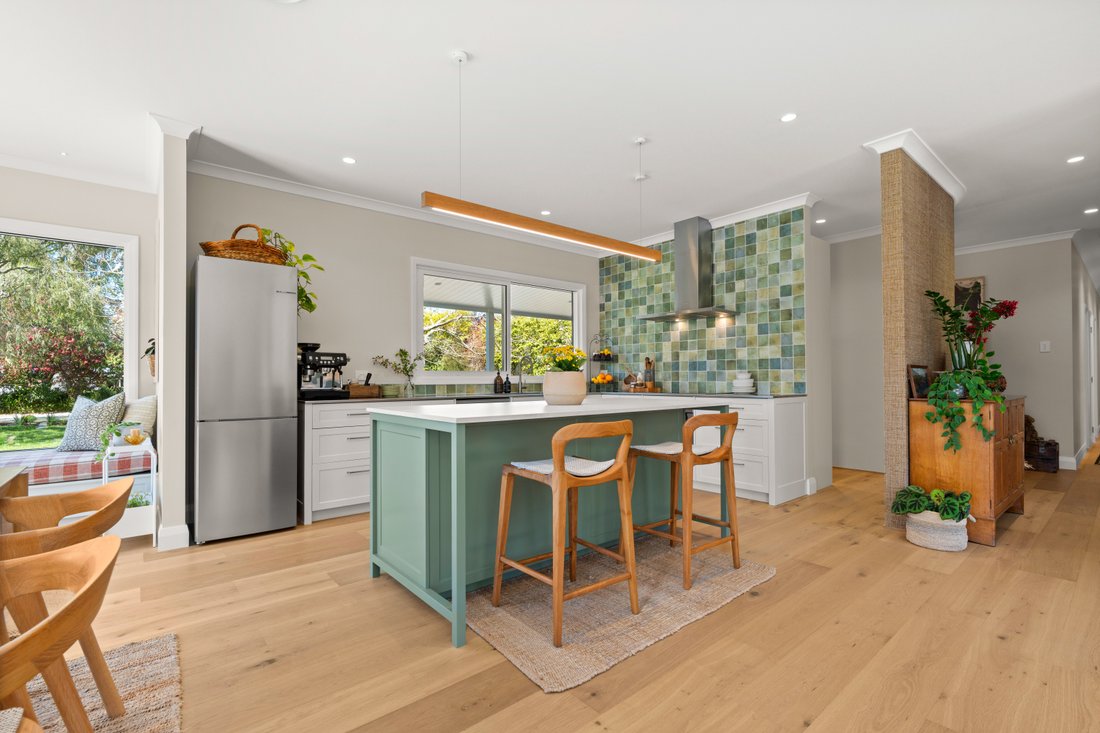
Crafted With Quality, Designed For Living
- 4 Hab.
- 2 Baños
- 2,261 Sqft
Sobre la propiedad
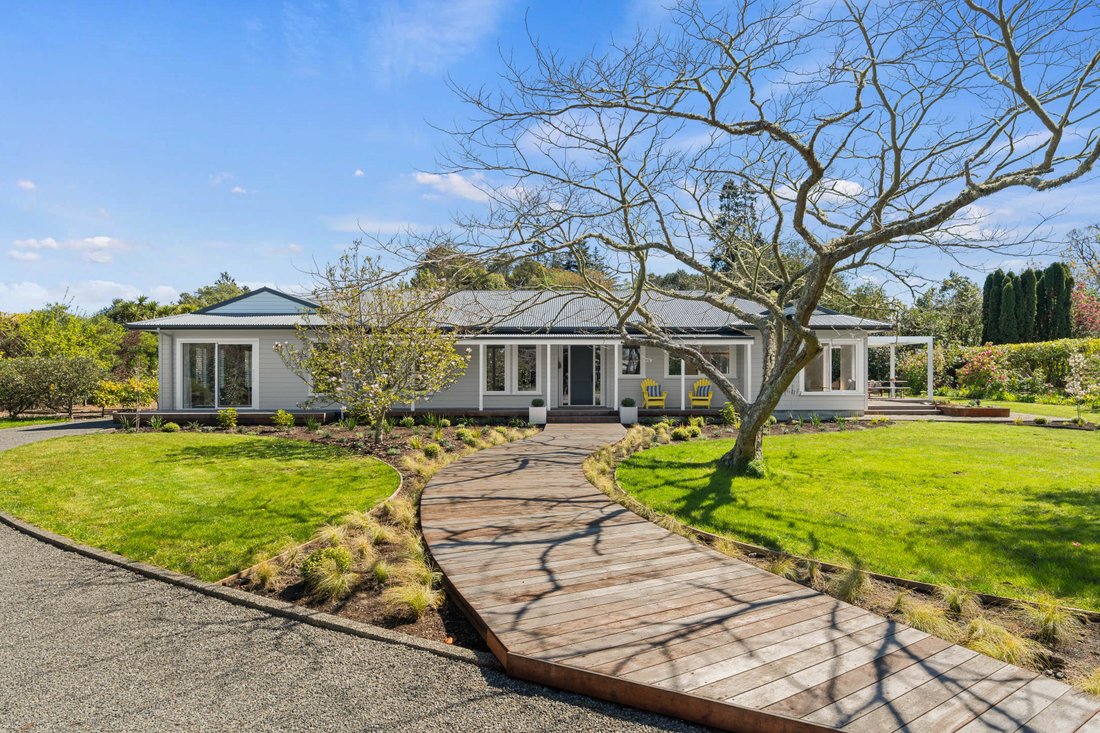
Beautifully reimagined from the ground up, this exceptional home delivers a rare combination of thoughtful design, refined finishes and effortless everyday living.
Originally constructed in 1997 and now comprehensively rebuilt in 2025, the 210 sq m home has been transformed with a strong focus on quality, comfort and timeless appeal. A formal entrance framed by a striking curved feature w
Beautifully reimagined from the ground up, this exceptional home delivers a rare combination of thoughtful design, refined finishes and effortless everyday living.
Originally constructed in 1997 and now comprehensively rebuilt in 2025, the 210 sq m home has been transformed with a strong focus on quality, comfort and timeless appeal. A formal entrance framed by a striking curved feature wall introduces an interior where every detail feels considered.
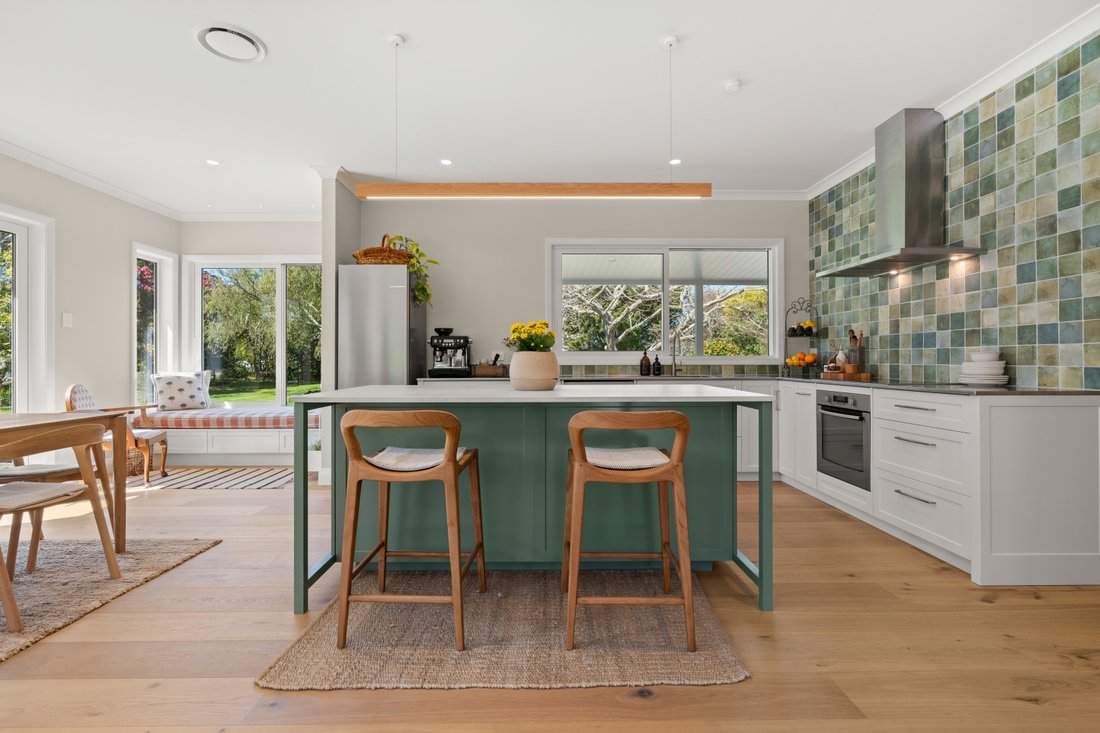
The heart of the home is the generous open-plan kitchen with scullery, dining and living area, carefully oriented to capture all-day sun. Wide connections to the outdoors extend beneath a custom electric louvre, creating a sheltered alfresco setting overlooking beautifully landscaped grounds. A separate media room adds flexibility for family life, entertaining or quiet retreat.
Four generous double bedrooms are supported by excellent storage, while the master suite enjoys a walk-in wardrobe and beautifully tiled en-suite. The family bathroom is equally well finished, complemented by a highly practical boot room and laundry with bespoke joinery.
Engineered oak flooring, wool carpet, quality window treatments and full double glazing reinforce the sense of quality throughout. Dual ducted heat pump systems provide year-round comfort, while a freestanding fireplace brings warmth and atmosphere.
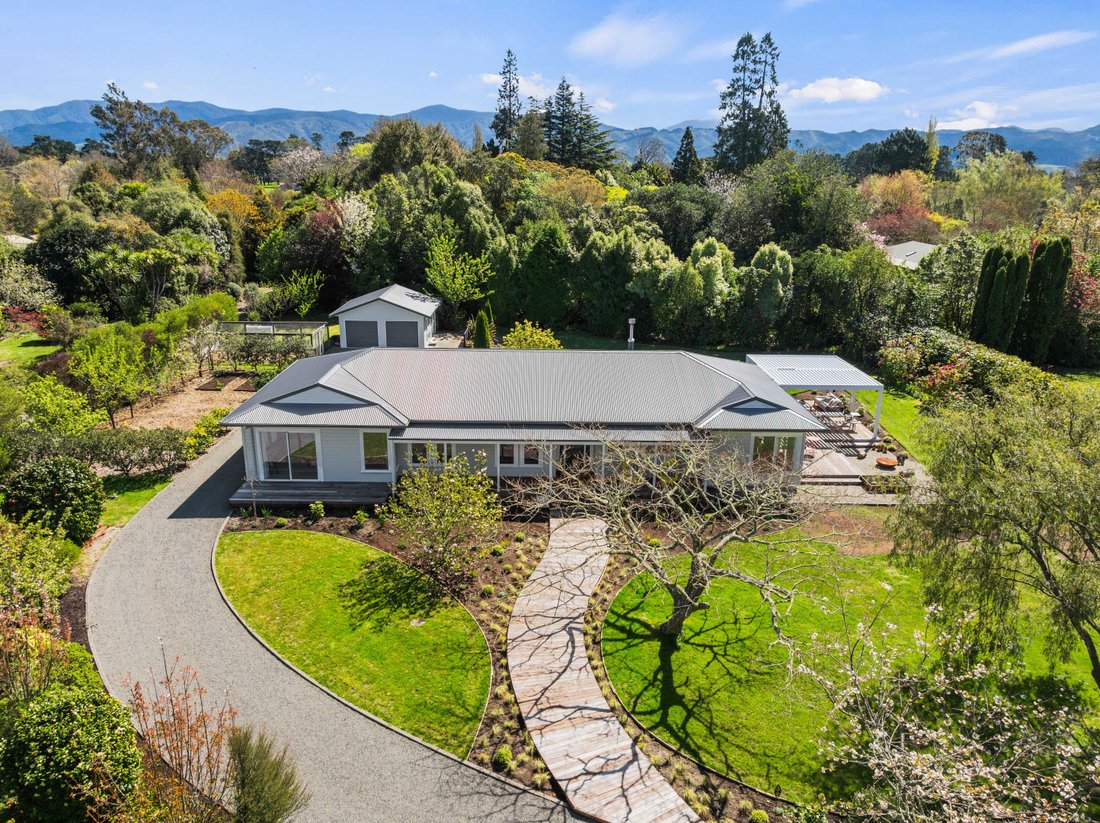
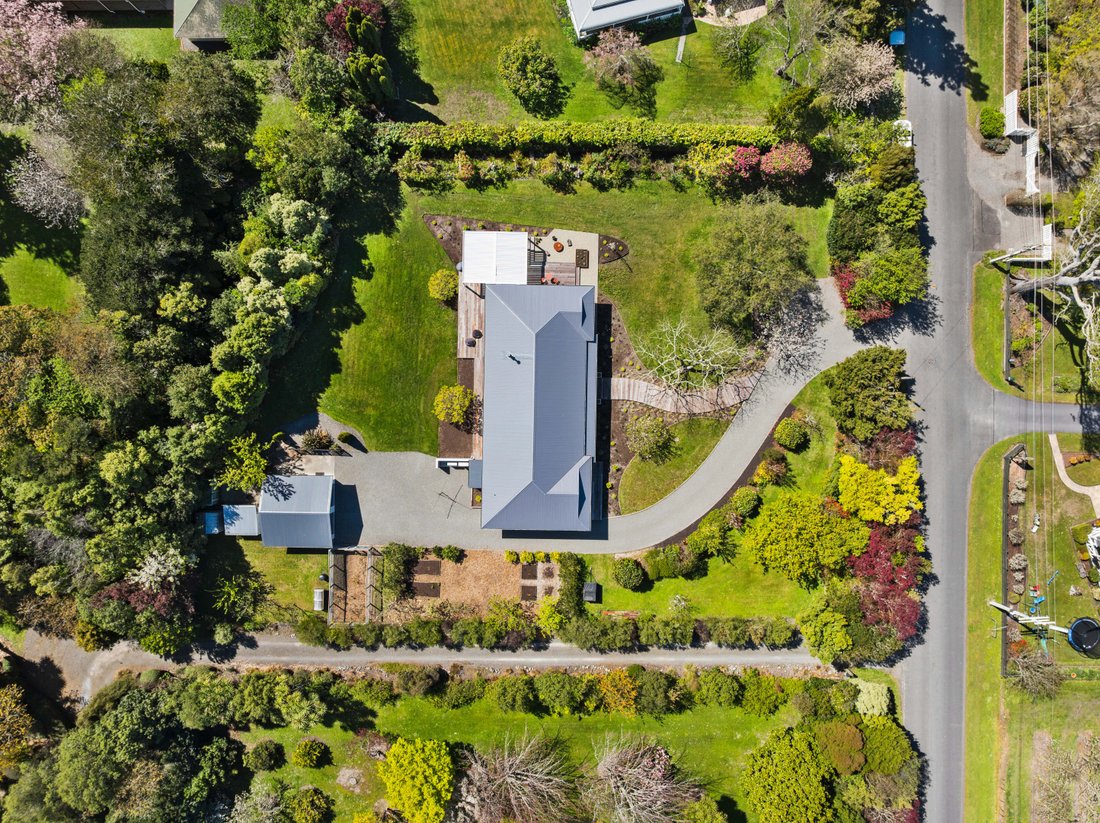
Set on an impressive 3,471 sq m section, the grounds have been expertly designed by Hamish Moorhead, balancing mature specimen trees, established planting and open lawn. An orchard, raised vegetable gardens, asparagus beds and bore-fed irrigation further enhance the lifestyle appeal.
A freestanding double garage with power and multiple garden sheds complete a property defined by craftsmanship, space and meticulous attention to detail with the peace of mind of a Master Build Guarantee.
DEADLINE SALE: Closes 2:00 p.m. Thursday 12 November 2026 (unless sold prior)
-
Tipo de propiedad
Casa
-
Año de construcción
1990
Características
- Jardín
- Garaje
- Terraza
- Chimenea
- Cocina abierta
- Vestidor
- Vista a la Montaña
- Obras nuevas
- Isla de cocina
Lote
- Vista a la Montaña
- Obras nuevas
Interior
- Chimenea
- Isla de cocina
- Bar
- Lavadero
- Cocina abierta
- Encimeras de piedra
- Vestidor
Outdoor
- Terraza
- Garaje
- Espacio de vida al aire libre
- Pérgola
- Jardín
Explorar la zona
El agente se comunicará con usted pronto por
Publicado por
Reserva una visita con Brady Bingham
Elija una fecha y si prefiere una visita virtual o presencial con el agente.

Propiedades similares cercanas
Nuevos anuncios en Greytown
Explorar más viviendas en venta
Greytown, Nueva Zelanda tipos de propiedad
Greytown, Nueva Zelanda búsquedas populares
Guías e historias relacionadas
La confianza de los mejores brokers del mundo
Los agentes tras las propiedades más excepcionales del mundo publican en JamesEdition.
- Anuncios de Sotheby's, Christie's, BARNES y Engel & Völkers
- Cada anuncio se revisa antes de publicarse
- Conecte directamente con agentes verificados
Al continuar, acepta nuestros Términos y la Política de Privacidad.