
Executive Living With Space To Spare
- 4 Hab.
- 2 Baños
- 2,584 Sqft
Sobre la propiedad
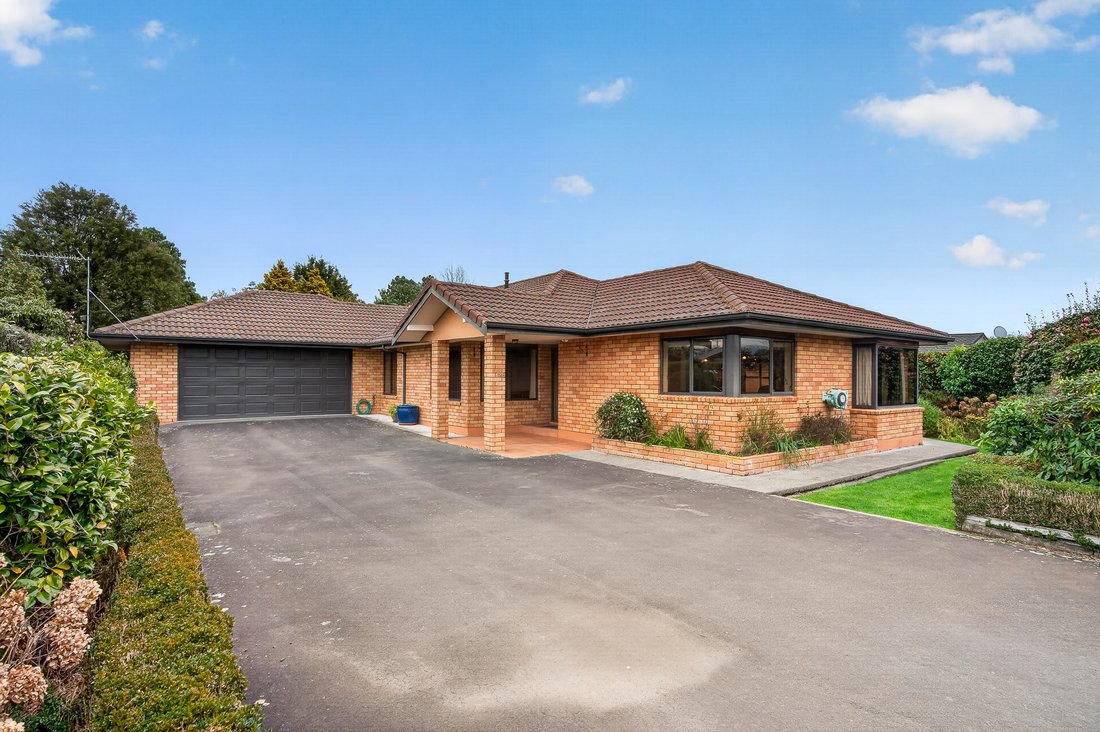
This substantial executive home, in a hard to beat central location, is designed for modern family living. The combination indoor-outdoor living flowing seamlessly to a northwest facing garden room and a sun-soaked deck provides space and comfort.
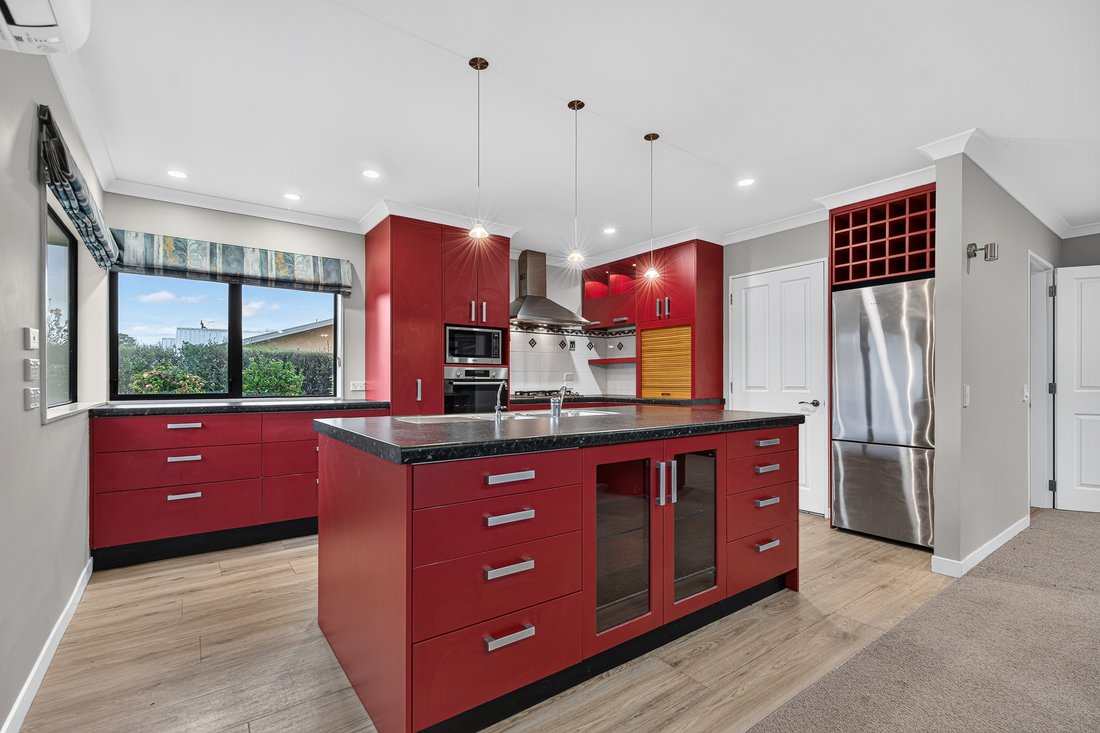
The updated kitchen, dining and living area is the heart of the home and creates a welcoming central hub making the most of the afternoon sun a
This substantial executive home, in a hard to beat central location, is designed for modern family living. The combination indoor-outdoor living flowing seamlessly to a northwest facing garden room and a sun-soaked deck provides space and comfort.
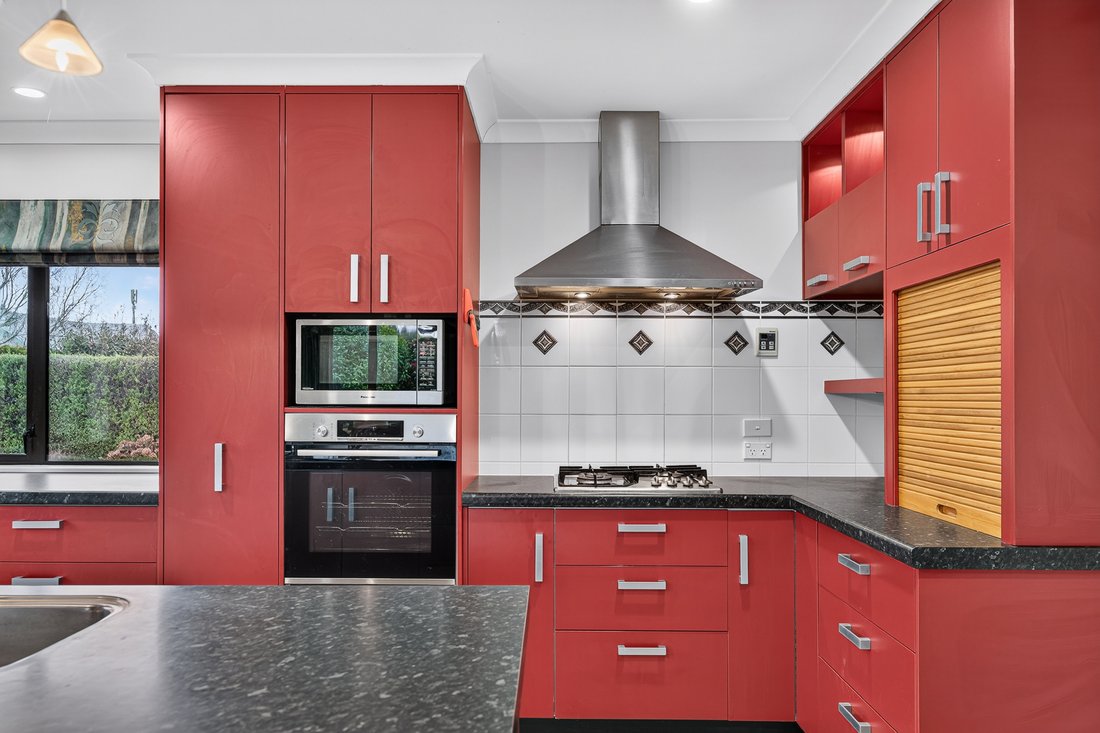
The updated kitchen, dining and living area is the heart of the home and creates a welcoming central hub making the most of the afternoon sun and garden outlook.
The master suite features an en-suite and walk-in wardrobe. Four double bedrooms, each with built-in storage and the second bedroom provides ‘Jack and Jill’ access to the family bathroom – ideal for teenagers and guests. An option to configure a bedroom as a home office makes working from home easy.
The family bathroom has a separate shower, bath and W/C.
Comfort is provided with full double glazing, Infinity gas hot water, DVS ventilation and a recently installed central heat pump. Generous storage, new carpet and an alarm system enhance everyday practicality and security.
Double garaging with internal access incorporates the laundry and workshop or hobby space.
The 882 sq m section is fully fenced with established gardens, generous lawn, a garden shed, sealed driveway and ample off-street parking.
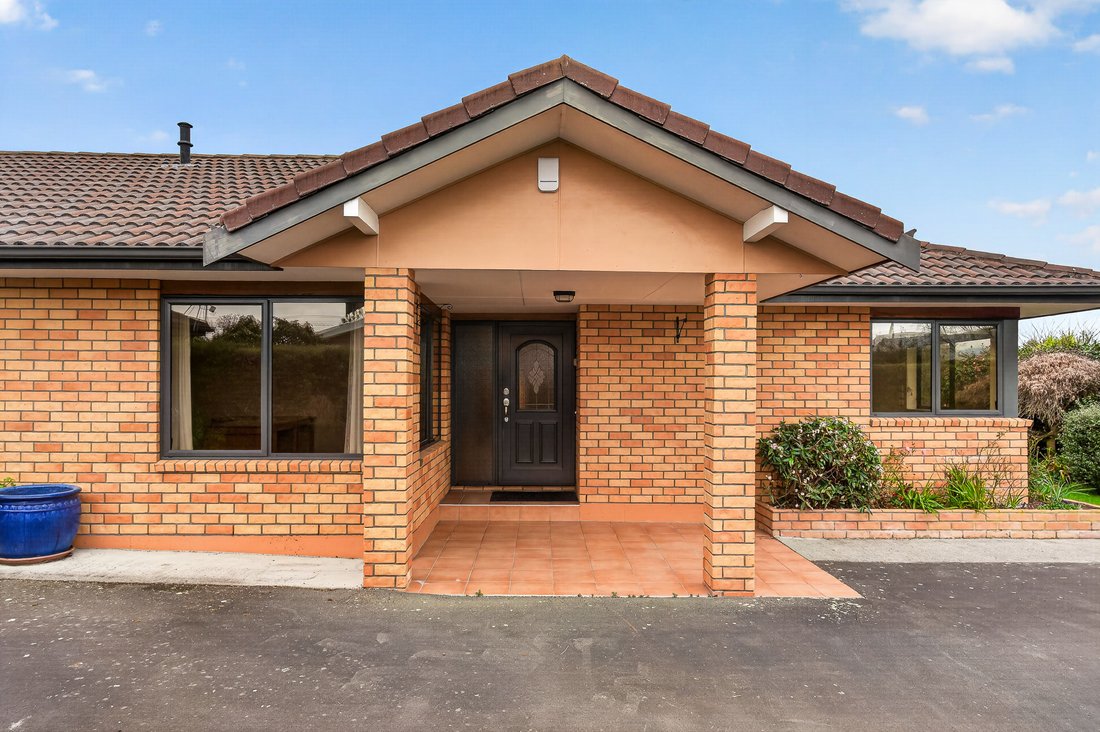
With a low-maintenance brick and title exterior, impressive proportions and thoughtful improvements, this home delivers space and comfort for living, work, entertaining and relaxing.
-
Tipo de propiedad
Casa
-
Año de construcción
2007
Características
- Jardín
- Terraza
- Garaje
- Vestidor
- Estufa de gas
- Isla de cocina
- Aparcamiento
- Oficina
- Aire Acondicionado
Interior
- Oficina
- Aire Acondicionado
- Isla de cocina
- Estufa de gas
- Lavadero
- Encimeras de piedra
- Vestidor
Outdoor
- Terraza
- Aparcamiento
- Garaje
- Jardín
Explorar la zona
El agente se comunicará con usted pronto por
Publicado por
Reserva una visita con Brady Bingham
Elija una fecha y si prefiere una visita virtual o presencial con el agente.

Propiedades similares cercanas
Nuevos anuncios en Greytown
Explorar más viviendas en venta
Greytown, Nueva Zelanda tipos de propiedad
Guías e historias relacionadas
La confianza de los mejores brokers del mundo
Los agentes tras las propiedades más excepcionales del mundo publican en JamesEdition.
- Anuncios de Sotheby's, Christie's, BARNES y Engel & Völkers
- Cada anuncio se revisa antes de publicarse
- Conecte directamente con agentes verificados
Al continuar, acepta nuestros Términos y la Política de Privacidad.