Contemporary Style, Effortless Living
- 4 Hab.
- 2 Baños
- 2,788 Sqft
Sobre la propiedad
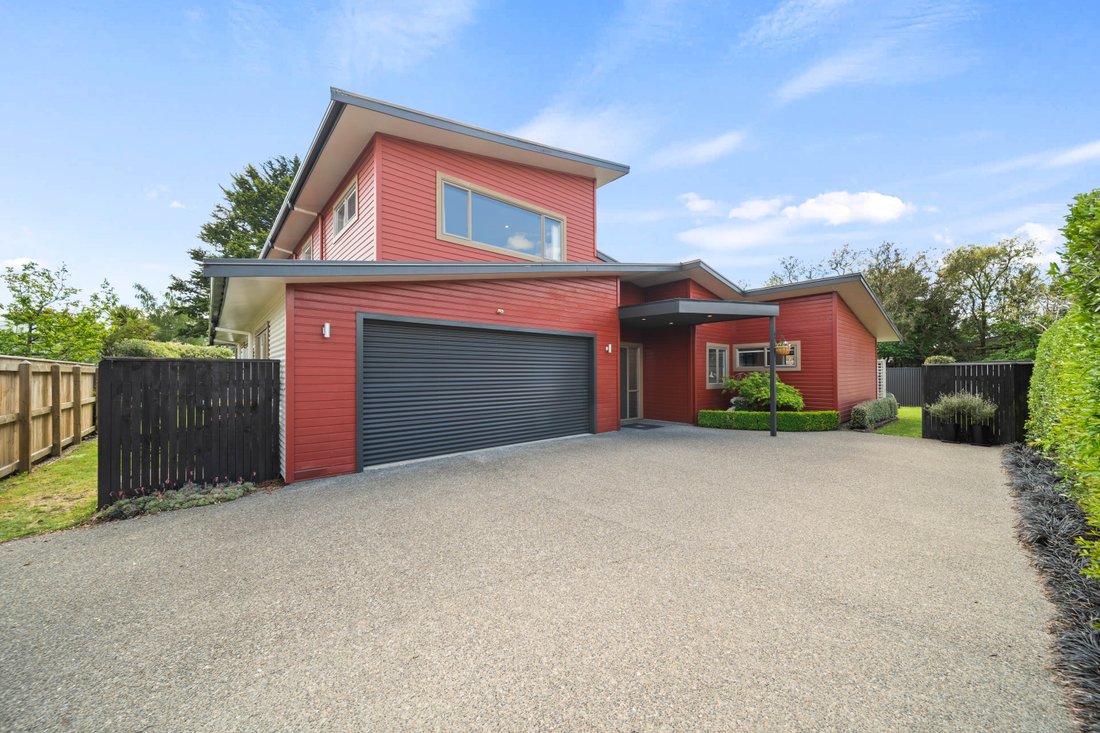
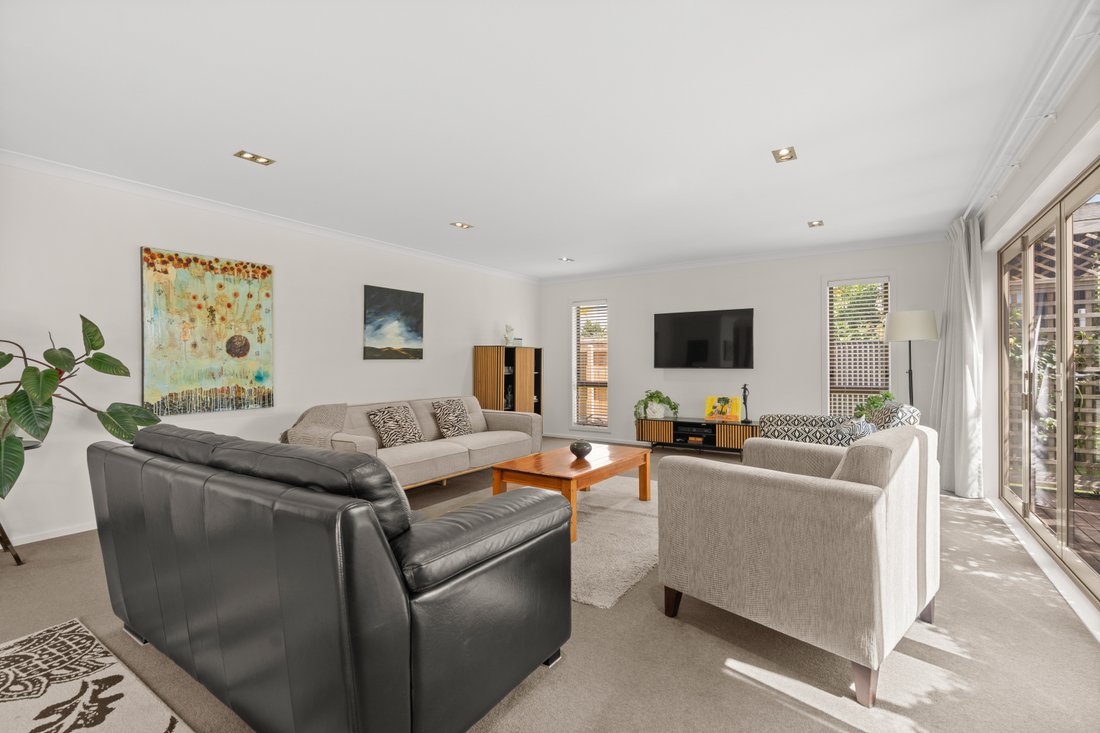
Showcasing striking contemporary architecture and generous proportions, this executive two-level home delivers an exceptional balance of style, space and everyday practicality, perfectly suited to modern living in a private rear section.
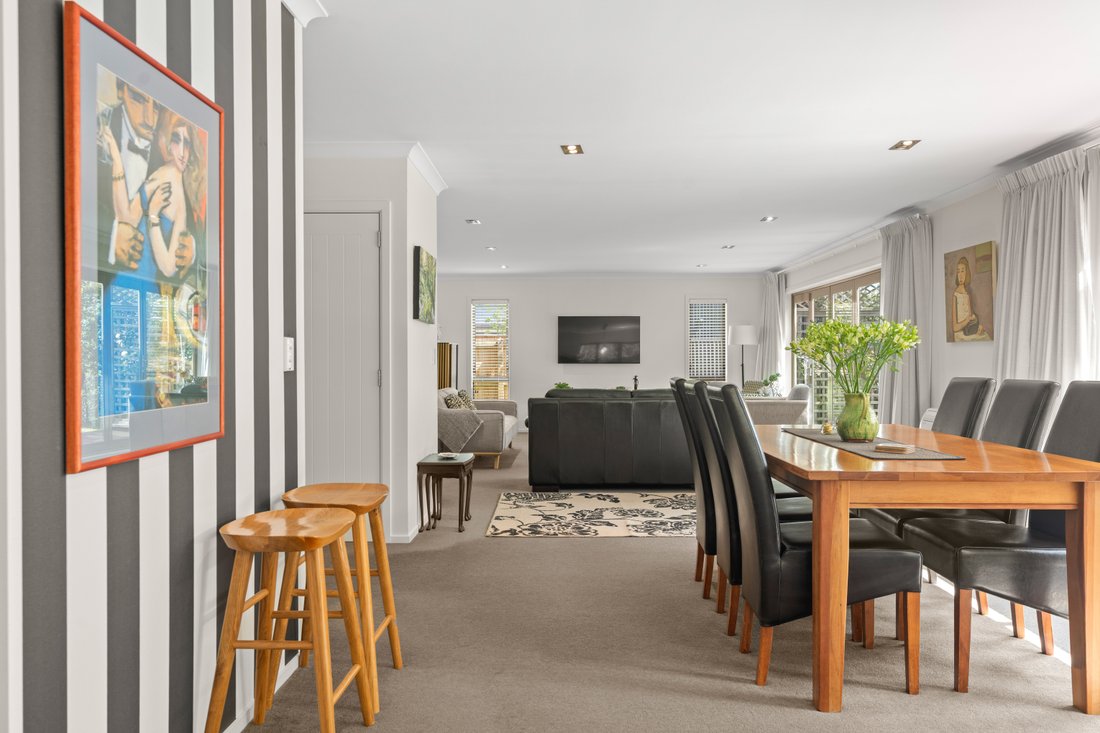
Designed with entertaining in mind, the heart of the home is an expansive open-plan kitchen, dining and living area, where a substantial central island c
Showcasing striking contemporary architecture and generous proportions, this executive two-level home delivers an exceptional balance of style, space and everyday practicality, perfectly suited to modern living in a private rear section.
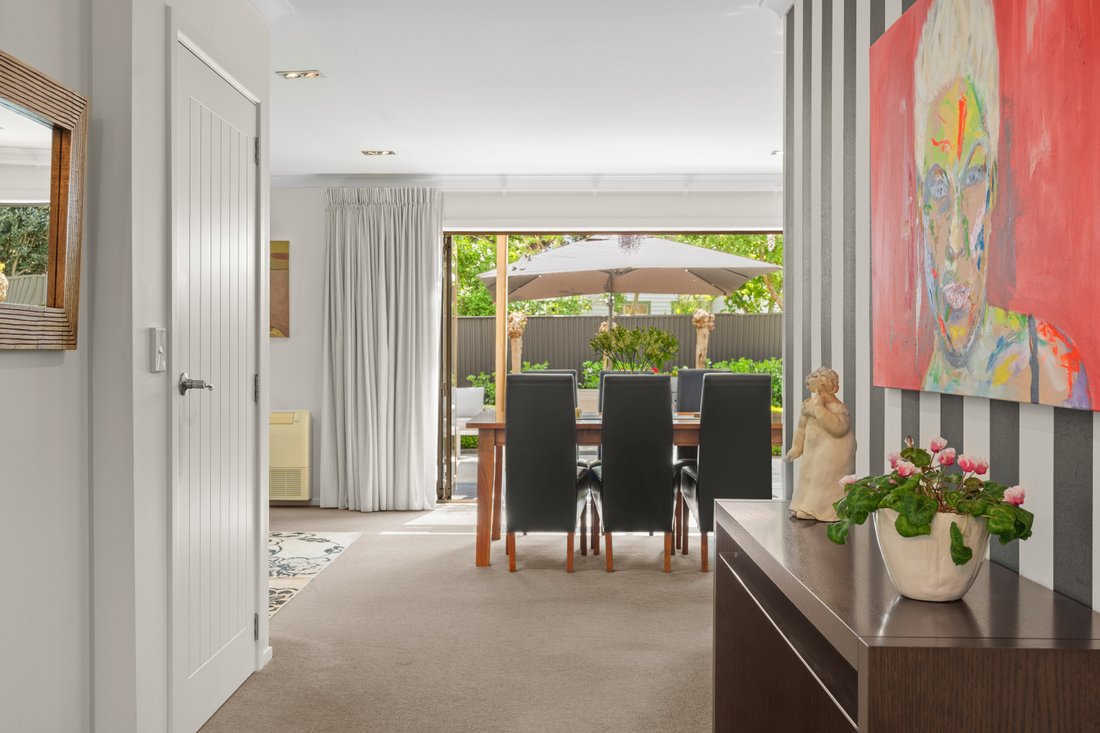
Designed with entertaining in mind, the heart of the home is an expansive open-plan kitchen, dining and living area, where a substantial central island creates a natural gathering place. Seamless indoor-outdoor flow extends to sunny west-facing patios, providing an inviting setting for relaxed afternoons, alfresco dining and entertaining family and friends.
Accommodation is equally impressive, with three generous double bedrooms, including a spacious master suite complete with walk-in wardrobe and en-suite on the ground level. A beautifully appointed family bathroom services the two upstairs bedrooms and features both a separate bath and shower, while a versatile ground-floor office offers the flexibility of a fourth bedroom, ideal for guests, extended family or those working from home.
Thoughtfully considered practical features include a separate laundry, two additional W/Cs and an internal-access double garage incorporating valuable workshop space.
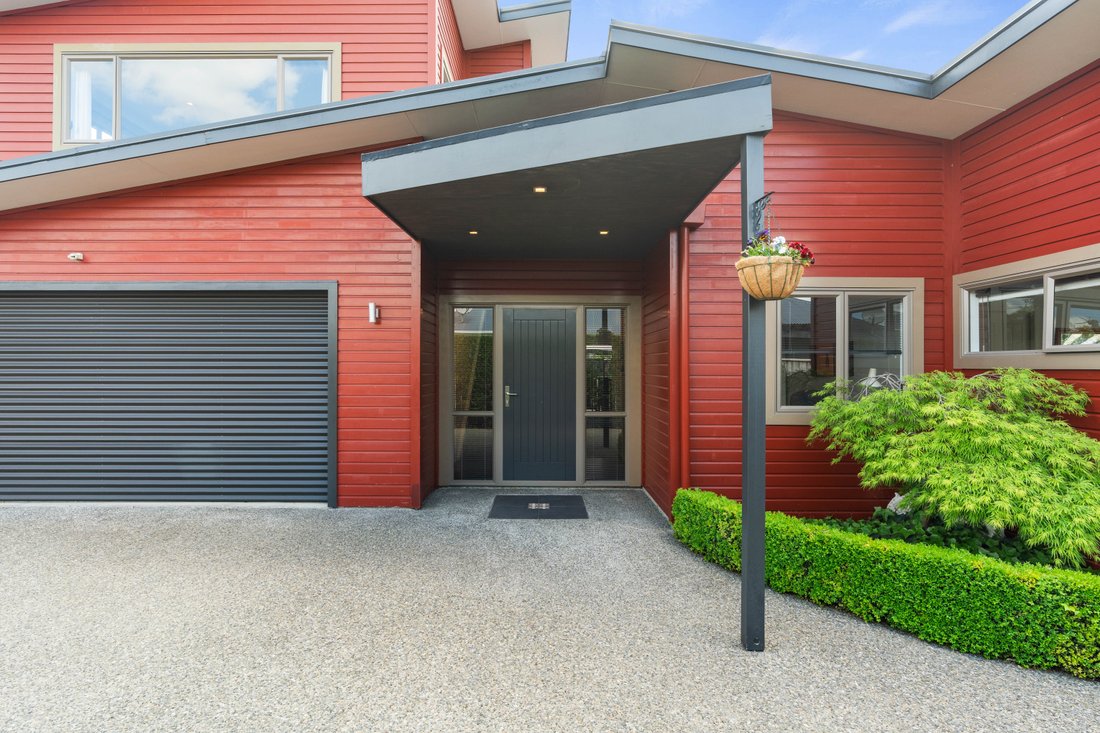
Contemporary weatherboard and Colorsteel cladding complement the home’s distinctive architectural lines, while a heat pump and Infinity gas hot water add to everyday comfort and convenience. Easy-care grounds further enhance the appeal, allowing more time to enjoy the lifestyle on offer.
Combining the freedom of a substantial family home with the simplicity of lock-and-leave living, this impressive property presents an outstanding opportunity to secure a modern residence in the heart of desirable Greytown.
A home of enduring style and versatility, ready to embrace its next chapter.
-
Tipo de propiedad
Casa
-
Año de construcción
2000
Características
- Garaje
- Cocina abierta
- Vestidor
- Moderno
- Isla de cocina
- Espacio de vida al aire libre
- Oficina
- Aire Acondicionado
- Pérgola
Lote
- Moderno
Interior
- Oficina
- Aire Acondicionado
- Isla de cocina
- Bar
- Lavadero
- Cocina abierta
- Encimeras de piedra
- Vestidor
Outdoor
- Terraza
- Garaje
- Espacio de vida al aire libre
- Pérgola
- Jardín
Explorar la zona
El agente se comunicará con usted pronto por
Publicado por
Reserva una visita con the agent
Elija una fecha y si prefiere una visita virtual o presencial con el agente.

Propiedades similares cercanas
Nuevos anuncios en Greytown
Explorar más viviendas en venta
Greytown, Nueva Zelanda tipos de propiedad
Greytown, Nueva Zelanda búsquedas populares
Guías e historias relacionadas
La confianza de los mejores brokers del mundo
Los agentes tras las propiedades más excepcionales del mundo publican en JamesEdition.
- Anuncios de Sotheby's, Christie's, BARNES y Engel & Völkers
- Cada anuncio se revisa antes de publicarse
- Conecte directamente con agentes verificados
Al continuar, acepta nuestros Términos y la Política de Privacidad.