$2,901,736
Villa With Garden, Dependence And Large Building Potential
- 6 Hab.
- 5 Baños
- 4,198 Sqft
- 20,452 Sqft lot
- Actualizado: Hoy
Sobre la propiedad
La descripción se tradujo automáticamente.
La descripción se muestra en el idioma original.
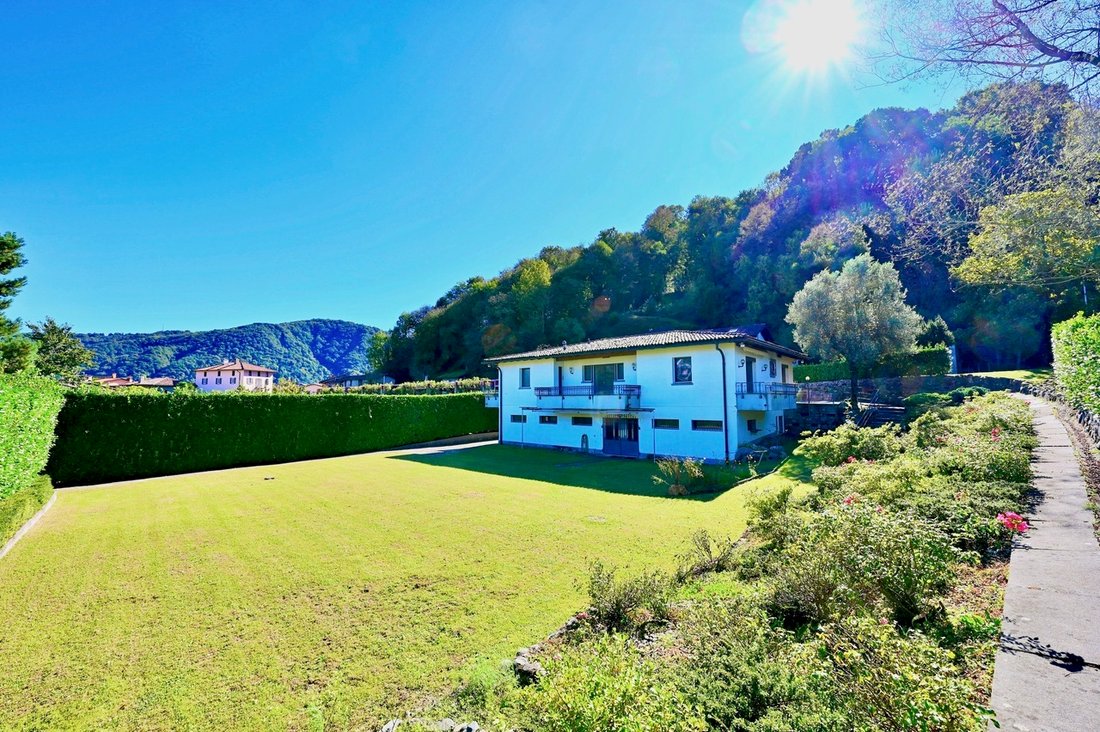
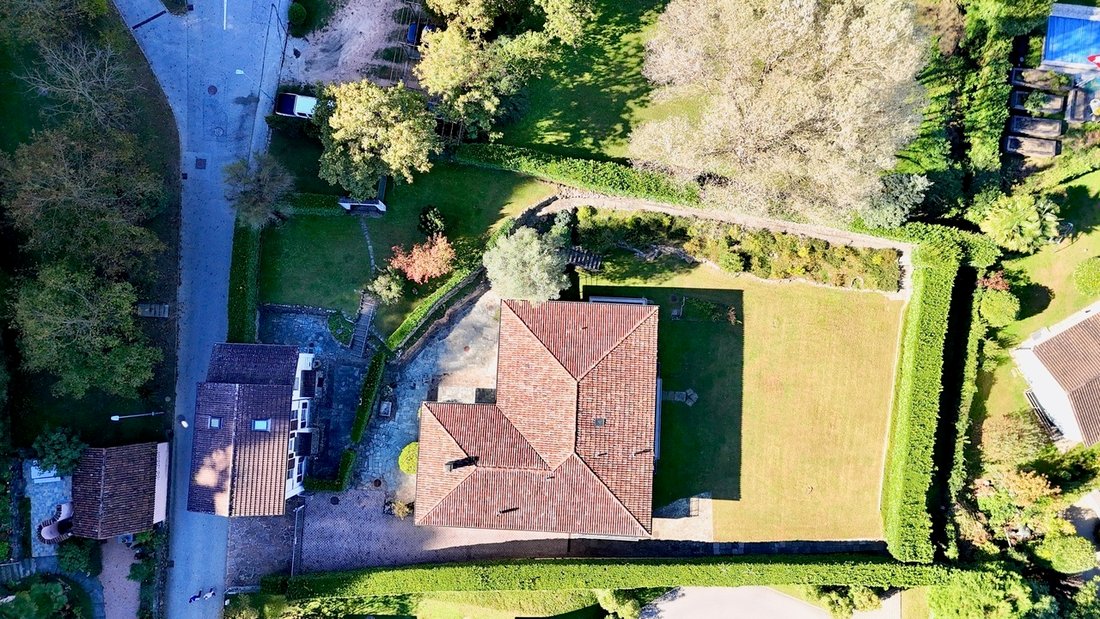
Located in the picturesque setting of Caslano, in a quiet residential area surrounded by greenery at the foot of a hill, this villa enjoys a privileged position that affords enchanting views of the natural landscape and surrounding mountains. The lush, carefully tended flat garden offers a private and relaxing setting with excellent privacy, while being within easy reach of Lake Lugano and all maj
Located in the picturesque setting of Caslano, in a quiet residential area surrounded by greenery at the foot of a hill, this villa enjoys a privileged position that affords enchanting views of the natural landscape and surrounding mountains. The lush, carefully tended flat garden offers a private and relaxing setting with excellent privacy, while being within easy reach of Lake Lugano and all major amenities.
The property includes:
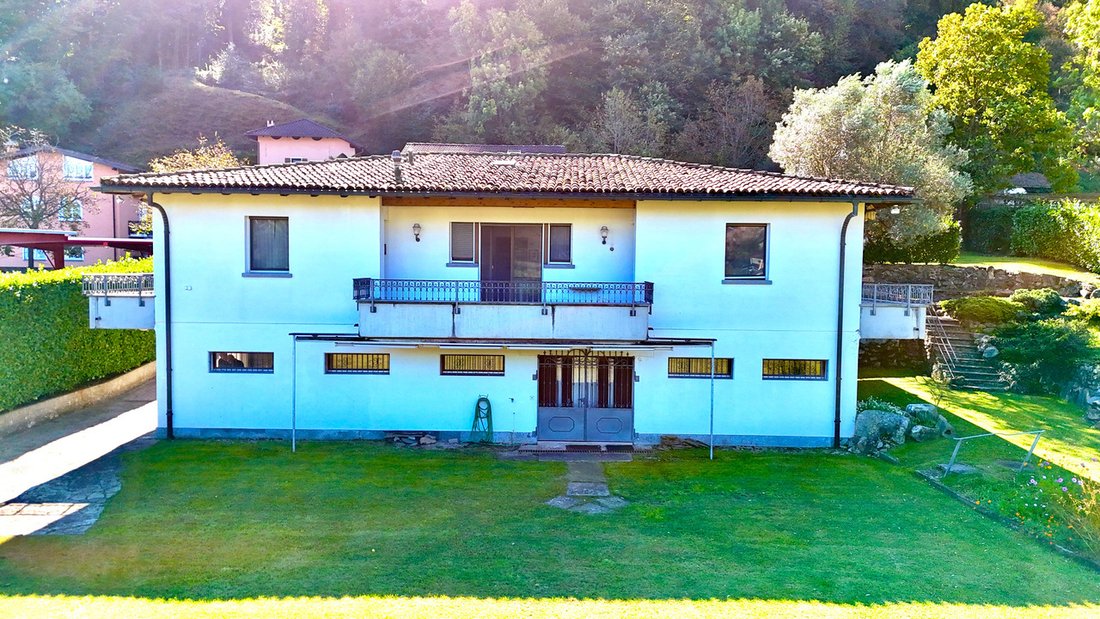
- Main dwelling is developed on a single living level of about 200 m², to which an additional 100 m² are added on the lower floor, with windowed and heated rooms.
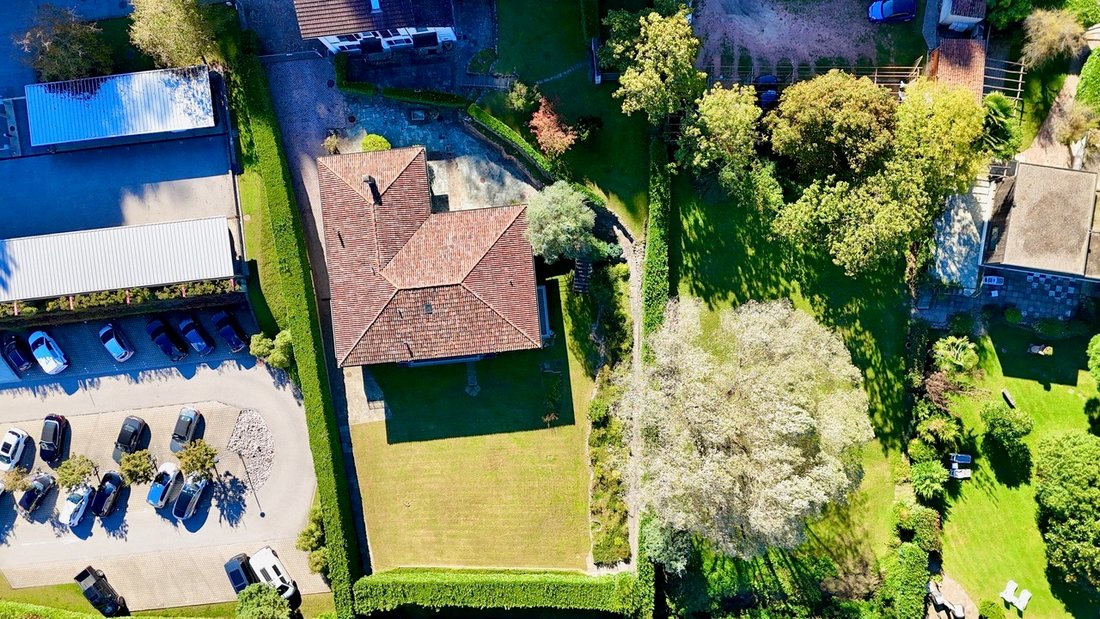
- The land, about 1,900 m², is flat, lush and finely landscaped; the perimeter hedges and secluded location provide excellent privacy and a refined natural environment. Garden also features rose garden with more than 30 rose plants.
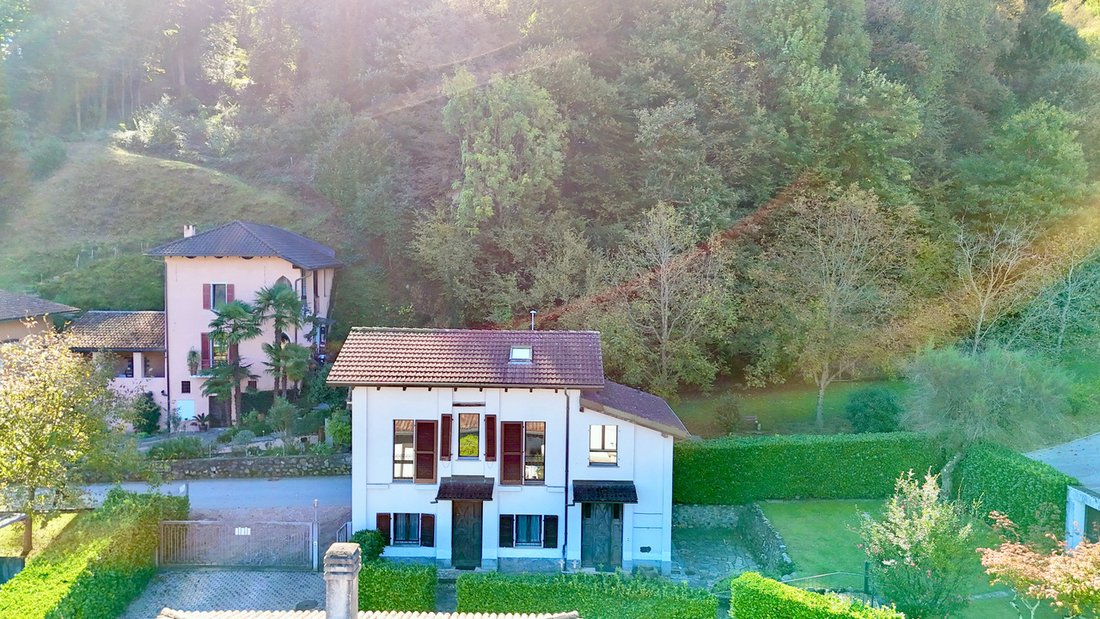
- A detached outbuilding of approx. 90 sqm with 2 bedrooms, 2 windowed bathrooms, loft, private garden, panoramic view and 2 outdoor parking spaces, offering ideal space for guests or multifunctional use.
HOUSE - GROUND FLOOR:
- Spacious and bright living room with connected study room.
- 2 large double bedrooms with walk-in closet, en suite bathroom and balcony.
- An additional versatile room, ideal as a bedroom, studio or multifunctional space.
- Kitchen with pantry and access to the terrace.
- 2 windowed bathrooms, a guest bathroom and a laundry room.
- The internal height of the rooms is 2.65 m.
- Vintage wooden parquet floors in the bedrooms and living room.
HOUSEHOLD - BOTTOM FLOOR:
- The lower floor, about 100 m², already equipped with heating, can be converted into an independent apartment due to the presence of bathroom, cellar with windows and shelter, utilities room.
CAR PARTS:
- Garage: 5.80 m × 4.80 m.
- 4 outdoor parking spaces.
NOTE:
- Additional building potential of about 450 m².
- Available exclusively as a primary residence
-
Tipo de propiedad
Villa
-
Precio/pie²
$691
Características
- Jardín
- Terraza
- Garaje
- Vestidor
- Vista a la Montaña
- Vista Panorámica
- Sótano
- Oficina
- Estufa de gas
Características
Lote
Interior
Outdoor
Explorar la zona
Via alla Valle 16, Vernate, Tesino, Suiza
Ver en Google Maps
Precio por sqft
Bajo
Alto

Se unió hace 12 meses
Usted ha preguntado por esta propiedad
El agente se comunicará con usted pronto por
Publicado por
Ferrari Fabio
Ver perfil del agente
92
Anuncios
2025
Se unió
Reserva una visita con Ferrari Fabio
Elija una fecha y si prefiere una visita virtual o presencial con el agente.
Fecha preferida
Tipo de tour

Sequoia Consulting Sagl is a distinguished luxury real estate agency focused on premium residential and commercial
Sequoia Consulting Sagl is a distinguished luxury real estate agency focused on premium residential and commercial properties in the Lugano Lake region, Canton Ticino, Switzerland. Since its establishment in 2009, Sequoia Consulting Sagl has become a trusted name in the region’s high-end real estate market. Its success is driven by a combination of professional expertise, deep market knowledge, and a client-centred approach that prioritises discretion, reliability, and tailored solutions. Thanks to its longstanding presence in the sector, the company has cultivated strong partnerships with leading local professionals — including lawyers, tax advisors and banks. This network, together with years of experience, has allowed Sequoia Consulting Sagl to build a refined property portfolio and an excellent database of qualified buyers and investors.
Última actualización
Hoy
Primera publicación
Octubre 26
Referencia del anuncio
9905
Propiedades similares cercanas
Nuevos anuncios en Vernate


Explorar más viviendas en venta
Vernate, Tesino, Suiza tipos de propiedad
Vernate, Tesino, Suiza búsquedas populares
- Propiedades Vista al Lago en Vernate, Tesino, Suiza
- Propiedades con Ascensor en Vernate, Tesino, Suiza
- Propiedades Vista de la ciudad en Vernate, Tesino, Suiza
- Propiedades Duplex en Vernate, Tesino, Suiza
- Propiedades Comunidad Cerrada en Vernate, Tesino, Suiza
- Propiedades Cima de una colina en Vernate, Tesino, Suiza
- Propiedades Propiedad de Inversión en Vernate, Tesino, Suiza
- Propiedades Moderno en Vernate, Tesino, Suiza
- Propiedades Obras nuevas en Vernate, Tesino, Suiza
- Propiedades con Sauna en Vernate, Tesino, Suiza
- Propiedades con Aire Acondicionado en Vernate, Tesino, Suiza
- Propiedades con Bodega en Vernate, Tesino, Suiza
- Propiedades con Jacuzzi en Vernate, Tesino, Suiza
- Propiedades con Aeropuerto Privado en Vernate, Tesino, Suiza
- Propiedades con Cocina abierta en Vernate, Tesino, Suiza
- Propiedades Frente al Lago en Vernate, Tesino, Suiza
- Propiedades Frente al río en Vernate, Tesino, Suiza
Guías e historias relacionadas
La confianza de los mejores brokers del mundo
Los agentes tras las propiedades más excepcionales del mundo publican en JamesEdition.
- Anuncios de Sotheby's, Christie's, BARNES y Engel & Völkers
- Cada anuncio se revisa antes de publicarse
- Conecte directamente con agentes verificados
Al continuar, acepta nuestros Términos y la Política de Privacidad.