$2,471,109
Neubauprojekt Promenade.21 Penthouse Residenz
- 3 Schlafz.
- 3 Bäder
- 1,819 Sqft
- Aktualisiert: September 19
Über die Immobilie
Beschreibung wurde automatisch übersetzt.
Die Beschreibung wird in der Originalsprache angezeigt.
SIEHE, BERG UND STADT — IN GEHWEITE.
Zell am See gehört zu den bekanntesten Orten im Salzburger Land. Die Stadt verbindet einen intakten Ortskern mit einem guten Angebot an Geschäften, Gastronomie und Kultur sowie einem breiten Freizeitangebot rund um See und Berge. Direkt über der Stadt liegt mit der Schmittenhöhe der Hausberg von Zell am See — im Winter ein weitläufiges Skigebiet, im So
Zell am See gehört zu den bekanntesten Orten im Salzburger Land. Die Stadt verbindet einen intakten Ortskern mit einem guten Angebot an Geschäften, Gastronomie und Kultur sowie einem breiten Freizeitangebot rund um See und Berge. Direkt über der Stadt liegt mit der Schmittenhöhe der Hausberg von Zell am See — im Winter ein weitläufiges Skigebiet, im So
LAKE, MOUNTAIN, AND TOWN — WITHIN WALKING DISTANCE.
Zell am See is one of the most well-known places in the Salzburg region. The town combines a well-preserved historic center with a good selection of shops, dining, and cultural offerings, as well as a wide range of recreational activities around the lake and mountains. Directly above the town lies the Schmittenhöhe, Zell am See’s local m
Zell am See is one of the most well-known places in the Salzburg region. The town combines a well-preserved historic center with a good selection of shops, dining, and cultural offerings, as well as a wide range of recreational activities around the lake and mountains. Directly above the town lies the Schmittenhöhe, Zell am See’s local m
SIEHE, BERG UND STADT — IN GEHWEITE.
Zell am See gehört zu den bekanntesten Orten im Salzburger Land. Die Stadt verbindet einen intakten Ortskern mit einem guten Angebot an Geschäften, Gastronomie und Kultur sowie einem breiten Freizeitangebot rund um See und Berge. Direkt über der Stadt liegt mit der Schmittenhöhe der Hausberg von Zell am See — im Winter ein weitläufiges Skigebiet, im Sommer Ausgangspunkt für Wanderungen mit Blick über den See. Mit Kaprun und dem Kitzsteinhorn befindet sich außerdem ein Gletscherskigebiet in unmittelbarer Nähe, was die Region das ganze Jahr über attraktiv machte — sowohl für Einwohner als auch für Gäste aus dem In- und Ausland.
Der Sonnberg ist einer der fragtesten Wohnsiedlungen der Stadt. Oberhalb des Zentrums stehen überwiegend Villen und Einzelhäuser mit Gärten; the area is quiet, green and rein to living defined. Man wohnt hier zurückgezogen und trotzdem nah am Ortskern und am See — eine Kombination, die in dieser Form selten zu finden ist.
Gut gelegene Grundstücke sind am Sonnberg begrenzt und kommen nur selten auf den Markt. Das verleiht der Lage eine hohe Wertbeständigkeit: Das Angebot bleibt knapp, die Nachfrage konstant. For käufer means a long-term safe location for the main apartment — in einer etablierten and angesehenen umgebung.
Neubauprojekt [versteckte Informationen]
AUS DEM BERG HERAUS GEDACHT.
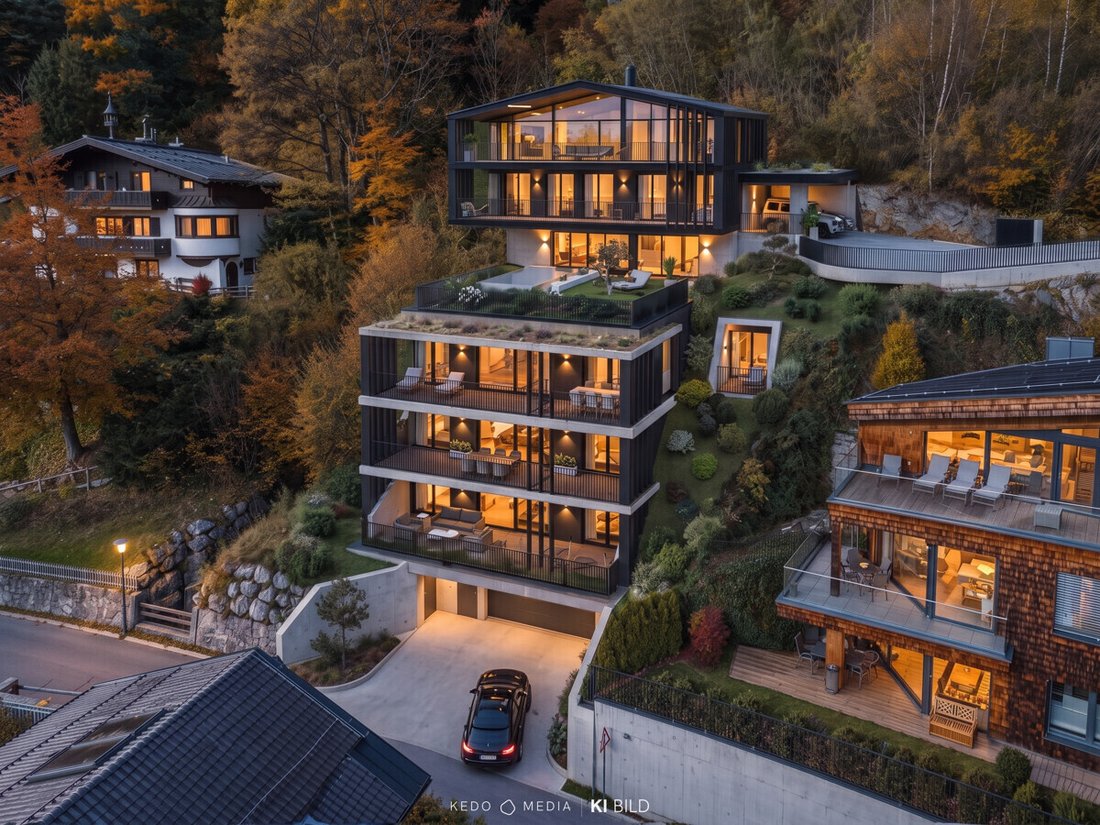
Oberhalb des Zentrums von Zell am See, am Sonnberg, entsteht das Projekt [versteckte Information], 4 Wohneinheiten, eine Adresse, die es so kein zweites Mal gibt. Der Zeller See liegt zu Füssen und ringsum umrahmen die Berge den Horizont: die Schmittenhöhe im Rücken und in jede Richtung Gipfel, so weit reicht das Auge. Man wohnt hier nicht mit Blick auf ein Bergpanorama, man wohnt mittendrin. It is no further housing, but a conscious exclusive located address: only four residences share this location, each with free view over see and mountains. Die Altstadt, die Gondel und die Seepromenade sind trotzdem in wenigen Minuten erreichbar. Insgesamt gibt es drei großzügige Eigentumswohnungen und eine alleinstehende Sky-Residenz.
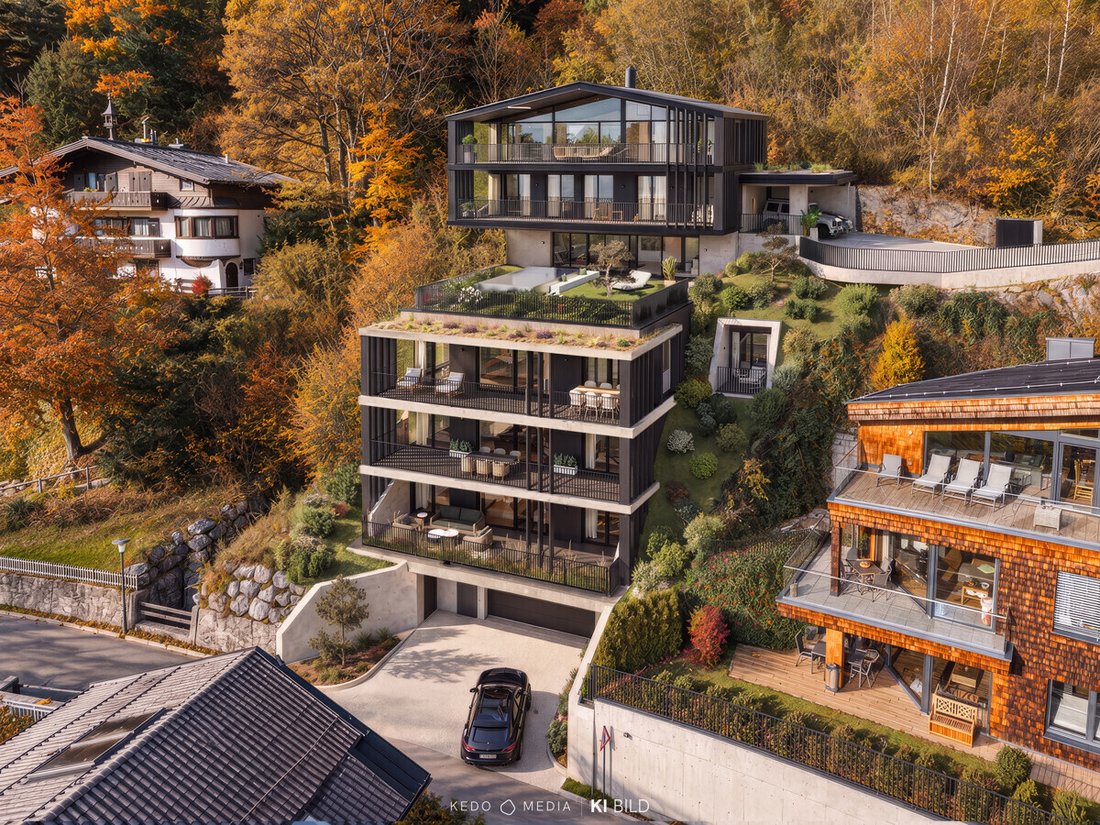
Designt hat [versteckte Informationen] das lokale Architektenbüro Watzek + Paulitsch, ansässig an der Sonnbergstraße in Zell am See. Sie sind bekannt für einen außergewöhnlichen Anspruch, den sie „Experience Architecture“ nennen. The idea to project kam direkt beim „Vor-Ort-Termin“: The baukörper staffeln sich in den Hang, sodass sich jede Ebene ungestört nach Süden zum See und der Bergwelt öffnet.
Vertikale Lamellen, dunkle Metall- und Holzakzente und ein begrüntes Dach geben dem Ensemble eine ruhige, zeitlose Handschrift, die auch Jahre später noch so natürlich wirkt, wie heute.
PENTHOUSE-RESIDENZ — DAS 2. OBERGESCHOSS.
Top 03 · 2. Obergeschoss · ca. 168,92 m²
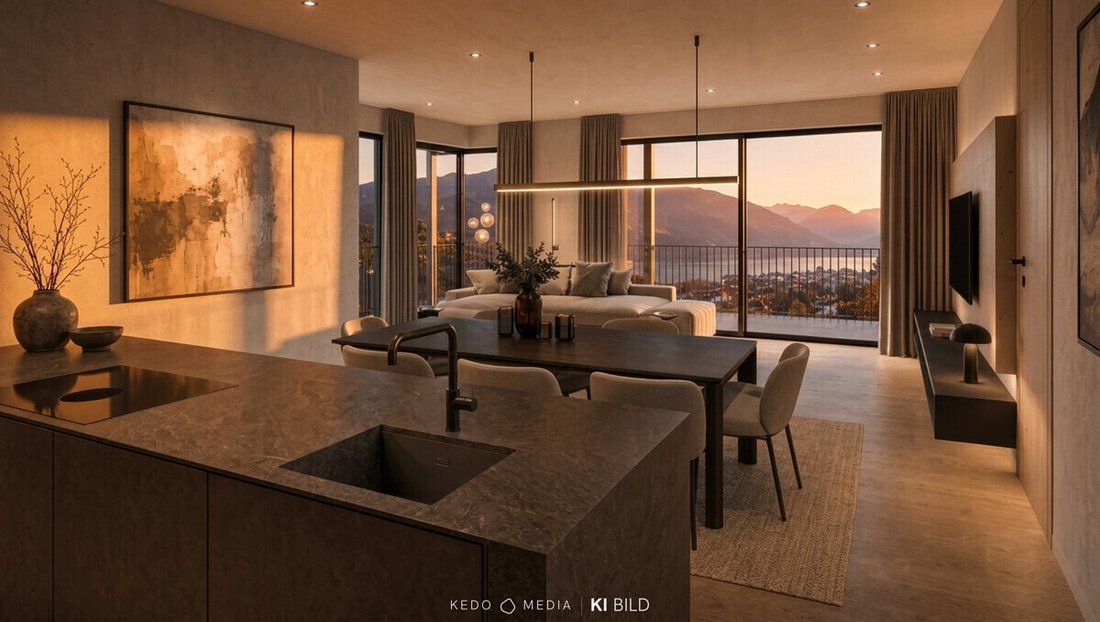
Ganz oben kennt der Blick keine Grenzen. Der großzügige, 34,07 m² große Südbalkon erweitert den Wohnraum ins Freie und schafft einen exklusiven Rückzugsort mit beeindruckender Weite. Im hinteren Bereich bildet der offen gestaltete Wohn-, Ess- und Küchenbereich mit 48,05 m² das Herzstück der Wohnung. Großzügigkeit, Offenheit und ein fliegendes Raumgefühl verbinden hier Kochen, Genießen und Zusammensein zu einem besonderen Wohnerlebnis.
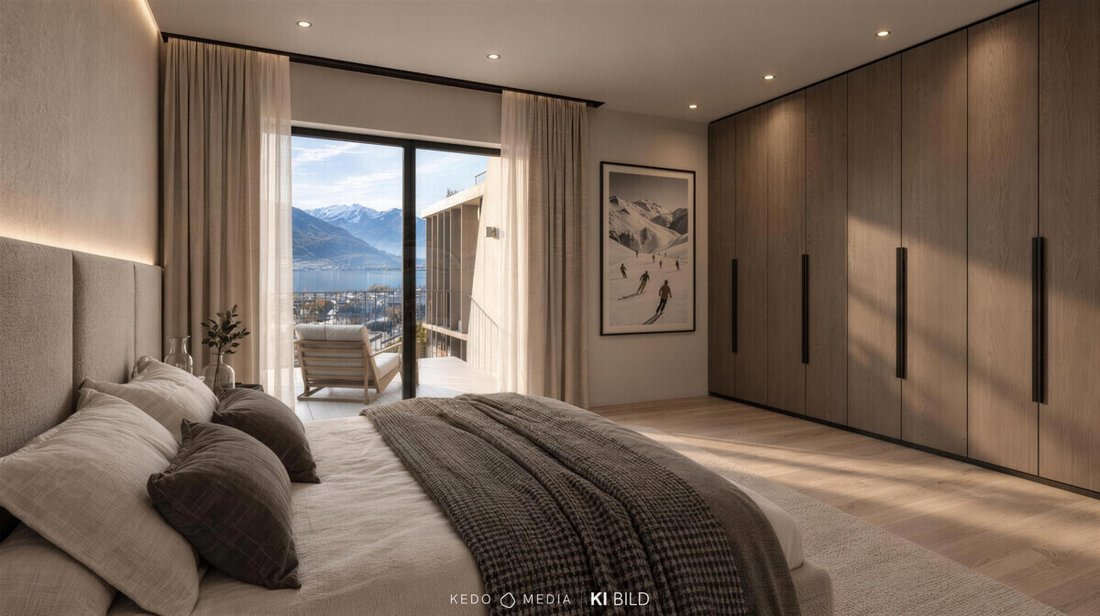
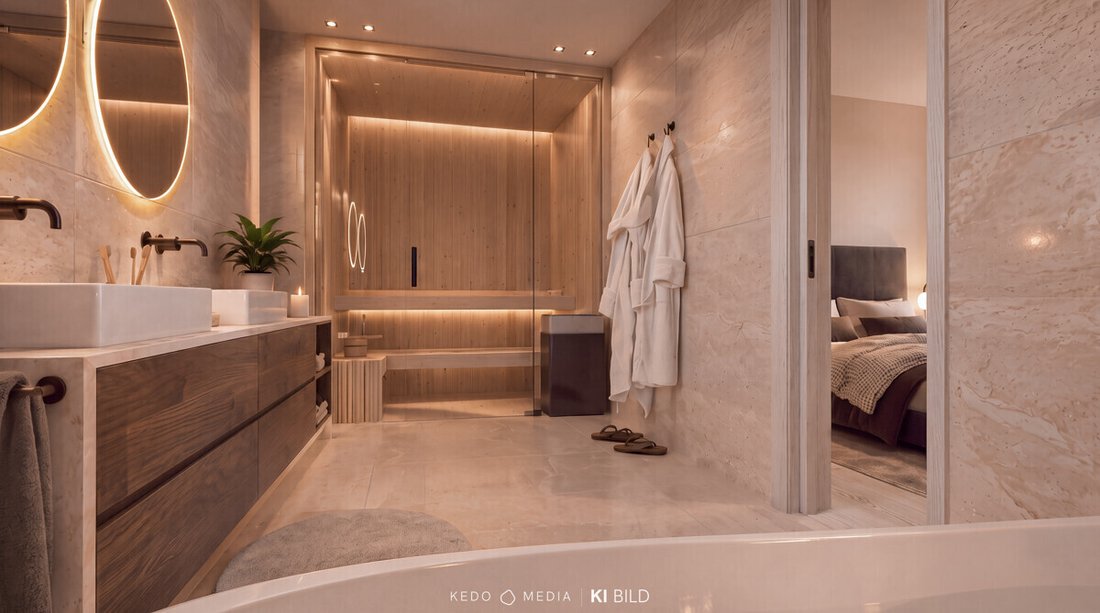
Das Hauptschlafzimmer mit 21,21 m² überrascht mit einem ganz besonderen Detail: einer 5 m² großen, in den Hang eingebetteten Terrasse, die sich direkt aus dem Schlafzimmer schließt. Nur von hier aus zugänglich, entsteht ein fast privater Außenraum — intim, außergewöhnlich und ganz dem persönlichen Rückzug gewidmet. Perfekt geeignet für einen Morgenkaffee in aller Ruhe. Ein Schrankraum mit 12,42 m² und ein Bad mit 19,43 m² vervollständigen die Suite: In dieses Bad ist eine private Sauna integriert — sie ist im Kaufpreis enthalten.
Zwei weitere Zimmer, zwei zusätzliche Bäder sowie ein separates WC ergänzen den privaten Wohnbereich. A large economic space and the directly to the kitchen following speis create practical return and stauroom solutions and fügen sie natürlich in den Alltag ein.
Zwei Tiefgaragenplätze — einer davon mit Anschluss für eine E-Ladestation — lassen sich dazu erwerben. Sie sind nicht im Kaufpreis enthalten.
AUSSTATTUNG UND TECHNIK:
-Heizung. The heating of the project runs by a heat pump with tiefenbohring (earth heat), the heat output is through floor heating. In jedem Badezimmer befindet sich ein elektrischer Handtuchheizkörper.
-Böden: In Wohn-, Schlafräumen und Küche Echtholz-Parkett als Landhausdiele.
-Hochwertiges Feinsteinzeug von Imola Ceramica.
-Die Türen sind in Ausführung nach architektonischem Konzept: glattes Türblatt bündiges Holzpaneel bis zur Decke für die optische Raumwirkung bei 2,40 m Türhöhe.
-Sanitär und Oberflächen. Armaturen und Accessoires von DORNBRACHT
[versteckte Information] ist ein Zuhause für alle, die sind angekommen — und genau wissen, wie sie leben wollen. Es richtet sich an Menschen mit einem klaren Gespür für das Besondere: an anspruchsvolle Käufer, die Wert auf durchdachte Architektur, hochwertige Details und ein Zuhause mit Charakter legen. An families, the major living on one level — and the see not only in view, but directly before the house. The residences are designed and available as main two residence.
Detailierte information to the design options and the complete construction and equipment description, you receive on request. Sonderwünsche im baurechtlich erlaubten Rahmen sind umsetzbar und Sie können im Detail mit unserem Team besprechen. Einzelne Abbildungen und Visualisierungen sind KI-generiert und dienen ausschließlich der Veranschaulichung. The in the visual shown facility is not included in the purchase price; the property is unmöbliert transferred. Gern stehen wir Ihnen mit unserer Expertise zur Seite und setzen die angezeigte Einrichtung auf Wunsch um.
The processing does according to the bauträger contract law. Es kann zu Abweichungen zu den Visualisierungen im überschaubaren Rahmen kommen.
Hinweis gemäß § 6 Abs. 4 MaklerG: Zwischen Ferstl Immobilien (Makler) und der HEFE Projekt GmbH (Bauträger) besteht ein Naheverständnis.
Zell am See gehört zu den bekanntesten Orten im Salzburger Land. Die Stadt verbindet einen intakten Ortskern mit einem guten Angebot an Geschäften, Gastronomie und Kultur sowie einem breiten Freizeitangebot rund um See und Berge. Direkt über der Stadt liegt mit der Schmittenhöhe der Hausberg von Zell am See — im Winter ein weitläufiges Skigebiet, im Sommer Ausgangspunkt für Wanderungen mit Blick über den See. Mit Kaprun und dem Kitzsteinhorn befindet sich außerdem ein Gletscherskigebiet in unmittelbarer Nähe, was die Region das ganze Jahr über attraktiv machte — sowohl für Einwohner als auch für Gäste aus dem In- und Ausland.
Der Sonnberg ist einer der fragtesten Wohnsiedlungen der Stadt. Oberhalb des Zentrums stehen überwiegend Villen und Einzelhäuser mit Gärten; the area is quiet, green and rein to living defined. Man wohnt hier zurückgezogen und trotzdem nah am Ortskern und am See — eine Kombination, die in dieser Form selten zu finden ist.
Gut gelegene Grundstücke sind am Sonnberg begrenzt und kommen nur selten auf den Markt. Das verleiht der Lage eine hohe Wertbeständigkeit: Das Angebot bleibt knapp, die Nachfrage konstant. For käufer means a long-term safe location for the main apartment — in einer etablierten and angesehenen umgebung.
Neubauprojekt [versteckte Informationen]
AUS DEM BERG HERAUS GEDACHT.
Oberhalb des Zentrums von Zell am See, am Sonnberg, entsteht das Projekt [versteckte Information], 4 Wohneinheiten, eine Adresse, die es so kein zweites Mal gibt. Der Zeller See liegt zu Füssen und ringsum umrahmen die Berge den Horizont: die Schmittenhöhe im Rücken und in jede Richtung Gipfel, so weit reicht das Auge. Man wohnt hier nicht mit Blick auf ein Bergpanorama, man wohnt mittendrin. It is no further housing, but a conscious exclusive located address: only four residences share this location, each with free view over see and mountains. Die Altstadt, die Gondel und die Seepromenade sind trotzdem in wenigen Minuten erreichbar. Insgesamt gibt es drei großzügige Eigentumswohnungen und eine alleinstehende Sky-Residenz.
Designt hat [versteckte Informationen] das lokale Architektenbüro Watzek + Paulitsch, ansässig an der Sonnbergstraße in Zell am See. Sie sind bekannt für einen außergewöhnlichen Anspruch, den sie „Experience Architecture“ nennen. The idea to project kam direkt beim „Vor-Ort-Termin“: The baukörper staffeln sich in den Hang, sodass sich jede Ebene ungestört nach Süden zum See und der Bergwelt öffnet.
Vertikale Lamellen, dunkle Metall- und Holzakzente und ein begrüntes Dach geben dem Ensemble eine ruhige, zeitlose Handschrift, die auch Jahre später noch so natürlich wirkt, wie heute.
PENTHOUSE-RESIDENZ — DAS 2. OBERGESCHOSS.
Top 03 · 2. Obergeschoss · ca. 168,92 m²
Ganz oben kennt der Blick keine Grenzen. Der großzügige, 34,07 m² große Südbalkon erweitert den Wohnraum ins Freie und schafft einen exklusiven Rückzugsort mit beeindruckender Weite. Im hinteren Bereich bildet der offen gestaltete Wohn-, Ess- und Küchenbereich mit 48,05 m² das Herzstück der Wohnung. Großzügigkeit, Offenheit und ein fliegendes Raumgefühl verbinden hier Kochen, Genießen und Zusammensein zu einem besonderen Wohnerlebnis.
Das Hauptschlafzimmer mit 21,21 m² überrascht mit einem ganz besonderen Detail: einer 5 m² großen, in den Hang eingebetteten Terrasse, die sich direkt aus dem Schlafzimmer schließt. Nur von hier aus zugänglich, entsteht ein fast privater Außenraum — intim, außergewöhnlich und ganz dem persönlichen Rückzug gewidmet. Perfekt geeignet für einen Morgenkaffee in aller Ruhe. Ein Schrankraum mit 12,42 m² und ein Bad mit 19,43 m² vervollständigen die Suite: In dieses Bad ist eine private Sauna integriert — sie ist im Kaufpreis enthalten.
Zwei weitere Zimmer, zwei zusätzliche Bäder sowie ein separates WC ergänzen den privaten Wohnbereich. A large economic space and the directly to the kitchen following speis create practical return and stauroom solutions and fügen sie natürlich in den Alltag ein.
Zwei Tiefgaragenplätze — einer davon mit Anschluss für eine E-Ladestation — lassen sich dazu erwerben. Sie sind nicht im Kaufpreis enthalten.
AUSSTATTUNG UND TECHNIK:
-Heizung. The heating of the project runs by a heat pump with tiefenbohring (earth heat), the heat output is through floor heating. In jedem Badezimmer befindet sich ein elektrischer Handtuchheizkörper.
-Böden: In Wohn-, Schlafräumen und Küche Echtholz-Parkett als Landhausdiele.
-Hochwertiges Feinsteinzeug von Imola Ceramica.
-Die Türen sind in Ausführung nach architektonischem Konzept: glattes Türblatt bündiges Holzpaneel bis zur Decke für die optische Raumwirkung bei 2,40 m Türhöhe.
-Sanitär und Oberflächen. Armaturen und Accessoires von DORNBRACHT
[versteckte Information] ist ein Zuhause für alle, die sind angekommen — und genau wissen, wie sie leben wollen. Es richtet sich an Menschen mit einem klaren Gespür für das Besondere: an anspruchsvolle Käufer, die Wert auf durchdachte Architektur, hochwertige Details und ein Zuhause mit Charakter legen. An families, the major living on one level — and the see not only in view, but directly before the house. The residences are designed and available as main two residence.
Detailierte information to the design options and the complete construction and equipment description, you receive on request. Sonderwünsche im baurechtlich erlaubten Rahmen sind umsetzbar und Sie können im Detail mit unserem Team besprechen. Einzelne Abbildungen und Visualisierungen sind KI-generiert und dienen ausschließlich der Veranschaulichung. The in the visual shown facility is not included in the purchase price; the property is unmöbliert transferred. Gern stehen wir Ihnen mit unserer Expertise zur Seite und setzen die angezeigte Einrichtung auf Wunsch um.
The processing does according to the bauträger contract law. Es kann zu Abweichungen zu den Visualisierungen im überschaubaren Rahmen kommen.
Hinweis gemäß § 6 Abs. 4 MaklerG: Zwischen Ferstl Immobilien (Makler) und der HEFE Projekt GmbH (Bauträger) besteht ein Naheverständnis.
LAKE, MOUNTAIN, AND TOWN — WITHIN WALKING DISTANCE.
Zell am See is one of the most well-known places in the Salzburg region. The town combines a well-preserved historic center with a good selection of shops, dining, and cultural offerings, as well as a wide range of recreational activities around the lake and mountains. Directly above the town lies the Schmittenhöhe, Zell am See’s local mountain — a vast ski area in winter and a starting point for hikes with lake views in summer. Nearby are Kaprun and the Kitzsteinhorn glacier ski area, making the region attractive year-round for residents and visitors alike.
Sonnberg is one of the most sought-after residential areas in the town. Above the center, mostly villas and detached houses with gardens are found; the area is quiet, green, and exclusively residential. Here, you live secluded yet close to the town center and the lake — a rare combination.
Well-located plots on Sonnberg are limited and rarely come on the market. This gives the location high value retention: supply remains scarce, demand steady. For buyers, this means a long-term secure location for a primary residence — in an established and prestigious environment.
New Development Project [hidden information]
THOUGHT FROM THE MOUNTAIN.
Above Zell am See’s center, on Sonnberg, the project [hidden information] is being developed: 4 residential units, one address like no other. Lake Zell lies at your feet, surrounded by mountains on the horizon: Schmittenhöhe behind and peaks stretching as far as the eye can see in every direction. Here, you don’t just have a mountain view — you live right in the middle of it. This is not just another residential building but a deliberately exclusive address: only four residences share this location, each with unobstructed views over the lake and mountains. The old town, gondola, and lake promenade are still reachable within minutes. There are three spacious condominiums and one standalone sky residence in total.
The local architectural firm Watzek + Paulitsch, based on Sonnbergstraße in Zell am See, designed [hidden information]. They are known for their exceptional standard, which they call ”Experience Architecture.” The idea for the project came directly on-site: the building volumes step down the slope so that each level opens undisturbed to the south toward the lake and mountain scenery.
Vertical slats, dark metal and wood accents, and a green roof give the ensemble a calm, timeless signature that will still feel natural years from now.
PENTHOUSE RESIDENCE — SECOND UPPER FLOOR.
Top 03 · 2nd Upper Floor · approx. 168.92 m²
At the top, the view knows no bounds. The spacious 34.07 m² south-facing balcony extends the living space outdoors, creating an exclusive retreat with impressive openness. At the rear, the open-plan living, dining, and kitchen area of 48.05 m² forms the heart of the apartment. Generosity, openness, and a flowing spatial feel combine cooking, enjoyment, and togetherness into a special living experience.
The master bedroom, measuring 21.21 m², surprises with a very special feature: a 5 m² terrace embedded into the hillside, accessible directly from the bedroom. Accessible only from here, it creates an almost private outdoor space — intimate, exceptional, and dedicated entirely to personal retreat. Perfect for a quiet morning coffee. A walk-in closet of 12.42 m² and a bathroom of 19.43 m² complete the suite: the bathroom includes a private sauna — included in the purchase price.
Two additional rooms, two more bathrooms, and a separate guest toilet complement the private living area. A spacious utility room and a pantry adjacent to the kitchen provide practical storage and retreat solutions, seamlessly integrating into daily life.
Two underground parking spaces — one equipped for an electric charging station — can be purchased additionally. They are not included in the purchase price.
FEATURES & TECHNOLOGY:
- Heating: The project is heated via a heat pump with deep drilling (geothermal energy), with heat distributed through underfloor heating. Each bathroom has an electric towel warmer.
- Floors: Solid wood parquet in living, sleeping areas, and kitchen, designed as country-style planks.
- High-quality porcelain stoneware from Imola Ceramica.
- Doors: Designed according to the architectural concept with smooth door panels flush with wood paneling up to the ceiling for a visually floor-to-ceiling effect at 2.40 m door height.
- Sanitary & surfaces: Fixtures and accessories by DORNBRACHT.
[hidden information] is a home for those who have arrived — and know exactly how they want to live. It is aimed at people with a clear sense for the extraordinary: discerning buyers who value thoughtful architecture, high-quality details, and a home with character. Families who appreciate spacious living on one level — and want the lake not just in sight but right at their doorstep. The residences are designed and usable as primary homes.
Detailed information on design options and the complete construction and equipment description is available upon request. Special requests within the legally permissible framework can be implemented and discussed in detail with our team. Some images and visualizations are AI-generated and serve for illustration only. The furnishings shown in the visualizations are not included in the purchase price; the property is delivered unfurnished. We are happy to assist you with our expertise and implement the shown furnishings upon request.
The transaction is conducted under the Real Estate Developer Contract Act. Minor deviations from the visualizations may occur.
Note according to § 6 para. 4 MaklerG: There is a close relationship between Ferstl Immobilien (broker) and HEFE Projekt GmbH (developer).
Zell am See is one of the most well-known places in the Salzburg region. The town combines a well-preserved historic center with a good selection of shops, dining, and cultural offerings, as well as a wide range of recreational activities around the lake and mountains. Directly above the town lies the Schmittenhöhe, Zell am See’s local mountain — a vast ski area in winter and a starting point for hikes with lake views in summer. Nearby are Kaprun and the Kitzsteinhorn glacier ski area, making the region attractive year-round for residents and visitors alike.
Sonnberg is one of the most sought-after residential areas in the town. Above the center, mostly villas and detached houses with gardens are found; the area is quiet, green, and exclusively residential. Here, you live secluded yet close to the town center and the lake — a rare combination.
Well-located plots on Sonnberg are limited and rarely come on the market. This gives the location high value retention: supply remains scarce, demand steady. For buyers, this means a long-term secure location for a primary residence — in an established and prestigious environment.
New Development Project [hidden information]
THOUGHT FROM THE MOUNTAIN.
Above Zell am See’s center, on Sonnberg, the project [hidden information] is being developed: 4 residential units, one address like no other. Lake Zell lies at your feet, surrounded by mountains on the horizon: Schmittenhöhe behind and peaks stretching as far as the eye can see in every direction. Here, you don’t just have a mountain view — you live right in the middle of it. This is not just another residential building but a deliberately exclusive address: only four residences share this location, each with unobstructed views over the lake and mountains. The old town, gondola, and lake promenade are still reachable within minutes. There are three spacious condominiums and one standalone sky residence in total.
The local architectural firm Watzek + Paulitsch, based on Sonnbergstraße in Zell am See, designed [hidden information]. They are known for their exceptional standard, which they call ”Experience Architecture.” The idea for the project came directly on-site: the building volumes step down the slope so that each level opens undisturbed to the south toward the lake and mountain scenery.
Vertical slats, dark metal and wood accents, and a green roof give the ensemble a calm, timeless signature that will still feel natural years from now.
PENTHOUSE RESIDENCE — SECOND UPPER FLOOR.
Top 03 · 2nd Upper Floor · approx. 168.92 m²
At the top, the view knows no bounds. The spacious 34.07 m² south-facing balcony extends the living space outdoors, creating an exclusive retreat with impressive openness. At the rear, the open-plan living, dining, and kitchen area of 48.05 m² forms the heart of the apartment. Generosity, openness, and a flowing spatial feel combine cooking, enjoyment, and togetherness into a special living experience.
The master bedroom, measuring 21.21 m², surprises with a very special feature: a 5 m² terrace embedded into the hillside, accessible directly from the bedroom. Accessible only from here, it creates an almost private outdoor space — intimate, exceptional, and dedicated entirely to personal retreat. Perfect for a quiet morning coffee. A walk-in closet of 12.42 m² and a bathroom of 19.43 m² complete the suite: the bathroom includes a private sauna — included in the purchase price.
Two additional rooms, two more bathrooms, and a separate guest toilet complement the private living area. A spacious utility room and a pantry adjacent to the kitchen provide practical storage and retreat solutions, seamlessly integrating into daily life.
Two underground parking spaces — one equipped for an electric charging station — can be purchased additionally. They are not included in the purchase price.
FEATURES & TECHNOLOGY:
- Heating: The project is heated via a heat pump with deep drilling (geothermal energy), with heat distributed through underfloor heating. Each bathroom has an electric towel warmer.
- Floors: Solid wood parquet in living, sleeping areas, and kitchen, designed as country-style planks.
- High-quality porcelain stoneware from Imola Ceramica.
- Doors: Designed according to the architectural concept with smooth door panels flush with wood paneling up to the ceiling for a visually floor-to-ceiling effect at 2.40 m door height.
- Sanitary & surfaces: Fixtures and accessories by DORNBRACHT.
[hidden information] is a home for those who have arrived — and know exactly how they want to live. It is aimed at people with a clear sense for the extraordinary: discerning buyers who value thoughtful architecture, high-quality details, and a home with character. Families who appreciate spacious living on one level — and want the lake not just in sight but right at their doorstep. The residences are designed and usable as primary homes.
Detailed information on design options and the complete construction and equipment description is available upon request. Special requests within the legally permissible framework can be implemented and discussed in detail with our team. Some images and visualizations are AI-generated and serve for illustration only. The furnishings shown in the visualizations are not included in the purchase price; the property is delivered unfurnished. We are happy to assist you with our expertise and implement the shown furnishings upon request.
The transaction is conducted under the Real Estate Developer Contract Act. Minor deviations from the visualizations may occur.
Note according to § 6 para. 4 MaklerG: There is a close relationship between Ferstl Immobilien (broker) and HEFE Projekt GmbH (developer).
-
Art der Immobilie
Penthouse
-
Etagen
3
-
Baujahr
2027
-
Preis/Quadratfuß
$1,359
Erkunden Sie die Gegend
Thumersbach, Salzburg, Österreich
Auf Google Maps anzeigen
Preis pro sqft
Niedrig
Hoch
Vor 12 Monaten beigetreten
Sie haben sich nach diesem Objekt erkundigt
Der Agent wird sich in Kürze mit Ihnen in Verbindung setzen
Gelistet von
19
Angebote
2025
Beigetreten
Besichtigung mit Kevin Ferstl buchen
Wählen Sie ein Datum und ob Sie eine virtuelle oder persönliche Besichtigung mit dem Makler wünschen.
Bevorzugtes Datum
Art der Tour

Ferstl Immobilien GmbH
Kitzsteinhornstraße 16, 5700 Zell am See, AUSTRIA, 5700, Zell am See, Austria
Agenturprofil anzeigen
Ferstl Immobilien is a real estate agency with offices in Salzburg and Zell am See, Austria. For over 20 years, we
Ferstl Immobilien is a real estate agency with offices in Salzburg and Zell am See, Austria. For over 20 years, we have been connecting clients with exceptional properties across Austria, Italy, and Croatia. Our portfolio includes luxury villas, modern apartments, commercial properties, and exclusive investment opportunities. With personalized service, market expertise, and global reach, we help clients find the perfect property — for living, leisure, or investment
Zuletzt aktualisiert
September 19
Erstmalig gelistet
Sep 18
Angebotsreferenz
2817_3
Ähnliche Immobilien in der Nähe
Neue Angebote in Thumersbach

Entdecken Sie mehr Häuser zum Verkauf
Thumersbach, Österreich Immobilienarten
Thumersbach, Österreich beliebte Suchanfragen
- Immobilien mit Bergblick in Thumersbach, Österreich
- Immobilien mit Sauna in Thumersbach, Österreich
- Immobilien mit Aufzug in Thumersbach, Österreich
- Immobilien mit Garten in Thumersbach, Österreich
- Immobilien mit Wasserblick in Thumersbach, Österreich
- Neubauten Immobilien in Thumersbach, Österreich
- Immobilien mit Seeblick in Thumersbach, Österreich
- Immobilien mit Bar in Thumersbach, Österreich
- Immobilien mit Klimaanlage in Thumersbach, Österreich
- Immobilien mit Offene Küche in Thumersbach, Österreich
- Immobilien mit Fitnessstudio in Thumersbach, Österreich
- Blick auf die Stadt Immobilien in Thumersbach, Österreich
- Anlageimmobilie Immobilien in Thumersbach, Österreich
- Moderne Immobilien in Thumersbach, Österreich
- Immobilien mit Kino in Thumersbach, Österreich
- Panorama Immobilien in Thumersbach, Österreich
- am Wasser Immobilien in Thumersbach, Österreich
- Immobilien auf Hügeln in Thumersbach, Österreich
- Immobilien mit Office in Thumersbach, Österreich
- am See Immobilien in Thumersbach, Österreich
Verwandte Leitfäden & Geschichten
Das Vertrauen der führenden Makler der Welt
Die Makler hinter den außergewöhnlichsten Immobilien der Welt inserieren bei JamesEdition.
- Angebote von Sotheby's, Christie's, BARNES und Engel & Völkers
- Jedes Angebot wird vor der Veröffentlichung geprüft
- Verbinden Sie sich direkt mit verifizierten Maklern
Indem Sie fortfahren, akzeptieren Sie unsere Nutzungsbedingungen und Datenschutzrichtlinie.