Repräsentative Luxusvilla In Obersievering
- 6 Schlafz.
- 4 Bäder
- 5,555 Sqft
- 9,688 Sqft lot
- Aktualisiert: September 23
- 1
Über die Immobilie
1190 Vienna – Obersievering | Plot 900 m² | Living space approx. 516 m² | Usable area approx. 685 m² | 5 Bedrooms | Indoor Pool & SPA | Double Garage | Price on request
Located in one of the most sought-after villa areas of Vienna’s 19th district, this exceptionally spacious r
1190 Vienna – Obersievering | Plot 900 m² | Living space approx. 516 m² | Usable area approx. 685 m² | 5 Bedrooms | Indoor Pool & SPA | Double Garage | Price on request
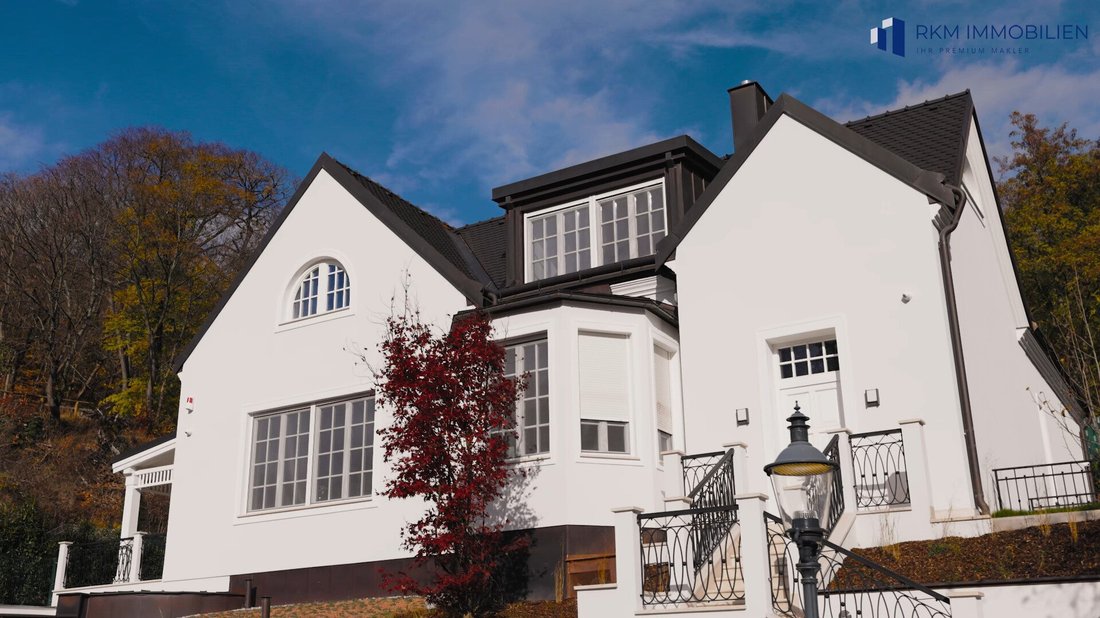
Located in one of the most sought-after villa areas of Vienna’s 19th district, this exceptionally spacious residence is situated in Obersievering.
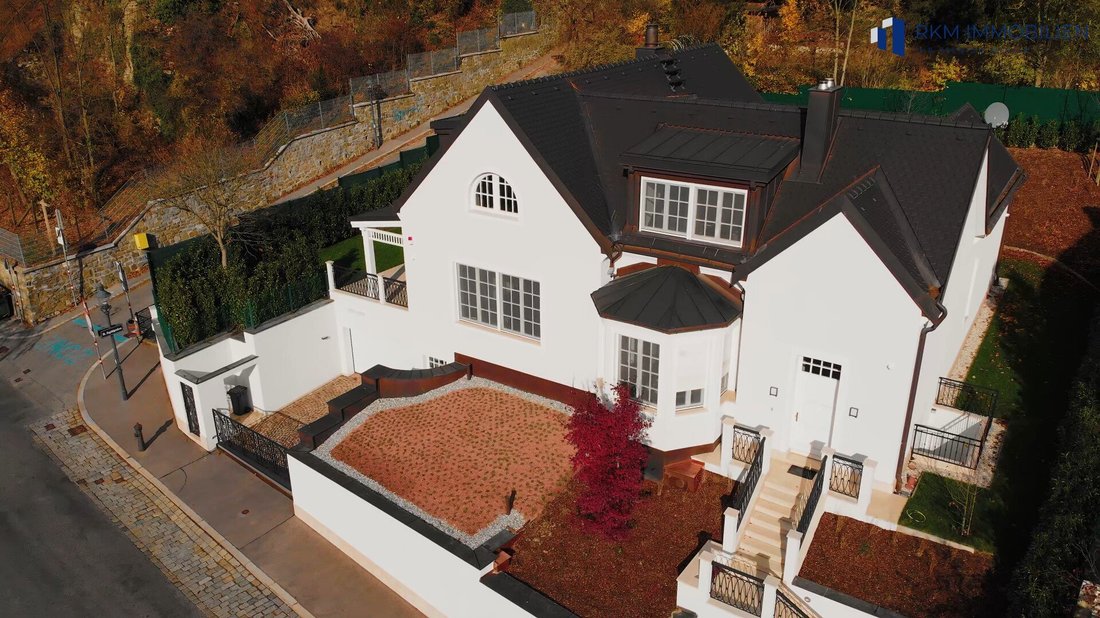
On a 900 m² plot on the sunny side of Sieveringer Straße, the property offers around 516 m² of living space and a total of approximately 685 m² of usable area across three levels.
Generous dimensions, a private wellness area with an indoor pool, high-quality natural materials, modern building technology, and comprehensive security features combine to create a property that offers exceptional possibilities both as an exclusive private residence and as a representative corporate or executive residence.
Spaciousness Across Three Levels
The villa’s room layout matches its representative character.
Available features include:
- 5 bedrooms
- 3 bathrooms with toilets
- Separate guest toilet
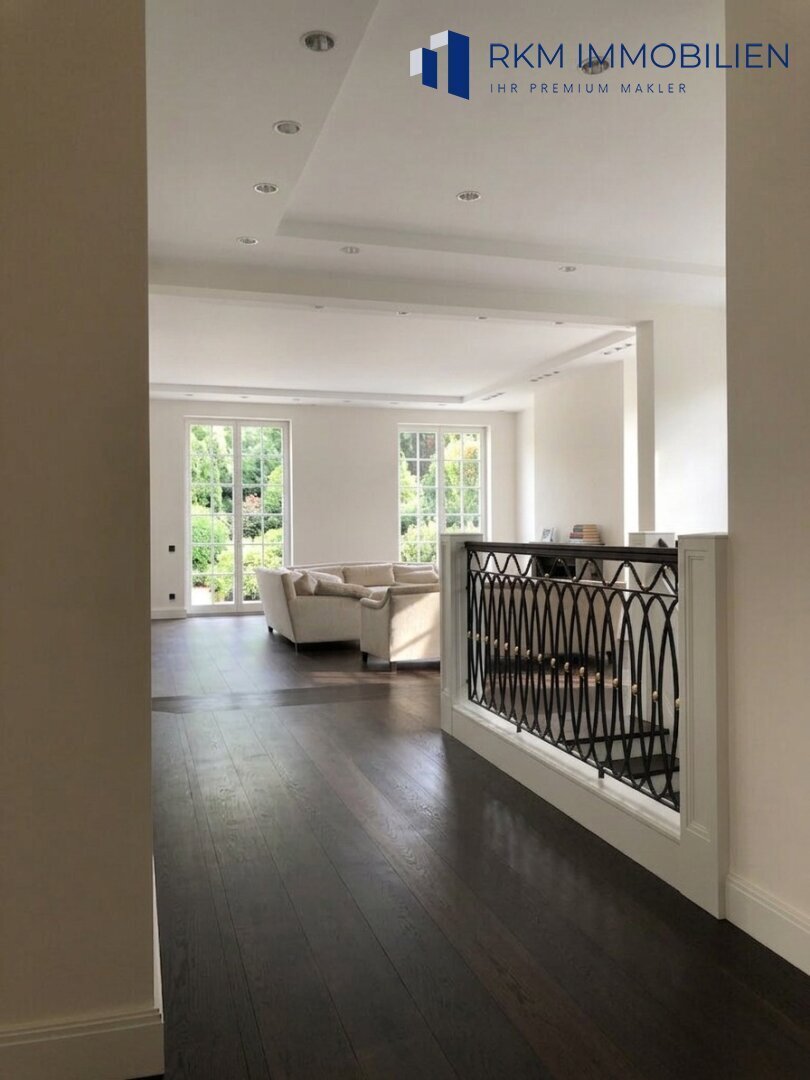
- Generous living and reception areas
- Private SPA and wellness area
- Indoor pool measuring 8 × 4 meters
- Sports and fitness room
- Laundry room
- Utility room
- Two terraces on the ground and roof levels
- Garage for two vehicles
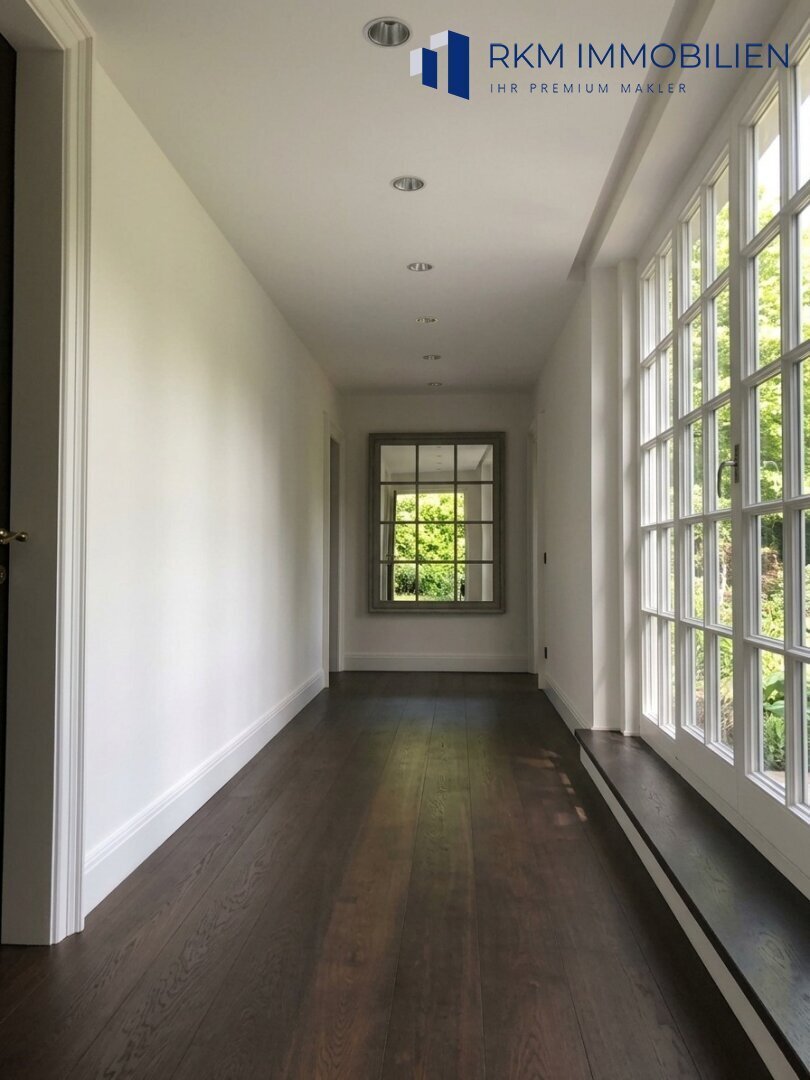
A special architectural feature is the natural lighting: all rooms—including those in the basement—have daylight.
Completely Renovated
Between 2011 and 2013, the villa underwent an extensive general renovation and fundamental reconstruction.
Essentially, only the foundation and walls of the original building remain. The entire technical infrastructure was renewed, including underfloor heating, electrical installations, and all piping.
The third floor, including the roof structure and roof, was completely rebuilt.
This combines the solid construction of a brick house with the technical standards of a fully modernized residence.
Materials with Exceptional Quality Standards
Special emphasis was placed on high-quality natural materials and craftsmanship in the fittings.
The living areas and sports room feature large-format oak planks from German production. The brushed planks are about 20 cm wide and up to eight meters long.
In the sports room, the wooden floor was installed on a special substructure designed to withstand dynamic sports activities.
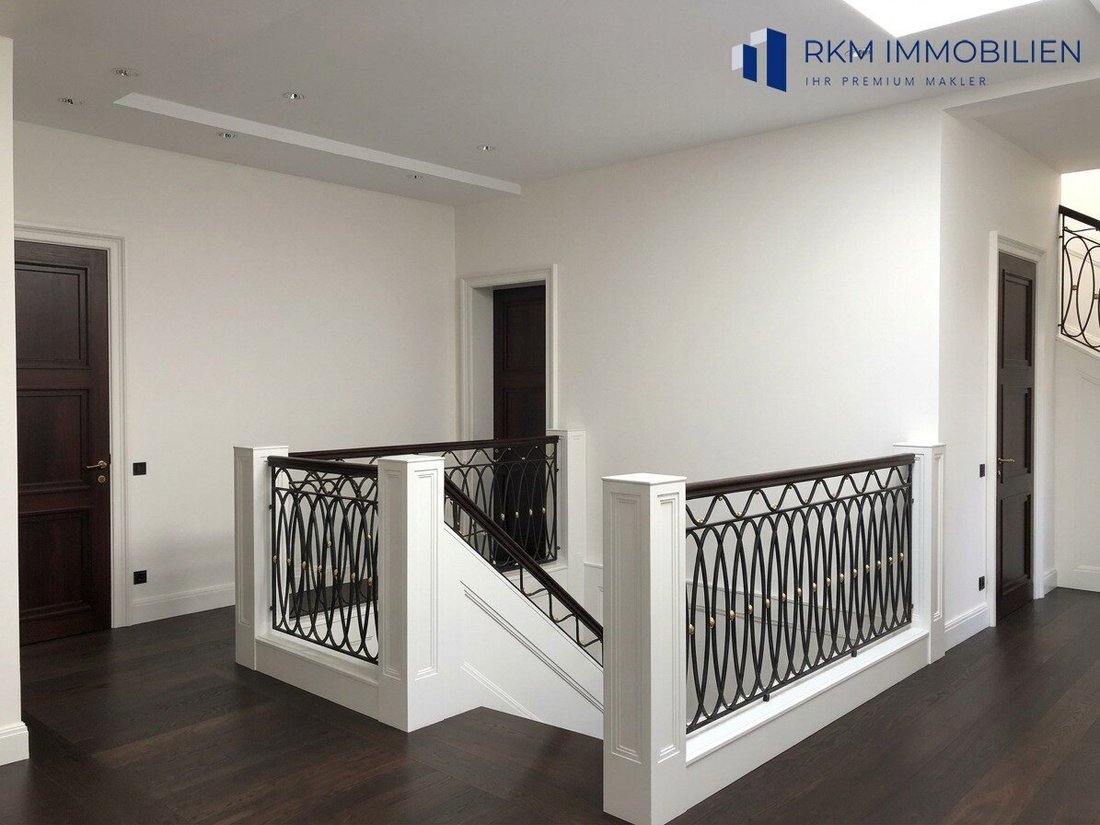
All doors and handrails of the railings are made from solid mahogany wood.
A special highlight in the living area is an antique French fireplace, delivered and installed by the traditional Viennese company Fessler.
Natural Stone in the Bathrooms
The bathrooms also follow the villa’s high-quality material concept.
The floors are covered with granite, and the walls with large-format quartzite slabs. The natural stones used come from Schubert Stein.
The result is a timeless, representative design centered on natural materials.
Private SPA with 8 × 4 Meter Indoor Pool
A special highlight of the residence is located in the basement: a spacious private wellness area with an 8 × 4 meter indoor pool.
The walls and floors of the pool and SPA area are finished with natural stone—limestone from Schubert Stein.
The SPA area includes:
- Sauna by KLAFS
- Steam bath by KLAFS
- Generous rain shower by Dornbracht
- Shower and toilet in the pool area
- Adjacent sports area
This provides a private wellness and fitness area that far exceeds the usual amenities of a Viennese city villa.
Smart Home and Modern Building Technology
The technical equipment is consistently designed for comfort and centralized control.
Via a BUS-based smart home system, key house functions can be operated via smartphone app, including:
- Underfloor heating
- Interior lighting
- Exterior lighting
- Sun protection
The high-quality wooden windows from Hessl feature triple glazing. All windows are equipped with electrically operated sun and insect protection blinds, which are also integrated into the smart home control system.
Comprehensive Security Concept
Special attention was also given to security.
The alarm system from S3 includes sensors on all windows, video surveillance, and electric locks on the entrance doors.
Combined with the building technology and the property’s size, this offers excellent conditions for both sophisticated private living and representative institutional use.
Private Residence or Representative Company Headquarters
With 516 m² of living space, five bedrooms, multiple bathrooms, spacious living and reception areas, and the exceptional wellness facilities, the villa offers excellent conditions as a generous family residence.
At the same time, the combination of space, representative character, technical infrastructure, and security features opens interesting possibilities as a corporate residence, executive residence, or representative company headquarters.
Use by a diplomatic or international institution can also be considered—subject to the relevant legal and official requirements.
Obersievering – Exclusive Living in Green Vienna
Obersievering is one of the traditional and highly sought-after residential areas in Döbling.
The 19th district combines a high quality of life with the characteristic green surroundings of the Vienna Woods and Vienna vineyards. At the same time, the city center remains easily accessible.
This combination of privacy, green location, and urban proximity has made Döbling a preferred address for discerning private and international residents for a long time.
Further Information, Floor Plans, and Additional Documents Are Available to Qualified Interested Parties.
Viewings are by appointment only.
Note: All information in this exposé has been carefully and as completely as possible compiled. Nevertheless, deviations cannot be excluded. No liability is assumed for the accuracy and completeness of the information. Only the contractually agreed terms are binding.
Some photos have been digitally staged to illustrate the full potential of the property.
Note according to the Energy Performance Certificate Presentation Act: An energy certificate has not yet been provided by the owner or seller, despite our clarification about the general obligation to present one and the request for its preparation. Therefore, at least an overall energy efficiency corresponding to the age and type of the building is assumed. We assume no guarantee or liability for the actual energy efficiency of the offered property.
The agent acts as a dual agent.
-
Art der Immobilie
Haus
-
Etagen
2
-
Baujahr
1995
-
Preis/Quadratfuß
$1,109
Funktionen
- Garage
- Sauna
- Pool
- Kamin
- Hallenbad
- 2D Grundriss
Erkunden Sie die Gegend
Der Agent wird sich in Kürze mit Ihnen in Verbindung setzen
Gelistet von
Besichtigung mit the agent buchen
Wählen Sie ein Datum und ob Sie eine virtuelle oder persönliche Besichtigung mit dem Makler wünschen.
Ähnliche Immobilien in der Nähe
Neue Angebote in Döbling

Entdecken Sie mehr Häuser zum Verkauf
Döbling, Österreich Immobilienarten
Döbling, Österreich beliebte Suchanfragen
- Immobilien mit Sauna in Döbling, Österreich
- Neubauten Immobilien in Döbling, Österreich
- Immobilien mit Whirlpool in Döbling, Österreich
- Immobilien mit Weinberg in Döbling, Österreich
- Anlageimmobilie Immobilien in Döbling, Österreich
- Immobilien mit Dampfsauna in Döbling, Österreich
- Immobilien mit Spielzimmer in Döbling, Österreich
- Immobilien mit Outdoor-Küche in Döbling, Österreich
- Immobilien mit Bibliothek in Döbling, Österreich
- Duplex Immobilien in Döbling, Österreich
- am Wasser Immobilien in Döbling, Österreich
- Immobilien auf Hügeln in Döbling, Österreich
- Immobilien in hohen Höhen in Döbling, Österreich
- Gesicherte Wohnanlage Immobilien in Döbling, Österreich
Verwandte Leitfäden & Geschichten
Das Vertrauen der führenden Makler der Welt
Die Makler hinter den außergewöhnlichsten Immobilien der Welt inserieren bei JamesEdition.
- Angebote von Sotheby's, Christie's, BARNES und Engel & Völkers
- Jedes Angebot wird vor der Veröffentlichung geprüft
- Verbinden Sie sich direkt mit verifizierten Maklern
Indem Sie fortfahren, akzeptieren Sie unsere Nutzungsbedingungen und Datenschutzrichtlinie.