Licht, Luft & Lebensqualität — 4 Zimmerwohnung Mit Loggia In Ruhiger Stadtlage (1050) Zu Kaufen!
- 1 Bäder
- 1,104 Sqft
- Aktualisiert: Juli 15
-
2
Ansichten der letzten 30 Tage
Über die Immobilie
LIGHT, AIR & QUALITY OF LIFE – 4-ROOM APARTMENT WITH LOGGIA IN A QUIET CITY LOCATION (1050) FOR SALE!
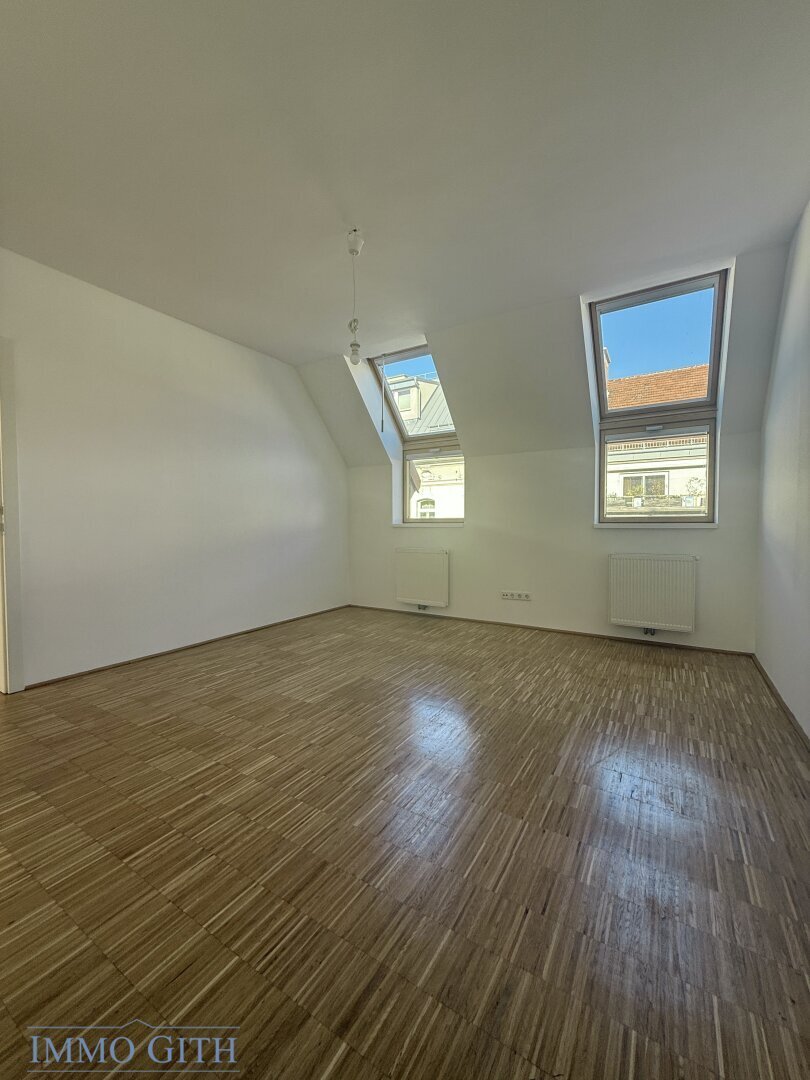
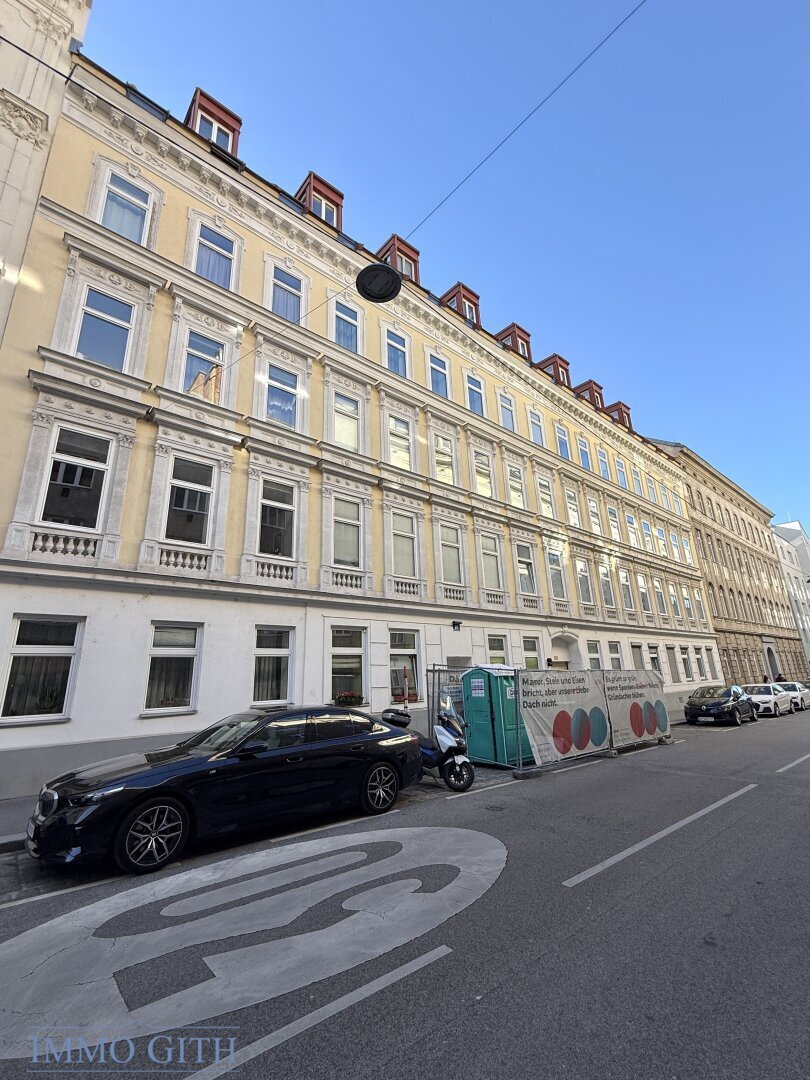
This apartment on the first attic floor of a well-maintained building in Vienna-Margareten impressively combines light, space, and style.
With approximately 103 m² of living space, it offers a spacious, modern living experience with the brightness and atmosphere of
LIGHT, AIR & QUALITY OF LIFE – 4-ROOM APARTMENT WITH LOGGIA IN A QUIET CITY LOCATION (1050) FOR SALE!
This apartment on the first attic floor of a well-maintained building in Vienna-Margareten impressively combines light, space, and style.
With approximately 103 m² of living space, it offers a spacious, modern living experience with the brightness and atmosphere of a classic attic apartment – bright, open, and cozy at the same time.
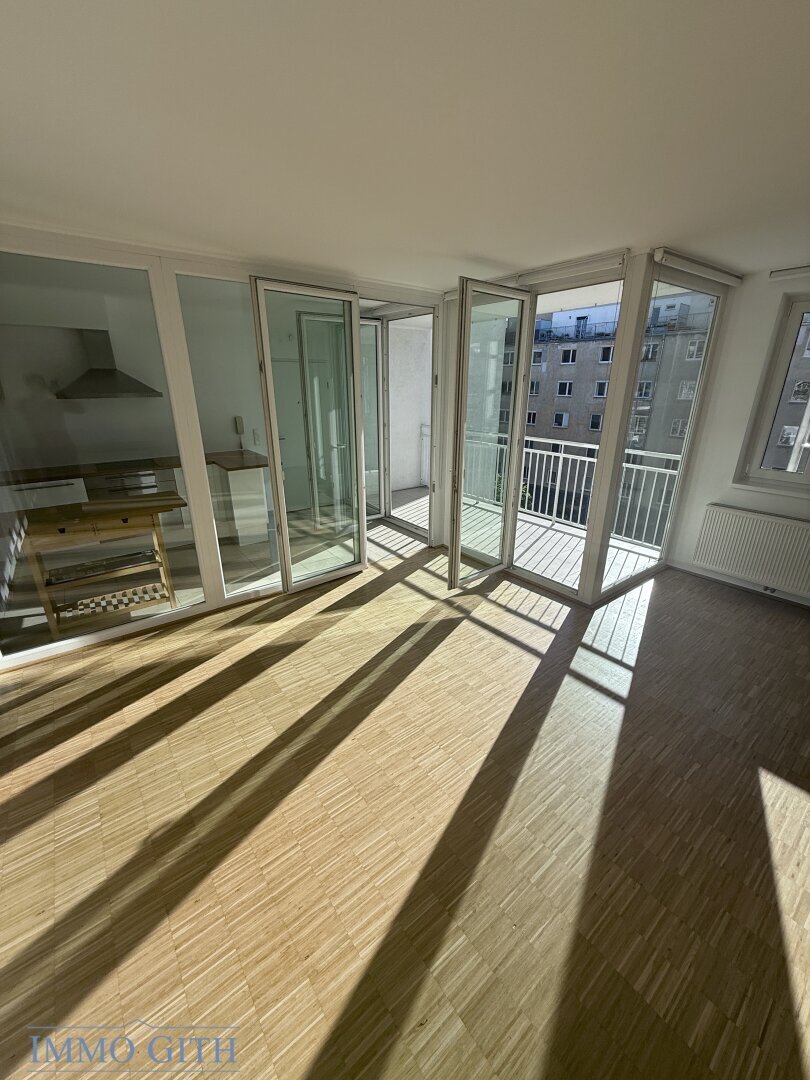
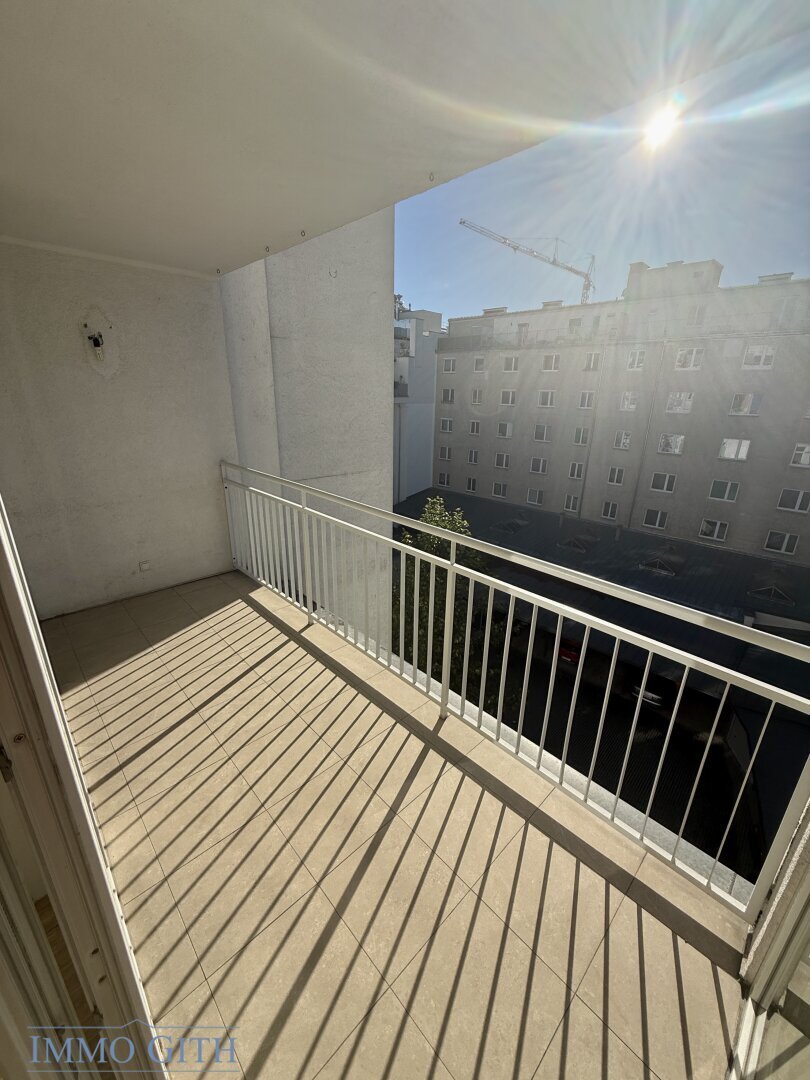
The heart of the apartment is the generous open-plan kitchen, which stylishly opens to the living room. It can be separated by glass fronts if desired – ideal for flexible living. From here, you access the approx. 8 m² loggia, quietly facing the courtyard – perfect for relaxing outdoor moments.
Three centrally accessible bedrooms offer versatile use – whether for family, guests, or a home office. The bathroom features a bathtub and shower, and the separate toilet has a hand basin. A walk-in closet, a storage room, and a cellar compartment in the vaulted cellar provide additional storage space.
High-quality materials such as oak solid wood parquet, a fully equipped branded kitchen, and a washing machine connection offer modern living comfort. The elevator was renewed in 2023, and there is also a bicycle room in the building.
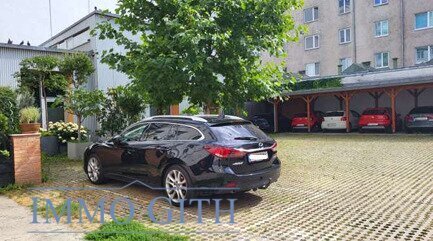
A private parking space in the courtyard ensures convenient and secure parking right at the house – a real plus in Vienna.
HIGHLIGHTS AT A GLANCE
- Approx. 103 m² living space + approx. 8 m² loggia
- First attic floor – bright, open, with attic character
- East-west orientation with plenty of daylight
- Spacious open-plan kitchen with glass fronts – open or separable
- Terrace access from kitchen and living room
- Three centrally accessible bedrooms
- Bathroom with bathtub and shower
- Separate toilet with hand basin
- Walk-in closet / wardrobe
- Storage room + cellar compartment in vaulted cellar
- Oak solid wood parquet, branded kitchen, washing machine connection
- Elevator (renewed 2023)
- Bicycle room in the building
- Private parking space in the courtyard
LOCATION & INFRASTRUCTURE
The apartment is located on a quiet one-way street in a central location in the 5th district – urban yet pleasantly relaxed. Public transport connections are excellent: Within a few minutes’ walk, you reach the Johann-Strauß-Gasse station with tram lines 1 and 62 as well as the Badner Bahn (WLB) – offering direct connections towards the Opera/Karlsplatz and further to Baden. Additionally, bus line 13A (stop Leibenfrostgasse) is quickly accessible, providing practical connections to the Main Station and towards Pilgramgasse (U4). Shopping options, cafés, and local suppliers are nearby; the Naschmarkt, Schlossquadrat, and Margaretenplatz are also easily reachable – as are short routes to the city center and Schönbrunn Palace.
COSTS
- Purchase price: €595,000
- Outdoor parking space: €25,000
- Brokerage fee: 3% of the purchase price plus 20% VAT
I look forward to your valued contact.
Roland Gith: 0676 / 938 14 29 or [hidden information]
IMMO-GITH acts as a dual agent for both the seller and the interested party.
Margareten
-
Art der Immobilie
Penthouse
-
Preis/Quadratfuß
$624
Funktionen
- Aufzug
- Terrasse
- Fitnessstudio
- Begehbarer Kleiderschrank
- Balkon
- 2D Grundriss
Erkunden Sie die Gegend
Der Agent wird sich in Kürze mit Ihnen in Verbindung setzen
Gelistet von
Besichtigung mit the agent buchen
Wählen Sie ein Datum und ob Sie eine virtuelle oder persönliche Besichtigung mit dem Makler wünschen.
Das Vertrauen der führenden Makler der Welt
Die Makler hinter den außergewöhnlichsten Immobilien der Welt inserieren bei JamesEdition.
- Angebote von Sotheby's, Christie's, BARNES und Engel & Völkers
- Jedes Angebot wird vor der Veröffentlichung geprüft
- Verbinden Sie sich direkt mit verifizierten Maklern
Indem Sie fortfahren, akzeptieren Sie unsere Nutzungsbedingungen und Datenschutzrichtlinie.