



$3,453,531
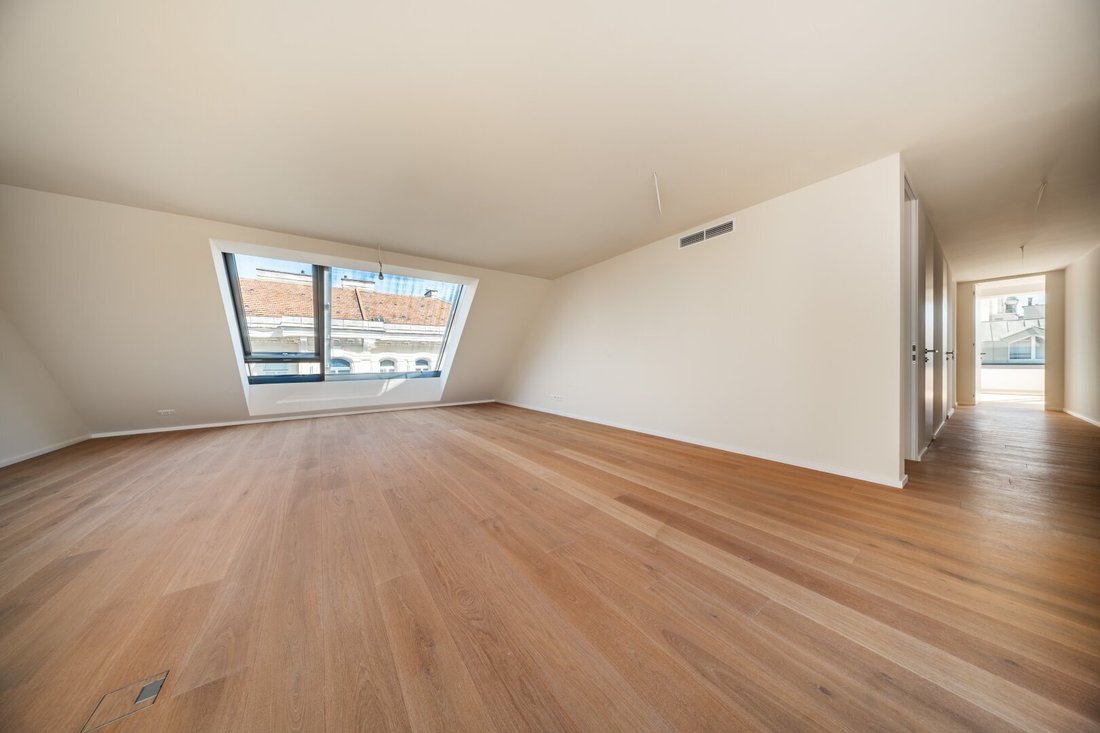
Außergewöhnliches 225 M² Großes Penthouse Mit 6 Zimmern Und 90 M² Privater Dachterrasse
- 5 Schlafz.
- 3 Bäder
- 2,422 Sqft
- Aktualisiert: September 24
- 1
Über die Immobilie
Beschreibung wurde automatisch übersetzt.
Die Beschreibung wird in der Originalsprache angezeigt.
THE PROJECT | THE NEW AVANT-GARDE OF LIVING
The historic ensemble at Kettenbrückengasse 1 revolutionizes our understanding of space and creates ideal contours for realizing your own individuality. Living in Essenz No. 1 offers creative freedom like never before. Open floor plans open new dimensions of personalization and maximization. All living spaces provide the perfect stage to unleash
The historic ensemble at Kettenbrückengasse 1 revolutionizes our understanding of space and creates ideal contours for realizing your own individuality. Living in Essenz No. 1 offers creative freedom like never before. Open floor plans open new dimensions of personalization and maximization. All living spaces provide the perfect stage to unleash
THE PROJECT | THE NEW AVANT-GARDE OF LIVING
The historic ensemble at Kettenbrückengasse 1 revolutionizes our understanding of space and creates ideal contours for realizing your own individuality. Living in Essenz No. 1 offers creative freedom like never before. Open floor plans open new dimensions of personalization and maximization. All living spaces provide the perfect stage to unleash your creativity and give wings to your personal style.
More information at: [hidden information]
AMENITIES
Honest materials, straight lines, generous spaces: the design radiates harmony and calm. Its strength and clarity come from focusing on the essential and valuable. The result is a cohesive, open design concept with natural colors and high-quality textures—coherent and thoughtful, modern and sustainable, reduced and to the point.
Features:
- Real wood parquet flooring and underfloor heating
- Designer fittings in the bathrooms
- Electrically controlled sun protection
- Modern technical features
HIGHLIGHTS
- 32 exclusive condominiums
- Living areas from approx. 35 to 152 m²
- 1 to 4 rooms
- Private gardens, balconies, loggias, terraces, and roof terraces
- High-quality designer fittings
- Central location near Naschmarkt
- Excellent infrastructure
Top 34 + Top 35 | Combination
On the 2nd attic floor, there are currently two separate apartments (Top 34 and Top 35) that can be combined into a spacious living unit. The floor plan shown is a suggestion—individual customization and adjustments to the layout and design are possible.
The combined apartment offers approx. 225 m² of living space with the following layout for 6 rooms:
Living level
- Entrance hall with private elevator access
- Spacious living kitchen with access to the southwest-facing terrace and stairs to the roof terrace
- Storage room
- Guest WC
- Bathroom
- Master bedroom with walk-in closet and en-suite bathroom
- Three separately accessible bedrooms, one with access to a second southwest-facing terrace with additional stairs to the roof terrace
- Separate bathroom
- Additional separate toilet
- Study
- 2 terraces (11.62 m² and 11.57 m²) with access to the roof terrace
Roof terrace
- Approx. 90.18 m² roof terrace offering versatile design possibilities and impressive open space above the rooftops of Vienna.
SUSTAINABILITY
Essenz No. 1 embodies the fine balance between historic elegance and forward-looking sustainability.
Details on sustainability:
- Photovoltaics and district heating
- Innovative indoor climate concept
- Highest safety standards
ADDITIONAL COSTS
For clarity, unless otherwise noted in the offer, a commission applies upon successful conclusion, corresponding to the rates set in the Real Estate Agent Ordinance BGBI. 262 and 297/1996—3% of the purchase price plus 20% VAT. This commission obligation also applies if you pass on the provided information to third parties. There is an economic close relationship with the seller. Contract drafting and escrow handling are bound to Schönherr Rechtsanwälte GmbH, Schottenring 19, 1010 Vienna. Costs amount to 1.5% of the purchase price plus 20% VAT, as well as cash expenses and notarization.
We point out that there is a familial or economic close relationship between the broker and the third party to be brokered.
Thanks to the diverse offerings in its immediate surroundings, Essenz No. 1 offers the greatest luxury in life: the freedom to do whatever you like. The brilliant mix of trendy design locations and traditional establishments creates excitement and completes the trendy scene.
Numerous possibilities:
- Central location in Margareten
- Just a few steps from Naschmarkt
- Excellent public transport connections
- Lively neighborhood with numerous restaurants
- Diverse art and cultural offerings
- Several museums in the immediate vicinity
Public transport connections:
- Bus: 59A, 13A, 12A
- Tram: 1
- Subway: U4 Kettenbrückengasse
The historic ensemble at Kettenbrückengasse 1 revolutionizes our understanding of space and creates ideal contours for realizing your own individuality. Living in Essenz No. 1 offers creative freedom like never before. Open floor plans open new dimensions of personalization and maximization. All living spaces provide the perfect stage to unleash your creativity and give wings to your personal style.
More information at: [hidden information]
AMENITIES
Honest materials, straight lines, generous spaces: the design radiates harmony and calm. Its strength and clarity come from focusing on the essential and valuable. The result is a cohesive, open design concept with natural colors and high-quality textures—coherent and thoughtful, modern and sustainable, reduced and to the point.
Features:
- Real wood parquet flooring and underfloor heating
- Designer fittings in the bathrooms
- Electrically controlled sun protection
- Modern technical features
HIGHLIGHTS
- 32 exclusive condominiums
- Living areas from approx. 35 to 152 m²
- 1 to 4 rooms
- Private gardens, balconies, loggias, terraces, and roof terraces
- High-quality designer fittings
- Central location near Naschmarkt
- Excellent infrastructure
Top 34 + Top 35 | Combination
On the 2nd attic floor, there are currently two separate apartments (Top 34 and Top 35) that can be combined into a spacious living unit. The floor plan shown is a suggestion—individual customization and adjustments to the layout and design are possible.
The combined apartment offers approx. 225 m² of living space with the following layout for 6 rooms:
Living level
- Entrance hall with private elevator access
- Spacious living kitchen with access to the southwest-facing terrace and stairs to the roof terrace
- Storage room
- Guest WC
- Bathroom
- Master bedroom with walk-in closet and en-suite bathroom
- Three separately accessible bedrooms, one with access to a second southwest-facing terrace with additional stairs to the roof terrace
- Separate bathroom
- Additional separate toilet
- Study
- 2 terraces (11.62 m² and 11.57 m²) with access to the roof terrace
Roof terrace
- Approx. 90.18 m² roof terrace offering versatile design possibilities and impressive open space above the rooftops of Vienna.
SUSTAINABILITY
Essenz No. 1 embodies the fine balance between historic elegance and forward-looking sustainability.
Details on sustainability:
- Photovoltaics and district heating
- Innovative indoor climate concept
- Highest safety standards
ADDITIONAL COSTS
For clarity, unless otherwise noted in the offer, a commission applies upon successful conclusion, corresponding to the rates set in the Real Estate Agent Ordinance BGBI. 262 and 297/1996—3% of the purchase price plus 20% VAT. This commission obligation also applies if you pass on the provided information to third parties. There is an economic close relationship with the seller. Contract drafting and escrow handling are bound to Schönherr Rechtsanwälte GmbH, Schottenring 19, 1010 Vienna. Costs amount to 1.5% of the purchase price plus 20% VAT, as well as cash expenses and notarization.
We point out that there is a familial or economic close relationship between the broker and the third party to be brokered.
Thanks to the diverse offerings in its immediate surroundings, Essenz No. 1 offers the greatest luxury in life: the freedom to do whatever you like. The brilliant mix of trendy design locations and traditional establishments creates excitement and completes the trendy scene.
Numerous possibilities:
- Central location in Margareten
- Just a few steps from Naschmarkt
- Excellent public transport connections
- Lively neighborhood with numerous restaurants
- Diverse art and cultural offerings
- Several museums in the immediate vicinity
Public transport connections:
- Bus: 59A, 13A, 12A
- Tram: 1
- Subway: U4 Kettenbrückengasse
-
Art der Immobilie
Penthouse
-
Etagen
6
-
Preis/Quadratfuß
$1,425
Funktionen
- Aufzug
- Terrasse
- Gasherd
- Blick auf die Stadt
- Klimaanlage
- 2D Grundriss
Erkunden Sie die Gegend
Kettenbrückengasse 1, Wien, Wien, Österreich
Auf Google Maps anzeigen
Preis pro sqft
Niedrig
Hoch
Vor 12 Monaten beigetreten
Sie haben sich nach diesem Objekt erkundigt
Der Agent wird sich in Kürze mit Ihnen in Verbindung setzen
Gelistet von
346
Angebote
2025
Beigetreten
Besichtigung mit the agent buchen
Wählen Sie ein Datum und ob Sie eine virtuelle oder persönliche Besichtigung mit dem Makler wünschen.
Bevorzugtes Datum
Art der Tour
Zuletzt aktualisiert
September 24
Erstmalig gelistet
August 6
Angebotsreferenz
36030
Das Vertrauen der führenden Makler der Welt
Die Makler hinter den außergewöhnlichsten Immobilien der Welt inserieren bei JamesEdition.
- Angebote von Sotheby's, Christie's, BARNES und Engel & Völkers
- Jedes Angebot wird vor der Veröffentlichung geprüft
- Verbinden Sie sich direkt mit verifizierten Maklern
Indem Sie fortfahren, akzeptieren Sie unsere Nutzungsbedingungen und Datenschutzrichtlinie.