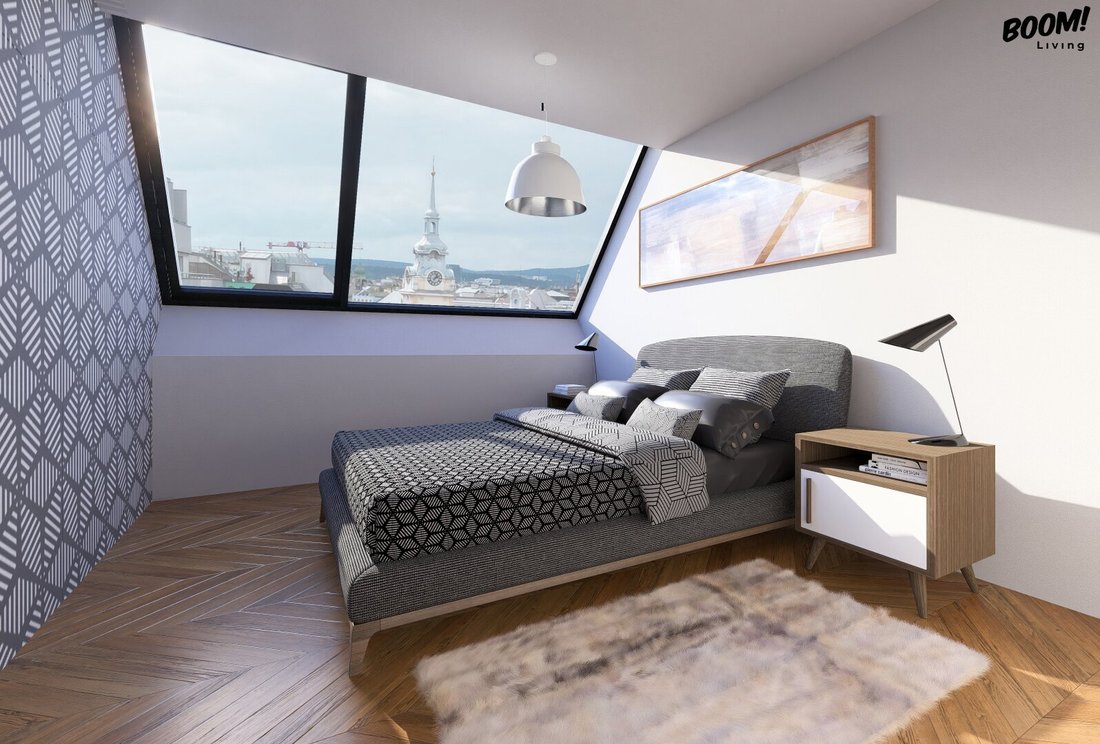
Exklusives Reihenhaus Mit Privater Dachterrasse Im 5. Bezirk
- 2 Schlafz.
- 1 Bäder
- 1,094 Sqft
- Aktualisiert: Oktober 6
Über die Immobilie
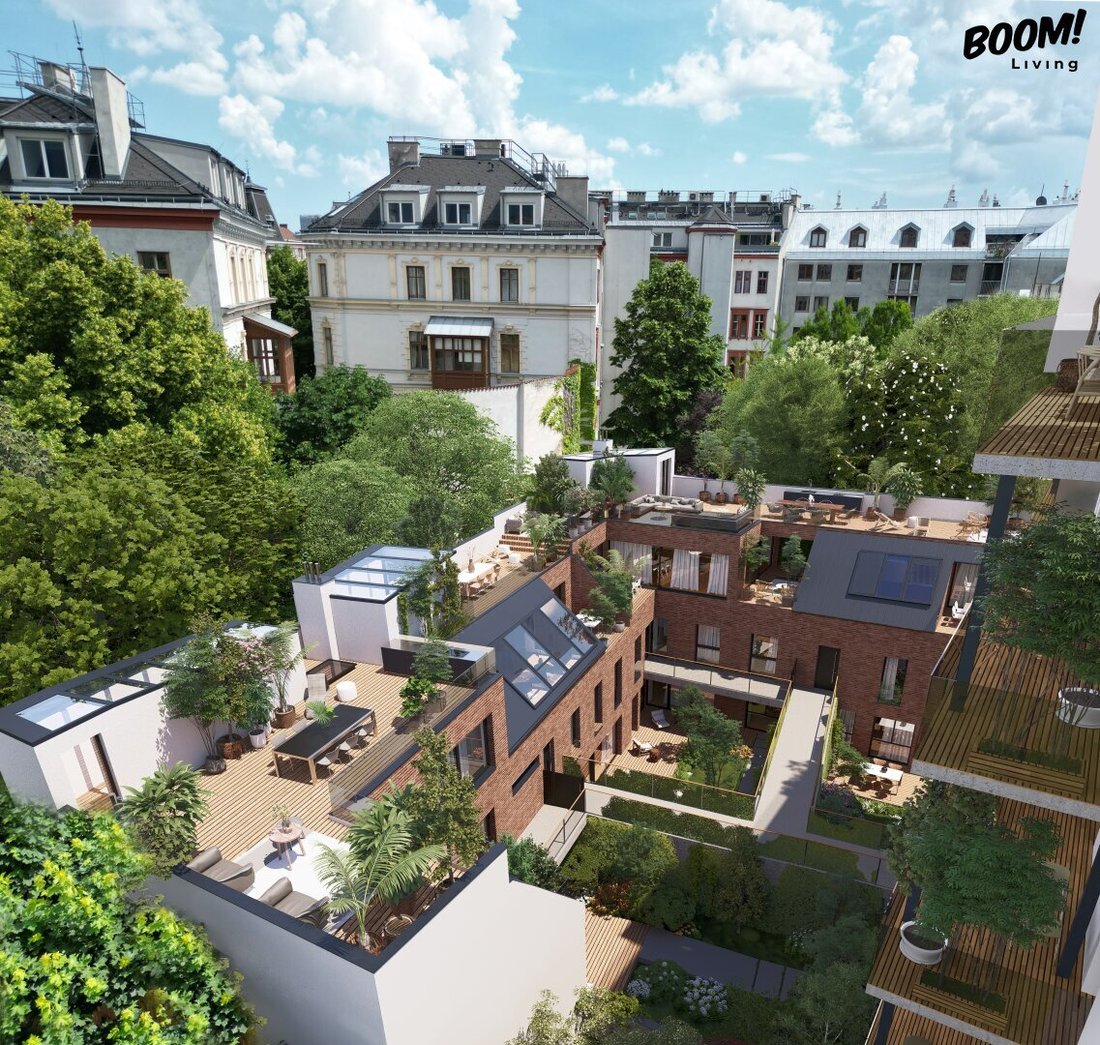
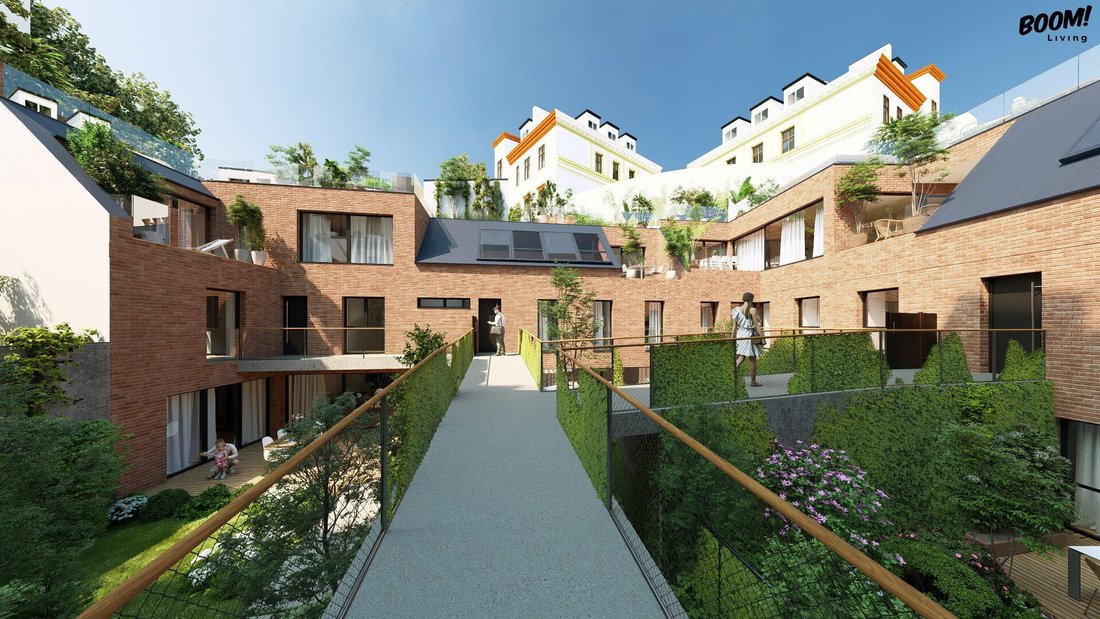
Combine the spaciousness and privacy of a detached house with the advantages of a central, urban retreat: Top 6 in Grohgasse is an exceptional three-story townhouse located in a quiet courtyard area—tailored for those seeking something special.
Where historic stables once defined the scene, the ensemble now impresses with an elegant brick facade and modern architecture. A living
Combine the spaciousness and privacy of a detached house with the advantages of a central, urban retreat: Top 6 in Grohgasse is an exceptional three-story townhouse located in a quiet courtyard area—tailored for those seeking something special.
Where historic stables once defined the scene, the ensemble now impresses with an elegant brick facade and modern architecture. A living experience with truly unique character.
Thoughtful floor plan across three levels
Ground floor (Entrance & Private retreats):
Your own main entrance leads into a representative foyer. This level includes two quiet bedrooms, a separate walk-in closet, a luxuriously equipped bathroom, and a practical storage room.
1st floor (The social heart):
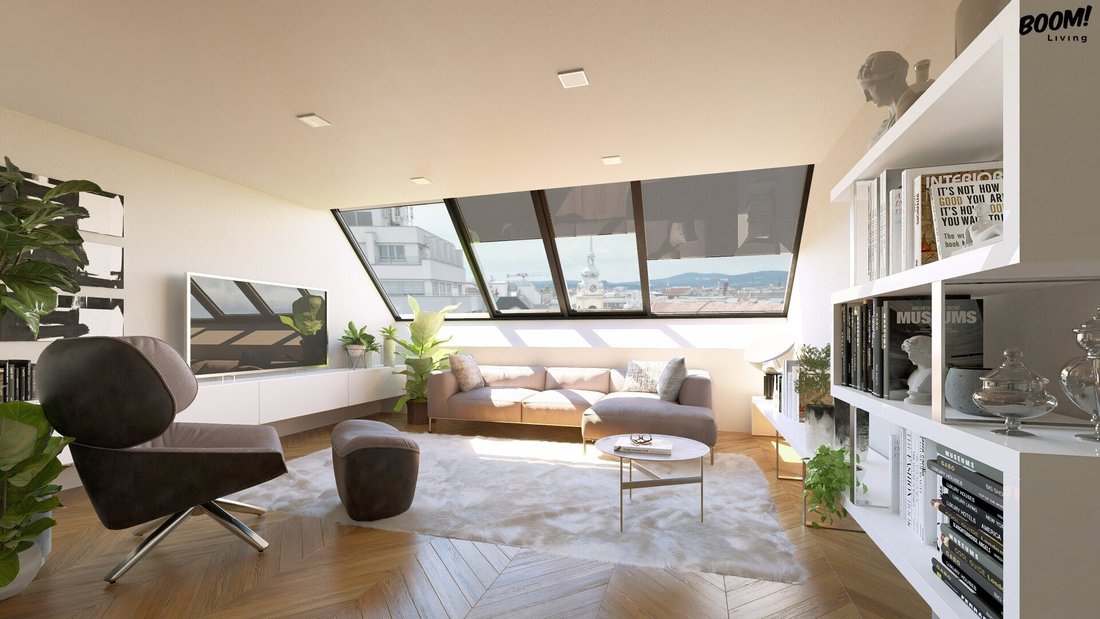
The first floor offers a spacious, open floor plan: living room, dining area, and kitchen flow seamlessly into one another, creating a bright meeting place for everyday life and guests.
Top floor (Spectacular rooftop oasis):
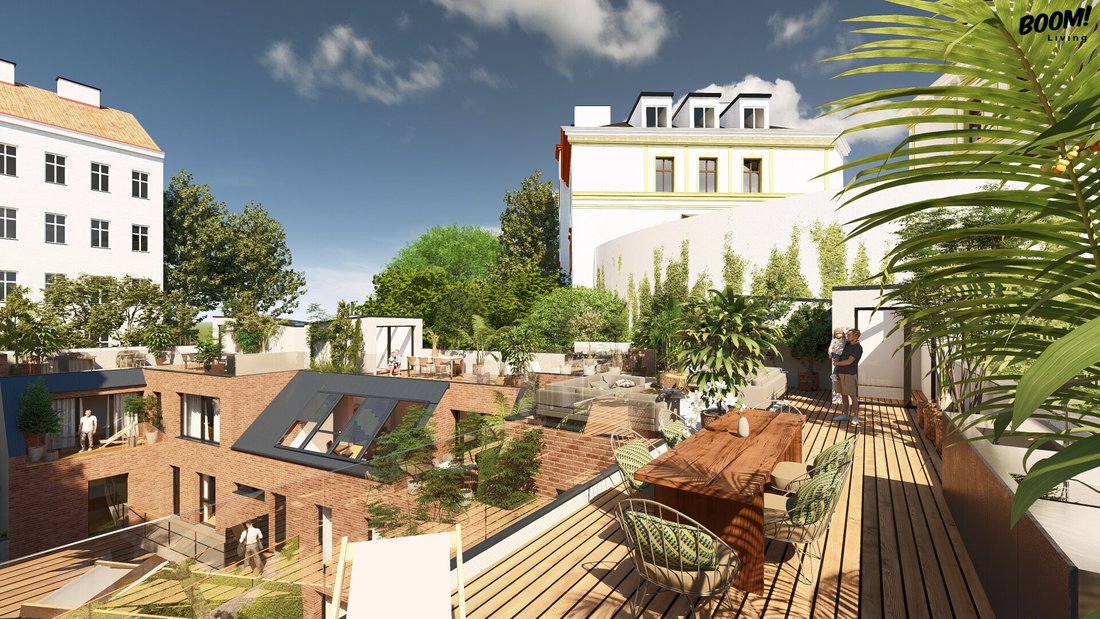
The crowning feature is the generous rooftop terrace on the top level—your private open-air lounge above the courtyard roofs.
Highlights & Premium features
Exclusive courtyard location: Courtyard orientation with distinctive brick facade.
Perfect indoor climate: External sun protection, passive cooling through the floor, and additional air conditioning units in the townhouse for maximum comfort in summer.
Light & glazing: French windows with high-quality triple-pane insulation glass.
Sustainable & future-proof: Environmentally friendly district heating and energy-efficient thermal insulation.
Thoughtful details: Frost-proof water connection on the terrace for easy outdoor use.
Viewing & Contact
For more information and to arrange a personal viewing appointment, please contact the person listed in the advertisement. Experience this unique property during an on-site tour.
More information & floor plans: [hidden information]
Note: The images and visualizations used in this exposé may have been partially edited or created using AI. No guarantee is given for discrepancies between the visual representation and the actual condition of the property or for depicted furnishings. The apartments are sold unfurnished.
The information about the offered property is provided with the care of a diligent real estate agent; however, no guarantee is given for the accuracy of information based on data from those authorized to dispose of the property. The provisions of the attached real estate agent regulations apply; furthermore, an overview of expected additional costs according to the Consumer Protection Act has been provided. According to § 6 para. 4 third sentence MaklerG and § 30b KSchG, the real estate agent points out an existing economic close relationship to the seller due to regular business activities. However, there is no corporate connection to the seller. This offer is intended exclusively for the addressee. Passing it on to third parties is only permitted with our express written consent. Note: Since 1.1.2009, sellers or landlords are required to present a valid energy certificate. If not provided, an overall energy efficiency corresponding to the age and type of building is assumed. The intermediary, Boom Living GmbH & Co KG, acts as a dual agent.
We point out that there is a familial or economic close relationship between the intermediary and the third party to be mediated.
The intermediary acts as a dual agent.
The property is located in a prime area in the 5th district. Shopping options such as Spar, Billa, and Hofer are easily reachable on foot. The U4 Pilgramgasse station and several bus lines (12A, 14A, 59A, N62) provide excellent connections. You can reach Vienna city center in less than 15 minutes. Schools and kindergartens are also nearby. Scheupark, just a three-minute walk away, offers a playground and green relaxation. Leisure options include cafés, restaurants, bars, and fitness studios. The location offers an ideal mix of urban convenience and recreational opportunities. The proximity to the Theater an der Wien perfectly complements the cultural offerings.
-
Art der Immobilie
Wohnung
-
Etagen
6
-
Preis/Quadratfuß
$1,127
Funktionen
- Terrasse
- Begehbarer Kleiderschrank
- Offene Küche
- Klimaanlage
- 2D Grundriss
Erkunden Sie die Gegend
Der Agent wird sich in Kürze mit Ihnen in Verbindung setzen
Gelistet von
Besichtigung mit the agent buchen
Wählen Sie ein Datum und ob Sie eine virtuelle oder persönliche Besichtigung mit dem Makler wünschen.
Das Vertrauen der führenden Makler der Welt
Die Makler hinter den außergewöhnlichsten Immobilien der Welt inserieren bei JamesEdition.
- Angebote von Sotheby's, Christie's, BARNES und Engel & Völkers
- Jedes Angebot wird vor der Veröffentlichung geprüft
- Verbinden Sie sich direkt mit verifizierten Maklern
Indem Sie fortfahren, akzeptieren Sie unsere Nutzungsbedingungen und Datenschutzrichtlinie.