Architektur Im Einklang Mit Der Natur Ober St. Veit Erstbezug Nach Sonderwunsch
- 6 Schlafz.
- 4 Bäder
- 2,691 Sqft
- 11,841 Sqft lot
- Aktualisiert: September 3
- 1
Über die Immobilie
Architecture in Harmony with Nature
Set within the green rolling hills of Ober St. Veit, an exceptional architect-designed villa is being created that combines modern architecture, nature-oriented living, and sustainable building quality into a forward-looking overall concept. On a plot of approximately 1,100 m², a residence is being built whose clear design language, generous g
Architecture in Harmony with Nature
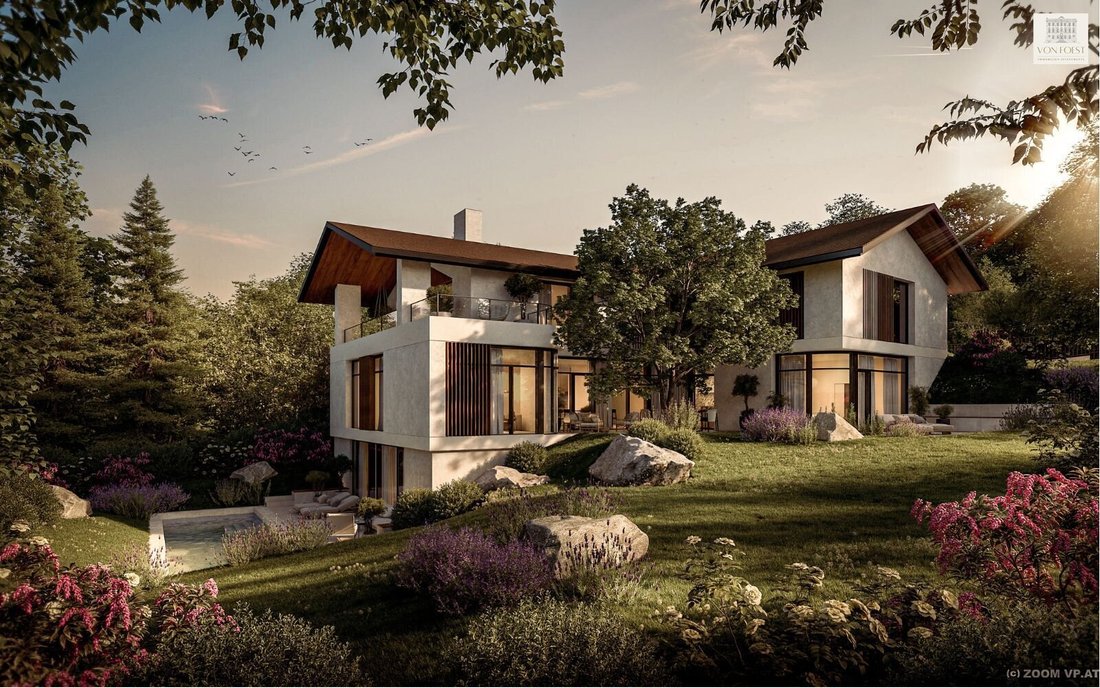
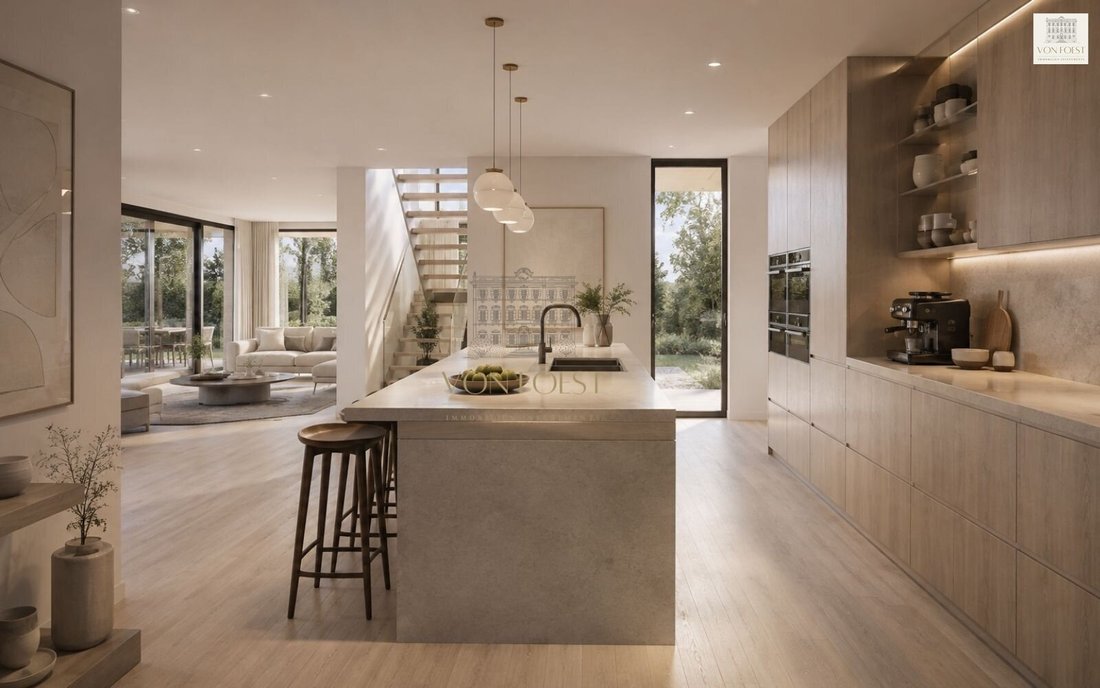
Set within the green rolling hills of Ober St. Veit, an exceptional architect-designed villa is being created that combines modern architecture, nature-oriented living, and sustainable building quality into a forward-looking overall concept. On a plot of approximately 1,100 m², a residence is being built whose clear design language, generous glass surfaces, and harmonious integration into the existing terrain create a living experience that unites spaciousness, tranquility, and privacy.
Architecture as a Connection Between People and Landscape
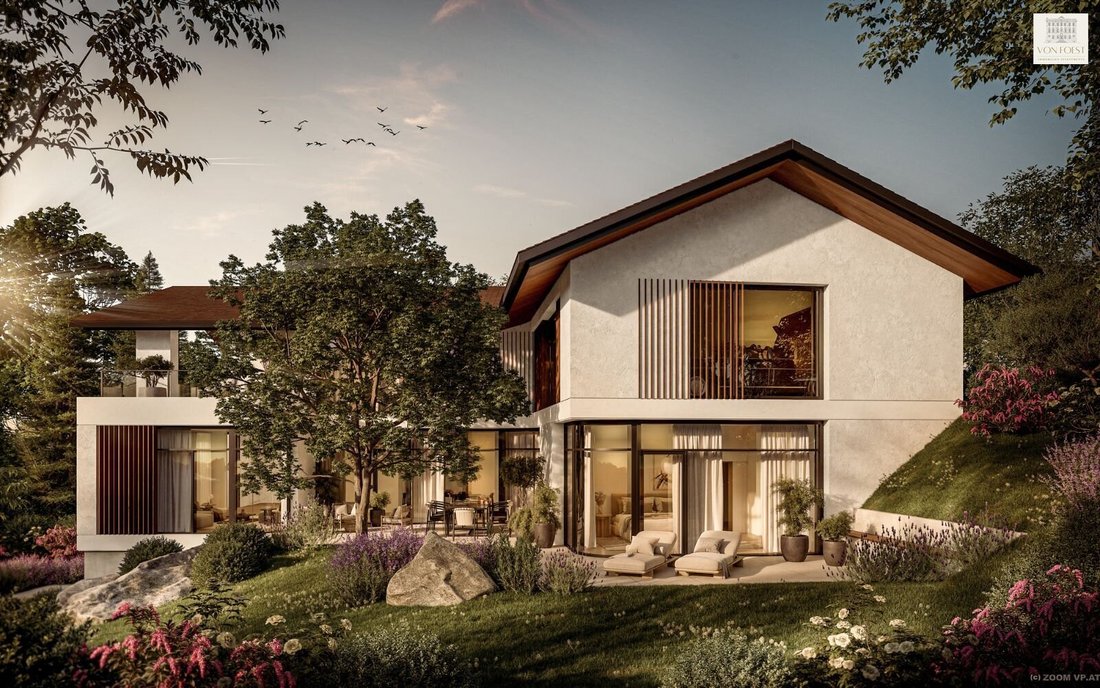
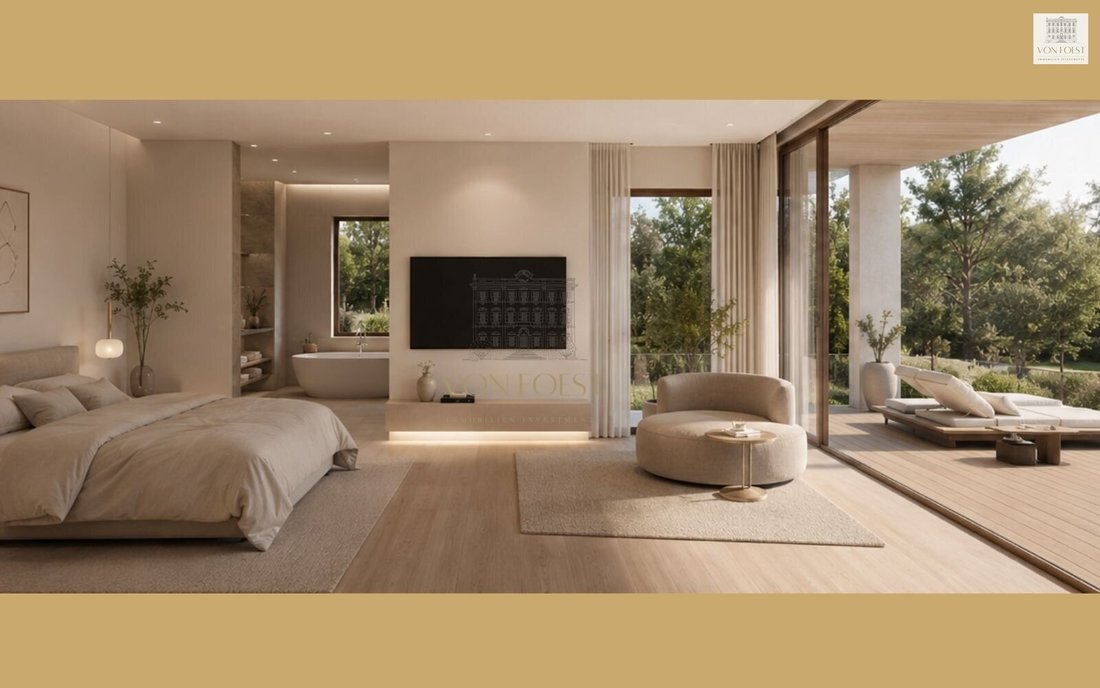
The architecture follows a clear guiding principle: light, nature, and quality of life. Large glass walls open all living areas to the garden, creating seamless transitions between indoor and outdoor spaces. Every perspective of the villa is designed to capture views of the surrounding nature and make the changing seasons part of daily living. The modern design is complemented by natural materials, clean lines, and a restrained, timeless architectural style. This results in a building that blends harmoniously into its surroundings while possessing a distinctive architectural character.
Rethinking Spaciousness
The living concept centers on open living spaces with flowing transitions and an exceptional living atmosphere. The generous living and dining area forms the social heart of the house and opens through floor-to-ceiling glass to expansive terraces and the garden. Private retreat areas, spacious bedrooms, and flexible rooms for a library, studio, or home office create a living concept that adapts to the individual needs of its residents. The space is complemented by an exclusive wellness area with spa, sauna, and wine cellar—a private retreat that combines relaxation and living comfort at the highest level.
Sustainability as an Architectural Principle
A key component of the project is energy-efficient and sustainable construction. The villa is planned according to modern energy standards, combining forward-looking building technology with high-quality craftsmanship. This creates a home that not only impresses architecturally but also enables long-term economical and resource-saving living.
Living Between Architecture and Nature
The outdoor area is designed as a natural extension of the living space. Spacious terraces, a stylishly integrated pool, and lovingly designed garden areas create places for socializing as well as private retreats.
The harmonious embedding of the house into the existing topography gives the property a special lightness and makes nature a daily companion.
A Home That Adapts to Life
This villa was designed not only to meet today’s standards for high-quality living but also to accommodate the needs of tomorrow.
It combines timeless architecture, sustainable construction, and nature-oriented living with a future-oriented living concept that uniquely blends individuality, functionality, and architectural quality in one of Vienna’s most sought-after residential areas.
A special added value lies in the exceptional architectural versatility: within the framework of individual architectural planning, the villa can be customized to personal requirements and expanded to up to approximately 400 m² of usable space.
Whether as an exclusive family residence, a representative multi-generation home, a living concept with up to three independent units, or a stylish combination of living and working—this flexible architectural concept offers diverse possibilities and creates sustainable living value for generations.
Note according to the Energy Performance Certificate Presentation Act: An energy certificate has not yet been presented by the owner or seller, despite our clarification about the general obligation to present one and the request for its preparation. Therefore, at least an overall energy efficiency corresponding to the age and type of the building is assumed. We assume no guarantee or liability for the actual energy efficiency of the offered property.
We point out that there is a familial or economic close relationship between the intermediary and the third party to be mediated.
The intermediary acts as a dual agent.
In the midst of one of Vienna’s most desirable locations, this exceptional first-occupancy villa in 1130 Vienna, Ober St. Veit, presents itself as a true gem for discerning living. With a usable area of approximately 250 m², the architecturally thoughtful house extends over three levels—each with its own access to the garden or spacious terraces—a place where light, highest living comfort, and privacy come together in perfect harmony.
Another highlight is the generous plot of approximately 1,100 m² with south, west, and east exposure—a true rarity in this prime location. Here, you can enjoy sunny hours on expansive terraces and in the idyllic garden, while the villa’s architectural design offers quality of life and comfort at the highest level.
Location with Quality of Life – Ober St. Veit at Its Best
Ober St. Veit is one of the most sought-after residential areas in the 13th district. The perfect combination of urban comfort and nature-oriented relaxation makes this location especially attractive: charming squares, excellent local amenities, outstanding infrastructure, and proximity to schools and recreational areas create a living environment that ideally combines tranquility, comfort, and everyday practicality. At the same time, excellent public transport connections provide quick access to the city center—a real insider tip for nature-loving city dwellers.
-
Art der Immobilie
Villa
-
Preis/Quadratfuß
$1,489
Funktionen
- Aufzug
- Garten
- Garage
- Terrasse
- Weinkeller
- Offene Küche
- Modern
- Fitnessstudio
- Sauna
Lot
Innenbereich
- Kamin
- Kücheninsel
- Bar
- Sauna
- Weinkeller
- Aufzug
- Offene Küche
- Stein Arbeitsplatten
- Fitnessstudio
Outdoor
- Terrasse
- Balkon
- Pool
- Garage
- Garten
Erkunden Sie die Gegend
Der Agent wird sich in Kürze mit Ihnen in Verbindung setzen
Gelistet von
Besichtigung mit the agent buchen
Wählen Sie ein Datum und ob Sie eine virtuelle oder persönliche Besichtigung mit dem Makler wünschen.
Das Vertrauen der führenden Makler der Welt
Die Makler hinter den außergewöhnlichsten Immobilien der Welt inserieren bei JamesEdition.
- Angebote von Sotheby's, Christie's, BARNES und Engel & Völkers
- Jedes Angebot wird vor der Veröffentlichung geprüft
- Verbinden Sie sich direkt mit verifizierten Maklern
Indem Sie fortfahren, akzeptieren Sie unsere Nutzungsbedingungen und Datenschutzrichtlinie.