$516,557
90 M² Großes Duplex T4 Im Letzten Stockwerk Mit 60 M² Privatem Innenhof
- 3 Schlafz.
- 1 Bäder
- 969 Sqft
- Aktualisiert: Heute
Über die Immobilie
Beschreibung wurde automatisch übersetzt.
Die Beschreibung wird in der Originalsprache angezeigt.
Top-Floor T4 Duplex with 60 m² of Outdoor Space and Private Patio!
Recent / High-End Residence
KEY FEATURES OF THE PROPERTY:
A unique living experience on the top floor with unobstructed views and plenty of natural light.
• 60.8 m² of outdoor spaces on multiple levels:
o A private, intimate 9.9 m² patio at the heart of the duplex.
o A 6.9 m² loggia acces
Recent / High-End Residence
KEY FEATURES OF THE PROPERTY:
A unique living experience on the top floor with unobstructed views and plenty of natural light.
• 60.8 m² of outdoor spaces on multiple levels:
o A private, intimate 9.9 m² patio at the heart of the duplex.
o A 6.9 m² loggia acces
Top-Floor T4 Duplex with 60 m² of Outdoor Space and Private Patio!
Recent / High-End Residence
KEY FEATURES OF THE PROPERTY:
A unique living experience on the top floor with unobstructed views and plenty of natural light.
• 60.8 m² of outdoor spaces on multiple levels:
o A private, intimate 9.9 m² patio at the heart of the duplex.
o A 6.9 m² loggia accessible from one of the bedrooms.
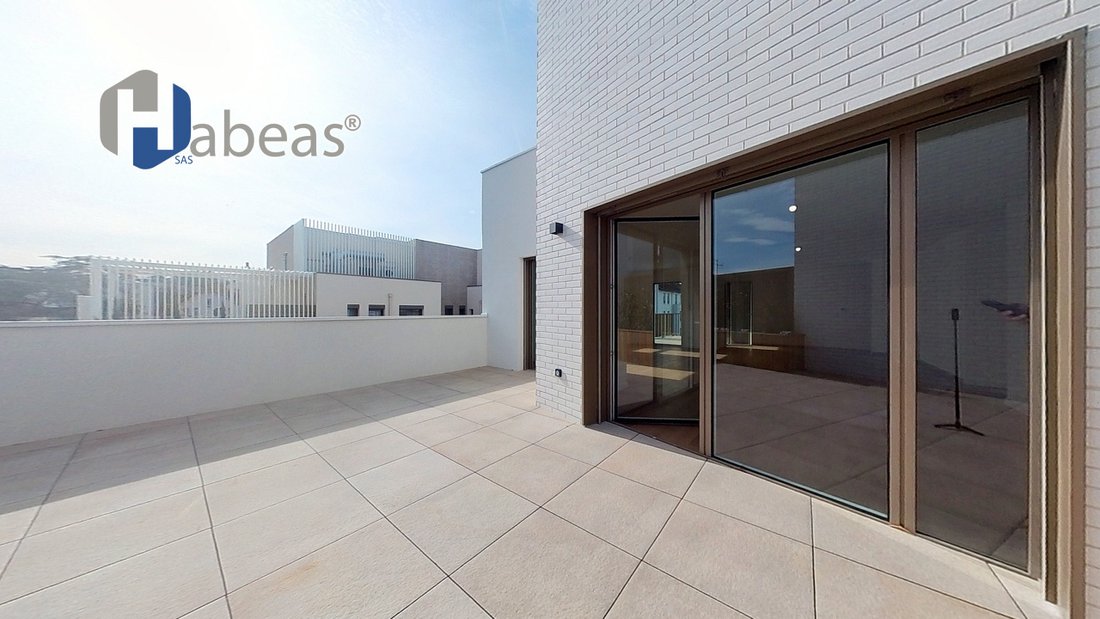
o An exceptional rooftop including a 32.6 m² terrace (with space for a pergola) and a 10.8 m² green terrace.
• Optimized duplex layout: Perfect separation between the large living area on the upper floor and the private sleeping area below.
DETAILED PROPERTY DESCRIPTION:
With a living area of 90.9 m² (151.7 m² total usable space including outdoors), this duplex is arranged as follows:
Level 10 — Private Sleeping Area:
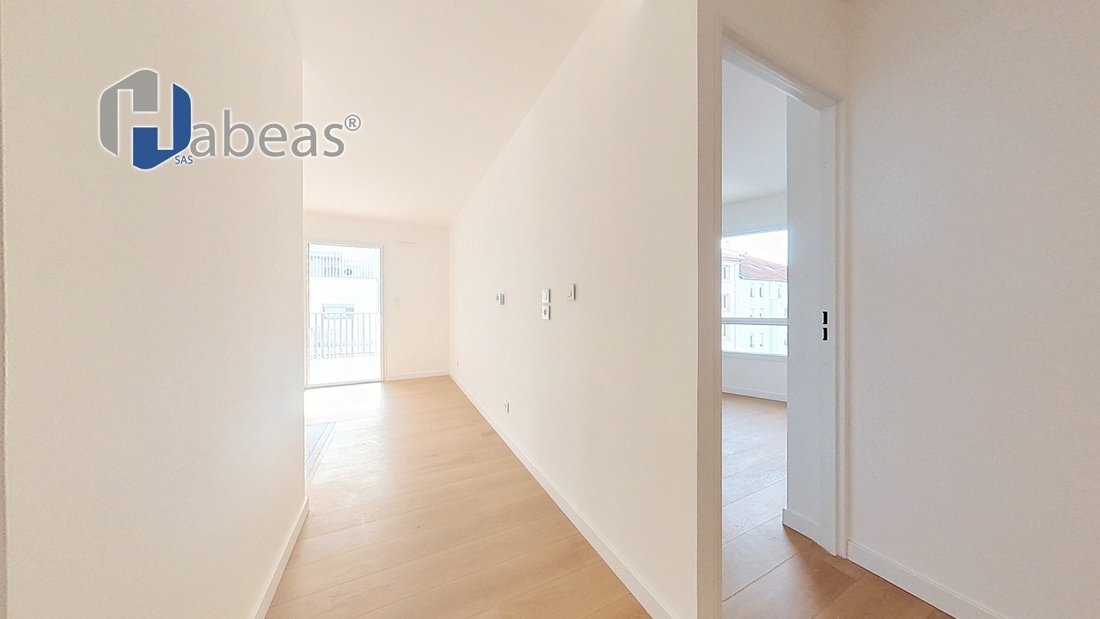
• Bedroom 1 (11.1 m²) with direct access to the 6.9 m² loggia.
• Bedroom 2 (10.0 m²) and Bedroom 3 (11.2 m²), spacious and bright.
• Large bathroom (4.2 m²) and separate WC.
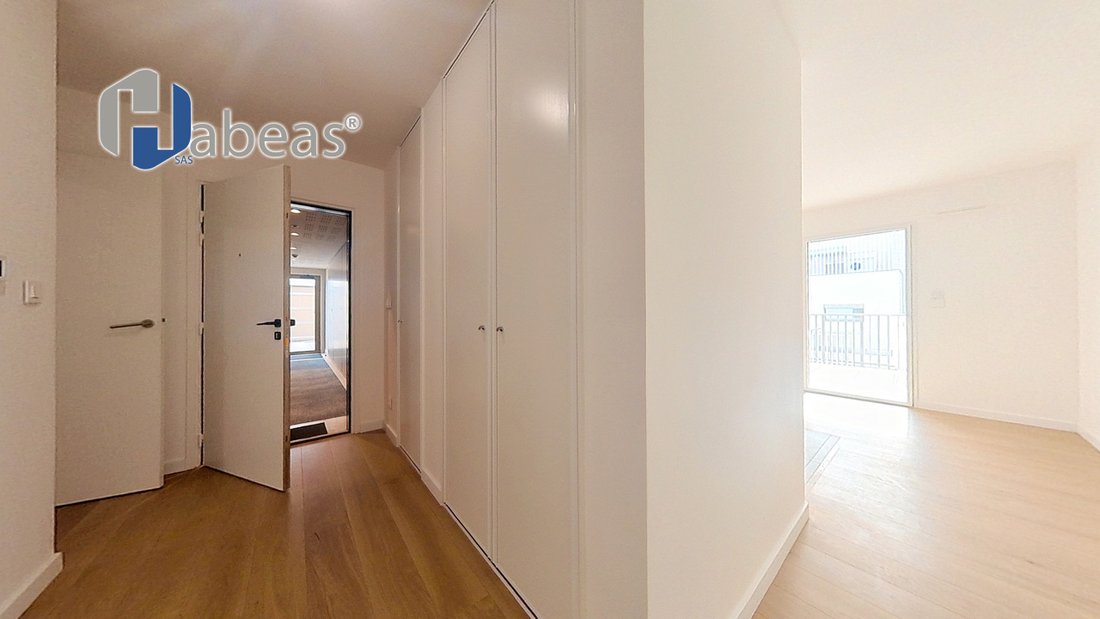
• Hallways with storage (13.7 m² total) ensuring smooth circulation.
Level 11 — Living Space and Patio:
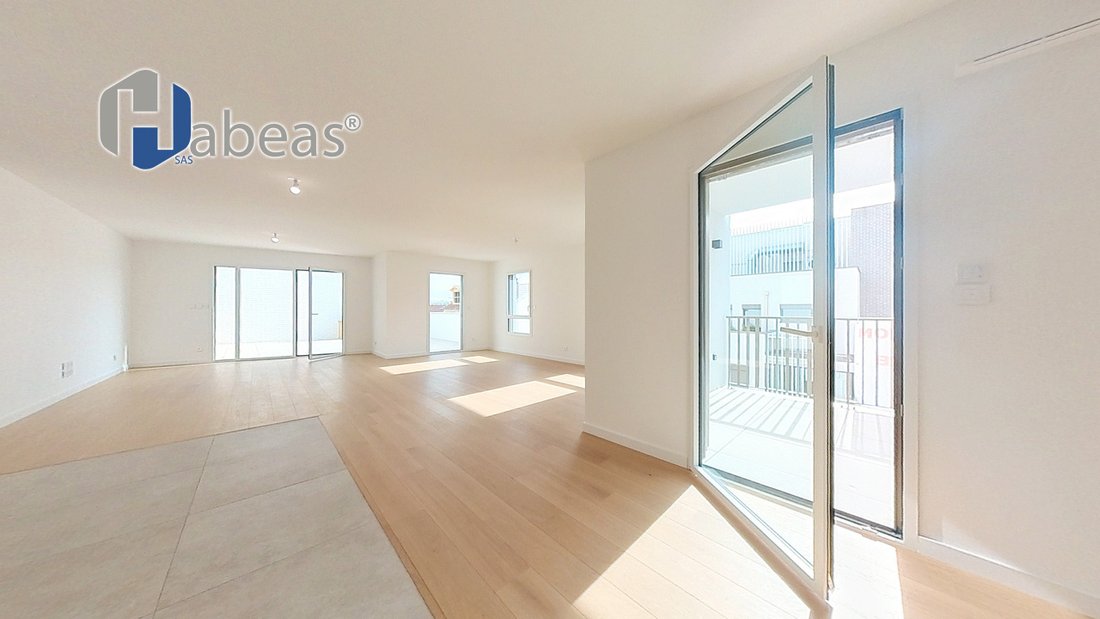
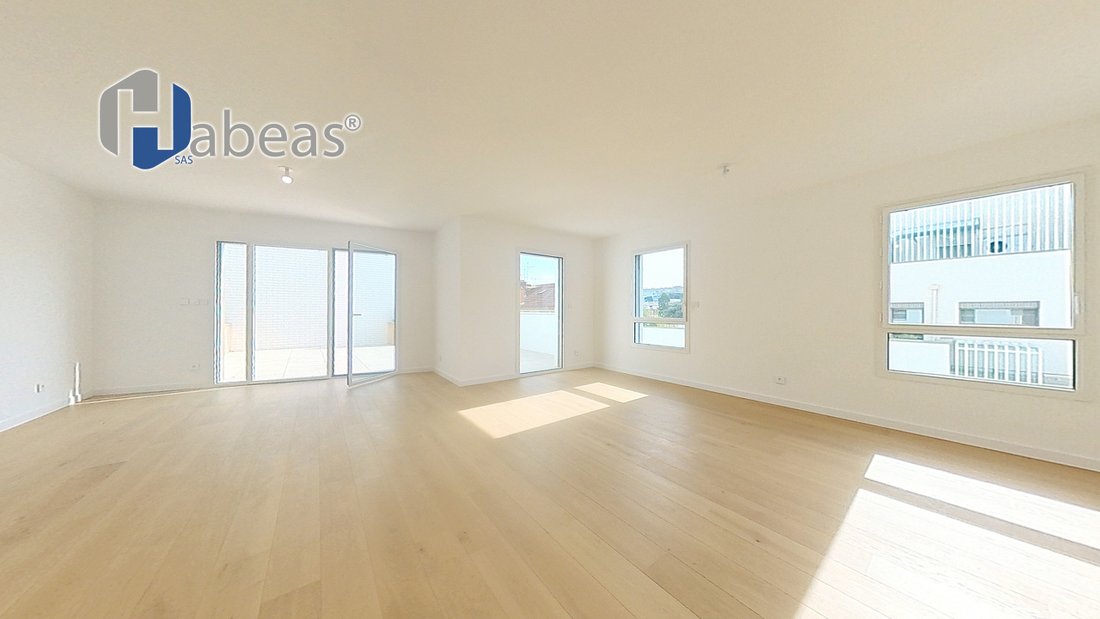
• Open-plan living room/kitchen (39.4 m²): A beautiful, bright, through space ideal for entertaining.
• Private patio (9.9 m²): Directly accessible from the living area, this sheltered outdoor space creates a refreshing oasis.
Level 12 — Private Rooftop:
• Direct stair access to the rooftop/open-air terrace of 32.6 m² (equipped with privacy screens and space for a pergola) bordered by a 10.8 m² green area.
TECHNICAL DETAILS & SURFACES:
• Type: T4 Duplex (4 rooms)
• Levels: 10th, 11th, and 12th floors (with elevator) — Building C
• Living area: 90.9 m²
• Total outdoor area: 60.8 m² (Terrace: 32.6 m² + Green terrace: 10.8 m² + Patio: 9.9 m² + Loggia: 6.9 m²)
• Accessibility compliance: Adaptable housing (PMR reversibility planned)
A rare opportunity on the market! Contact us now for more information or to schedule a visit.
Informationen zu den Risiken, denen diese Immobilie ausgesetzt ist, finden Sie auf der Website von Géorisques: https://www.georisques.gouv.fr/
Recent / High-End Residence
KEY FEATURES OF THE PROPERTY:
A unique living experience on the top floor with unobstructed views and plenty of natural light.
• 60.8 m² of outdoor spaces on multiple levels:
o A private, intimate 9.9 m² patio at the heart of the duplex.
o A 6.9 m² loggia accessible from one of the bedrooms.
o An exceptional rooftop including a 32.6 m² terrace (with space for a pergola) and a 10.8 m² green terrace.
• Optimized duplex layout: Perfect separation between the large living area on the upper floor and the private sleeping area below.
DETAILED PROPERTY DESCRIPTION:
With a living area of 90.9 m² (151.7 m² total usable space including outdoors), this duplex is arranged as follows:
Level 10 — Private Sleeping Area:
• Bedroom 1 (11.1 m²) with direct access to the 6.9 m² loggia.
• Bedroom 2 (10.0 m²) and Bedroom 3 (11.2 m²), spacious and bright.
• Large bathroom (4.2 m²) and separate WC.
• Hallways with storage (13.7 m² total) ensuring smooth circulation.
Level 11 — Living Space and Patio:
• Open-plan living room/kitchen (39.4 m²): A beautiful, bright, through space ideal for entertaining.
• Private patio (9.9 m²): Directly accessible from the living area, this sheltered outdoor space creates a refreshing oasis.
Level 12 — Private Rooftop:
• Direct stair access to the rooftop/open-air terrace of 32.6 m² (equipped with privacy screens and space for a pergola) bordered by a 10.8 m² green area.
TECHNICAL DETAILS & SURFACES:
• Type: T4 Duplex (4 rooms)
• Levels: 10th, 11th, and 12th floors (with elevator) — Building C
• Living area: 90.9 m²
• Total outdoor area: 60.8 m² (Terrace: 32.6 m² + Green terrace: 10.8 m² + Patio: 9.9 m² + Loggia: 6.9 m²)
• Accessibility compliance: Adaptable housing (PMR reversibility planned)
A rare opportunity on the market! Contact us now for more information or to schedule a visit.
Informationen zu den Risiken, denen diese Immobilie ausgesetzt ist, finden Sie auf der Website von Géorisques: https://www.georisques.gouv.fr/
-
Art der Immobilie
Wohnung
-
Etagen
12
-
Baujahr
2026
-
Preis/Quadratfuß
$533
-
Emissionen
A
-
Verbrauch
A
Erkunden Sie die Gegend
36, Rue Poizat, Yvours, Irigny, Frankreich
Auf Google Maps anzeigen
Preis pro sqft
Niedrig
Hoch
Vor 1 Monat beigetreten
Sie haben sich nach diesem Objekt erkundigt
Der Agent wird sich in Kürze mit Ihnen in Verbindung setzen
Gelistet von
38
Angebote
2026
Beigetreten
Besichtigung mit the agent buchen
Wählen Sie ein Datum und ob Sie eine virtuelle oder persönliche Besichtigung mit dem Makler wünschen.
Bevorzugtes Datum
Art der Tour
Zuletzt aktualisiert
Heute
Erstmalig gelistet
Sep 16
Angebotsreferenz
10-C103A-ATP
Ähnliche Immobilien in der Nähe
Neue Angebote in Yvours

Entdecken Sie mehr Häuser zum Verkauf
Yvours, Irigny, Frankreich Immobilienarten
Yvours, Irigny, Frankreich beliebte Suchanfragen
- Immobilien mit Terrasse in Yvours, Irigny, Frankreich
- Immobilien mit Bar in Yvours, Irigny, Frankreich
- Immobilien mit Office in Yvours, Irigny, Frankreich
- Immobilien mit Garten in Yvours, Irigny, Frankreich
- Duplex Immobilien in Yvours, Irigny, Frankreich
- Gesicherte Wohnanlage Immobilien in Yvours, Irigny, Frankreich
- Privatsphäre Immobilien in Yvours, Irigny, Frankreich
- Moderne Immobilien in Yvours, Irigny, Frankreich
- Pferdesport Immobilien in Yvours, Irigny, Frankreich
- Immobilien mit Fitnessstudio in Yvours, Irigny, Frankreich
- Immobilien mit Klimaanlage in Yvours, Irigny, Frankreich
- Immobilien mit Kamin in Yvours, Irigny, Frankreich
- Immobilien mit Pool in Yvours, Irigny, Frankreich
- Immobilien mit Garage in Yvours, Irigny, Frankreich
- Immobilien mit Offene Küche in Yvours, Irigny, Frankreich
- Renoviert Immobilien in Yvours, Irigny, Frankreich
Verwandte Leitfäden & Geschichten
Das Vertrauen der führenden Makler der Welt
Die Makler hinter den außergewöhnlichsten Immobilien der Welt inserieren bei JamesEdition.
- Angebote von Sotheby's, Christie's, BARNES und Engel & Völkers
- Jedes Angebot wird vor der Veröffentlichung geprüft
- Verbinden Sie sich direkt mit verifizierten Maklern
Indem Sie fortfahren, akzeptieren Sie unsere Nutzungsbedingungen und Datenschutzrichtlinie.