$603,684
Außergewöhnliches Duplex T3 Von 108 M² Mit Dachterrasse Und Terrasse!
- 2 Schlafz.
- 1 Bäder
- 1,174 Sqft
- Aktualisiert: Heute
Über die Immobilie
Beschreibung wurde automatisch übersetzt.
Die Beschreibung wird in der Originalsprache angezeigt.
Exceptional 3-Room Duplex of 108 m² with Rooftop and Patio!
Contemporary Residence
KEY FEATURES OF THE PROPERTY:
• An exceptional duplex (Floors 10, 11, 12): Live on the top floor with unobstructed views and optimal sunlight.
• Extra-large living area (56.3 m²): A particularly spacious living room/kitchen, rare for a 3-room apartment, ideal for entertaining and
Contemporary Residence
KEY FEATURES OF THE PROPERTY:
• An exceptional duplex (Floors 10, 11, 12): Live on the top floor with unobstructed views and optimal sunlight.
• Extra-large living area (56.3 m²): A particularly spacious living room/kitchen, rare for a 3-room apartment, ideal for entertaining and
Exceptional 3-Room Duplex of 108 m² with Rooftop and Patio!
Contemporary Residence
KEY FEATURES OF THE PROPERTY:
• An exceptional duplex (Floors 10, 11, 12): Live on the top floor with unobstructed views and optimal sunlight.
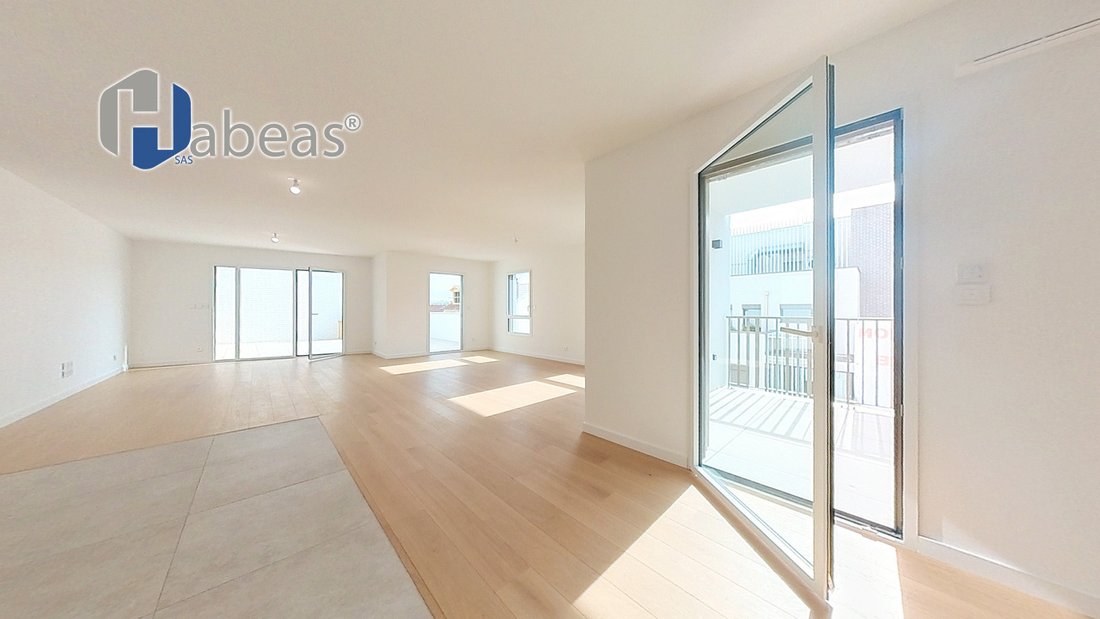
• Extra-large living area (56.3 m²): A particularly spacious living room/kitchen, rare for a 3-room apartment, ideal for entertaining and creating custom living spaces.
• 54.2 m² of private outdoor spaces:
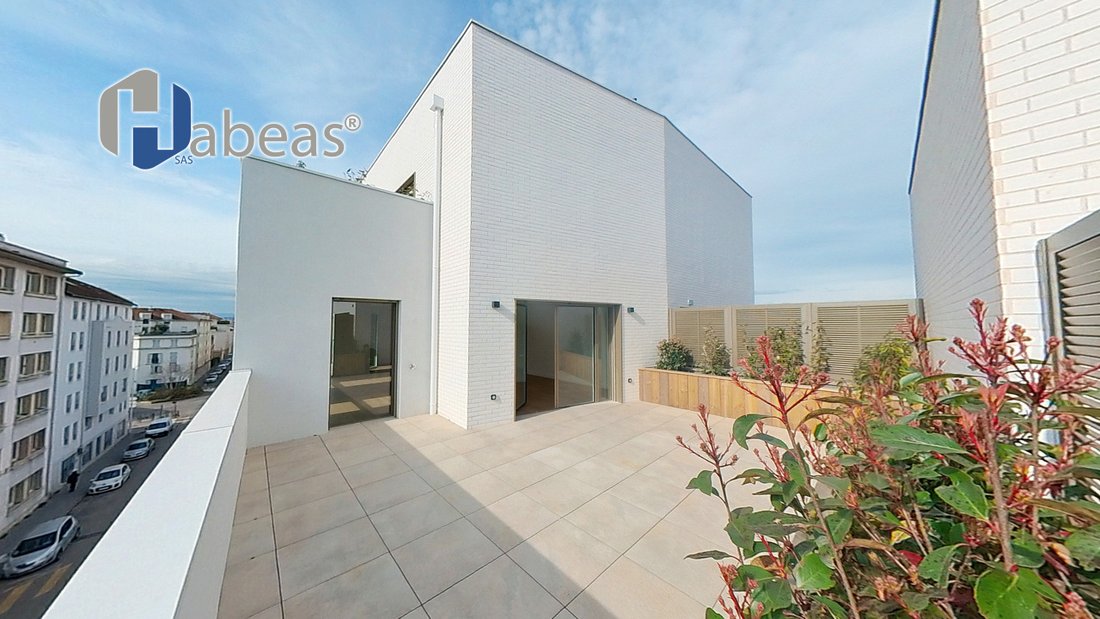
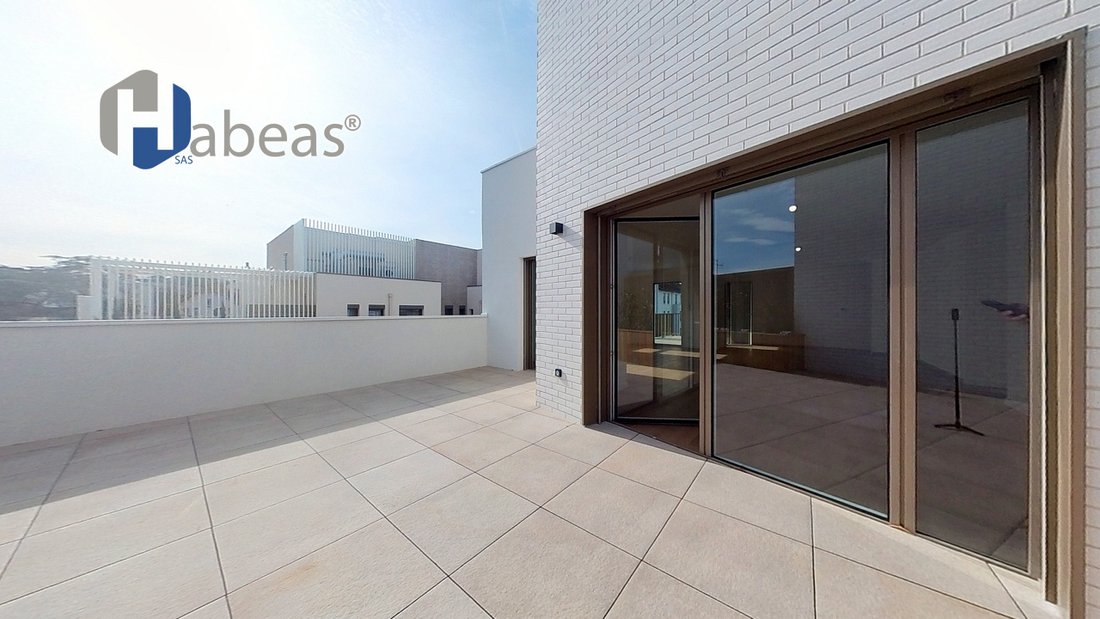
- A rooftop/open-air terrace of 30.8 m² (including pergola footprint) complemented by an 11.6 m² green terrace on the 12th floor.
- A private patio of 6.7 m² bringing natural light through the heart of the duplex.
- An intimate loggia of 5.1 m².
• Practical amenities: Separate laundry room (4.72 m²) and two independent toilets.
DETAILED DESCRIPTION:
With a living area of 108.53 m² (162.7 m² total usable space including outdoor areas), the apartment is arranged as follows:
Floor 10 — Private Sleeping Area:
• Bedroom 1 (13.9 m²), spacious and bright.
• Bedroom 2 (11.1 m²), ideal for children, guests, or office.
• Loggia (5.1 m²) accessible from the sleeping area.
• Modern bathroom (4.1 m²).
• Independent toilet 1 (1.76 m²).
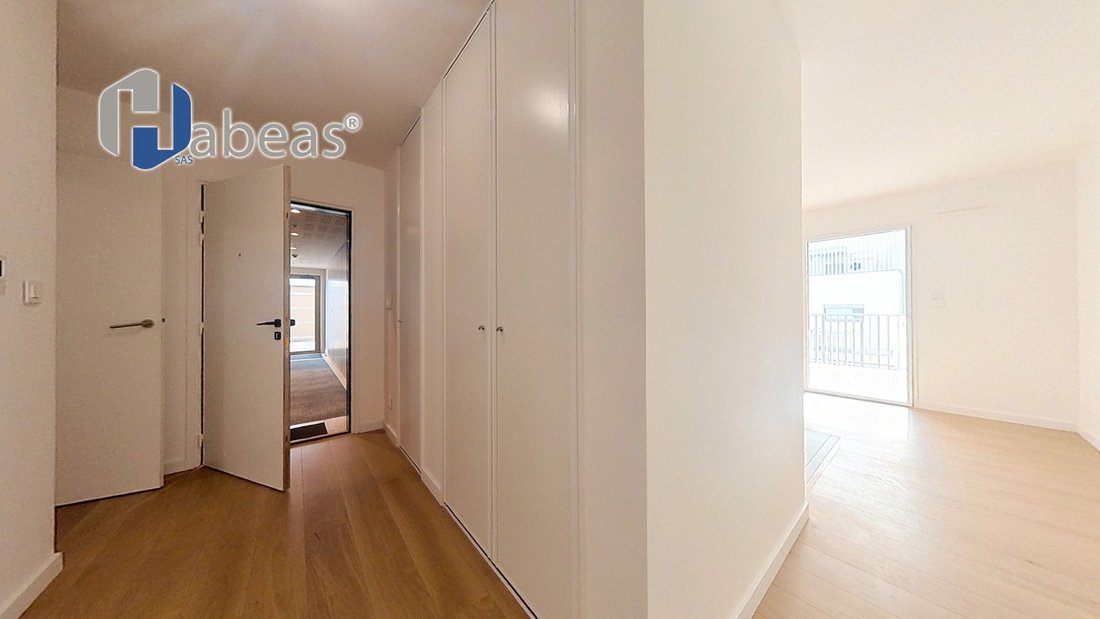
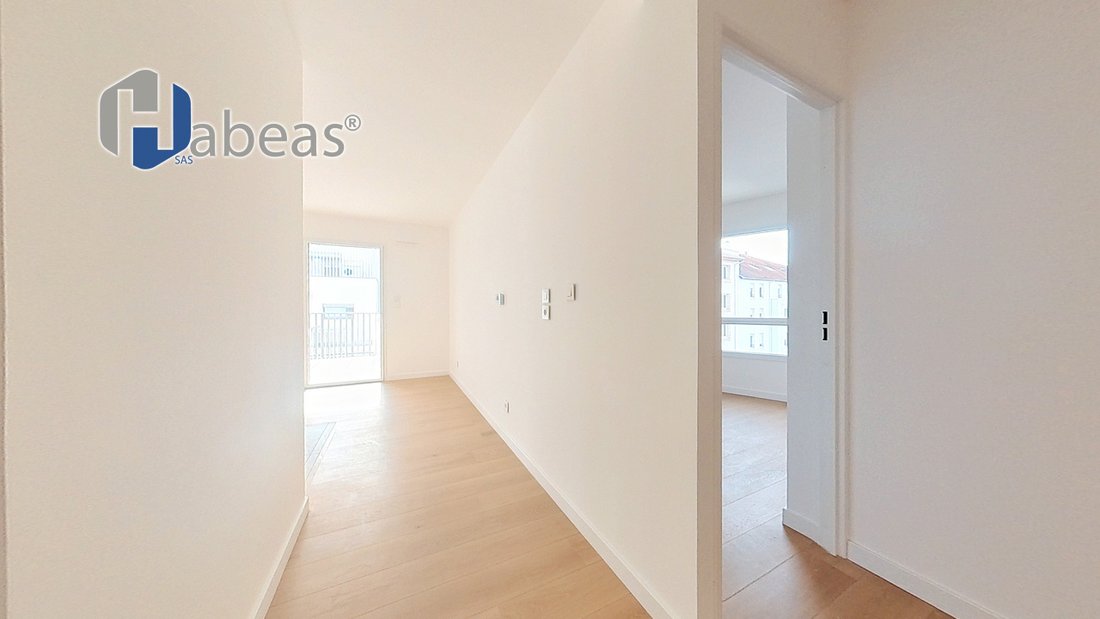
• Large hallway (12.1 m²) connecting rooms and stairs to the upper floor.
Floor 11 — Living Area and Patio:
• Living room/kitchen of 56.3 m²: An exceptional volume bordered by large bay windows.
• Private patio (6.7 m²): A true outdoor haven directly accessible from the main room.
• Functional laundry room (4.72 m²) and toilet 2 (1.55 m²).
Floor 12 — Private Rooftop:
• Stair access to the 30.8 m² terrace overlooking the city, bordered by an 11.6 m² green terrace.
TECHNICAL SPECIFICATIONS AND SURFACES:
• Type: 3-room Duplex
• Floors: 10th, 11th, and 12th (with elevator)
• Living area: 108.53 m²
• Total outdoor area: 54.2 m² (Terrace: 30.8 m² + Green terrace: 11.6 m² + Patio: 6.7 m² + Loggia: 5.1 m²)
Informationen zu den Risiken, denen diese Immobilie ausgesetzt ist, finden Sie auf der Website von Géorisques: https://www.georisques.gouv.fr/
Contemporary Residence
KEY FEATURES OF THE PROPERTY:
• An exceptional duplex (Floors 10, 11, 12): Live on the top floor with unobstructed views and optimal sunlight.
• Extra-large living area (56.3 m²): A particularly spacious living room/kitchen, rare for a 3-room apartment, ideal for entertaining and creating custom living spaces.
• 54.2 m² of private outdoor spaces:
- A rooftop/open-air terrace of 30.8 m² (including pergola footprint) complemented by an 11.6 m² green terrace on the 12th floor.
- A private patio of 6.7 m² bringing natural light through the heart of the duplex.
- An intimate loggia of 5.1 m².
• Practical amenities: Separate laundry room (4.72 m²) and two independent toilets.
DETAILED DESCRIPTION:
With a living area of 108.53 m² (162.7 m² total usable space including outdoor areas), the apartment is arranged as follows:
Floor 10 — Private Sleeping Area:
• Bedroom 1 (13.9 m²), spacious and bright.
• Bedroom 2 (11.1 m²), ideal for children, guests, or office.
• Loggia (5.1 m²) accessible from the sleeping area.
• Modern bathroom (4.1 m²).
• Independent toilet 1 (1.76 m²).
• Large hallway (12.1 m²) connecting rooms and stairs to the upper floor.
Floor 11 — Living Area and Patio:
• Living room/kitchen of 56.3 m²: An exceptional volume bordered by large bay windows.
• Private patio (6.7 m²): A true outdoor haven directly accessible from the main room.
• Functional laundry room (4.72 m²) and toilet 2 (1.55 m²).
Floor 12 — Private Rooftop:
• Stair access to the 30.8 m² terrace overlooking the city, bordered by an 11.6 m² green terrace.
TECHNICAL SPECIFICATIONS AND SURFACES:
• Type: 3-room Duplex
• Floors: 10th, 11th, and 12th (with elevator)
• Living area: 108.53 m²
• Total outdoor area: 54.2 m² (Terrace: 30.8 m² + Green terrace: 11.6 m² + Patio: 6.7 m² + Loggia: 5.1 m²)
Informationen zu den Risiken, denen diese Immobilie ausgesetzt ist, finden Sie auf der Website von Géorisques: https://www.georisques.gouv.fr/
-
Art der Immobilie
Wohnung
-
Etagen
12
-
Baujahr
2026
-
Preis/Quadratfuß
$514
-
Emissionen
A
-
Verbrauch
A
Erkunden Sie die Gegend
36, Rue Poizat, Yvours, Irigny, Frankreich
Auf Google Maps anzeigen
Preis pro sqft
Niedrig
Hoch
Vor 1 Monat beigetreten
Sie haben sich nach diesem Objekt erkundigt
Der Agent wird sich in Kürze mit Ihnen in Verbindung setzen
Gelistet von
38
Angebote
2026
Beigetreten
Besichtigung mit the agent buchen
Wählen Sie ein Datum und ob Sie eine virtuelle oder persönliche Besichtigung mit dem Makler wünschen.
Bevorzugtes Datum
Art der Tour
Zuletzt aktualisiert
Heute
Erstmalig gelistet
Sep 16
Angebotsreferenz
10-C102A-ATP
Ähnliche Immobilien in der Nähe
Neue Angebote in Yvours

Entdecken Sie mehr Häuser zum Verkauf
Yvours, Irigny, Frankreich Immobilienarten
Yvours, Irigny, Frankreich beliebte Suchanfragen
- Immobilien mit Terrasse in Yvours, Irigny, Frankreich
- Immobilien mit Bar in Yvours, Irigny, Frankreich
- Immobilien mit Office in Yvours, Irigny, Frankreich
- Immobilien mit Garten in Yvours, Irigny, Frankreich
- Duplex Immobilien in Yvours, Irigny, Frankreich
- Gesicherte Wohnanlage Immobilien in Yvours, Irigny, Frankreich
- Privatsphäre Immobilien in Yvours, Irigny, Frankreich
- Moderne Immobilien in Yvours, Irigny, Frankreich
- Pferdesport Immobilien in Yvours, Irigny, Frankreich
- Immobilien mit Fitnessstudio in Yvours, Irigny, Frankreich
- Immobilien mit Klimaanlage in Yvours, Irigny, Frankreich
- Immobilien mit Kamin in Yvours, Irigny, Frankreich
- Immobilien mit Pool in Yvours, Irigny, Frankreich
- Immobilien mit Garage in Yvours, Irigny, Frankreich
- Immobilien mit Offene Küche in Yvours, Irigny, Frankreich
- Renoviert Immobilien in Yvours, Irigny, Frankreich
Verwandte Leitfäden & Geschichten
Das Vertrauen der führenden Makler der Welt
Die Makler hinter den außergewöhnlichsten Immobilien der Welt inserieren bei JamesEdition.
- Angebote von Sotheby's, Christie's, BARNES und Engel & Völkers
- Jedes Angebot wird vor der Veröffentlichung geprüft
- Verbinden Sie sich direkt mit verifizierten Maklern
Indem Sie fortfahren, akzeptieren Sie unsere Nutzungsbedingungen und Datenschutzrichtlinie.