$3,142,765
Trossachs, Callander, Stirlingshire
- 8 Schlafz.
- 9 Bäder
- 11,151 Sqft
- 10.76 Ac lot
- Aktualisiert: September 15
- 348
Über die Immobilie
Beschreibung wurde automatisch übersetzt.
Die Beschreibung wird in der Originalsprache angezeigt.
Die Haupträume sowie die wichtigsten Schlafzimmer wurden sorgfältig eingerichtet, um die herrliche Aussicht und das natürliche Licht zu maximieren. Insgesamt besteht die Unterkunft aus vier Hauptempfangsräumen und acht Schlafzimmer-Suiten. Das angrenzende Cottage bietet ein Wohnzimmer und zwei weitere Schlafzimmer. Zusammen erstreckt sich das Haupthaus einschließlich des angrenzenden Cottages auf
The principal rooms, along with the key bedrooms, have been thoughtfully arranged to maximise the superb open views and natural light. In total, the accommodation comprises four main reception rooms and eight bedroom suites, with the adjoining cottage offering a sitting room and two further bedrooms. Together, the principal house including the adjoining cottage extend to approximately 11,151 sq ft
Die Haupträume sowie die wichtigsten Schlafzimmer wurden sorgfältig eingerichtet, um die herrliche Aussicht und das natürliche Licht zu maximieren. Insgesamt besteht die Unterkunft aus vier Hauptempfangsräumen und acht Schlafzimmer-Suiten. Das angrenzende Cottage bietet ein Wohnzimmer und zwei weitere Schlafzimmer. Zusammen erstreckt sich das Haupthaus einschließlich des angrenzenden Cottages auf etwa 11.151 Quadratfuß.
Das Haus beginnt mit einer beeindruckenden Eingangstür, die in eine holzgetäfelte Eingangshalle führt, die zur beeindruckenden Empfangshalle führt, wo eine elegante Treppe in das Obergeschoss führt. Im zentralen Kamin des Flurs befindet sich ein Holzofen, und am anderen Ende führen die Türen auf eine Steintreppe, die hinunter zur Terrasse mit Blick auf den See führt.
Der Hauptbereich/Speisesaal befindet sich neben dem Flur und ist ein wahrhaft besonderer Unterhaltungsraum. Er ist so eingerichtet, dass durch drei große Fenster, von denen zwei elegante Buchten sind, die spektakuläre Aussicht über den See und darüber hinaus — oft auf schneebedeckte Berge — maximiert werden. Das Zimmer verfügt über einen zentralen Marmorkamin mit Holzofen, und eine Tür führt zum angrenzenden Whiskyraum/-stube. Im Herzen des Hauses befindet sich eine helle und geräumige Küche/Esszimmer mit spektakulärem Panoramablick. Die Küche verfügt über maßgeschneiderte Schränke und eine große zentrale Insel mit schwarzer Marmorarbeitsplatte, auf der sich eine Frühstücksbar von Sculleries of Stockbridge befindet. Die integrierten Geräte stammen von Miele und Bosch, und es gibt einen elektrischen AGA mit drei Öfen und AIMS-System sowie einen zweiten AGA mit zwei Öfen. Die Küche/das Esszimmer ist offen gestaltet. Das Familienzimmer hat drei Fenster mit Blick auf den See und einen Marmorkamin mit Holzofen. In der Küche sowie im Wohn-/Esszimmer befindet sich ein integriertes Sonos-System mit Lautsprechern. Der Kinoraum bietet ein hochauflösendes Seherlebnis mit abgestuften Sitzgelegenheiten und einem immersiven Surround-Soundsystem. Das Erdgeschoss wird durch einen geräumigen Schuhraum neben der Eingangshalle mit zwei WCs, einem Fitnessraum/Schlafzimmer, einem Weinladen im Erdgeschoss, einer Waschküche mit gegenüberliegendem WC und einer praktischen Hinterküche mit Edelstahlarbeitsplatten und einem Kühlschrank mit Gefrierfach im amerikanischen Stil vervollständigt.
Auf der ersten Etage befinden sich sieben wunderschön eingerichtete und charaktervolle Themenzimmer. Fünf der Zimmer sind um einen zentralen Treppenabsatz herum angeordnet, und zwei weitere sind über einen Korridor zugänglich. Alle verfügen über ein eigenes Bad mit Dusche oder Bad. Eine weitere Treppe vom Hauptflur führt zur herrlichen Suite im zweiten Stock. Hier gibt es ein Schlafzimmer mit eigenem Bad, einen Ankleideraum mit Geschäft und eine zentrale Sitzecke mit erhöhtem Blick über Loch Achray, Ben Venue und Ben A’an.
ANGRENZENDES COTTAGE
Es gibt ein angrenzendes Cottage, das über den Hinterhof des Glenbruach House einen eigenen Zugang hat. Es ist ideal für die kurzfristige Vermietung von Ferienwohnungen (vorbehaltlich der erforderlichen Genehmigung). Die Unterkunft besteht aus einer Küche/einem Esszimmer mit integrierten Geräten, einem Wohnzimmer, zwei Schlafzimmern und einem Duschbad. Der Technikraum für das Haus befindet sich neben dem Eingang des Cottages und der Hintertür des Hauses.
GÄRTEN, GRUNDSTÜCKE UND NEBENGEBÄUDE
Das Haus liegt inmitten wunderschön angelegter Gärten, die sich über etwa 10,76 Hektar erstrecken und mit weitläufigen Rasenflächen, alten Bäumen, gewundenen Feuerstellen und einem Wildteich ausgestattet sind. Natürliche Laubwälder bilden eine Schutzbarriere rund um die formalen Gärten und bieten Lebensraum für Wildtiere und spektakuläres Vogelgezwitscher. Auf dem Gelände sind häufig Rotwild, Spechte und Steinadler zu sehen.
Eine gepflasterte Terrasse befindet sich unmittelbar westlich des Hauses und bietet einen idealen Rahmen für Unterhaltung im Freien und Grillabende, während Sie die atemberaubende Aussicht und die untergehende Sonne genießen. Die Auffahrt führt durch Steinsäulen und elektrische Tore, bevor sie durch die Gärten, über eine kleine Brücke und zur Rückseite des Haupthauses führt, wo sich ein großzügiger Kiesparkplatz befindet. Dahinter befindet sich eine große, grün gestrichene Holzgarage. Dieses attraktive Nebengebäude hat einen zentralen Glockenturm über dem Kopf und bietet Platz für vier Autos sowie einen Gartenladen/eine Werkstatt.
Auf dem Gelände befindet sich ein reizvoller Bothy, der in einem wunderschönen Waldgebiet liegt und einen Panoramablick über den See bietet. Es ist derzeit ein unbewohnbarer Rohbau, aber es gab einmal eine Baugenehmigung (2016 erteilt, aber jetzt abgelaufen) für den Umbau in eine Wohnung mit einem Schlafzimmer. Weitere Informationen finden Sie auf dem Planungsportal Loch Lomond and The Trossachs (Referenz: 2016/0093/DET).
Das Haus beginnt mit einer beeindruckenden Eingangstür, die in eine holzgetäfelte Eingangshalle führt, die zur beeindruckenden Empfangshalle führt, wo eine elegante Treppe in das Obergeschoss führt. Im zentralen Kamin des Flurs befindet sich ein Holzofen, und am anderen Ende führen die Türen auf eine Steintreppe, die hinunter zur Terrasse mit Blick auf den See führt.
Der Hauptbereich/Speisesaal befindet sich neben dem Flur und ist ein wahrhaft besonderer Unterhaltungsraum. Er ist so eingerichtet, dass durch drei große Fenster, von denen zwei elegante Buchten sind, die spektakuläre Aussicht über den See und darüber hinaus — oft auf schneebedeckte Berge — maximiert werden. Das Zimmer verfügt über einen zentralen Marmorkamin mit Holzofen, und eine Tür führt zum angrenzenden Whiskyraum/-stube. Im Herzen des Hauses befindet sich eine helle und geräumige Küche/Esszimmer mit spektakulärem Panoramablick. Die Küche verfügt über maßgeschneiderte Schränke und eine große zentrale Insel mit schwarzer Marmorarbeitsplatte, auf der sich eine Frühstücksbar von Sculleries of Stockbridge befindet. Die integrierten Geräte stammen von Miele und Bosch, und es gibt einen elektrischen AGA mit drei Öfen und AIMS-System sowie einen zweiten AGA mit zwei Öfen. Die Küche/das Esszimmer ist offen gestaltet. Das Familienzimmer hat drei Fenster mit Blick auf den See und einen Marmorkamin mit Holzofen. In der Küche sowie im Wohn-/Esszimmer befindet sich ein integriertes Sonos-System mit Lautsprechern. Der Kinoraum bietet ein hochauflösendes Seherlebnis mit abgestuften Sitzgelegenheiten und einem immersiven Surround-Soundsystem. Das Erdgeschoss wird durch einen geräumigen Schuhraum neben der Eingangshalle mit zwei WCs, einem Fitnessraum/Schlafzimmer, einem Weinladen im Erdgeschoss, einer Waschküche mit gegenüberliegendem WC und einer praktischen Hinterküche mit Edelstahlarbeitsplatten und einem Kühlschrank mit Gefrierfach im amerikanischen Stil vervollständigt.
Auf der ersten Etage befinden sich sieben wunderschön eingerichtete und charaktervolle Themenzimmer. Fünf der Zimmer sind um einen zentralen Treppenabsatz herum angeordnet, und zwei weitere sind über einen Korridor zugänglich. Alle verfügen über ein eigenes Bad mit Dusche oder Bad. Eine weitere Treppe vom Hauptflur führt zur herrlichen Suite im zweiten Stock. Hier gibt es ein Schlafzimmer mit eigenem Bad, einen Ankleideraum mit Geschäft und eine zentrale Sitzecke mit erhöhtem Blick über Loch Achray, Ben Venue und Ben A’an.
ANGRENZENDES COTTAGE
Es gibt ein angrenzendes Cottage, das über den Hinterhof des Glenbruach House einen eigenen Zugang hat. Es ist ideal für die kurzfristige Vermietung von Ferienwohnungen (vorbehaltlich der erforderlichen Genehmigung). Die Unterkunft besteht aus einer Küche/einem Esszimmer mit integrierten Geräten, einem Wohnzimmer, zwei Schlafzimmern und einem Duschbad. Der Technikraum für das Haus befindet sich neben dem Eingang des Cottages und der Hintertür des Hauses.
GÄRTEN, GRUNDSTÜCKE UND NEBENGEBÄUDE
Das Haus liegt inmitten wunderschön angelegter Gärten, die sich über etwa 10,76 Hektar erstrecken und mit weitläufigen Rasenflächen, alten Bäumen, gewundenen Feuerstellen und einem Wildteich ausgestattet sind. Natürliche Laubwälder bilden eine Schutzbarriere rund um die formalen Gärten und bieten Lebensraum für Wildtiere und spektakuläres Vogelgezwitscher. Auf dem Gelände sind häufig Rotwild, Spechte und Steinadler zu sehen.
Eine gepflasterte Terrasse befindet sich unmittelbar westlich des Hauses und bietet einen idealen Rahmen für Unterhaltung im Freien und Grillabende, während Sie die atemberaubende Aussicht und die untergehende Sonne genießen. Die Auffahrt führt durch Steinsäulen und elektrische Tore, bevor sie durch die Gärten, über eine kleine Brücke und zur Rückseite des Haupthauses führt, wo sich ein großzügiger Kiesparkplatz befindet. Dahinter befindet sich eine große, grün gestrichene Holzgarage. Dieses attraktive Nebengebäude hat einen zentralen Glockenturm über dem Kopf und bietet Platz für vier Autos sowie einen Gartenladen/eine Werkstatt.
Auf dem Gelände befindet sich ein reizvoller Bothy, der in einem wunderschönen Waldgebiet liegt und einen Panoramablick über den See bietet. Es ist derzeit ein unbewohnbarer Rohbau, aber es gab einmal eine Baugenehmigung (2016 erteilt, aber jetzt abgelaufen) für den Umbau in eine Wohnung mit einem Schlafzimmer. Weitere Informationen finden Sie auf dem Planungsportal Loch Lomond and The Trossachs (Referenz: 2016/0093/DET).
The principal rooms, along with the key bedrooms, have been thoughtfully arranged to maximise the superb open views and natural light. In total, the accommodation comprises four main reception rooms and eight bedroom suites, with the adjoining cottage offering a sitting room and two further bedrooms. Together, the principal house including the adjoining cottage extend to approximately 11,151 sq ft.
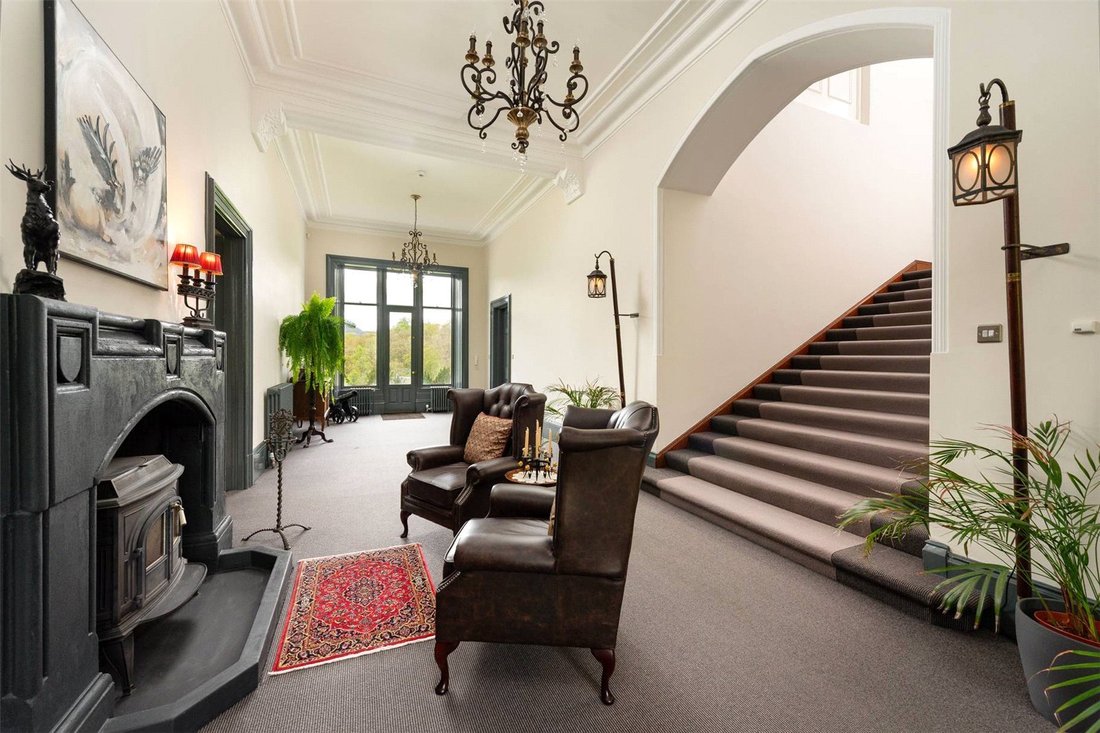
The house begins with an impressive front door which opens into a timber panelled entrance hall, leading through to the impressive reception hall, where an elegant staircase rises to the upper floor. A woodburning stove is set within the hall’s central fireplace, and at the far end doors open onto stone steps leading down to the loch-facing terrace.
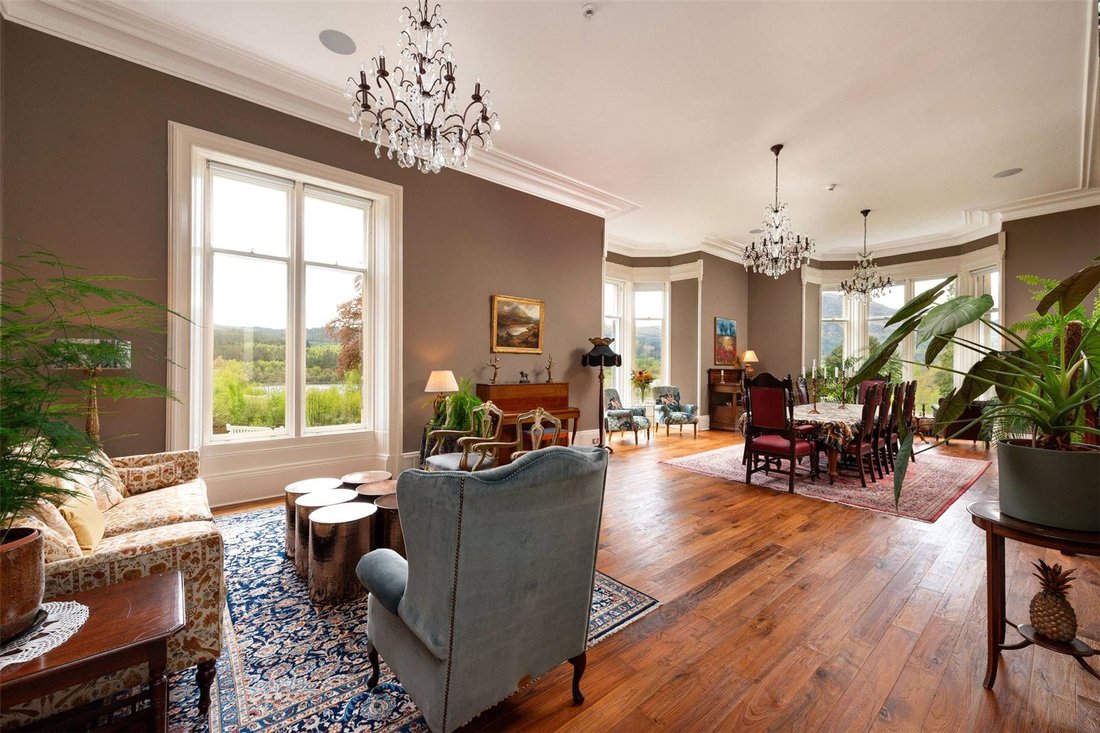
The principal drawing / dining room sits off the hall, and is a truly special entertaining space, arranged to maximise the spectacular views across the loch and beyond – often of snow-capped mountains – through three large windows, two of which are elegant bays. The room features a central marble fireplace with wood-burning stove, and a doorway leads through to the adjacent whisky room/snug. At the heart of the house is a bright and spacious kitchen / dining room with spectacular panoramic views. The kitchen features bespoke cabinetry and a large central island with black marble worktop incorporating a breakfast bar by Sculleries of Stockbridge. Integrated appliances are by Miele and Bosch, and there is a three oven electric AGA with AIMS system, and a second two-oven AGA. The kitchen / dining room is open-plan with the family room which has three loch-facing windows, and a marble fireplace with wood burning stove. There is an integrated Sonos system with speakers in the kitchen as well as the drawing / dining room. The cinema room provides a high definition viewing experience, complete with tiered seating and an immersive surround sound system. The ground floor is completed by a spacious boot room situated off the entrance hall with two WCs, a gym / bedroom, understairs wine store, a laundry room with WC opposite, and a useful back kitchen with stainless steel worktops and an American style fridge freezer.
On the first floor there are seven beautifully decorated, and characterfully themed bedrooms. Five of the rooms are set around a central galleried landing, and a further two are approached by a corridor. All of them have en suite shower rooms or bathrooms. A further staircase from the main landing leads up to the magnificent second floor suite. Here there is a bedroom with en suite bathroom, a dressing room with store, and a central sitting area with elevated views over Loch Achray, Ben Venue and Ben A’an.
ADJOINING COTTAGE
There is an adjoining cottage which has its own access from Glenbruach House’s rear courtyard. It is ideal for running a short term holiday let business (subject to the required licensing), with accommodation comprising a kitchen / dining room with integrated appliances, sitting room, two bedrooms, and a shower room. The plant room for the house is located adjacent to the entrance to the cottage, and the back door to the house.
GARDENS, GROUNDS AND OUTHOUSES
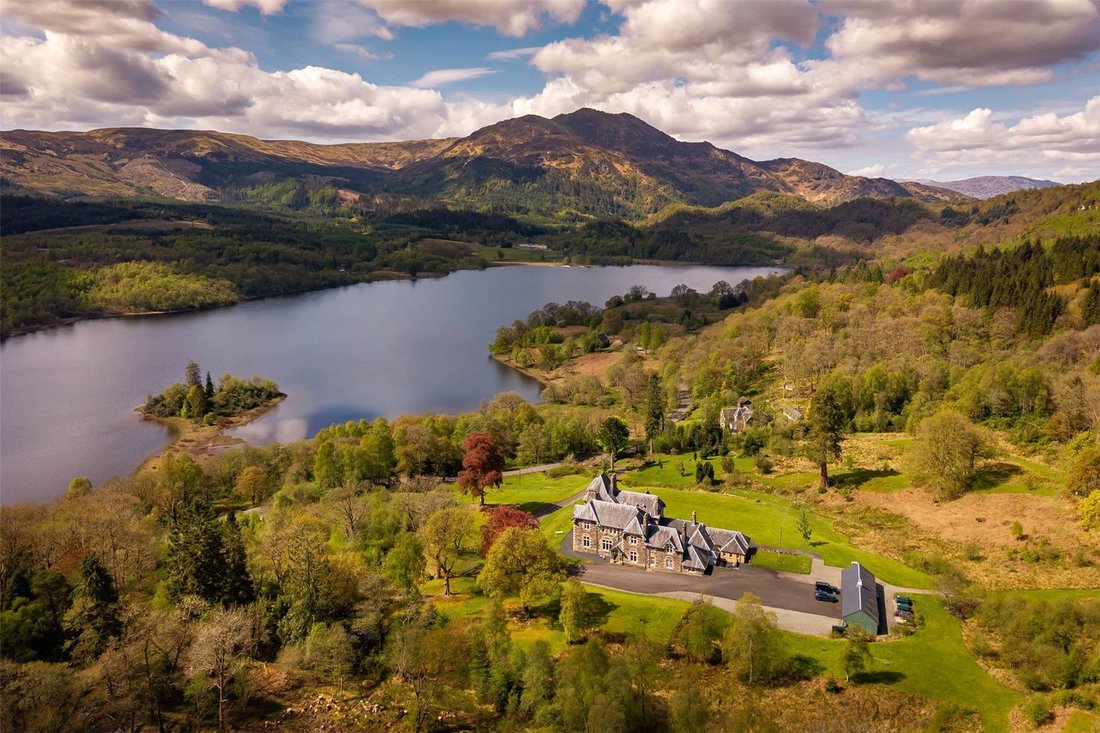
The house is set amidst beautifully landscaped gardens which extend to about 10.76 acres, with sweeping lawns, mature trees, winding burns and a wildlife pond. Natural broadleaf woodland creates a protective barrier around the formal gardens, and provides a habitat for wildlife and spectacular birdsong, with red deer, woodpeckers and golden eagles often seen in the grounds.
A paved terrace sits immediately to the west of the house, providing an ideal setting for outdoor entertaining and barbecues whilst taking in the stunning views and setting sun. The driveway passes through stone pillars and electric gates, before sweeping up through the gardens, over a small bridge and to the rear of the main house where there is a generous gravelled parking area. Behind this is a large, green-painted timber garage. This attractive outbuilding has a central clocktower overhead, and holds garaging for four cars, and garden store / workshop.
There is a charming bothy in the grounds, set in the beautiful woodland, which has panoramic views over the loch. It is currently an uninhabitable shell, but once had planning permission (granted in 2016 but now lapsed) for conversion into a one bedroom dwelling. More information can be found on the Loch Lomond and The Trossachs planning portal (reference: 2016/0093/DET).
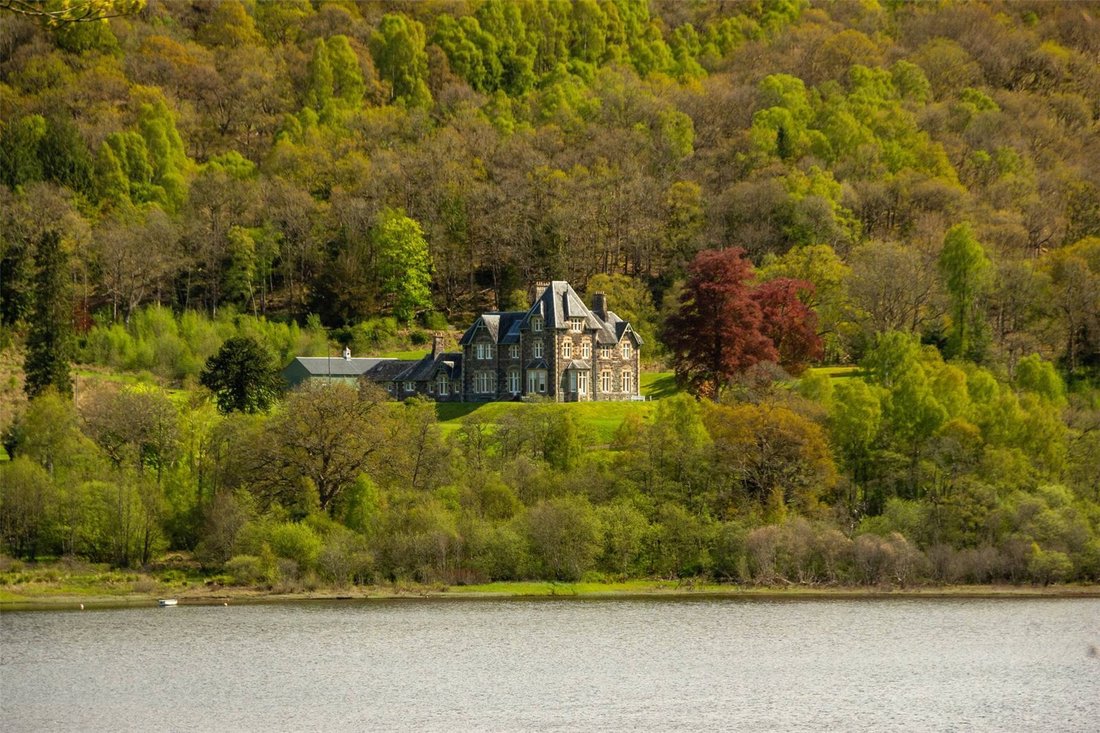
Glenbruach sits in a spectacular elevated position with outstanding open aspects across Loch Achray. The house is set in about 10.95 acres of beautifully mature grounds and framed by some of Scotland’s most striking rural scenery of the Loch Lomond and The Trossachs National Park.
The house is situated about a mile away from the charming village of Brig O’Turk, which has a charming tea room. The popular town of Callander is about 8 miles to the east and offers an excellent selection of independent shops, cafés and restaurants. Other local restaurants include Scott’s Bistro, Steamship Café on Loch Katrine, and Venachar Lochside. Callander also has a primary school and secondary education at McLaren High School. There is a leisure centre with a swimming pool in the town and an 18 hole golf course. Stirling, approximately 25 miles to the southeast, offers more extensive shopping including a Waitrose, along with leisure and cultural facilities and a mainline railway station providing regular services to Glasgow and Edinburgh, as well as a direct LNER service to London Kings Cross, and the Caledonian Sleeper service to London Euston. Glasgow Airport is 38 miles to the south, and Edinburgh Airport is 52 miles to the southeast.
For those with an appreciation of the outdoors, Glenbruach sits in the heart of The Trossachs National Park, an area renowned for its outstanding natural beauty. The surrounding landscape offers superb walking routes for all levels, including the local hills such as Ben Ledi, Ben Venue and Ben A’an, and cycling in the Queen Elizabeth Forest. There are a number of golf courses locally including those at the world famous Gleneagles Hotel with its three championship courses (30.5 miles), together with plentiful opportunities for water sports and country pursuits.
All distances are approximate.
Glenbruach is an impressive Victorian country house, beautifully positioned in one of the most striking landscapes within the Loch Lomond and Trossachs National Park, and central Scotland. The house sits in a superbly elevated position in about 10.76 acres of stunning private gardens and grounds, granting the house panoramic views across Loch Achray and towards Ben Venue and Ben A’an. Despite its stunning rural setting, the house is remarkably accessible, with Stirling (23 miles), Glasgow (30 miles) and Edinburgh (55 miles) all easily reached.
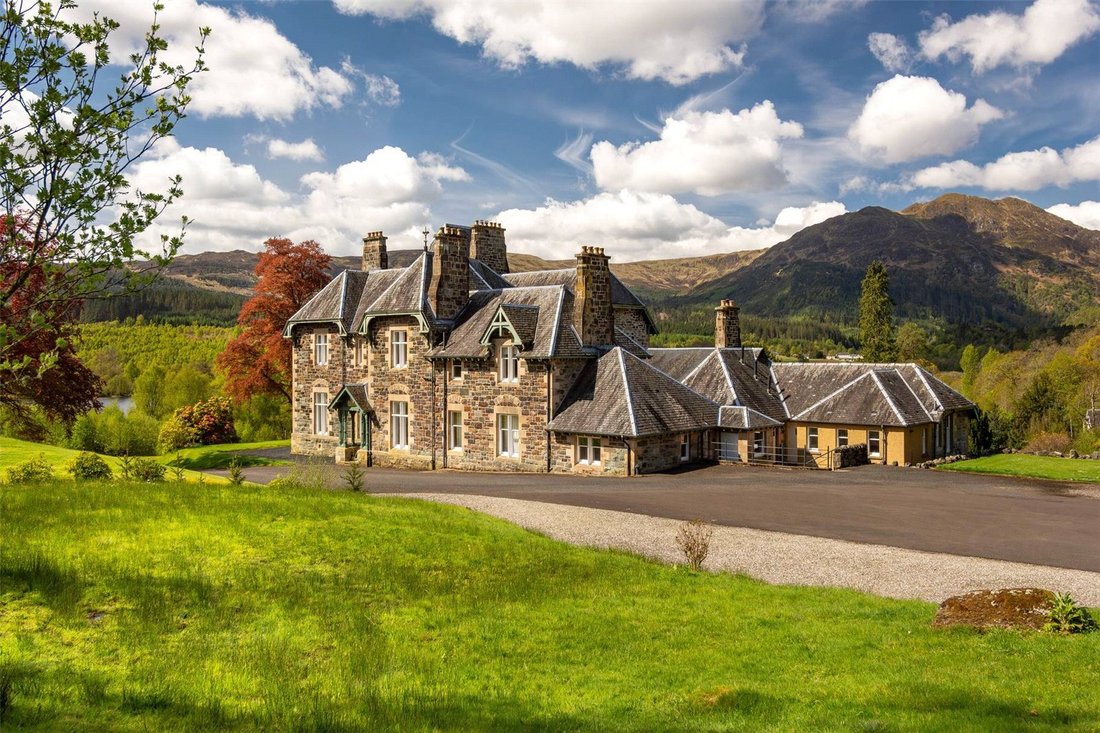
Built in the 1870s for the Dunsmure family as their principal residence, Glenbruach subsequently became a nursing home in the 1950s, then a B&B in the 1990s. Between 2012 and 2014, the property was extensively refurbished and entirely modernised, transforming it back into an exceptional residential country house. The works included new hardwood sash and case windows throughout, fully upgraded plumbing and electrics, installation of an oil fired heating system, cold water filtration system and renewed sub-floor insulation. Externally, there were extensive works to the roof, chimneys, rainwater goods, and pointing, as well as the construction of the extensive garaging. The current owners have also carried out significant improvements, including a programme of redecorating in more recent years. All enhancements to Glenbruach have been carried out with great care, ensuring that the property retains an abundance of architectural integrity and traditional character. The house maintains a wealth of period features, including attractive stained glass windows, original fireplaces, and beautifully detailed cornicing throughout the reception rooms, halls and some of the bedrooms.
Services - Mains electricity. Private spring water supply with large holding tank and high capacity filtration system. Private drainage to septic tank. Oil fired central heating. Full fibre broadband to the property.
Tax band - Stirling Council tax band H
Bruach Lodge - Once the gate lodge to Glenbruach House, available by separate negotiation (Home Report Valuation - £250,000). Accommodation: kitchen, sitting room, two bedrooms and bathroom. Council Tax Band D. Tenant currently in situ on an annual rolling short-assured tenancy agreement (expiring July 2027). The tenant comes highly recommended by the owners.
National Park - Glenbruach House is situated in the Loch Lomond and The Trossachs National Park.
Japanese Knotweed - There is a treatment plan in place to eradicate Japanese Knotweed found in the grounds.
Fixtures & Fittings - Carpets, blinds, and integrated white goods are included in the sale. Curtains are included, except for two pairs in bedroom 4 and 5. Light fittings are included except for the chandeliers in bedroom 1, 4 and 5, and the ceiling light in bedroom 3.
Servitude rights, burdens and wayleaves - The property is sold subject to and with the benefit of all servitude rights, burdens, reservations and wayleaves, including rights of access and rights of way, whether public or private, light, support, drainage, water and wayleaves for masts, pylons, stays, cable, drains and water, gas and other pipes, whether contained in the Title Deeds or informally constituted and whether referred to in the General Remarks and Stipulations or not. The Purchaser(s) will be held to have satisfied himself as to the nature of all such servitude rights and others.
Offers - Offers, in Scottish legal form, must be submitted by your solicitor to the Selling Agents. It is intended to set a closing date but the seller reserves the right to negotiate a sale with a single party. All genuinely interested parties are advised to instruct their solicitor to note their interest with the Selling Agents immediately after inspection.
Deposit - A deposit of 10% of the purchase price may be required. It will be paid within 7 days of the conclusion of Missives. The deposit will be non-returnable in the event of the Purchaser(s) failing to complete the sale for reasons not attributable to the Seller or his agents.
Photographs: May 2026
Brochure Code: 260413
The house begins with an impressive front door which opens into a timber panelled entrance hall, leading through to the impressive reception hall, where an elegant staircase rises to the upper floor. A woodburning stove is set within the hall’s central fireplace, and at the far end doors open onto stone steps leading down to the loch-facing terrace.
The principal drawing / dining room sits off the hall, and is a truly special entertaining space, arranged to maximise the spectacular views across the loch and beyond – often of snow-capped mountains – through three large windows, two of which are elegant bays. The room features a central marble fireplace with wood-burning stove, and a doorway leads through to the adjacent whisky room/snug. At the heart of the house is a bright and spacious kitchen / dining room with spectacular panoramic views. The kitchen features bespoke cabinetry and a large central island with black marble worktop incorporating a breakfast bar by Sculleries of Stockbridge. Integrated appliances are by Miele and Bosch, and there is a three oven electric AGA with AIMS system, and a second two-oven AGA. The kitchen / dining room is open-plan with the family room which has three loch-facing windows, and a marble fireplace with wood burning stove. There is an integrated Sonos system with speakers in the kitchen as well as the drawing / dining room. The cinema room provides a high definition viewing experience, complete with tiered seating and an immersive surround sound system. The ground floor is completed by a spacious boot room situated off the entrance hall with two WCs, a gym / bedroom, understairs wine store, a laundry room with WC opposite, and a useful back kitchen with stainless steel worktops and an American style fridge freezer.
On the first floor there are seven beautifully decorated, and characterfully themed bedrooms. Five of the rooms are set around a central galleried landing, and a further two are approached by a corridor. All of them have en suite shower rooms or bathrooms. A further staircase from the main landing leads up to the magnificent second floor suite. Here there is a bedroom with en suite bathroom, a dressing room with store, and a central sitting area with elevated views over Loch Achray, Ben Venue and Ben A’an.
ADJOINING COTTAGE
There is an adjoining cottage which has its own access from Glenbruach House’s rear courtyard. It is ideal for running a short term holiday let business (subject to the required licensing), with accommodation comprising a kitchen / dining room with integrated appliances, sitting room, two bedrooms, and a shower room. The plant room for the house is located adjacent to the entrance to the cottage, and the back door to the house.
GARDENS, GROUNDS AND OUTHOUSES
The house is set amidst beautifully landscaped gardens which extend to about 10.76 acres, with sweeping lawns, mature trees, winding burns and a wildlife pond. Natural broadleaf woodland creates a protective barrier around the formal gardens, and provides a habitat for wildlife and spectacular birdsong, with red deer, woodpeckers and golden eagles often seen in the grounds.
A paved terrace sits immediately to the west of the house, providing an ideal setting for outdoor entertaining and barbecues whilst taking in the stunning views and setting sun. The driveway passes through stone pillars and electric gates, before sweeping up through the gardens, over a small bridge and to the rear of the main house where there is a generous gravelled parking area. Behind this is a large, green-painted timber garage. This attractive outbuilding has a central clocktower overhead, and holds garaging for four cars, and garden store / workshop.
There is a charming bothy in the grounds, set in the beautiful woodland, which has panoramic views over the loch. It is currently an uninhabitable shell, but once had planning permission (granted in 2016 but now lapsed) for conversion into a one bedroom dwelling. More information can be found on the Loch Lomond and The Trossachs planning portal (reference: 2016/0093/DET).
Glenbruach sits in a spectacular elevated position with outstanding open aspects across Loch Achray. The house is set in about 10.95 acres of beautifully mature grounds and framed by some of Scotland’s most striking rural scenery of the Loch Lomond and The Trossachs National Park.
The house is situated about a mile away from the charming village of Brig O’Turk, which has a charming tea room. The popular town of Callander is about 8 miles to the east and offers an excellent selection of independent shops, cafés and restaurants. Other local restaurants include Scott’s Bistro, Steamship Café on Loch Katrine, and Venachar Lochside. Callander also has a primary school and secondary education at McLaren High School. There is a leisure centre with a swimming pool in the town and an 18 hole golf course. Stirling, approximately 25 miles to the southeast, offers more extensive shopping including a Waitrose, along with leisure and cultural facilities and a mainline railway station providing regular services to Glasgow and Edinburgh, as well as a direct LNER service to London Kings Cross, and the Caledonian Sleeper service to London Euston. Glasgow Airport is 38 miles to the south, and Edinburgh Airport is 52 miles to the southeast.
For those with an appreciation of the outdoors, Glenbruach sits in the heart of The Trossachs National Park, an area renowned for its outstanding natural beauty. The surrounding landscape offers superb walking routes for all levels, including the local hills such as Ben Ledi, Ben Venue and Ben A’an, and cycling in the Queen Elizabeth Forest. There are a number of golf courses locally including those at the world famous Gleneagles Hotel with its three championship courses (30.5 miles), together with plentiful opportunities for water sports and country pursuits.
All distances are approximate.
Glenbruach is an impressive Victorian country house, beautifully positioned in one of the most striking landscapes within the Loch Lomond and Trossachs National Park, and central Scotland. The house sits in a superbly elevated position in about 10.76 acres of stunning private gardens and grounds, granting the house panoramic views across Loch Achray and towards Ben Venue and Ben A’an. Despite its stunning rural setting, the house is remarkably accessible, with Stirling (23 miles), Glasgow (30 miles) and Edinburgh (55 miles) all easily reached.
Built in the 1870s for the Dunsmure family as their principal residence, Glenbruach subsequently became a nursing home in the 1950s, then a B&B in the 1990s. Between 2012 and 2014, the property was extensively refurbished and entirely modernised, transforming it back into an exceptional residential country house. The works included new hardwood sash and case windows throughout, fully upgraded plumbing and electrics, installation of an oil fired heating system, cold water filtration system and renewed sub-floor insulation. Externally, there were extensive works to the roof, chimneys, rainwater goods, and pointing, as well as the construction of the extensive garaging. The current owners have also carried out significant improvements, including a programme of redecorating in more recent years. All enhancements to Glenbruach have been carried out with great care, ensuring that the property retains an abundance of architectural integrity and traditional character. The house maintains a wealth of period features, including attractive stained glass windows, original fireplaces, and beautifully detailed cornicing throughout the reception rooms, halls and some of the bedrooms.
Services - Mains electricity. Private spring water supply with large holding tank and high capacity filtration system. Private drainage to septic tank. Oil fired central heating. Full fibre broadband to the property.
Tax band - Stirling Council tax band H
Bruach Lodge - Once the gate lodge to Glenbruach House, available by separate negotiation (Home Report Valuation - £250,000). Accommodation: kitchen, sitting room, two bedrooms and bathroom. Council Tax Band D. Tenant currently in situ on an annual rolling short-assured tenancy agreement (expiring July 2027). The tenant comes highly recommended by the owners.
National Park - Glenbruach House is situated in the Loch Lomond and The Trossachs National Park.
Japanese Knotweed - There is a treatment plan in place to eradicate Japanese Knotweed found in the grounds.
Fixtures & Fittings - Carpets, blinds, and integrated white goods are included in the sale. Curtains are included, except for two pairs in bedroom 4 and 5. Light fittings are included except for the chandeliers in bedroom 1, 4 and 5, and the ceiling light in bedroom 3.
Servitude rights, burdens and wayleaves - The property is sold subject to and with the benefit of all servitude rights, burdens, reservations and wayleaves, including rights of access and rights of way, whether public or private, light, support, drainage, water and wayleaves for masts, pylons, stays, cable, drains and water, gas and other pipes, whether contained in the Title Deeds or informally constituted and whether referred to in the General Remarks and Stipulations or not. The Purchaser(s) will be held to have satisfied himself as to the nature of all such servitude rights and others.
Offers - Offers, in Scottish legal form, must be submitted by your solicitor to the Selling Agents. It is intended to set a closing date but the seller reserves the right to negotiate a sale with a single party. All genuinely interested parties are advised to instruct their solicitor to note their interest with the Selling Agents immediately after inspection.
Deposit - A deposit of 10% of the purchase price may be required. It will be paid within 7 days of the conclusion of Missives. The deposit will be non-returnable in the event of the Purchaser(s) failing to complete the sale for reasons not attributable to the Seller or his agents.
Photographs: May 2026
Brochure Code: 260413
-
Art der Immobilie
Haus
-
Preis/Quadratfuß
$281
-
Verbrauch
E
Funktionen
Funktionen
Lot
Innenbereich
- Hohe Decke
- Kamin
- Klimaanlage
- Kücheninsel
- Bar
- Waschküche
- Kino
- Stein Arbeitsplatten
- Fitnessstudio
Outdoor
Erkunden Sie die Gegend
Trossachs, Callander, Stirlingshire, Stirling County, Schottland
Auf Google Maps anzeigen
Preis pro sqft
Niedrig
Hoch

Vor 1 Jahr beigetreten
Sie haben sich nach diesem Objekt erkundigt
Der Agent wird sich in Kürze mit Ihnen in Verbindung setzen
Gelistet von
3
Angebote
2025
Beigetreten
Besichtigung mit Harry Maitland buchen
Wählen Sie ein Datum und ob Sie eine virtuelle oder persönliche Besichtigung mit dem Makler wünschen.
Bevorzugtes Datum
Art der Tour

Savills - Edinburgh Country Houses
Wemyss House 8 Wemyss Place, Edinburgh, Midlothian, EH3 6DH, United Kingdom
Agenturprofil anzeigen
Zuletzt aktualisiert
September 15
Erstmalig gelistet
May 21
Angebotsreferenz
EDS260011
Ähnliche Immobilien in der Nähe
Neue Angebote in Stirling County





Entdecken Sie mehr Häuser zum Verkauf
Stirling County, Schottland Immobilienarten
Stirling County, Schottland beliebte Suchanfragen
- Panorama Immobilien in Stirling County, Schottland
- Immobilien mit Seeblick in Stirling County, Schottland
- Immobilien mit Terrasse in Stirling County, Schottland
- Immobilien mit Bar in Stirling County, Schottland
- Immobilien mit Office in Stirling County, Schottland
- Immobilien mit Bergblick in Stirling County, Schottland
- Immobilien mit Garten in Stirling County, Schottland
- Privatsphäre Immobilien in Stirling County, Schottland
- Anlageimmobilie Immobilien in Stirling County, Schottland
- Moderne Immobilien in Stirling County, Schottland
- Pferdesport Immobilien in Stirling County, Schottland
- Immobilien mit Fitnessstudio in Stirling County, Schottland
- Immobilien mit Sauna in Stirling County, Schottland
- Immobilien mit Bibliothek in Stirling County, Schottland
- Immobilien mit Klimaanlage in Stirling County, Schottland
- Immobilien mit Whirlpool in Stirling County, Schottland
- Immobilien mit Kamin in Stirling County, Schottland
- Immobilien mit Pool in Stirling County, Schottland
- Immobilien mit Garage in Stirling County, Schottland
- Immobilien mit Balkon in Stirling County, Schottland
- Immobilien mit Tennisplatz in Stirling County, Schottland
- Luxusvilla Immobilien in Stirling County, Schottland
- Immobilien mit Offene Küche in Stirling County, Schottland
- Immobilien mit Kino in Stirling County, Schottland
- Immobilien mit Hallenbad in Stirling County, Schottland
- Immobilien mit Wasserblick in Stirling County, Schottland
Stirling County, Schottland nachbarschaften
- Häuser zum Verkauf in Ballochearn, Stirling County, Schottland
- Häuser zum Verkauf in Dalfoil, Stirling County, Schottland
- Häuser zum Verkauf in Drymen
- Häuser zum Verkauf in Thornhill Nead, Stirling County, Schottland
- Häuser zum Verkauf in Thornhill, Stirling County, Schottland
- Häuser zum Verkauf in Aberfoyle
- Häuser zum Verkauf in Aochraw Brae
- Häuser zum Verkauf in Ardeonaig
- Häuser zum Verkauf in Arnprior
- Häuser zum Verkauf in Auchemeck
- Häuser zum Verkauf in Auchineden
- Häuser zum Verkauf in Balfron Station
- Häuser zum Verkauf in Balquhidder
- Häuser zum Verkauf in Blair Drummond
- Häuser zum Verkauf in Blairdrummond
- Häuser zum Verkauf in Boquhan
- Häuser zum Verkauf in Borestone
- Häuser zum Verkauf in Bridge Of Allan
- Häuser zum Verkauf in Buchlyvie
- Häuser zum Verkauf in Callander
- Häuser zum Verkauf in Cambusbarron
- Häuser zum Verkauf in Cambusdrenny
- Häuser zum Verkauf in Cambuskenneth
- Häuser zum Verkauf in Causewayhead
- Häuser zum Verkauf in Chartershall Village
- Häuser zum Verkauf in Coldoch
- Häuser zum Verkauf in Cornton
- Häuser zum Verkauf in Cowie
- Häuser zum Verkauf in Craigmill
- Häuser zum Verkauf in Croftamie
- Häuser zum Verkauf in Deanston
- Häuser zum Verkauf in Doune
- Häuser zum Verkauf in Dumgoyne
- Häuser zum Verkauf in Duntreath
- Häuser zum Verkauf in Fallin
- Häuser zum Verkauf in Feddal
- Häuser zum Verkauf in Fintry
- Häuser zum Verkauf in Gargunnock
- Häuser zum Verkauf in Gartmore
- Häuser zum Verkauf in Gartnafuaran
- Häuser zum Verkauf in Hill Of Drip
- Häuser zum Verkauf in Inverlochlarig
- Häuser zum Verkauf in Kersie Terrace
- Häuser zum Verkauf in Killin
- Häuser zum Verkauf in Kinlochard
- Häuser zum Verkauf in Kippen
- Häuser zum Verkauf in Lagrannoch
- Häuser zum Verkauf in Leddriegreen
- Häuser zum Verkauf in Lochearnhead
- Häuser zum Verkauf in Manor Powis
- Häuser zum Verkauf in Manor Steps
- Häuser zum Verkauf in Milton Morenish
- Häuser zum Verkauf in Monemore
- Häuser zum Verkauf in Mugdock
- Häuser zum Verkauf in Ochilbiew
- Häuser zum Verkauf in Old Plean
- Häuser zum Verkauf in Orchill
- Häuser zum Verkauf in Pisgah
- Häuser zum Verkauf in Plean
- Häuser zum Verkauf in Ramoyle
- Häuser zum Verkauf in Raploch
- Häuser zum Verkauf in Riverside
- Häuser zum Verkauf in Ruskie
- Häuser zum Verkauf in Sheriffmuir
- Häuser zum Verkauf in Stirling (Stirling)
- Häuser zum Verkauf in St Ninians
- Häuser zum Verkauf in Strathblane
- Häuser zum Verkauf in Stronachlachar
- Häuser zum Verkauf in Sunnylaw
- Häuser zum Verkauf in West Plean
Verwandte Leitfäden & Geschichten
Das Vertrauen der führenden Makler der Welt
Die Makler hinter den außergewöhnlichsten Immobilien der Welt inserieren bei JamesEdition.
- Angebote von Sotheby's, Christie's, BARNES und Engel & Völkers
- Jedes Angebot wird vor der Veröffentlichung geprüft
- Verbinden Sie sich direkt mit verifizierten Maklern
Indem Sie fortfahren, akzeptieren Sie unsere Nutzungsbedingungen und Datenschutzrichtlinie.