$3,342,706
Levern Towers, Blanefield, Glasgow, Stirlingshire
- 6 Schlafz.
- 4 Bäder
- 8,734 Sqft
- 9.0 Ac lot
- Aktualisiert: September 15
- 423
Über die Immobilie
Beschreibung wurde automatisch übersetzt.
Die Beschreibung wird in der Originalsprache angezeigt.
Levern Towers bietet eine seltene Gelegenheit, eine angesehene schottische Baronialresidenz bemerkenswerter Provenienz zu erwerben, die ursprünglich in den 1930er Jahren für den berühmten Glasgower Hausbauer John Lawrence für seinen persönlichen Gebrauch erbaut wurde. Das Anwesen befindet sich auf einem weitläufigen Landgut in Blanefield und befindet sich in erhöhter, nach Süden ausgerichteter Lag
Levern Towers presents a rare opportunity to acquire a distinguished Scots Baronial residence of remarkable provenance, originally built in the 1930s for renowned Glasgow housebuilder John Lawrence for his own personal use. Set within an expansive rural estate in Blanefield, the property enjoys an elevated, south facing position with commanding views across the picturesque Blane Valley and towards
Levern Towers bietet eine seltene Gelegenheit, eine angesehene schottische Baronialresidenz bemerkenswerter Provenienz zu erwerben, die ursprünglich in den 1930er Jahren für den berühmten Glasgower Hausbauer John Lawrence für seinen persönlichen Gebrauch erbaut wurde. Das Anwesen befindet sich auf einem weitläufigen Landgut in Blanefield und befindet sich in erhöhter, nach Süden ausgerichteter Lage mit herrlichem Blick über das malerische Blane-Tal und auf die dramatische Kulisse der Campsie Fells — ein Ausblick, der seine Pracht und anhaltende architektonische Präsenz unterstreicht.
Levern Towers wurde historisch als Herrenhaus mit Türmen und Türmen beschrieben und ist ein Sinnbild für das selbstbewusste und zeitlose Designgefühl seiner Zeit. Das Anwesen bietet umfangreiche Unterkünfte, darunter mehrere Empfangsräume und sechs Schlafzimmer. Größe, Herkunft und Lage bilden zusammen ein Haus von bedeutender Statur, das perfekt auf die Eleganz, Raffinesse und ländliche Exklusivität abgestimmt ist, die erstklassige Landhäuser in dieser begehrten Ecke von Stirlingshire bieten.
Levern Towers galt lange Zeit als eines der bemerkenswertesten Privathäuser Schottlands und wurde seit Anfang der 1990er Jahre nicht mehr öffentlich vermarktet. Äußerlich ist das Haus in den Einheimischen als „das Haus auf dem Hügel“ bekannt — eine Szene, die in den schönen Glasmalereien in der Empfangshalle im ersten Stock dargestellt ist. Im Inneren blieben seine Pracht und sein Stil jedoch vergleichsweise privat, da es seit dem Bau nur von vier Eigentümern genutzt wurde.
Das Anwesen wird durch elektrische Sicherheitstore erreicht, hinter denen eine asphaltierte Auffahrt vorbei an großzügigen Vorgärten und zwei halbfreistehenden Torhütten führt, bevor Sie zu einer weitläufigen Auffahrt zur Vorderseite des Hauses gelangen. Die Anfahrt weckt Vorfreude und gipfelt in der Ankunft am herrlichen Herrenhaus, das stolz auf seinem Hochplateau thront. Die dramatischen Klippen des Dumgoyne Hill ragen etwa 1.400 Fuß in die Höhe und bieten einen uneingeschränkten Blick entlang der Campsie Fells.
Intern präsentiert das Haus den unverwechselbaren Stil der schottischen Inneneinrichtung aus der Art-Deco-Zeit, der sich harmonisch in die großzügigen Proportionen einfügt, die eher an die späte edwardianische Ära erinnern. Die großen zentralen Flure sind um eine markante Doppeltreppe herum angeordnet, die durch traditionelle Eichenböden mit Fischgrätmuster, wunderschön detaillierte Eichenvertäfelungen und Geländer, einen offenen Kamin und ein imposantes Gefühl der Ankunft ergänzt wird
Die Empfangsräume sind reich an Charakter und Individualität. Der Salon verfügt über kunstvolle handbemalte Gesimse und eine dekorative Deckenrosette mit nach Süden ausgerichteten Fenstern und einem markanten Fischgrätboden. Der Speisesaal ist durchgehend mit üppigen Holzvertäfelungen geschmückt. Eine einzigartige, komplizierte, handgeschnitzte grafische Geschichte rundet den Raum ab. Die Bibliothek, wohl einer der intimeren Räume des Hauses, strahlt Wärme und Charme durch Kirschholzvertäfelung, historische Türgriffe mit subtilen Rennie-Mackintosh-Einflüssen, Zugang zu einem versteckten Turmzimmer und einen offenen Kamin aus und macht sie zu einem perfekten privaten Rückzugsort. Der Umfang der Empfangs- und Unterhaltungsräume ist außergewöhnlich, nirgends mehr als im herrlichen Billardzimmer mit angrenzendem Barbereich, der sich auf der oberen Ebene befindet.
Das Herzstück des Hauses ist die großzügig geschnittene Küche, die auf wunderbare Weise traditionellen Charme mit praktischem Familienleben verbindet. Der Raum ist mit einer umfangreichen Auswahl an Wand- und Unterschränken aus Massivholz ausgestattet und bietet hervorragende Lager- und Vorbereitungsbereiche, ergänzt durch Granitarbeitsplatten und Fliesenböden. Ein markanter Herd im Vintage-Stil befindet sich in einer eingelassenen Kaminbrust mit dekorativer Fliesenrückwand, die einen natürlichen Blickfang bildet. Natürliches Licht strömt durch ein großes Crittall-Fenster mit Blick auf den Garten herein, während die Küche nahtlos in den angrenzenden Essbereich übergeht — ideal sowohl für den Alltag als auch für Unterhaltung. Es gibt auch einen wunderschön proportionierten Wintergarten mit Vollverglasung und Fußbodenheizung für eine mühelose Nutzung das ganze Jahr über.
Ein herrlicher Hallenbadkomplex bietet eine luxuriöse Freizeiteinrichtung, die von einem attraktiven verglasten Dach und raumhohen Fenstern umgeben ist, die den Raum mit natürlichem Licht durchfluten und einen schönen Blick auf das umliegende Gelände bieten. Der Pool wird durch zwei separate Umkleideräume, zwei Duschräume und eine entspannende Sauna ergänzt, wodurch eine völlig eigenständige Umgebung im Spa-Stil entsteht, die sowohl für Familien als auch für Unterhaltung geeignet ist. Ein eigener Technikraum ist diskret angeordnet, um die Wartung zu vereinfachen. Der Pool wird mit LPG-Gas beheizt, um das ganze Jahr über ein angenehmes Vergnügen zu gewährleisten.
Levern Towers wurde historisch als Herrenhaus mit Türmen und Türmen beschrieben und ist ein Sinnbild für das selbstbewusste und zeitlose Designgefühl seiner Zeit. Das Anwesen bietet umfangreiche Unterkünfte, darunter mehrere Empfangsräume und sechs Schlafzimmer. Größe, Herkunft und Lage bilden zusammen ein Haus von bedeutender Statur, das perfekt auf die Eleganz, Raffinesse und ländliche Exklusivität abgestimmt ist, die erstklassige Landhäuser in dieser begehrten Ecke von Stirlingshire bieten.
Levern Towers galt lange Zeit als eines der bemerkenswertesten Privathäuser Schottlands und wurde seit Anfang der 1990er Jahre nicht mehr öffentlich vermarktet. Äußerlich ist das Haus in den Einheimischen als „das Haus auf dem Hügel“ bekannt — eine Szene, die in den schönen Glasmalereien in der Empfangshalle im ersten Stock dargestellt ist. Im Inneren blieben seine Pracht und sein Stil jedoch vergleichsweise privat, da es seit dem Bau nur von vier Eigentümern genutzt wurde.
Das Anwesen wird durch elektrische Sicherheitstore erreicht, hinter denen eine asphaltierte Auffahrt vorbei an großzügigen Vorgärten und zwei halbfreistehenden Torhütten führt, bevor Sie zu einer weitläufigen Auffahrt zur Vorderseite des Hauses gelangen. Die Anfahrt weckt Vorfreude und gipfelt in der Ankunft am herrlichen Herrenhaus, das stolz auf seinem Hochplateau thront. Die dramatischen Klippen des Dumgoyne Hill ragen etwa 1.400 Fuß in die Höhe und bieten einen uneingeschränkten Blick entlang der Campsie Fells.
Intern präsentiert das Haus den unverwechselbaren Stil der schottischen Inneneinrichtung aus der Art-Deco-Zeit, der sich harmonisch in die großzügigen Proportionen einfügt, die eher an die späte edwardianische Ära erinnern. Die großen zentralen Flure sind um eine markante Doppeltreppe herum angeordnet, die durch traditionelle Eichenböden mit Fischgrätmuster, wunderschön detaillierte Eichenvertäfelungen und Geländer, einen offenen Kamin und ein imposantes Gefühl der Ankunft ergänzt wird
Die Empfangsräume sind reich an Charakter und Individualität. Der Salon verfügt über kunstvolle handbemalte Gesimse und eine dekorative Deckenrosette mit nach Süden ausgerichteten Fenstern und einem markanten Fischgrätboden. Der Speisesaal ist durchgehend mit üppigen Holzvertäfelungen geschmückt. Eine einzigartige, komplizierte, handgeschnitzte grafische Geschichte rundet den Raum ab. Die Bibliothek, wohl einer der intimeren Räume des Hauses, strahlt Wärme und Charme durch Kirschholzvertäfelung, historische Türgriffe mit subtilen Rennie-Mackintosh-Einflüssen, Zugang zu einem versteckten Turmzimmer und einen offenen Kamin aus und macht sie zu einem perfekten privaten Rückzugsort. Der Umfang der Empfangs- und Unterhaltungsräume ist außergewöhnlich, nirgends mehr als im herrlichen Billardzimmer mit angrenzendem Barbereich, der sich auf der oberen Ebene befindet.
Das Herzstück des Hauses ist die großzügig geschnittene Küche, die auf wunderbare Weise traditionellen Charme mit praktischem Familienleben verbindet. Der Raum ist mit einer umfangreichen Auswahl an Wand- und Unterschränken aus Massivholz ausgestattet und bietet hervorragende Lager- und Vorbereitungsbereiche, ergänzt durch Granitarbeitsplatten und Fliesenböden. Ein markanter Herd im Vintage-Stil befindet sich in einer eingelassenen Kaminbrust mit dekorativer Fliesenrückwand, die einen natürlichen Blickfang bildet. Natürliches Licht strömt durch ein großes Crittall-Fenster mit Blick auf den Garten herein, während die Küche nahtlos in den angrenzenden Essbereich übergeht — ideal sowohl für den Alltag als auch für Unterhaltung. Es gibt auch einen wunderschön proportionierten Wintergarten mit Vollverglasung und Fußbodenheizung für eine mühelose Nutzung das ganze Jahr über.
Ein herrlicher Hallenbadkomplex bietet eine luxuriöse Freizeiteinrichtung, die von einem attraktiven verglasten Dach und raumhohen Fenstern umgeben ist, die den Raum mit natürlichem Licht durchfluten und einen schönen Blick auf das umliegende Gelände bieten. Der Pool wird durch zwei separate Umkleideräume, zwei Duschräume und eine entspannende Sauna ergänzt, wodurch eine völlig eigenständige Umgebung im Spa-Stil entsteht, die sowohl für Familien als auch für Unterhaltung geeignet ist. Ein eigener Technikraum ist diskret angeordnet, um die Wartung zu vereinfachen. Der Pool wird mit LPG-Gas beheizt, um das ganze Jahr über ein angenehmes Vergnügen zu gewährleisten.
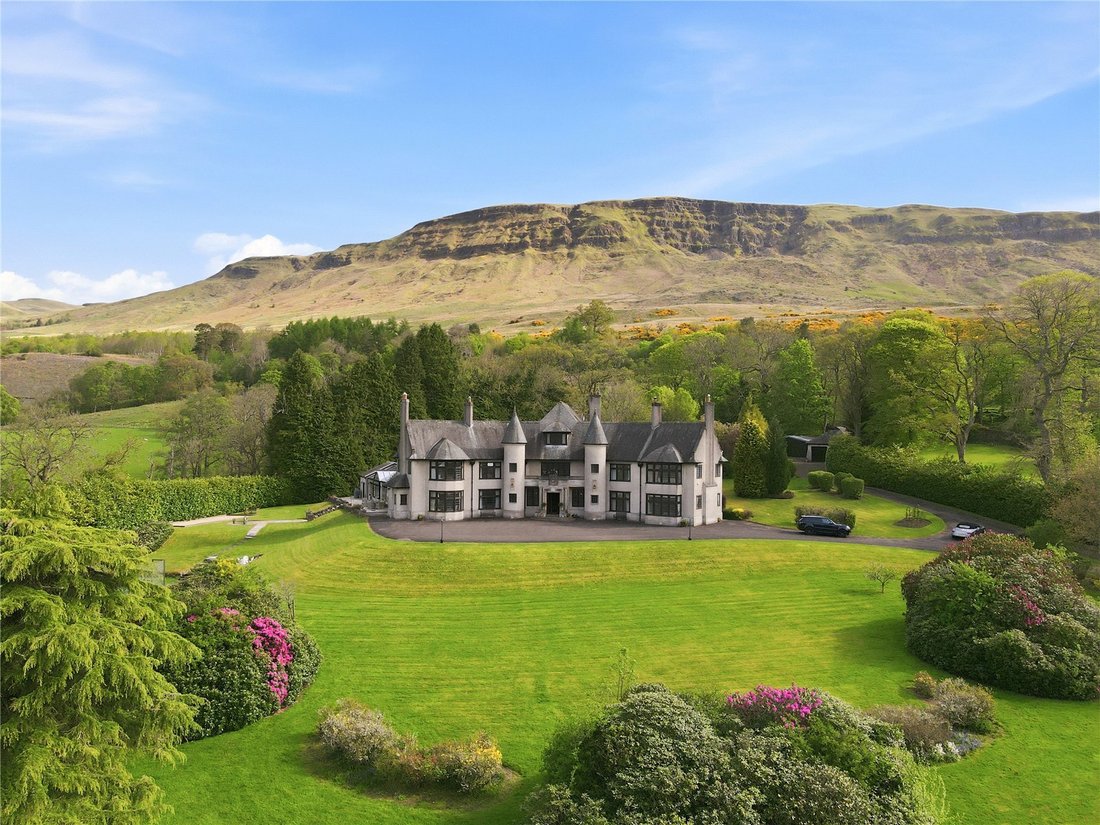
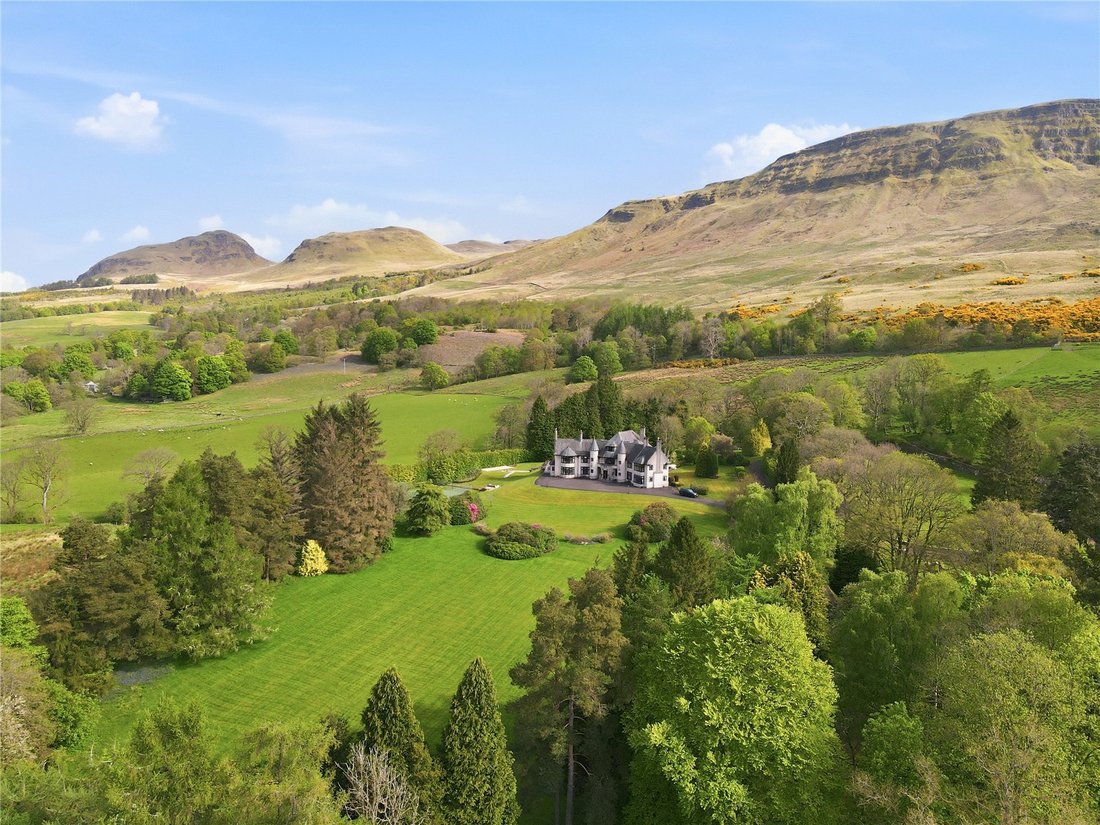
Levern Towers presents a rare opportunity to acquire a distinguished Scots Baronial residence of remarkable provenance, originally built in the 1930s for renowned Glasgow housebuilder John Lawrence for his own personal use. Set within an expansive rural estate in Blanefield, the property enjoys an elevated, south facing position with commanding views across the picturesque Blane Valley and towards the dramatic backdrop of the Campsie Fells—an outlook that underscores its grandeur and enduring architectural presence.
Historically described as a towered and turreted mansion house Levern Towers is emblematic of the confident and timeless design sensibilities of its era. The property offers extensive accommodation, including multiple reception rooms and six bedrooms, Its scale, provenance and setting combine to create a home of significant stature, perfectly aligned with the elegance, refinement and rural exclusivity associated with prime country houses in this sought after corner of Stirlingshire.
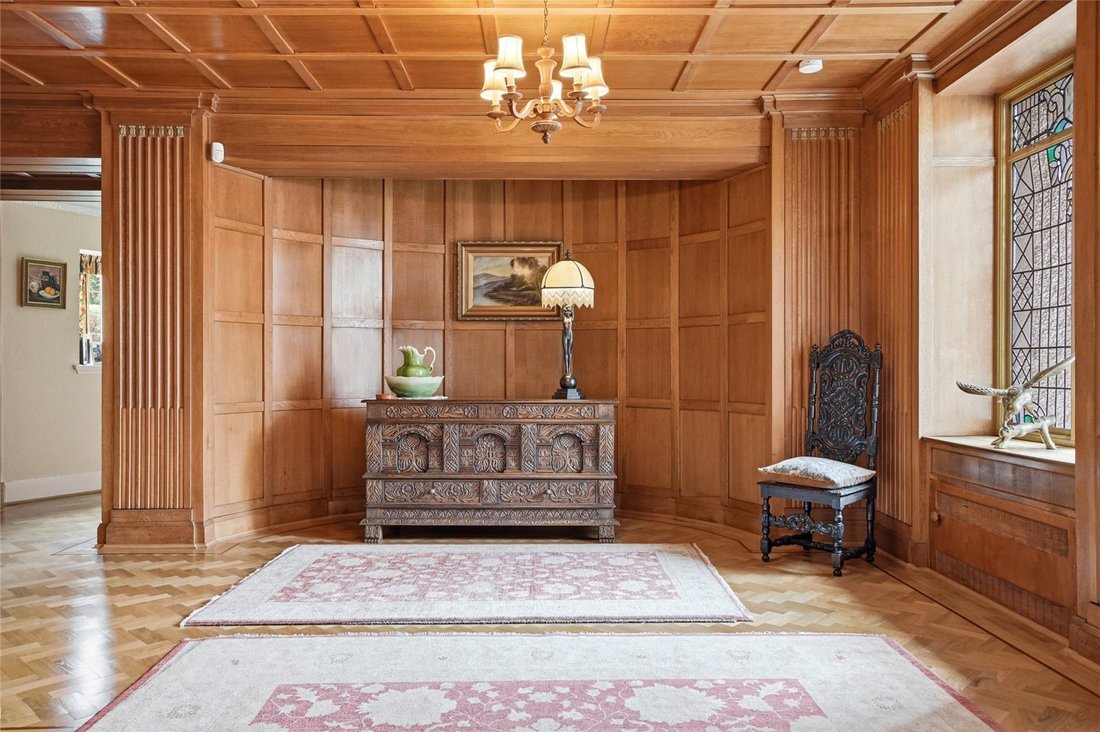
Long regarded as one of Scotland’s notable private homes, Levern Towers has not been openly marketed since the early 1990s. Externally, the house is well known locally as “the house on the hill”—a scene depicted in the beautiful stained glass on the first floor reception hall. Internally, however, its splendour and style have remained comparatively private, having been enjoyed by only four owners since its construction.
The property is approached through electric security gates, beyond which a tarmac drive leads past generous front gardens and a pair of semi detached gate lodges before arriving at a sweeping driveway to the front of the house. The approach builds anticipation, culminating in arrival at the magnificent Baronial home standing proudly on its elevated plateau, with the dramatic crags of Dumgoyne Hill rising some 1,400 feet beyond and uninterrupted views extending along the Campsie Fells.
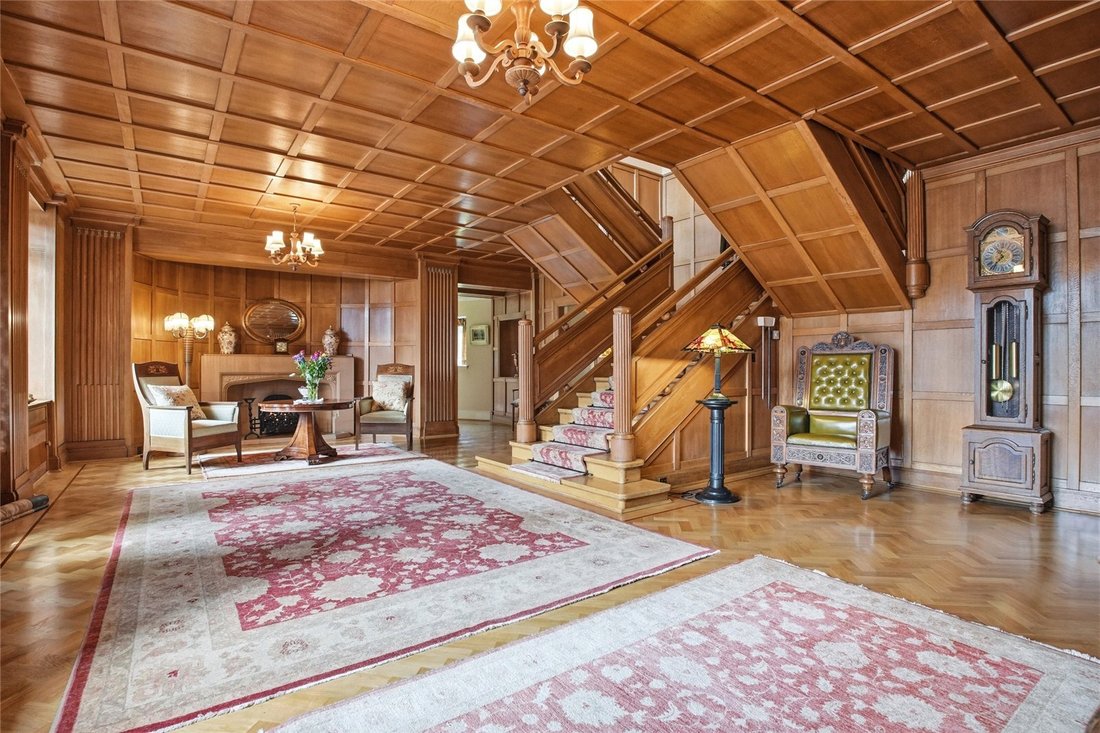
Internally, the house showcases the distinct styles of the Art Deco period of Scottish interiors, blended harmoniously with the generous proportions more reminiscent of the late Edwardian era. Grand central hallways are centred around a striking double staircase, complemented by traditional herringbone pattern oak flooring, beautifully detailed oak panelling and bannisters, open fireplace and an imposing sense of arrival
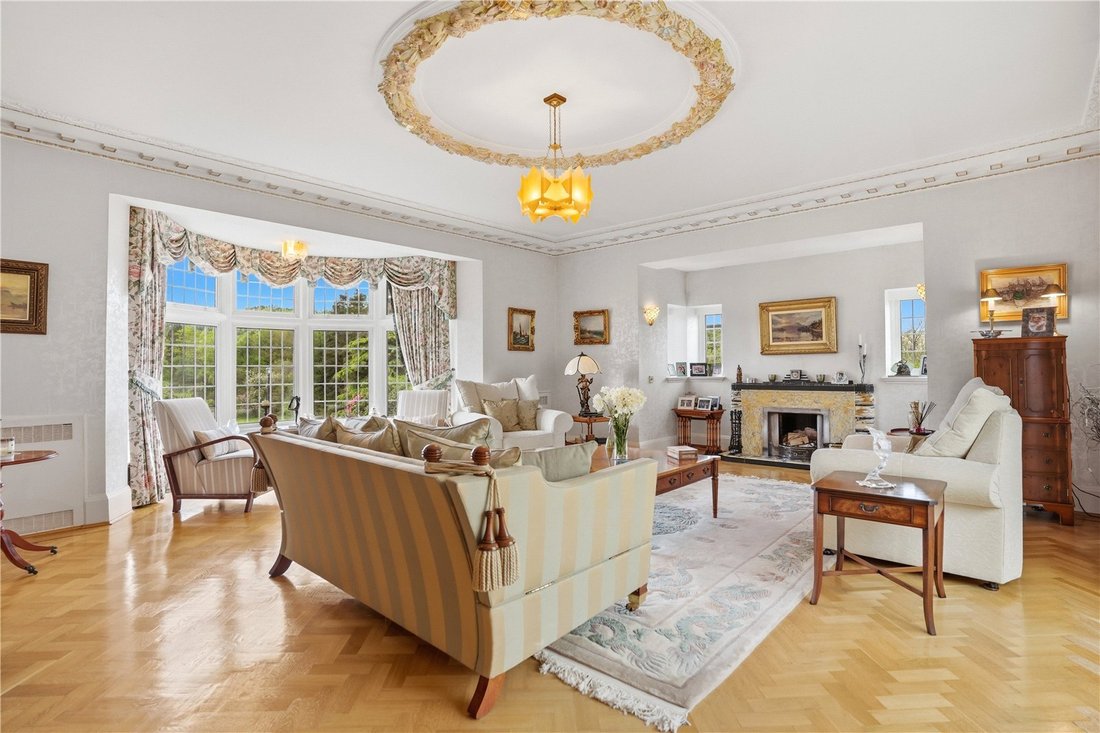
The reception rooms are rich in character and individuality. The drawing room features ornate hand painted cornicing and a decorative ceiling rose with south facing windows and striking herringbone floor. The dining room is embellished with rich wood panelling throughout with a unique intricate hand carved graphical story wrapped around the room. The library, arguably one of the more intimate rooms in the house, exudes warmth and charm through cherry wood panelling, period door handle with subtle Rennie Mackintosh influences, access to a concealed turret room and an open fireplace, making it a perfect private retreat. The scale of reception and entertaining space is exceptional, nowhere more so than in the magnificent billiards room with adjoining bar area, positioned on the upper level.
The heart of the home is the generously proportioned kitchen, which beautifully combines traditional charm with practical family living. Fitted with an extensive range of solid wood wall and base units, the space provides excellent storage and preparation areas, complemented by granite worktops and tiled flooring. A striking vintage style range cooker sits within a recessed chimney breast with decorative tiled splashback, forming a natural focal point. Natural light floods in through a large Crittall window overlooking the garden, while the kitchen flows seamlessly into the adjoining dining area—ideal for both everyday living and entertaining. There is also beautifully proportioned conservatory with full glazing and underfloor heating for effortless year round use.
A superb indoor swimming pool complex provides a luxurious leisure facility, enclosed by an attractive glazed roof and full height windows that flood the space with natural light and offer pleasant views across the surrounding grounds. The pool is complemented by two separate changing rooms, twin shower rooms and a relaxing sauna, creating a fully self contained, spa style environment suitable for both family use and entertaining. A dedicated plant room is discreetly positioned for ease of maintenance, with the pool heated by LPG gas to ensure comfortable year round enjoyment.
Blanefield is a highly regarded and picturesque village, offering an enviable balance between rural tranquillity and everyday convenience. Situated at the foot of the Campsie Fells, the village is well placed for access to Glasgow and the Central Belt, with excellent road links via the A81 connecting quickly to the M80, M8 and wider motorway network. Rail services are available at nearby Milngavie and Lennoxtown, providing regular connections to central Glasgow, while the West End lies just 9 miles away. The area is particularly well served for schooling, with a choice of respected local primary schools and easy access to highly regarded secondary education in the surrounding district, as well as leading independent schools within Glasgow. Blanefield’s combination of scenic surroundings, strong transport links and proximity to everyday amenities makes it a sought after location for those seeking country living without sacrificing accessibility.
The property offers six generously proportioned and beautifully bright bedrooms, each enjoying superb open views and abundant natural light through elegant Crittall style windows. The accommodation is thoughtfully arranged to provide both comfort and flexibility, with rooms of impressive scale and a calm, neutral aesthetic throughout. The principal bedroom forms an exceptionally bright sanctuary, featuring extensive space for relaxation along with a dedicated dressing room to create a luxurious private retreat. A number of bedrooms benefit from dual or triple aspect windows, enhancing the sense of light, space and connection to the surrounding landscape.
Approached via an impressive tree lined tarmac drive framed by mature rhododendrons, the property is set within beautifully maintained landscaped grounds. Sweeping lawns extend around the house, interspersed with established Scots pine and a variety of specimen trees, creating a wonderfully private and tranquil setting. A dedicated pétanque area adds a charming recreational feature, while a series of well placed patios around the house provide ideal spaces for outdoor dining and entertaining throughout the day. Despite the unmistakable sense of countryside seclusion, the property enjoys the convenience of being just a short and pleasant walk from local amenities.
The grounds are further enhanced by a full size all weather tennis court, discreetly positioned within the landscaped gardens and enclosed by mature hedging to provide shelter and privacy. Enjoying a tranquil setting with picturesque open views across the surrounding countryside, the court offers an excellent recreational facility suitable for both casual play and more competitive use, seamlessly complementing the estate’s outstanding leisure amenities.
Perhaps one of the highlights withing the ground though is a serene natural pond featuring a gentle mini waterfall and a thoughtfully positioned seating area, offering a peaceful retreat with lovely open views
To the rear of the property is a series of outbuildings and garages providing ample storage and accommodation for garden machinery and family vehicles.
In addition to the principal house, there is a pair of semi detached lodge houses located beside the entrance gates. Each cottage provides two bedrooms, a sitting room, kitchen and bathroom, and is currently been let on a Private Residential Tenancy (PRT) basis, generating a useful supplementary income. Further details are available on request.
Services & Additional Information
Services: Mains Water, mains electricity and drainage, LPG gas for the house and swimming pool.
Historically described as a towered and turreted mansion house Levern Towers is emblematic of the confident and timeless design sensibilities of its era. The property offers extensive accommodation, including multiple reception rooms and six bedrooms, Its scale, provenance and setting combine to create a home of significant stature, perfectly aligned with the elegance, refinement and rural exclusivity associated with prime country houses in this sought after corner of Stirlingshire.
Long regarded as one of Scotland’s notable private homes, Levern Towers has not been openly marketed since the early 1990s. Externally, the house is well known locally as “the house on the hill”—a scene depicted in the beautiful stained glass on the first floor reception hall. Internally, however, its splendour and style have remained comparatively private, having been enjoyed by only four owners since its construction.
The property is approached through electric security gates, beyond which a tarmac drive leads past generous front gardens and a pair of semi detached gate lodges before arriving at a sweeping driveway to the front of the house. The approach builds anticipation, culminating in arrival at the magnificent Baronial home standing proudly on its elevated plateau, with the dramatic crags of Dumgoyne Hill rising some 1,400 feet beyond and uninterrupted views extending along the Campsie Fells.
Internally, the house showcases the distinct styles of the Art Deco period of Scottish interiors, blended harmoniously with the generous proportions more reminiscent of the late Edwardian era. Grand central hallways are centred around a striking double staircase, complemented by traditional herringbone pattern oak flooring, beautifully detailed oak panelling and bannisters, open fireplace and an imposing sense of arrival
The reception rooms are rich in character and individuality. The drawing room features ornate hand painted cornicing and a decorative ceiling rose with south facing windows and striking herringbone floor. The dining room is embellished with rich wood panelling throughout with a unique intricate hand carved graphical story wrapped around the room. The library, arguably one of the more intimate rooms in the house, exudes warmth and charm through cherry wood panelling, period door handle with subtle Rennie Mackintosh influences, access to a concealed turret room and an open fireplace, making it a perfect private retreat. The scale of reception and entertaining space is exceptional, nowhere more so than in the magnificent billiards room with adjoining bar area, positioned on the upper level.
The heart of the home is the generously proportioned kitchen, which beautifully combines traditional charm with practical family living. Fitted with an extensive range of solid wood wall and base units, the space provides excellent storage and preparation areas, complemented by granite worktops and tiled flooring. A striking vintage style range cooker sits within a recessed chimney breast with decorative tiled splashback, forming a natural focal point. Natural light floods in through a large Crittall window overlooking the garden, while the kitchen flows seamlessly into the adjoining dining area—ideal for both everyday living and entertaining. There is also beautifully proportioned conservatory with full glazing and underfloor heating for effortless year round use.
A superb indoor swimming pool complex provides a luxurious leisure facility, enclosed by an attractive glazed roof and full height windows that flood the space with natural light and offer pleasant views across the surrounding grounds. The pool is complemented by two separate changing rooms, twin shower rooms and a relaxing sauna, creating a fully self contained, spa style environment suitable for both family use and entertaining. A dedicated plant room is discreetly positioned for ease of maintenance, with the pool heated by LPG gas to ensure comfortable year round enjoyment.
Blanefield is a highly regarded and picturesque village, offering an enviable balance between rural tranquillity and everyday convenience. Situated at the foot of the Campsie Fells, the village is well placed for access to Glasgow and the Central Belt, with excellent road links via the A81 connecting quickly to the M80, M8 and wider motorway network. Rail services are available at nearby Milngavie and Lennoxtown, providing regular connections to central Glasgow, while the West End lies just 9 miles away. The area is particularly well served for schooling, with a choice of respected local primary schools and easy access to highly regarded secondary education in the surrounding district, as well as leading independent schools within Glasgow. Blanefield’s combination of scenic surroundings, strong transport links and proximity to everyday amenities makes it a sought after location for those seeking country living without sacrificing accessibility.
The property offers six generously proportioned and beautifully bright bedrooms, each enjoying superb open views and abundant natural light through elegant Crittall style windows. The accommodation is thoughtfully arranged to provide both comfort and flexibility, with rooms of impressive scale and a calm, neutral aesthetic throughout. The principal bedroom forms an exceptionally bright sanctuary, featuring extensive space for relaxation along with a dedicated dressing room to create a luxurious private retreat. A number of bedrooms benefit from dual or triple aspect windows, enhancing the sense of light, space and connection to the surrounding landscape.
Approached via an impressive tree lined tarmac drive framed by mature rhododendrons, the property is set within beautifully maintained landscaped grounds. Sweeping lawns extend around the house, interspersed with established Scots pine and a variety of specimen trees, creating a wonderfully private and tranquil setting. A dedicated pétanque area adds a charming recreational feature, while a series of well placed patios around the house provide ideal spaces for outdoor dining and entertaining throughout the day. Despite the unmistakable sense of countryside seclusion, the property enjoys the convenience of being just a short and pleasant walk from local amenities.
The grounds are further enhanced by a full size all weather tennis court, discreetly positioned within the landscaped gardens and enclosed by mature hedging to provide shelter and privacy. Enjoying a tranquil setting with picturesque open views across the surrounding countryside, the court offers an excellent recreational facility suitable for both casual play and more competitive use, seamlessly complementing the estate’s outstanding leisure amenities.
Perhaps one of the highlights withing the ground though is a serene natural pond featuring a gentle mini waterfall and a thoughtfully positioned seating area, offering a peaceful retreat with lovely open views
To the rear of the property is a series of outbuildings and garages providing ample storage and accommodation for garden machinery and family vehicles.
In addition to the principal house, there is a pair of semi detached lodge houses located beside the entrance gates. Each cottage provides two bedrooms, a sitting room, kitchen and bathroom, and is currently been let on a Private Residential Tenancy (PRT) basis, generating a useful supplementary income. Further details are available on request.
Services & Additional Information
Services: Mains Water, mains electricity and drainage, LPG gas for the house and swimming pool.
-
Art der Immobilie
Haus
-
Preis/Quadratfuß
$382
-
Verbrauch
F
Funktionen
Funktionen
Lot
Innenbereich
Outdoor
Erkunden Sie die Gegend
Levern Towers, Blanefield, Glasgow, Stirlingshire, Stirling County, Schottland
Auf Google Maps anzeigen
Preis pro sqft
Niedrig
Hoch

Vor 2 Jahren beigetreten
Sie haben sich nach diesem Objekt erkundigt
Der Agent wird sich in Kürze mit Ihnen in Verbindung setzen
Gelistet von
5
Angebote
2025
Beigetreten
Besichtigung mit Cameron Ewer buchen
Wählen Sie ein Datum und ob Sie eine virtuelle oder persönliche Besichtigung mit dem Makler wünschen.
Bevorzugtes Datum
Art der Tour

Savills - Glasgow
5th Floor Cadworks 41 West Campbell Street, Glasgow, Glasgow City, G2 6SE, United Kingdom
Agenturprofil anzeigen
Zuletzt aktualisiert
September 15
Erstmalig gelistet
May 30
Angebotsreferenz
GLS250048
Ähnliche Immobilien in der Nähe
Neue Angebote in Stirling County


Entdecken Sie mehr Häuser zum Verkauf
Stirling County, Schottland Immobilienarten
Stirling County, Schottland beliebte Suchanfragen
- Panorama Immobilien in Stirling County, Schottland
- Immobilien mit Seeblick in Stirling County, Schottland
- Immobilien mit Terrasse in Stirling County, Schottland
- Immobilien mit Bar in Stirling County, Schottland
- Immobilien mit Office in Stirling County, Schottland
- Immobilien mit Bergblick in Stirling County, Schottland
- Immobilien mit Garten in Stirling County, Schottland
- Privatsphäre Immobilien in Stirling County, Schottland
- Anlageimmobilie Immobilien in Stirling County, Schottland
- Moderne Immobilien in Stirling County, Schottland
- Pferdesport Immobilien in Stirling County, Schottland
- Immobilien mit Fitnessstudio in Stirling County, Schottland
- Immobilien mit Sauna in Stirling County, Schottland
- Immobilien mit Bibliothek in Stirling County, Schottland
- Immobilien mit Klimaanlage in Stirling County, Schottland
- Immobilien mit Whirlpool in Stirling County, Schottland
- Immobilien mit Kamin in Stirling County, Schottland
- Immobilien mit Pool in Stirling County, Schottland
- Immobilien mit Garage in Stirling County, Schottland
- Immobilien mit Balkon in Stirling County, Schottland
- Immobilien mit Tennisplatz in Stirling County, Schottland
- Luxusvilla Immobilien in Stirling County, Schottland
- Immobilien mit Offene Küche in Stirling County, Schottland
- Immobilien mit Kino in Stirling County, Schottland
- Immobilien mit Hallenbad in Stirling County, Schottland
- Immobilien mit Wasserblick in Stirling County, Schottland
Stirling County, Schottland nachbarschaften
- Häuser zum Verkauf in Ballochearn, Stirling County, Schottland
- Häuser zum Verkauf in Dalfoil, Stirling County, Schottland
- Häuser zum Verkauf in Drymen
- Häuser zum Verkauf in Thornhill Nead, Stirling County, Schottland
- Häuser zum Verkauf in Thornhill, Stirling County, Schottland
- Häuser zum Verkauf in Aberfoyle
- Häuser zum Verkauf in Aochraw Brae
- Häuser zum Verkauf in Ardeonaig
- Häuser zum Verkauf in Arnprior
- Häuser zum Verkauf in Auchemeck
- Häuser zum Verkauf in Auchineden
- Häuser zum Verkauf in Balfron Station
- Häuser zum Verkauf in Balquhidder
- Häuser zum Verkauf in Blair Drummond
- Häuser zum Verkauf in Blairdrummond
- Häuser zum Verkauf in Boquhan
- Häuser zum Verkauf in Borestone
- Häuser zum Verkauf in Bridge Of Allan
- Häuser zum Verkauf in Buchlyvie
- Häuser zum Verkauf in Callander
- Häuser zum Verkauf in Cambusbarron
- Häuser zum Verkauf in Cambusdrenny
- Häuser zum Verkauf in Cambuskenneth
- Häuser zum Verkauf in Causewayhead
- Häuser zum Verkauf in Chartershall Village
- Häuser zum Verkauf in Coldoch
- Häuser zum Verkauf in Cornton
- Häuser zum Verkauf in Cowie
- Häuser zum Verkauf in Craigmill
- Häuser zum Verkauf in Croftamie
- Häuser zum Verkauf in Deanston
- Häuser zum Verkauf in Doune
- Häuser zum Verkauf in Dumgoyne
- Häuser zum Verkauf in Duntreath
- Häuser zum Verkauf in Fallin
- Häuser zum Verkauf in Feddal
- Häuser zum Verkauf in Fintry
- Häuser zum Verkauf in Gargunnock
- Häuser zum Verkauf in Gartmore
- Häuser zum Verkauf in Gartnafuaran
- Häuser zum Verkauf in Hill Of Drip
- Häuser zum Verkauf in Inverlochlarig
- Häuser zum Verkauf in Kersie Terrace
- Häuser zum Verkauf in Killin
- Häuser zum Verkauf in Kinlochard
- Häuser zum Verkauf in Kippen
- Häuser zum Verkauf in Lagrannoch
- Häuser zum Verkauf in Leddriegreen
- Häuser zum Verkauf in Lochearnhead
- Häuser zum Verkauf in Manor Powis
- Häuser zum Verkauf in Manor Steps
- Häuser zum Verkauf in Milton Morenish
- Häuser zum Verkauf in Monemore
- Häuser zum Verkauf in Mugdock
- Häuser zum Verkauf in Ochilbiew
- Häuser zum Verkauf in Old Plean
- Häuser zum Verkauf in Orchill
- Häuser zum Verkauf in Pisgah
- Häuser zum Verkauf in Plean
- Häuser zum Verkauf in Ramoyle
- Häuser zum Verkauf in Raploch
- Häuser zum Verkauf in Riverside
- Häuser zum Verkauf in Ruskie
- Häuser zum Verkauf in Sheriffmuir
- Häuser zum Verkauf in Stirling (Stirling)
- Häuser zum Verkauf in St Ninians
- Häuser zum Verkauf in Strathblane
- Häuser zum Verkauf in Stronachlachar
- Häuser zum Verkauf in Sunnylaw
- Häuser zum Verkauf in West Plean
Verwandte Leitfäden & Geschichten
Das Vertrauen der führenden Makler der Welt
Die Makler hinter den außergewöhnlichsten Immobilien der Welt inserieren bei JamesEdition.
- Angebote von Sotheby's, Christie's, BARNES und Engel & Völkers
- Jedes Angebot wird vor der Veröffentlichung geprüft
- Verbinden Sie sich direkt mit verifizierten Maklern
Indem Sie fortfahren, akzeptieren Sie unsere Nutzungsbedingungen und Datenschutzrichtlinie.