
$1,059,470
Renovierte Villa Eines Ehemaligen Gästehauses Oberhalb Der Strada Costiera, Mit Obstgarten Und Blick Auf Die
- 3 Schlafz.
- 2 Bäder
- 2,207 Sqft
- Aktualisiert: Gestern
- 1
Über die Immobilie
Beschreibung wurde automatisch übersetzt.
Die Beschreibung wird in der Originalsprache angezeigt.
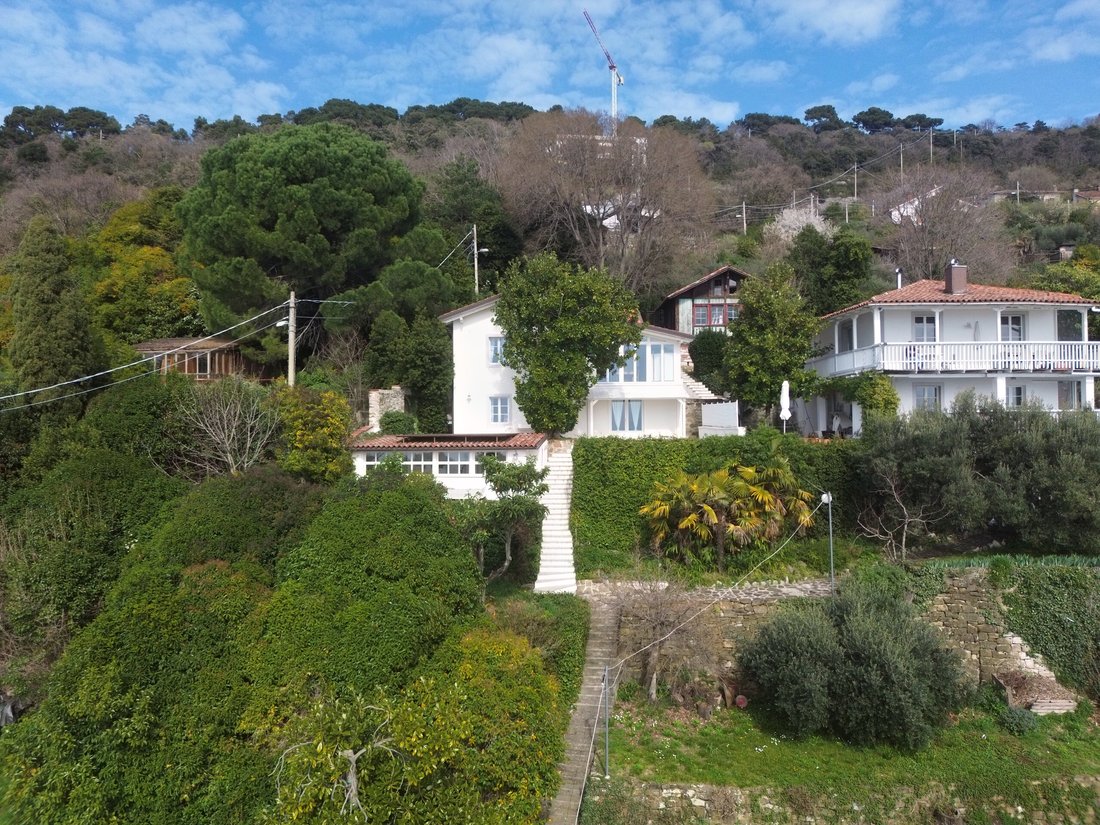
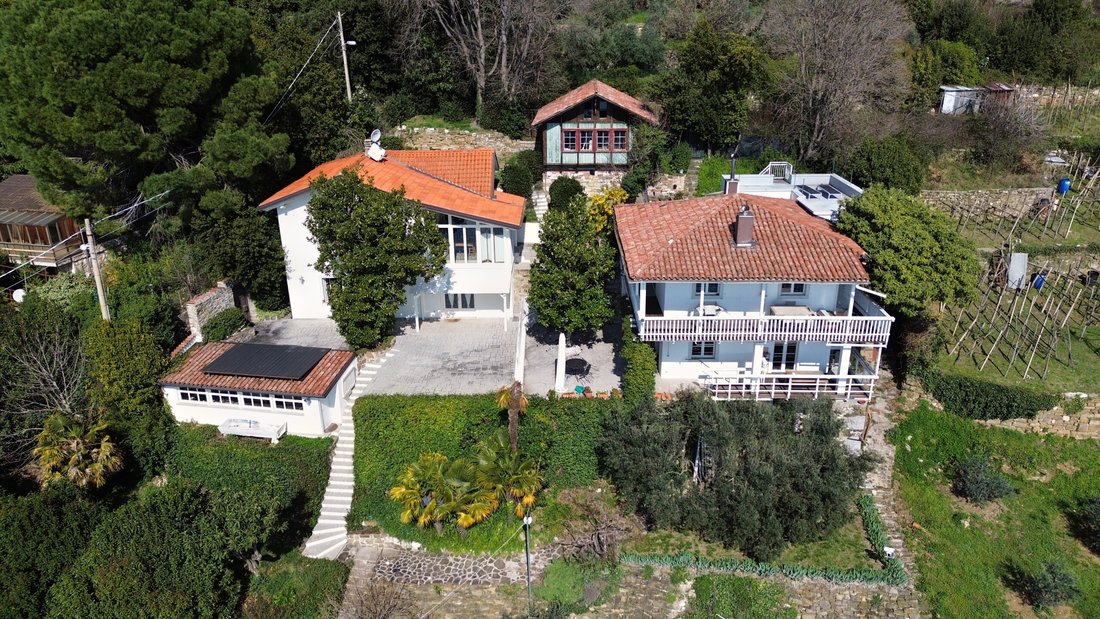
Above the Strada Costiera at Santa Croce, roughly twenty metres higher than the road, this detached house is one of the two buildings that once made up the Pensione Santa Croce, a guesthouse established on the hillside after the land was purchased in 1913. Today it is a private home, renovated throughout around a decade ago, and its windows face the Gulf of Trieste.
Its approximately 200
Its approximately 200
Above the Strada Costiera at Santa Croce, roughly twenty metres higher than the road, this detached house is one of the two buildings that once made up the Pensione Santa Croce, a guesthouse established on the hillside after the land was purchased in 1913. Today it is a private home, renovated throughout around a decade ago, and its windows face the Gulf of Trieste.
Its approximately 200 sq m are spread over several floors. The entrance floor holds the hall, the kitchen and a laundry room. Below it, a large room that now serves as a storeroom could become a study, an office or somewhere for guests to sleep. The bedrooms are upstairs: the master bedroom and two further rooms, together with a bathroom. Heating is independent and the house is offered furnished.
Fruit trees fill the garden around the building, and there is a terrace. Access is on foot: from the road, a flight of stone stairs with around 120 steps climbs up to the door. The landscape authority has given its consent for a lift, which would take the place of the lowest flight of 37 steps, and for a pair of parking spaces beside the road. That is only a first stage: the building permit has still to be filed, and the strip along the road needs a town-planning check as well. One more point needs the land registry: the lift would emerge at the existing stone steps, and the drawings put their bottom flights on ground owned by a third party, so the right to use them must be checked there first. We have made a first estimate of the cost, though no contractor has quoted yet.
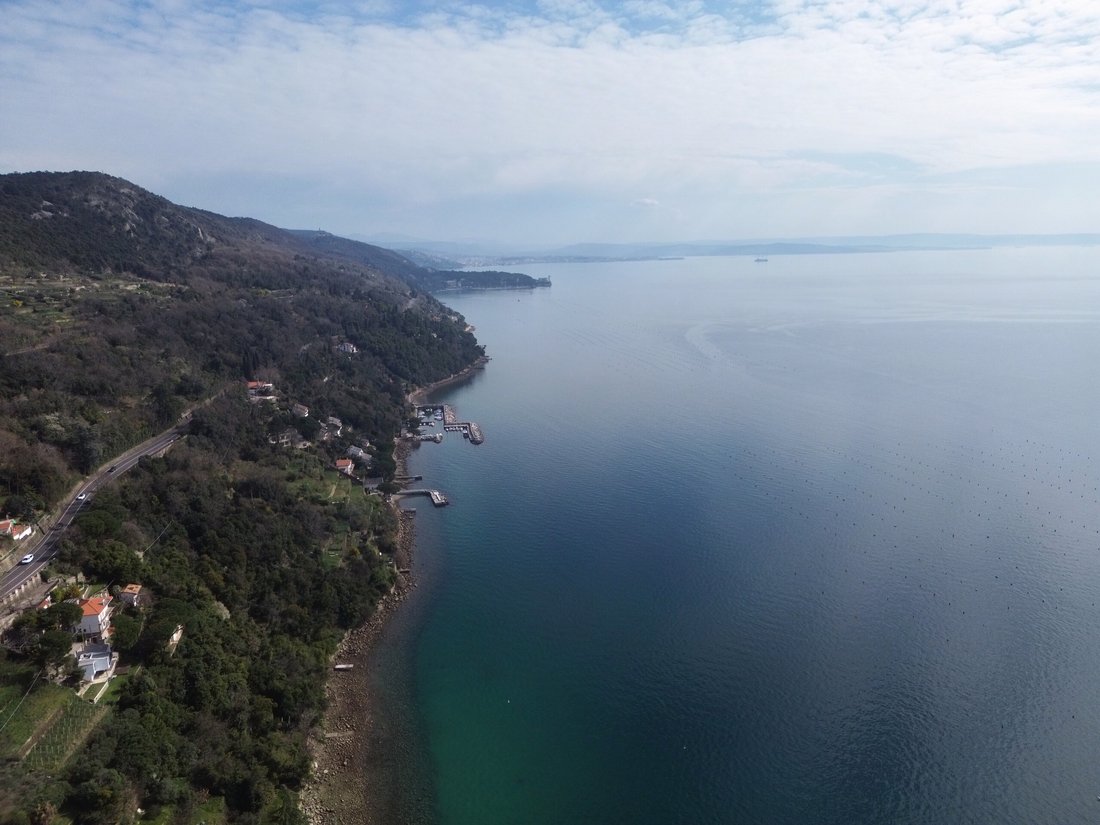
On the far side of the road, a public stairway drops by some 60 metres to a little beach of pebbles; on foot it is just over 250 metres from the house.
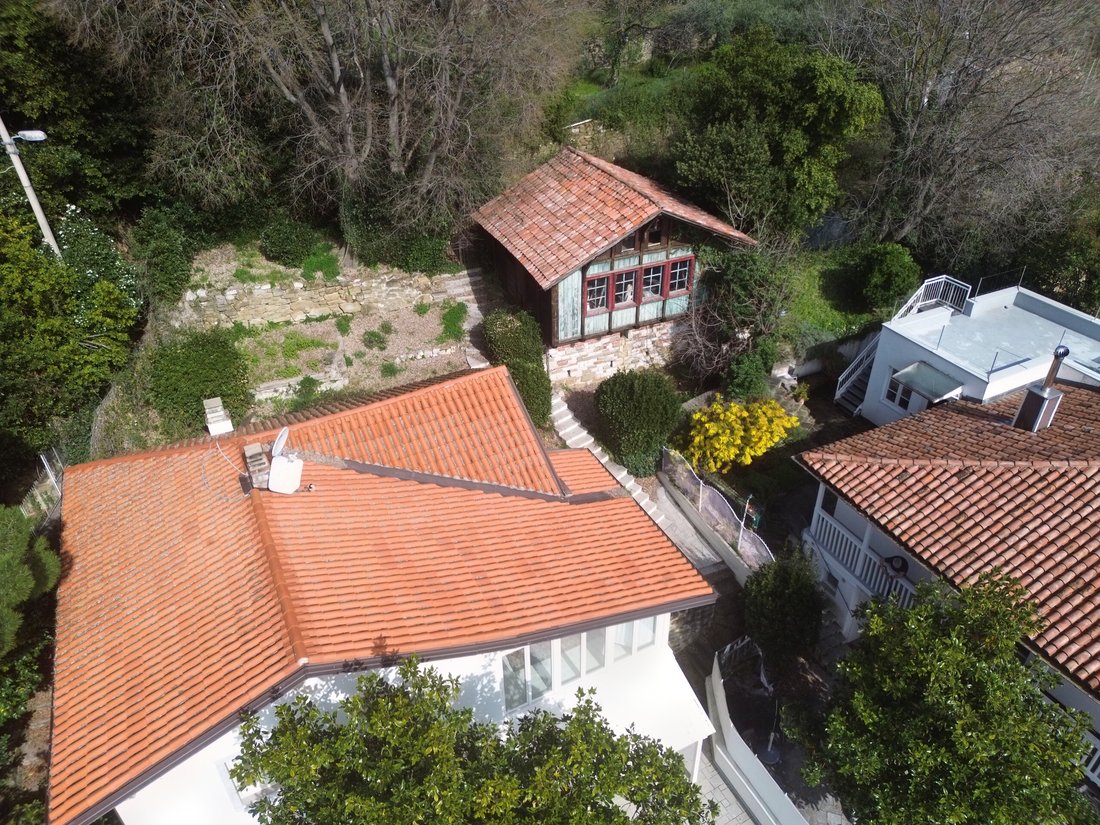
The timber chalet directly above the villa is recorded in the same cadastral unit. The amount shown on this listing is for the villa alone, and buying it that way would first require the chalet to be separated in the cadastre, a step still to be agreed with the seller; otherwise the chalet can be included in the purchase. The neighbouring villa, the other building of the former guesthouse, is on the market through another agency, and the two properties can be acquired together.
Energy performance certificate (APE): class C, EPgl,nren 75.68 kWh/m² per year.
Note on the use of artificial intelligence in the photographs. All 76 images in this listing were processed with a generative AI image model: 54 for light and colour only, 11 to remove clutter or objects, 11 with elements added or changed by the model (simulations). Where something was removed or added, the part of the scene involved was not photographed as you see it: the model reconstructed it. On the listing page at [hidden information] every photograph in which the model may have changed what you see carries a label. A viewing in person remains the only reliable reference. This portal shows no labels on the images, so here they are by number: photographs no. 8, 10–12, [hidden information] and 64 are simulations: the model added or changed part of what you see (for example furniture, sky, greenery or the view).
About the video: The video is a montage of still images of the property, including images modified with AI as described above, with camera movement added in editing: it is not footage filmed on site. Its voice-over is synthetic.
-
Art der Immobilie
Villa
-
Baujahr
1914
-
Preis/Quadratfuß
$480
-
Verbrauch
C
Funktionen
Erkunden Sie die Gegend
Strada Costiera, Friuli-Venezia Giulia, Altipiano Ovest-Barcola, Triest, Friaul-Julisch Venetien
Auf Google Maps anzeigen
Preis pro sqft
Niedrig
Hoch
Diese Immobilie im Altipiano Ovest-Barcola in Triest bietet schnellen Zugang zur Adriaküste und zum Stadtzentrum von Triest. In der Nähe befinden sich kulturelle Sehenswürdigkeiten, gehobene Gastronomie und Freizeiteinrichtungen. Der Flughafen Triest sowie wichtige Bahnhöfe sind in 20 Minuten erreichbar. Renommierte internationale und private Schulen sind ebenfalls gut zugänglich, was Leben und Anbindung in diesem malerischen Küstengebiet Italiens vereint.
In der Nähe anzeigen
Sehenswürdigkeiten
Schulen
Triest – Flughafen Friuli Venezia Giulia
Flughafen
19 Min.
Triest Hauptbahnhof
Bahnhof
14 Min.
Marina San Giusto
Hafen / Marina
11 Min.
Golfclub Triest
Golf- und Landclubs
15 Min.
Schloss Miramare
Kultur & Erbe
10 Min.
Restaurant Al Bagatto
Gastronomie & Wein
8 Min.
Grotta Gigante
Outdoor & Natur
16 Min.
Internationale Schule Triest
Internationale Schule
12 Min.
Grundschule Pascoli
Öffentliche Schule
7 Min.
Gymnasium 'G. Galilei' Triest
Öffentliche Schule
11 Min.
Vor 2 Jahren beigetreten
Sie haben sich nach diesem Objekt erkundigt
Der Agent wird sich in Kürze mit Ihnen in Verbindung setzen
Gelistet von
32
Angebote
2024
Beigetreten
Besichtigung mit the agent buchen
Wählen Sie ein Datum und ob Sie eine virtuelle oder persönliche Besichtigung mit dem Makler wünschen.
Bevorzugtes Datum
Art der Tour
Zuletzt aktualisiert
Gestern
Erstmalig gelistet
Oktober 15
Angebotsreferenz
recM5XBx0gSM47TWt
Ähnliche Immobilien in der Nähe
Neue Angebote in Altipiano Ovest-Barcola


Entdecken Sie mehr Häuser zum Verkauf
Altipiano Ovest-Barcola, Triest, Friaul-Julisch Venetien Immobilienarten
- Villen zum Verkauf in Altipiano Ovest-Barcola, Triest, Friaul-Julisch Venetien
- Wohnungen zum Verkauf in Altipiano Ovest-Barcola, Triest, Friaul-Julisch Venetien
- Penthouses zum Verkauf in Altipiano Ovest-Barcola, Triest, Friaul-Julisch Venetien
- Häuser zum Verkauf in Altipiano Ovest-Barcola, Triest, Friaul-Julisch Venetien
Altipiano Ovest-Barcola, Triest, Friaul-Julisch Venetien beliebte Suchanfragen
- Panorama Immobilien in Altipiano Ovest-Barcola, Triest, Friaul-Julisch Venetien
- Immobilien mit Meerblick in Altipiano Ovest-Barcola, Triest, Friaul-Julisch Venetien
- Immobilien mit Terrasse in Altipiano Ovest-Barcola, Triest, Friaul-Julisch Venetien
- Immobilien mit Bar in Altipiano Ovest-Barcola, Triest, Friaul-Julisch Venetien
- Immobilien mit Spielzimmer in Altipiano Ovest-Barcola, Triest, Friaul-Julisch Venetien
- Immobilien mit Office in Altipiano Ovest-Barcola, Triest, Friaul-Julisch Venetien
- Immobilien mit Aufzug in Altipiano Ovest-Barcola, Triest, Friaul-Julisch Venetien
- Immobilien mit Bergblick in Altipiano Ovest-Barcola, Triest, Friaul-Julisch Venetien
- Immobilien mit Garten in Altipiano Ovest-Barcola, Triest, Friaul-Julisch Venetien
- Immobilien mit Outdoor-Küche in Altipiano Ovest-Barcola, Triest, Friaul-Julisch Venetien
- Duplex Immobilien in Altipiano Ovest-Barcola, Triest, Friaul-Julisch Venetien
- Küste Immobilien in Altipiano Ovest-Barcola, Triest, Friaul-Julisch Venetien
- Privatsphäre Immobilien in Altipiano Ovest-Barcola, Triest, Friaul-Julisch Venetien
- am Wasser Immobilien in Altipiano Ovest-Barcola, Triest, Friaul-Julisch Venetien
- Moderne Immobilien in Altipiano Ovest-Barcola, Triest, Friaul-Julisch Venetien
- Neubauten Immobilien in Altipiano Ovest-Barcola, Triest, Friaul-Julisch Venetien
- Immobilien mit Fitnessstudio in Altipiano Ovest-Barcola, Triest, Friaul-Julisch Venetien
- Immobilien mit Sauna in Altipiano Ovest-Barcola, Triest, Friaul-Julisch Venetien
- Immobilien mit Dampfsauna in Altipiano Ovest-Barcola, Triest, Friaul-Julisch Venetien
- Immobilien mit Bibliothek in Altipiano Ovest-Barcola, Triest, Friaul-Julisch Venetien
- Immobilien mit Klimaanlage in Altipiano Ovest-Barcola, Triest, Friaul-Julisch Venetien
- am Ozean Immobilien in Altipiano Ovest-Barcola, Triest, Friaul-Julisch Venetien
- Immobilien mit Weinkeller in Altipiano Ovest-Barcola, Triest, Friaul-Julisch Venetien
- Immobilien mit Whirlpool in Altipiano Ovest-Barcola, Triest, Friaul-Julisch Venetien
- Immobilien mit Kamin in Altipiano Ovest-Barcola, Triest, Friaul-Julisch Venetien
- Immobilien mit Pool in Altipiano Ovest-Barcola, Triest, Friaul-Julisch Venetien
- Immobilien mit Garage in Altipiano Ovest-Barcola, Triest, Friaul-Julisch Venetien
- Immobilien mit Balkon in Altipiano Ovest-Barcola, Triest, Friaul-Julisch Venetien
- am Meer Immobilien in Altipiano Ovest-Barcola, Triest, Friaul-Julisch Venetien
- Immobilien mit Privatstrand in Altipiano Ovest-Barcola, Triest, Friaul-Julisch Venetien
- Immobilien mit Offene Küche in Altipiano Ovest-Barcola, Triest, Friaul-Julisch Venetien
- Renoviert Immobilien in Altipiano Ovest-Barcola, Triest, Friaul-Julisch Venetien
- am Strand Immobilien in Altipiano Ovest-Barcola, Triest, Friaul-Julisch Venetien
- Immobilien mit Wasserblick in Altipiano Ovest-Barcola, Triest, Friaul-Julisch Venetien
Verwandte Leitfäden & Geschichten
Das Vertrauen der führenden Makler der Welt
Die Makler hinter den außergewöhnlichsten Immobilien der Welt inserieren bei JamesEdition.
- Angebote von Sotheby's, Christie's, BARNES und Engel & Völkers
- Jedes Angebot wird vor der Veröffentlichung geprüft
- Verbinden Sie sich direkt mit verifizierten Maklern
Indem Sie fortfahren, akzeptieren Sie unsere Nutzungsbedingungen und Datenschutzrichtlinie.