$49,288,785
Bürogebäude Der Klasse A Am Tsarigradsko Shose Boulevard — Hervorragende Sicht Und Hoher Fußgängerverkehr
- 107,639 Sqft
- 2.48 Ac lot
- 10
Über die Immobilie
Beschreibung wurde automatisch übersetzt.
Die Beschreibung wird in der Originalsprache angezeigt.
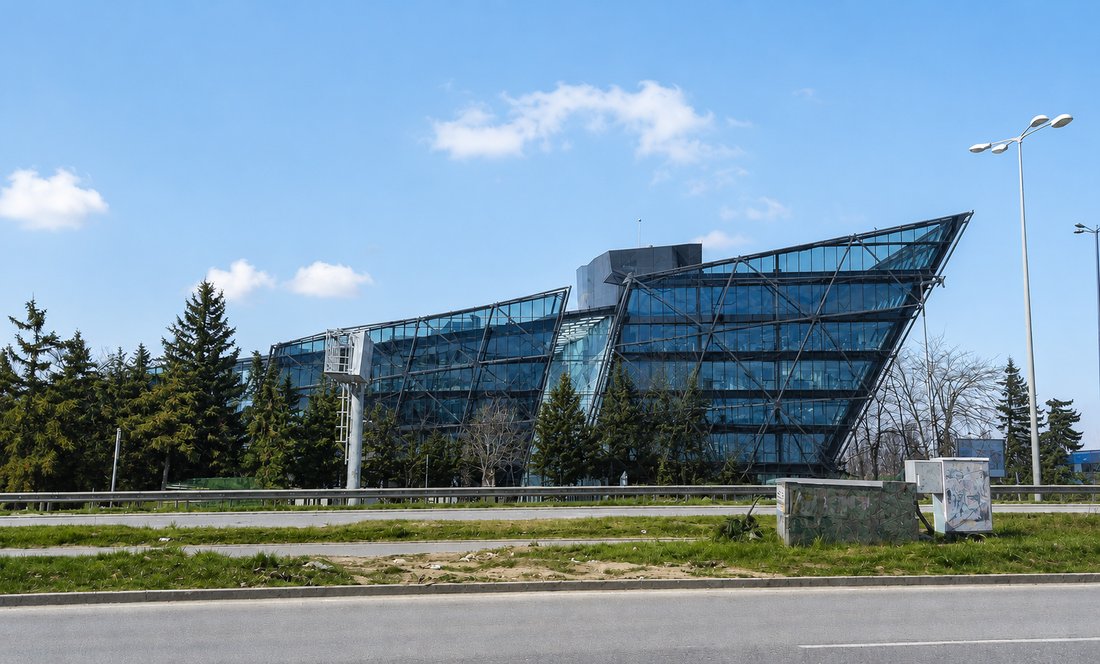
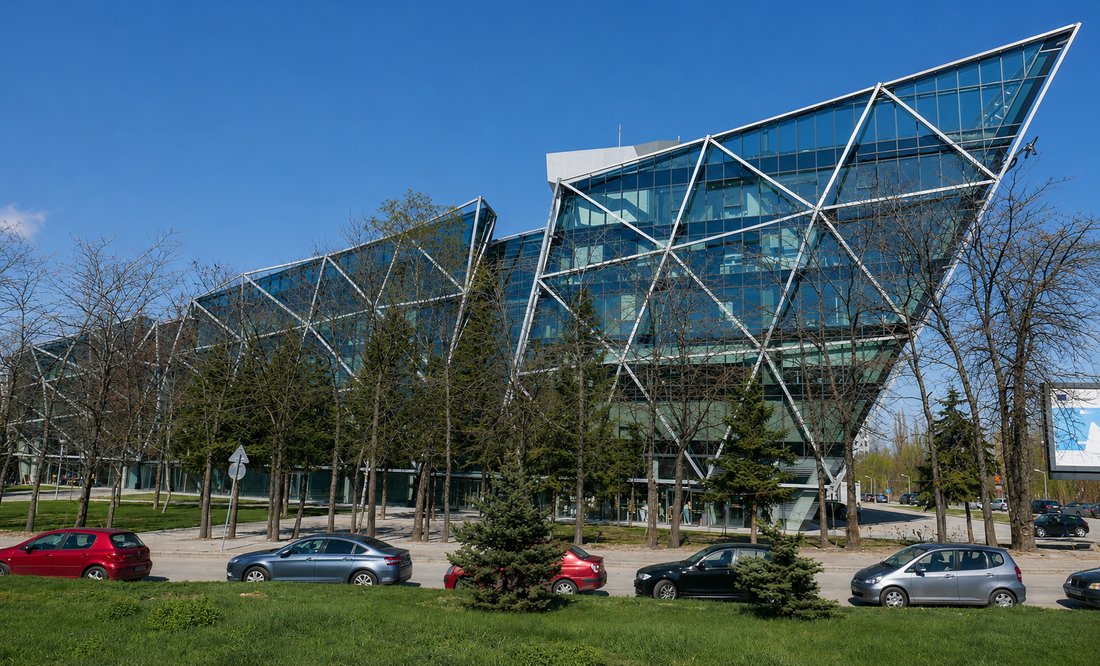
ERA Gold präsentiert zum Verkauf ein Bürogebäude der Klasse A am Tsarigradsko Shose Boulevard — einem der gefragtesten Geschäftsstandorte Sofias, das eine schnelle Anbindung an das Stadtzentrum, den Flughafen Sofia und die Hauptverkehrsadern bietet.
Das Gebäude besteht aus sieben Ebenen:
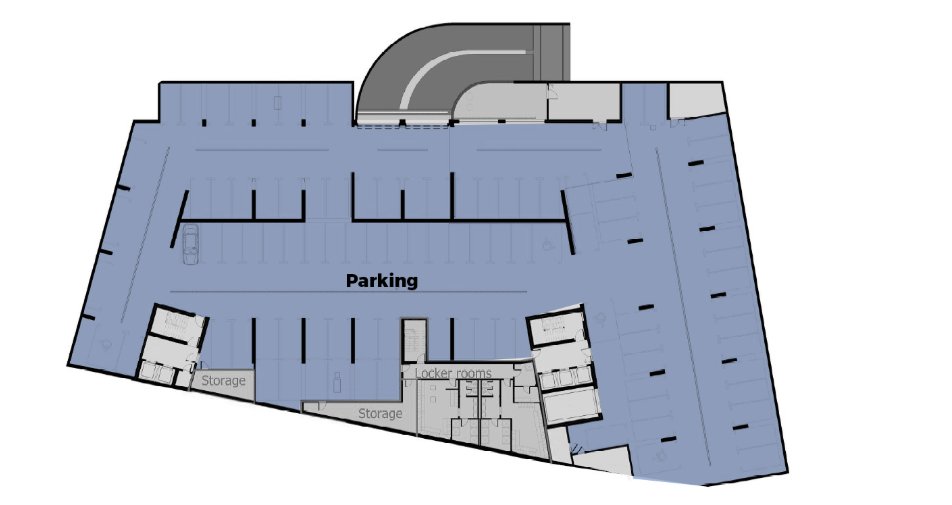
Untergeschoss -1:
Tiefgarage von 2.786,60 qm mit 97 Stellplätzen.
Erdgeschoss:
Das Gebäude besteht aus sieben Ebenen:
Untergeschoss -1:
Tiefgarage von 2.786,60 qm mit 97 Stellplätzen.
Erdgeschoss:
ERA Gold presents for sale a Class A office building located on Tsarigradsko Shose Boulevard – one of Sofia’s most sought-after business locations, providing quick access to the city centre, Sofia Airport and the main road arteries.
The building comprises seven levels:
Basement Level -1:
Underground parking area of 2,786.60 sq.m with 97 parking spaces.
Ground Floor:
The building comprises seven levels:
Basement Level -1:
Underground parking area of 2,786.60 sq.m with 97 parking spaces.
Ground Floor:
ERA Gold präsentiert zum Verkauf ein Bürogebäude der Klasse A am Tsarigradsko Shose Boulevard — einem der gefragtesten Geschäftsstandorte Sofias, das eine schnelle Anbindung an das Stadtzentrum, den Flughafen Sofia und die Hauptverkehrsadern bietet.
Das Gebäude besteht aus sieben Ebenen:
Untergeschoss -1:
Tiefgarage von 2.786,60 qm mit 97 Stellplätzen.
Erdgeschoss:
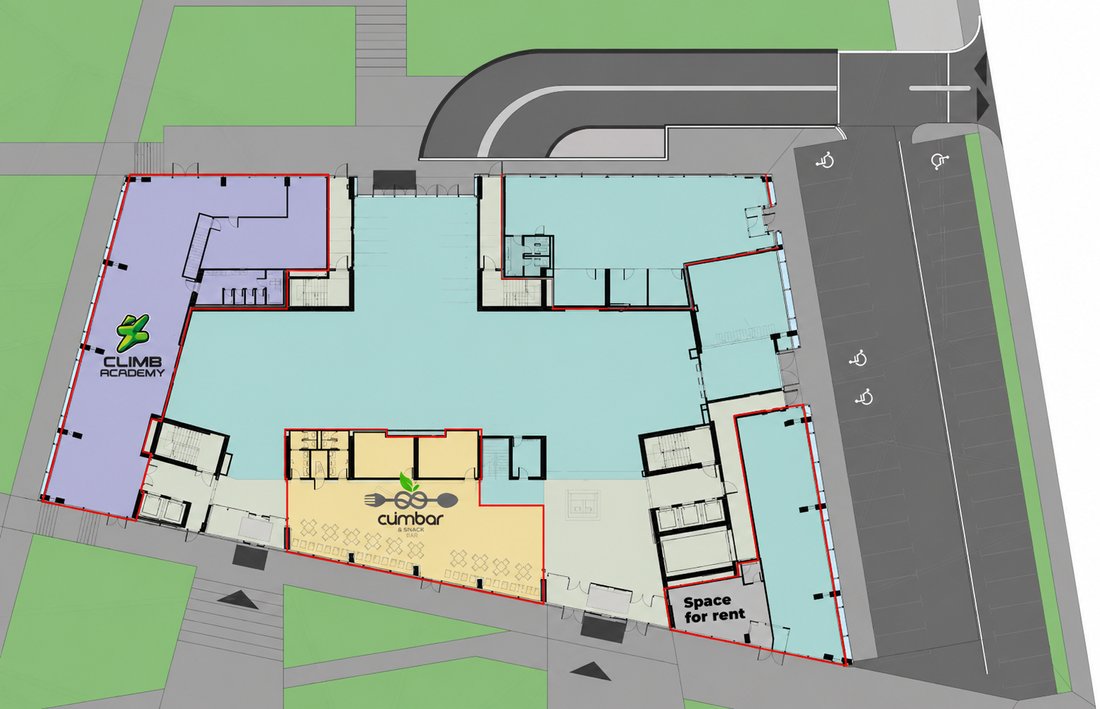
Eine ausgewiesene Kletteranlage mit einer Fläche von 448,36 m², ein 271,03 m² großes Restaurant mit Sitzplätzen für 100 Gäste und eine 67,75 m² große Büro-/Einzelhandelseinheit.
Stufe 0:
Drei Büros und ein Restaurant.
Erster Stock:
Drei Büros mit einer Gesamtfläche von 2.164,80 qm:
Büro 1:896,90 qm mit 114 Arbeitsplätzen
Büro 2:567,90 qm mit 83 Arbeitsplätzen
Büro 3:700,12 qm mit 119 Arbeitsplätzen
Zweiter Stock:
Drei Büros mit einer Gesamtfläche von 2.339,32 m²:
Büro 1:978,95 qm mit 158 Arbeitsplätzen
Büro 2:600,05 qm mit 89 Arbeitsplätzen
Büro 3:760,32 qm mit 119 Arbeitsplätzen
Dritter Stock:
Vier Büros mit einer Gesamtfläche von ca. 1.794 qm:
Büro 1:1.162,86 m² mit 135 Arbeitsplätzen
Büro 2:292,30 qm mit 37 Arbeitsplätzen
Büro 3:266,24 qm mit 43 Arbeitsplätzen
Büro 4:72,82 qm mit 14 Arbeitsplätzen
Vierter Stock:
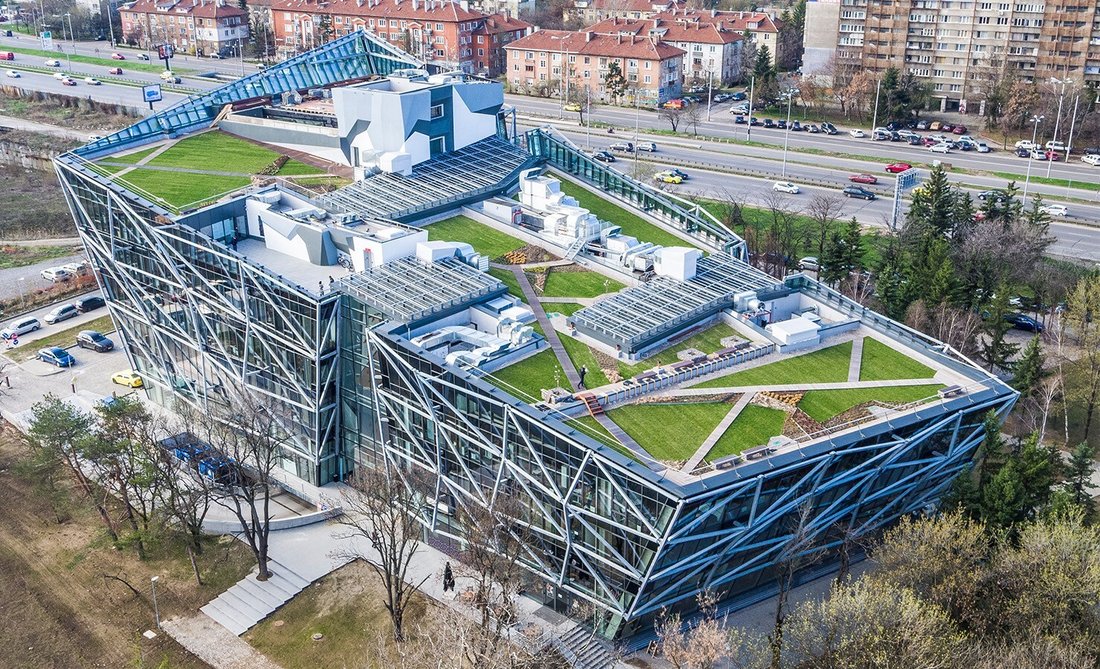
Eine Panoramaetage mit einem 838 m² großen Büro, einer 192,65 m² großen Dachterrasse und einem Swimmingpool.
Das Gebäude wurde nach den höchsten internationalen Standards für moderne Büroumgebungen entworfen und kombiniert moderne Architektur, Energieeffizienz und fortschrittliche technische Systeme. Es verfügt über eine hochwertige Schüco-Fassade, die eine hervorragende Wärmedämmung, maximales natürliches Tageslicht und effizienten Sonnenschutz bietet.
Die großzügige Lobby mit Empfangsbereich, das Café mit Garten, das Restaurant, der das Gebäude umgebende Landschaftspark und der Dachgarten schaffen ein komfortables und repräsentatives Arbeitsumfeld.
Die Mieter profitieren von drei Hochgeschwindigkeits-Personenaufzügen von Schindler, einem Lastenaufzug, einer Notstromversorgung durch zwei Dieselgeneratoren, einer hocheffizienten VRF-Klimaanlage mit individueller Temperaturregelung, strukturierter Cat.7-Verkabelung und WLAN-Abdeckung im gesamten Gebäude.
Zu den Sicherheitseinrichtungen gehören ein intelligentes Zutrittskontrollsystem mit Magnetkarten, eine Videoüberwachung der öffentlichen Bereiche und der angrenzenden Gebäude sowie ein 24-Stunden-Sicherheitsdienst vor Ort.
Das Gebäude ist außerdem mit einer modernen Brandmeldeanlage, einer individuellen Erfassung aller Versorgungsleitungen und einem Gebäudemanagementsystem (BMS) ausgestattet, das den Betrieb aller Gebäudeinstallationen steuert und optimiert und so eine hohe Energieeffizienz, Zuverlässigkeit und Komfort gewährleistet.
Das Gebäude besteht aus sieben Ebenen:
Untergeschoss -1:
Tiefgarage von 2.786,60 qm mit 97 Stellplätzen.
Erdgeschoss:
Eine ausgewiesene Kletteranlage mit einer Fläche von 448,36 m², ein 271,03 m² großes Restaurant mit Sitzplätzen für 100 Gäste und eine 67,75 m² große Büro-/Einzelhandelseinheit.
Stufe 0:
Drei Büros und ein Restaurant.
Erster Stock:
Drei Büros mit einer Gesamtfläche von 2.164,80 qm:
Büro 1:896,90 qm mit 114 Arbeitsplätzen
Büro 2:567,90 qm mit 83 Arbeitsplätzen
Büro 3:700,12 qm mit 119 Arbeitsplätzen
Zweiter Stock:
Drei Büros mit einer Gesamtfläche von 2.339,32 m²:
Büro 1:978,95 qm mit 158 Arbeitsplätzen
Büro 2:600,05 qm mit 89 Arbeitsplätzen
Büro 3:760,32 qm mit 119 Arbeitsplätzen
Dritter Stock:
Vier Büros mit einer Gesamtfläche von ca. 1.794 qm:
Büro 1:1.162,86 m² mit 135 Arbeitsplätzen
Büro 2:292,30 qm mit 37 Arbeitsplätzen
Büro 3:266,24 qm mit 43 Arbeitsplätzen
Büro 4:72,82 qm mit 14 Arbeitsplätzen
Vierter Stock:
Eine Panoramaetage mit einem 838 m² großen Büro, einer 192,65 m² großen Dachterrasse und einem Swimmingpool.
Das Gebäude wurde nach den höchsten internationalen Standards für moderne Büroumgebungen entworfen und kombiniert moderne Architektur, Energieeffizienz und fortschrittliche technische Systeme. Es verfügt über eine hochwertige Schüco-Fassade, die eine hervorragende Wärmedämmung, maximales natürliches Tageslicht und effizienten Sonnenschutz bietet.
Die großzügige Lobby mit Empfangsbereich, das Café mit Garten, das Restaurant, der das Gebäude umgebende Landschaftspark und der Dachgarten schaffen ein komfortables und repräsentatives Arbeitsumfeld.
Die Mieter profitieren von drei Hochgeschwindigkeits-Personenaufzügen von Schindler, einem Lastenaufzug, einer Notstromversorgung durch zwei Dieselgeneratoren, einer hocheffizienten VRF-Klimaanlage mit individueller Temperaturregelung, strukturierter Cat.7-Verkabelung und WLAN-Abdeckung im gesamten Gebäude.
Zu den Sicherheitseinrichtungen gehören ein intelligentes Zutrittskontrollsystem mit Magnetkarten, eine Videoüberwachung der öffentlichen Bereiche und der angrenzenden Gebäude sowie ein 24-Stunden-Sicherheitsdienst vor Ort.
Das Gebäude ist außerdem mit einer modernen Brandmeldeanlage, einer individuellen Erfassung aller Versorgungsleitungen und einem Gebäudemanagementsystem (BMS) ausgestattet, das den Betrieb aller Gebäudeinstallationen steuert und optimiert und so eine hohe Energieeffizienz, Zuverlässigkeit und Komfort gewährleistet.
ERA Gold presents for sale a Class A office building located on Tsarigradsko Shose Boulevard – one of Sofia’s most sought-after business locations, providing quick access to the city centre, Sofia Airport and the main road arteries.
The building comprises seven levels:
Basement Level -1:
Underground parking area of 2,786.60 sq.m with 97 parking spaces.
Ground Floor:
A designated climbing facility of 448.36 sq.m; a 271.03 sq.m restaurant with seating for 100 guests; and a 67.75 sq.m office/retail unit.
Level 0:
Three offices and a restaurant.
First Floor:
Three offices with a total area of 2,164.80 sq.m:
Office 1: 896.90 sq.m with 114 workstations
Office 2: 567.90 sq.m with 83 workstations
Office 3: 700.12 sq.m with 119 workstations
Second Floor:
Three offices with a total area of 2,339.32 sq.m:
Office 1: 978.95 sq.m with 158 workstations
Office 2: 600.05 sq.m with 89 workstations
Office 3: 760.32 sq.m with 119 workstations
Third Floor:
Four offices with a total area of approximately 1,794 sq.m:
Office 1: 1,162.86 sq.m with 135 workstations
Office 2: 292.30 sq.m with 37 workstations
Office 3: 266.24 sq.m with 43 workstations
Office 4: 72.82 sq.m with 14 workstations
Fourth Floor:
A panoramic floor comprising an 838 sq.m office, a 192.65 sq.m rooftop terrace and a swimming pool.
The building has been designed in accordance with the highest international standards for contemporary office environments and combines modern architecture, energy efficiency and advanced engineering systems. It features a high-quality Schüco façade, providing excellent thermal insulation, maximum natural daylight and efficient solar protection.
The spacious lobby with reception area, café with garden, restaurant, landscaped park surrounding the building and rooftop garden create a comfortable and prestigious working environment.
Tenants benefit from three high-speed Schindler passenger lifts, a freight lift, backup power supply provided by two diesel generators, a high-efficiency VRF air-conditioning system with individual temperature control, Cat.7 structured cabling and Wi-Fi coverage throughout the building.
Security features include an intelligent access-control system with magnetic cards, CCTV surveillance covering the common areas and adjacent premises, as well as 24-hour on-site security.
The building is also equipped with a modern fire detection system, individual metering of all utilities and a Building Management System (BMS), which controls and optimises the operation of all building installations, ensuring high energy efficiency, reliability and comfort.
The building comprises seven levels:
Basement Level -1:
Underground parking area of 2,786.60 sq.m with 97 parking spaces.
Ground Floor:
A designated climbing facility of 448.36 sq.m; a 271.03 sq.m restaurant with seating for 100 guests; and a 67.75 sq.m office/retail unit.
Level 0:
Three offices and a restaurant.
First Floor:
Three offices with a total area of 2,164.80 sq.m:
Office 1: 896.90 sq.m with 114 workstations
Office 2: 567.90 sq.m with 83 workstations
Office 3: 700.12 sq.m with 119 workstations
Second Floor:
Three offices with a total area of 2,339.32 sq.m:
Office 1: 978.95 sq.m with 158 workstations
Office 2: 600.05 sq.m with 89 workstations
Office 3: 760.32 sq.m with 119 workstations
Third Floor:
Four offices with a total area of approximately 1,794 sq.m:
Office 1: 1,162.86 sq.m with 135 workstations
Office 2: 292.30 sq.m with 37 workstations
Office 3: 266.24 sq.m with 43 workstations
Office 4: 72.82 sq.m with 14 workstations
Fourth Floor:
A panoramic floor comprising an 838 sq.m office, a 192.65 sq.m rooftop terrace and a swimming pool.
The building has been designed in accordance with the highest international standards for contemporary office environments and combines modern architecture, energy efficiency and advanced engineering systems. It features a high-quality Schüco façade, providing excellent thermal insulation, maximum natural daylight and efficient solar protection.
The spacious lobby with reception area, café with garden, restaurant, landscaped park surrounding the building and rooftop garden create a comfortable and prestigious working environment.
Tenants benefit from three high-speed Schindler passenger lifts, a freight lift, backup power supply provided by two diesel generators, a high-efficiency VRF air-conditioning system with individual temperature control, Cat.7 structured cabling and Wi-Fi coverage throughout the building.
Security features include an intelligent access-control system with magnetic cards, CCTV surveillance covering the common areas and adjacent premises, as well as 24-hour on-site security.
The building is also equipped with a modern fire detection system, individual metering of all utilities and a Building Management System (BMS), which controls and optimises the operation of all building installations, ensuring high energy efficiency, reliability and comfort.
-
Art der Immobilie
Anwesen
-
Etagen
7
-
Baujahr
2000
-
Preis/Quadratfuß
$457
Funktionen
- 2D Grundriss
- Blick auf die Stadt
- Panorama
Erkunden Sie die Gegend
Poligona, Sofia, Bulgaria, Oblast Sofia-Stadt, Bulgarien
Auf Google Maps anzeigen
Preis pro sqft
Niedrig
Hoch
Vor 2 Jahren beigetreten
Sie haben sich nach diesem Objekt erkundigt
Der Agent wird sich in Kürze mit Ihnen in Verbindung setzen
Gelistet von
38
Angebote
2025
Beigetreten
Besichtigung mit the agent buchen
Wählen Sie ein Datum und ob Sie eine virtuelle oder persönliche Besichtigung mit dem Makler wünschen.
Bevorzugtes Datum
Art der Tour

Erstmalig gelistet
Juli 14
Angebotsreferenz
4063178
Ähnliche Immobilien in der Nähe
Neue Angebote in Oblast Sofia-Stadt



Entdecken Sie mehr Häuser zum Verkauf
Oblast Sofia-Stadt, Bulgarien Städte
- Häuser zum Verkauf in Vitosha, Bulgarien
- Häuser zum Verkauf in Mladost, Bulgarien
- Häuser zum Verkauf in Kazichene, Bulgarien
- Häuser zum Verkauf in Łozen, Bulgarien
- Häuser zum Verkauf in Pancharevo, Bulgarien
- Häuser zum Verkauf in Vladaya, Bulgarien
- Häuser zum Verkauf in Bankja, Bulgarien
- Häuser zum Verkauf in Bistritsa, Bulgarien
- Häuser zum Verkauf in Camurlii, Bulgarien
- Häuser zum Verkauf in Deutsch, Bulgarien
- Häuser zum Verkauf in Ivanyane, Bulgarien
- Häuser zum Verkauf in Kokalyane, Bulgarien
- Häuser zum Verkauf in Mramor, Bulgarien
- Häuser zum Verkauf in Negovan, Bulgarien
- Häuser zum Verkauf in Zheleznitsa, Bulgarien
Oblast Sofia-Stadt, Bulgarien Immobilienarten
Oblast Sofia-Stadt, Bulgarien beliebte Suchanfragen
- Immobilien mit Bergblick in Oblast Sofia-Stadt, Bulgarien
- Immobilien mit Garten in Oblast Sofia-Stadt, Bulgarien
- Panorama Immobilien in Oblast Sofia-Stadt, Bulgarien
- Moderne Immobilien in Oblast Sofia-Stadt, Bulgarien
- Immobilien mit Pool in Oblast Sofia-Stadt, Bulgarien
- Anlageimmobilie Immobilien in Oblast Sofia-Stadt, Bulgarien
- Immobilien mit Hallenbad in Oblast Sofia-Stadt, Bulgarien
- Immobilien mit Weinberg in Oblast Sofia-Stadt, Bulgarien
- Immobilien mit Tennisplatz in Oblast Sofia-Stadt, Bulgarien
- am Wasser Immobilien in Oblast Sofia-Stadt, Bulgarien
- Duplex Immobilien in Oblast Sofia-Stadt, Bulgarien
- am Fluss Immobilien in Oblast Sofia-Stadt, Bulgarien
- Luxusvilla Immobilien in Oblast Sofia-Stadt, Bulgarien
- Immobilien auf Hügeln in Oblast Sofia-Stadt, Bulgarien
Verwandte Leitfäden & Geschichten
Das Vertrauen der führenden Makler der Welt
Die Makler hinter den außergewöhnlichsten Immobilien der Welt inserieren bei JamesEdition.
- Angebote von Sotheby's, Christie's, BARNES und Engel & Völkers
- Jedes Angebot wird vor der Veröffentlichung geprüft
- Verbinden Sie sich direkt mit verifizierten Maklern
Indem Sie fortfahren, akzeptieren Sie unsere Nutzungsbedingungen und Datenschutzrichtlinie.