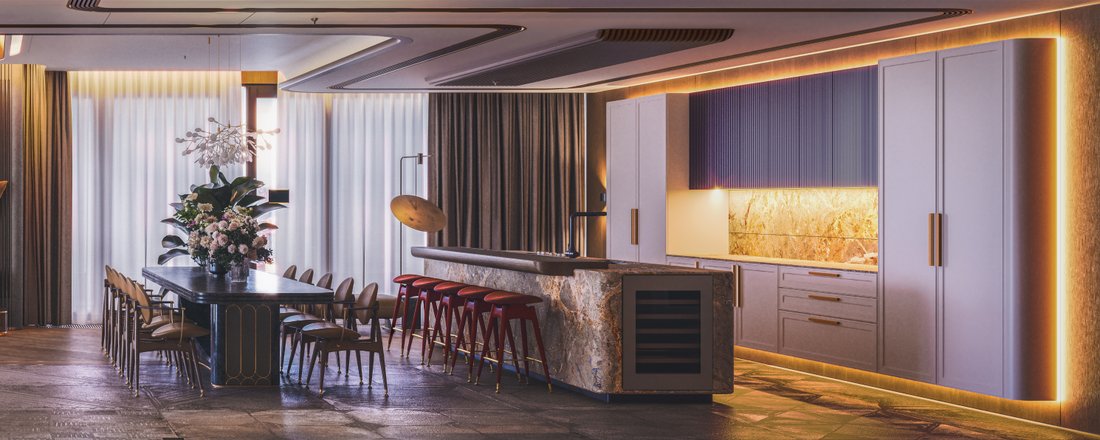
Elegante Stadtresidenz mit drei Schlafzimmern und beeindruckenden Terrassen im prestigeträchtigen Bezirk Lozenets
- 3 Schlafz.
- 3 Bäder
- 3,499 Sqft
- Aktualisiert: Heute
Über die Immobilie
Unique Estates is pleased to present an exceptional city residence on the fourth floor of a premium residential project in Lozenets, one of Sofia’s most prestigious and sought-after neighbourhoods.
The residence combines generous proportions, abundant natural light and a sophisticated sense of space, with three spacious bedrooms and beautifully designed terraces that exten
Unique Estates is pleased to present an exceptional city residence on the fourth floor of a premium residential project in Lozenets, one of Sofia’s most prestigious and sought-after neighbourhoods.
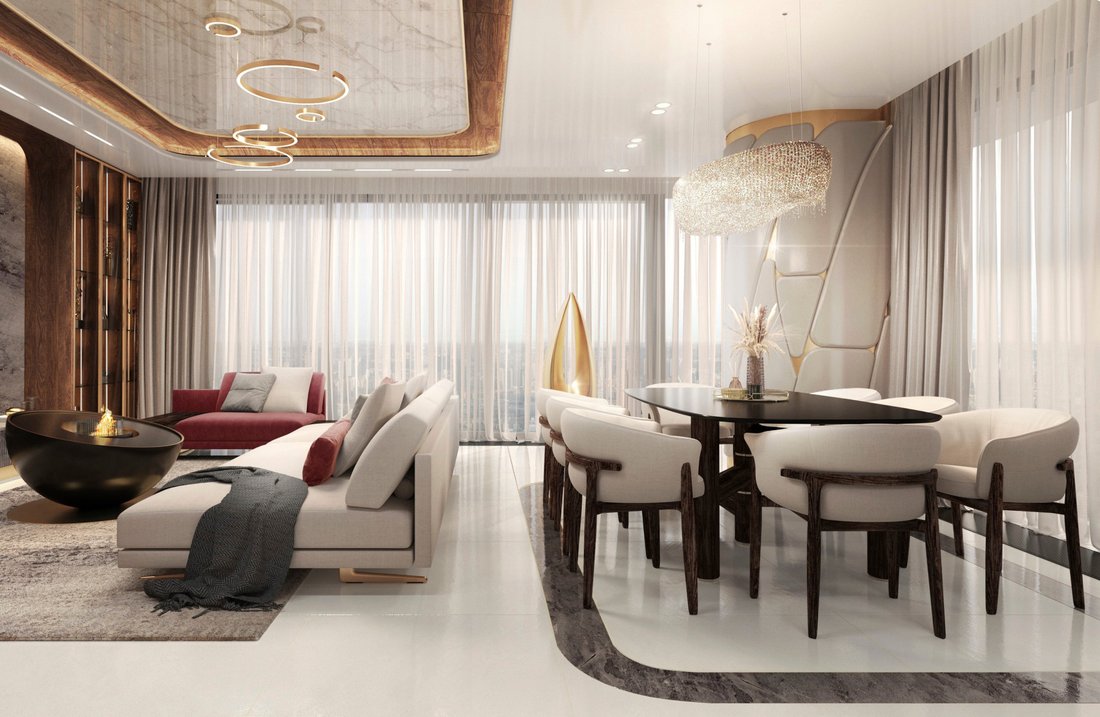
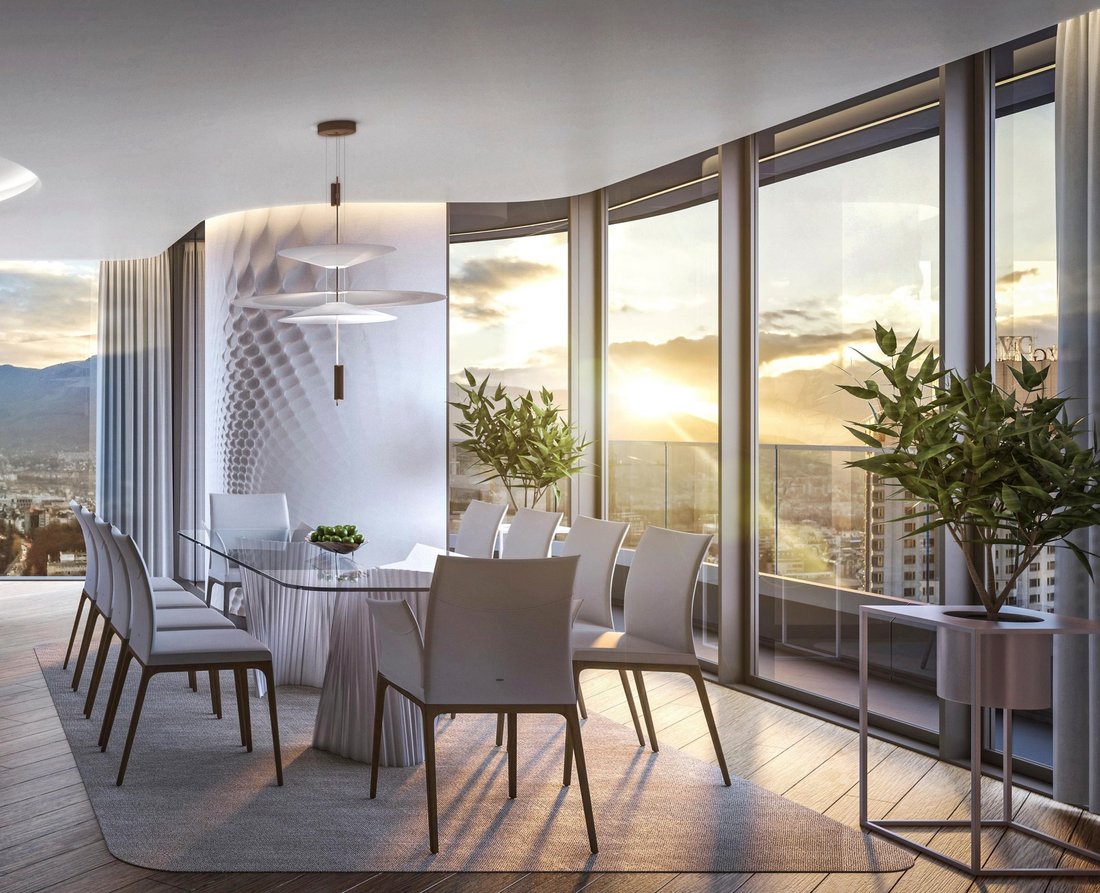
The residence combines generous proportions, abundant natural light and a sophisticated sense of space, with three spacious bedrooms and beautifully designed terraces that extend the living environment outdoors.
A distinctive feature of the architectural concept is the involvement of the world-renowned London-based practice Zaha Hadid Architects in the design of the façade. Their contribution adds a recognisable contemporary character and a strong architectural presence to the project.
Designed for discerning residents, the project goes beyond the concept of a private home, offering an integrated lifestyle environment where architecture, privacy, security, hospitality and a comprehensive range of amenities come together.
Property parameters
- 3 Bedrooms
- 3 Bathrooms
- Area: 325.2 sq.m
- Floor: 4 / 30
- Condition: Under construction
- Exposure: South, East
- 2 garages, € 60 000
- With view
- Fitness/SPA
- With Pool
- In a gated complex
- Yard
Advantages
- Premium fourth-floor city residence
- Prestigious Lozenets location
- Three spacious private bedrooms
- Generous open-plan living, dining and kitchen area
- Two beautiful terraces
- Three bathrooms and a separate guest WC
- Dedicated dressing room
- Façade design involving Zaha Hadid Architects
- SPA centre with swimming pool, sauna, hammam and massage studios
- Modern sports club
- Residents’ club floor
- Multifunctional events and meeting space
- Reception and 24/7 technical support
- Three underground parking levels
- Individual climate-control systems
- Mechanical ventilation with heat recovery
- High acoustic insulation standards
- Advanced structural and seismic safety standards
Property distribution
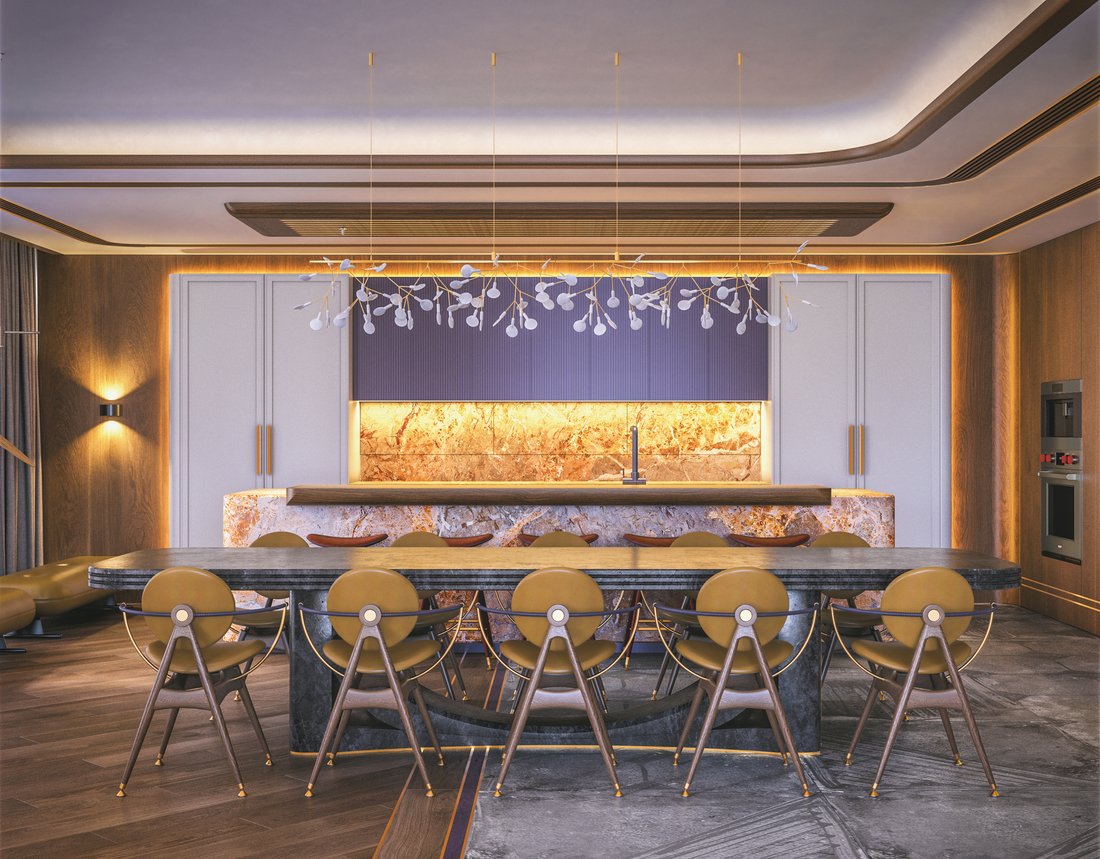
The residence features an elegant entrance hall leading to a generous living area with an integrated kitchen, dining space and separate kitchen utility area.
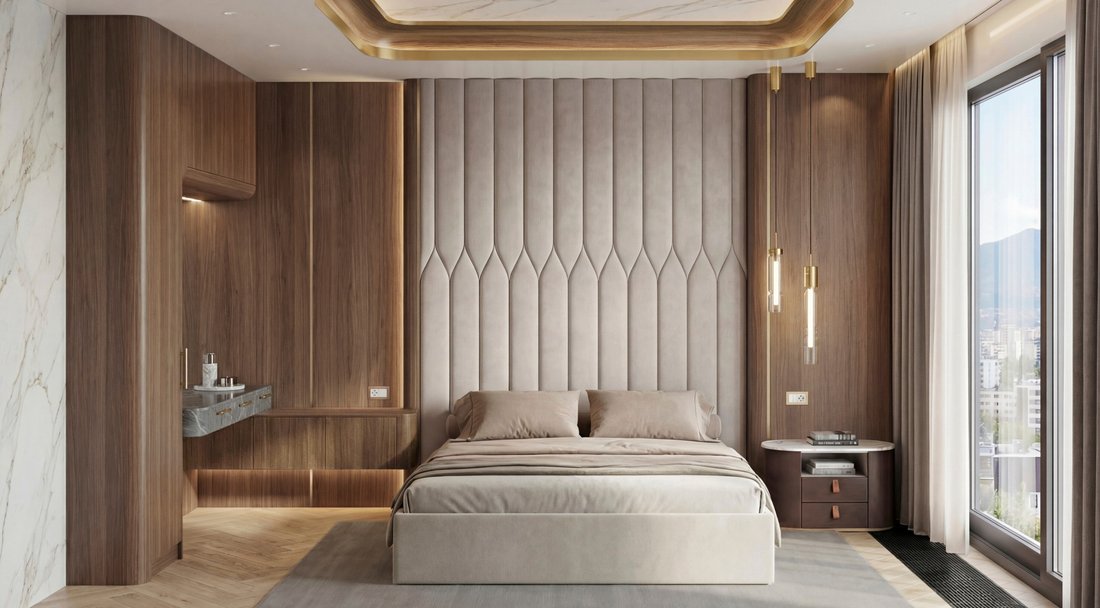
The private quarters comprise three spacious bedrooms. The principal bedroom benefits from its own bathroom and dressing room, while the remaining bedrooms are served by additional bathrooms. A separate guest WC is also provided.
The principal living spaces open directly onto the terraces, creating a natural continuation of the interior and enhancing the sense of space and light.
The layout offers a clear distinction between the representative living areas and the private bedroom quarters, making the residence equally suitable for refined everyday living and entertaining.
-
Art der Immobilie
Wohnung
-
Preis/Quadratfuß
$613
Funktionen
- Terrasse
- Garage
- Garten
- Fitnessstudio
- Gesicherte Wohnanlage
- Sauna
- Pool
- Modern
- Privatsphäre
Lot
- Gesicherte Wohnanlage
- Bergblick
- Privatsphäre
- Neubauten
- Modern
Innenbereich
- Sauna
- Fitnessstudio
Outdoor
- Terrasse
- Parkplatz
- Pool
- Garage
- Garten
Erkunden Sie die Gegend
Der Agent wird sich in Kürze mit Ihnen in Verbindung setzen
Gelistet von
Besichtigung mit the agent buchen
Wählen Sie ein Datum und ob Sie eine virtuelle oder persönliche Besichtigung mit dem Makler wünschen.

Ähnliche Immobilien in der Nähe
Neue Angebote in Oblast Sofia-Stadt


Entdecken Sie mehr Häuser zum Verkauf
Oblast Sofia-Stadt, Bulgarien Städte
- Häuser zum Verkauf in Vitosha, Bulgarien
- Häuser zum Verkauf in Mladost, Bulgarien
- Häuser zum Verkauf in Kazichene, Bulgarien
- Häuser zum Verkauf in Łozen, Bulgarien
- Häuser zum Verkauf in Vladaya, Bulgarien
- Häuser zum Verkauf in Bistritsa, Bulgarien
- Häuser zum Verkauf in Pancharevo, Bulgarien
- Häuser zum Verkauf in Bankja, Bulgarien
- Häuser zum Verkauf in Camurlii, Bulgarien
- Häuser zum Verkauf in Deutsch, Bulgarien
- Häuser zum Verkauf in Ivanyane, Bulgarien
- Häuser zum Verkauf in Kokalyane, Bulgarien
- Häuser zum Verkauf in Mramor, Bulgarien
- Häuser zum Verkauf in Negovan, Bulgarien
- Häuser zum Verkauf in Zheleznitsa, Bulgarien
Oblast Sofia-Stadt, Bulgarien Immobilienarten
Oblast Sofia-Stadt, Bulgarien beliebte Suchanfragen
- Panorama Immobilien in Oblast Sofia-Stadt, Bulgarien
- Immobilien mit Garten in Oblast Sofia-Stadt, Bulgarien
- Immobilien mit Bergblick in Oblast Sofia-Stadt, Bulgarien
- Moderne Immobilien in Oblast Sofia-Stadt, Bulgarien
- Immobilien mit Pool in Oblast Sofia-Stadt, Bulgarien
- Anlageimmobilie Immobilien in Oblast Sofia-Stadt, Bulgarien
- Immobilien mit Hallenbad in Oblast Sofia-Stadt, Bulgarien
- Immobilien mit Weinberg in Oblast Sofia-Stadt, Bulgarien
- Immobilien mit Tennisplatz in Oblast Sofia-Stadt, Bulgarien
- Duplex Immobilien in Oblast Sofia-Stadt, Bulgarien
- Immobilien auf Hügeln in Oblast Sofia-Stadt, Bulgarien
- am Wasser Immobilien in Oblast Sofia-Stadt, Bulgarien
- Luxusvilla Immobilien in Oblast Sofia-Stadt, Bulgarien
Verwandte Leitfäden & Geschichten
Das Vertrauen der führenden Makler der Welt
Die Makler hinter den außergewöhnlichsten Immobilien der Welt inserieren bei JamesEdition.
- Angebote von Sotheby's, Christie's, BARNES und Engel & Völkers
- Jedes Angebot wird vor der Veröffentlichung geprüft
- Verbinden Sie sich direkt mit verifizierten Maklern
Indem Sie fortfahren, akzeptieren Sie unsere Nutzungsbedingungen und Datenschutzrichtlinie.