Luxuriöses freistehendes Haus mit 4 Schlafzimmern im Stadtteil Boyana
- 4 Schlafz.
- 3 Bäder
- 3,466 Sqft
- 5,167 Sqft lot
- Aktualisiert: Heute
Über die Immobilie
We are pleased to present an exceptional house for sale in one of the most prestigious areas of the Boyana district, in the immediate vicinity of the Magnolia and Edelweiss complexes.
The property impresses with its classic architecture, elegant aesthetic, and light-filled interiors. The house features a dedicated access road and a high-level security system. Its beautiful
We are pleased to present an exceptional house for sale in one of the most prestigious areas of the Boyana district, in the immediate vicinity of the Magnolia and Edelweiss complexes.
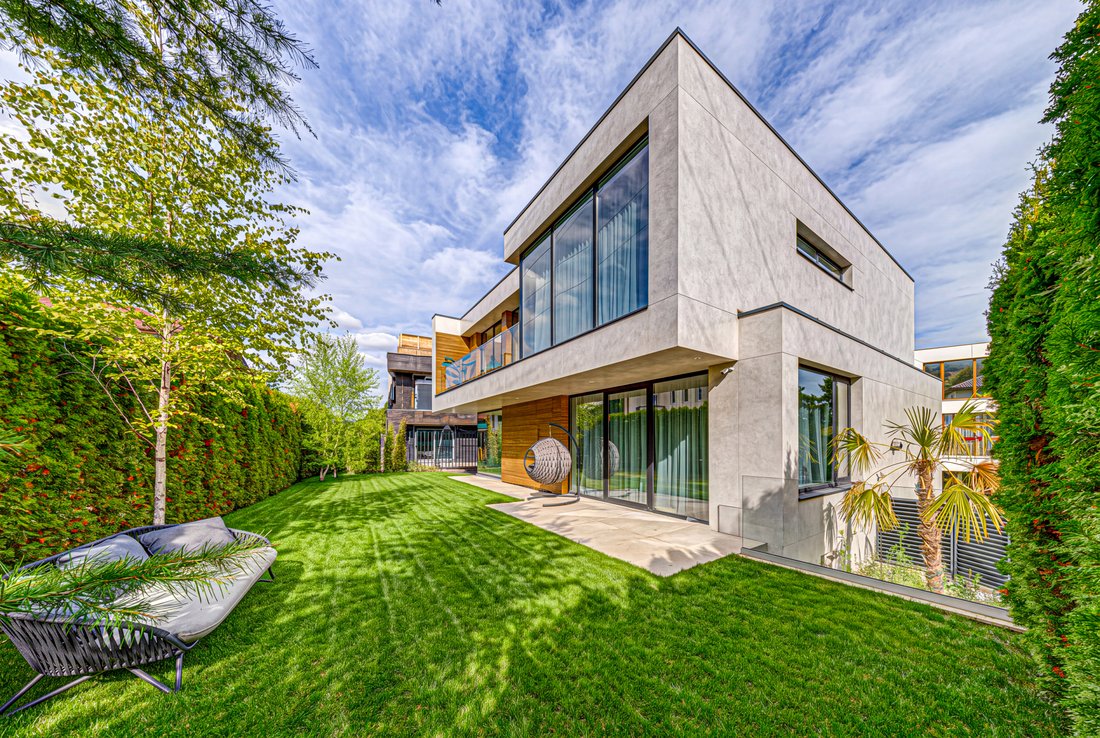
The property impresses with its classic architecture, elegant aesthetic, and light-filled interiors. The house features a dedicated access road and a high-level security system. Its beautiful surroundings, distinguished appearance, and excellently organized living areas make it an ideal high-end residence.
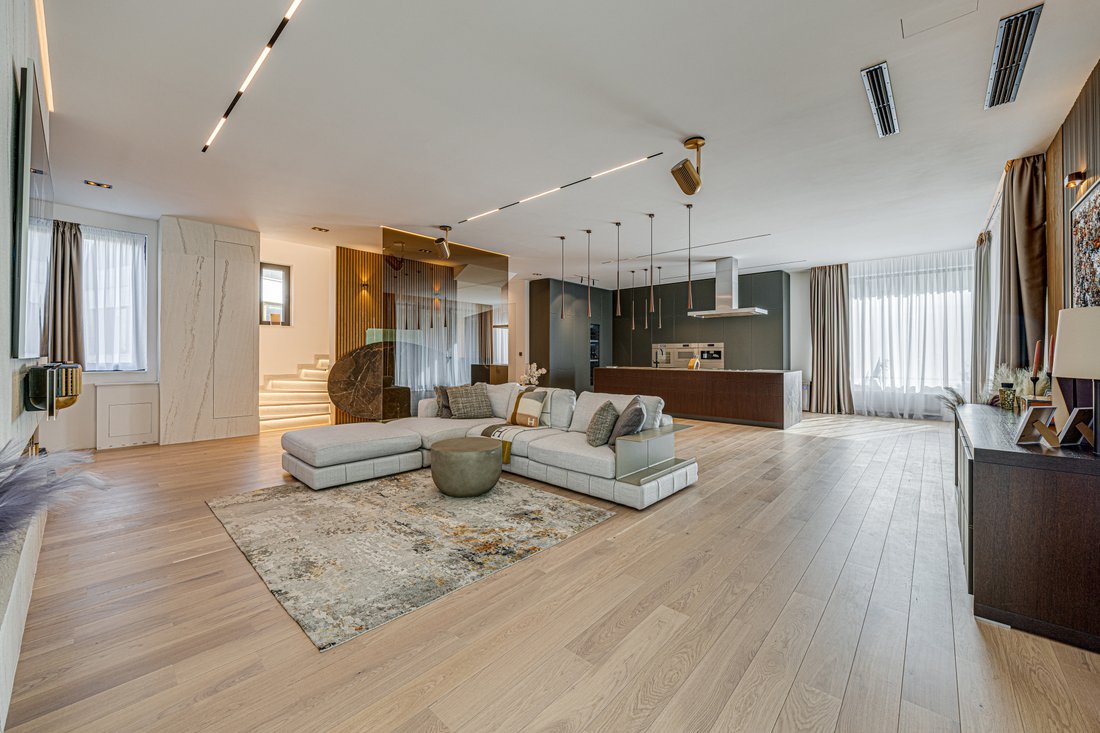
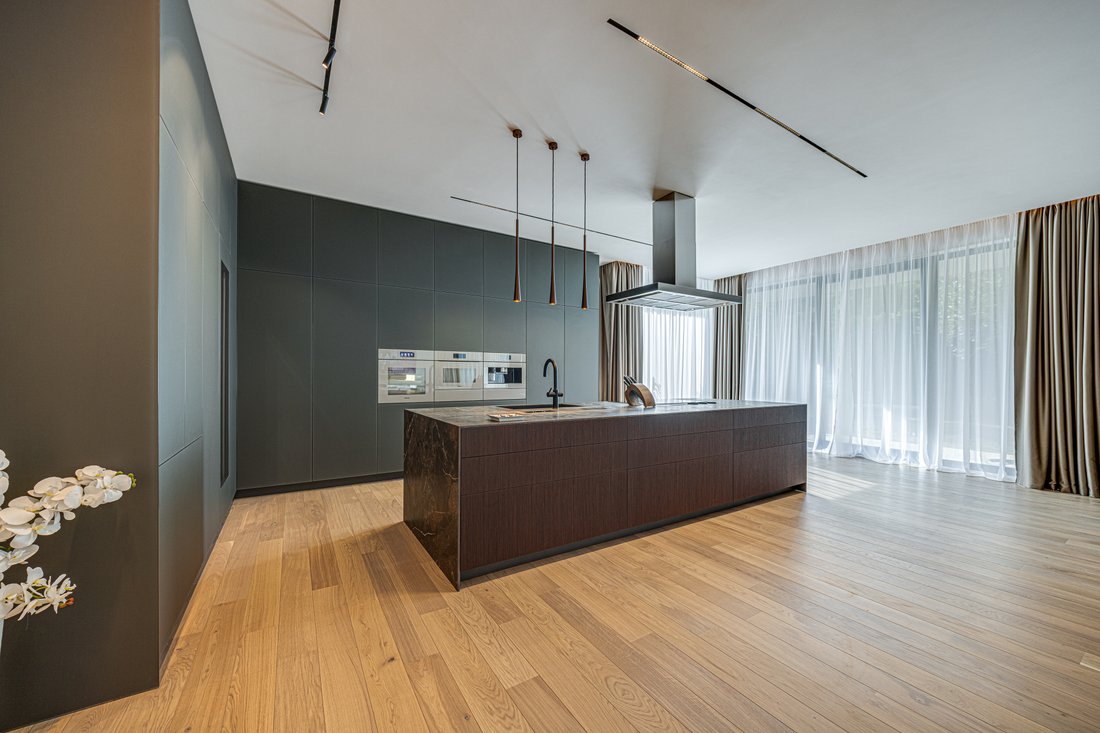
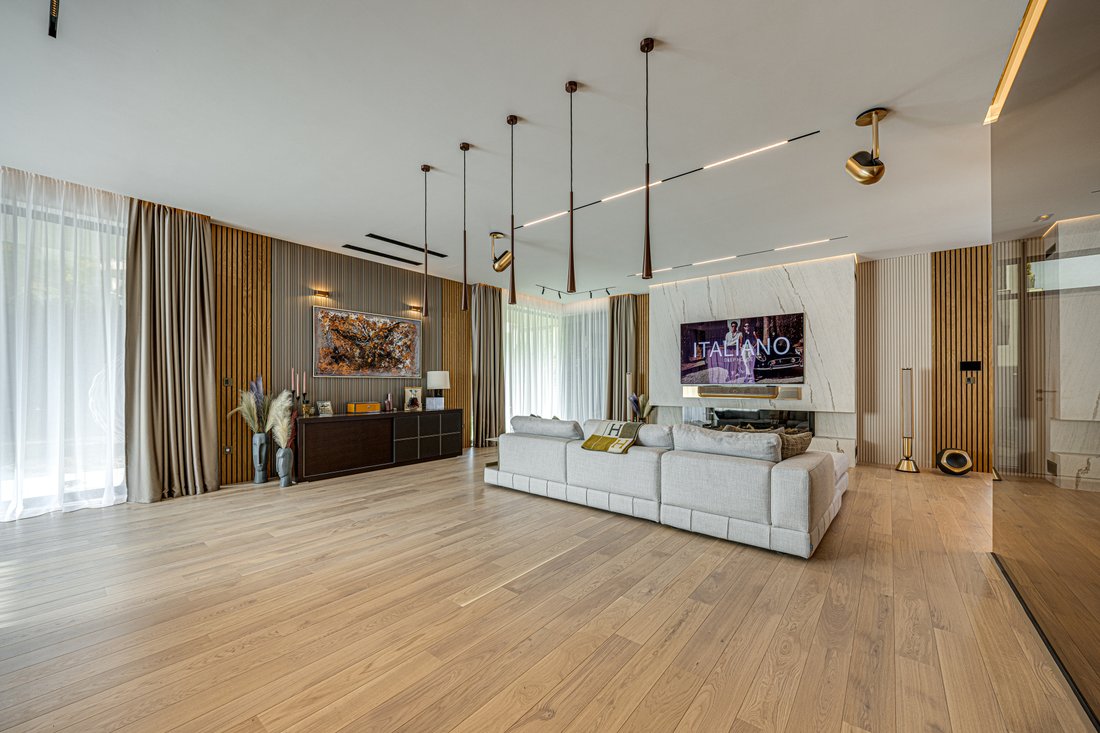
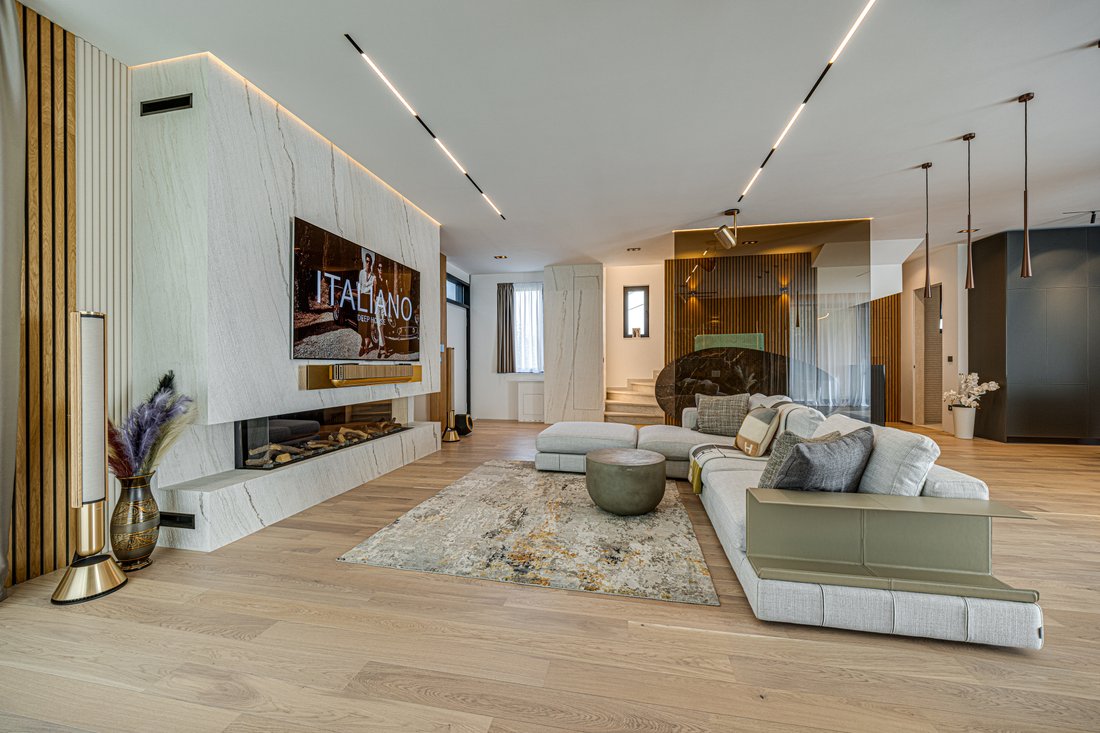
The ground floor comprises an entrance hall and a spacious living room with floor-to-ceiling windows that provide abundant natural light and direct access to the garden. The dining area and kitchenette create a comfortable space for daily living and entertaining. The kitchen is exceptionally luxurious, featuring a beautiful, large island. The relaxation area includes a stunning built-in fireplace with an integrated TV and a lovely view of the garden.
This level also includes a guest restroom, a staff room with a private bathroom, a laundry room, a storage room, and direct internal access to the two-car garage.
The second floor is dedicated to the bedrooms, offering peace and privacy. The master bedroom features a large walk-in closet, a private bathroom, and access to a spacious terrace with a beautiful view. Two additional bedrooms with a shared bathroom are also located on this level. The kitchen was designed by Alexander Kirilov - winner of the prestigious international GOOD DESIGN AWARD for this specific design - and features Miele appliances, including a dryer, washing machine, wine cooler, double-door refrigerator, coffee machine, and warming drawers. It is equipped with a faucet capable of dispensing sparkling and boiling water (from the Round i-Smart collection) and a custom-ordered Miele refrigerator - the first of its kind installed in Sofia.
A cozy atmosphere in the living room is enhanced by a Dutch Metrik Maxitrol fireplace, while a Bang & Olufsen TV and sound system provide a high-end audiovisual experience.
The bathrooms and staircase feature top-tier materials from Porcelanosa, with the master bathroom showcasing the boutique Prada series. The Porcelanosa parquet flooring is crafted from 100% natural materials, combining thermal and acoustic insulation with resistance to moisture and wear.
Boutique lighting from Light Point (Copenhagen, Denmark) accentuates the interior’s elegant character. Decorative elements from Berg-Wibod Denmark and acoustic wood panels from I-Wood Denmark complement the spaces, while the light switches and sockets are from the Italian brand Zeno.
Year-round comfort is ensured by a hybrid heating system combining underfloor heating and convectors, powered by a Toshiba STAR 32 heat pump and a Viessmann gas boiler, allowing for both gas and electric heating options. The beautiful courtyard, with a designated relaxation area, offers a peaceful setting for unwinding outdoors.
Property parameters
- 4 Bedrooms
- 3 Bathrooms
- Area: 322 sq.m
- Plot: 480 sq.m
- Floor: 1 / 3
- Condition: Luxury
- 2 garages
- With view
- In a gated complex
Advantages
- Detached house in the Boyana district with a wonderful view of Vitosha Mountain
- Exquisitely luxurious finishes and furnishings
- High-end appliances - Bang & Olufsen, Miele
- Bathrooms and staircases featuring top-tier Porcelanosa collections
- Kitchen equipped with premium mechanisms and state-of-the-art technology
- Gated community with no maintenance fees
- Underfloor heating throughout the house, supplemented by convectors
- South-facing garden
Property distribution
Basement: double garage with access to a spacious entrance hall; utility room housing the house’s systems (boiler, etc.) and laundry facilities (washer and dryer); a separate small apartment—suitable as a guest room or home gym—featuring a walk-in closet and a large private bathroom.
First level: spacious living room with dining area and kitchen (total area of 100 sq.m), and a guest toilet.
Second level: master bedroom with en-suite bathroom and walk-in closet; two children’s bedrooms, a bathroom, and a walk-in closet.
Third level: rooftop terrace, suitable for installing solar panels or creating a landscaped area with a Jacuzzi
-
Art der Immobilie
Haus
-
Preis/Quadratfuß
$628
Funktionen
- Terrasse
- Garage
- Garten
- Bergblick
- Gesicherte Wohnanlage
- Begehbarer Kleiderschrank
- Kamin
- Waschküche
- Kücheninsel
Lot
- Gesicherte Wohnanlage
- Panorama
- Bergblick
Innenbereich
- Kamin
- Kücheninsel
- Waschtrockner
- Waschküche
- Keller
- Stein Arbeitsplatten
- Begehbarer Kleiderschrank
Outdoor
- Terrasse
- Balkon
- Garage
- Garten
Erkunden Sie die Gegend
Der Agent wird sich in Kürze mit Ihnen in Verbindung setzen
Gelistet von
Besichtigung mit the agent buchen
Wählen Sie ein Datum und ob Sie eine virtuelle oder persönliche Besichtigung mit dem Makler wünschen.

Ähnliche Immobilien in der Nähe
Neue Angebote in Oblast Sofia-Stadt


Entdecken Sie mehr Häuser zum Verkauf
Oblast Sofia-Stadt, Bulgarien Städte
- Häuser zum Verkauf in Vitosha, Bulgarien
- Häuser zum Verkauf in Mladost, Bulgarien
- Häuser zum Verkauf in Kazichene, Bulgarien
- Häuser zum Verkauf in Łozen, Bulgarien
- Häuser zum Verkauf in Vladaya, Bulgarien
- Häuser zum Verkauf in Bistritsa, Bulgarien
- Häuser zum Verkauf in Pancharevo, Bulgarien
- Häuser zum Verkauf in Bankja, Bulgarien
- Häuser zum Verkauf in Camurlii, Bulgarien
- Häuser zum Verkauf in Deutsch, Bulgarien
- Häuser zum Verkauf in Ivanyane, Bulgarien
- Häuser zum Verkauf in Kokalyane, Bulgarien
- Häuser zum Verkauf in Mramor, Bulgarien
- Häuser zum Verkauf in Negovan, Bulgarien
- Häuser zum Verkauf in Zheleznitsa, Bulgarien
Oblast Sofia-Stadt, Bulgarien Immobilienarten
Oblast Sofia-Stadt, Bulgarien beliebte Suchanfragen
- Panorama Immobilien in Oblast Sofia-Stadt, Bulgarien
- Immobilien mit Garten in Oblast Sofia-Stadt, Bulgarien
- Immobilien mit Bergblick in Oblast Sofia-Stadt, Bulgarien
- Moderne Immobilien in Oblast Sofia-Stadt, Bulgarien
- Immobilien mit Pool in Oblast Sofia-Stadt, Bulgarien
- Anlageimmobilie Immobilien in Oblast Sofia-Stadt, Bulgarien
- Immobilien mit Hallenbad in Oblast Sofia-Stadt, Bulgarien
- Immobilien mit Weinberg in Oblast Sofia-Stadt, Bulgarien
- Immobilien mit Tennisplatz in Oblast Sofia-Stadt, Bulgarien
- Duplex Immobilien in Oblast Sofia-Stadt, Bulgarien
- Immobilien auf Hügeln in Oblast Sofia-Stadt, Bulgarien
- am Wasser Immobilien in Oblast Sofia-Stadt, Bulgarien
- Luxusvilla Immobilien in Oblast Sofia-Stadt, Bulgarien
Verwandte Leitfäden & Geschichten
Das Vertrauen der führenden Makler der Welt
Die Makler hinter den außergewöhnlichsten Immobilien der Welt inserieren bei JamesEdition.
- Angebote von Sotheby's, Christie's, BARNES und Engel & Völkers
- Jedes Angebot wird vor der Veröffentlichung geprüft
- Verbinden Sie sich direkt mit verifizierten Maklern
Indem Sie fortfahren, akzeptieren Sie unsere Nutzungsbedingungen und Datenschutzrichtlinie.