Exklusives Haus zum Verkauf in prestigeträchtiger Lage in Dragalevtsi
- 4 Schlafz.
- 3 Bäder
- 5,436 Sqft
- 5,802 Sqft lot
- Aktualisiert: Heute
Über die Immobilie
Unique Estates | Christie’s International Real Estate is delighted to present an exceptional house for sale, situated in one of the most prestigious and sought-after locations in Dragalevtsi. The property impresses with its contemporary architecture, uncompromising quality of construction, bespoke interior design, and meticulous attention to every detail.
The residence is
Unique Estates | Christie’s International Real Estate is delighted to present an exceptional house for sale, situated in one of the most prestigious and sought-after locations in Dragalevtsi. The property impresses with its contemporary architecture, uncompromising quality of construction, bespoke interior design, and meticulous attention to every detail.
The residence is arranged over four levels and features an elevator serving all floors, as well as a garage for three vehicles with direct internal access to the living areas.
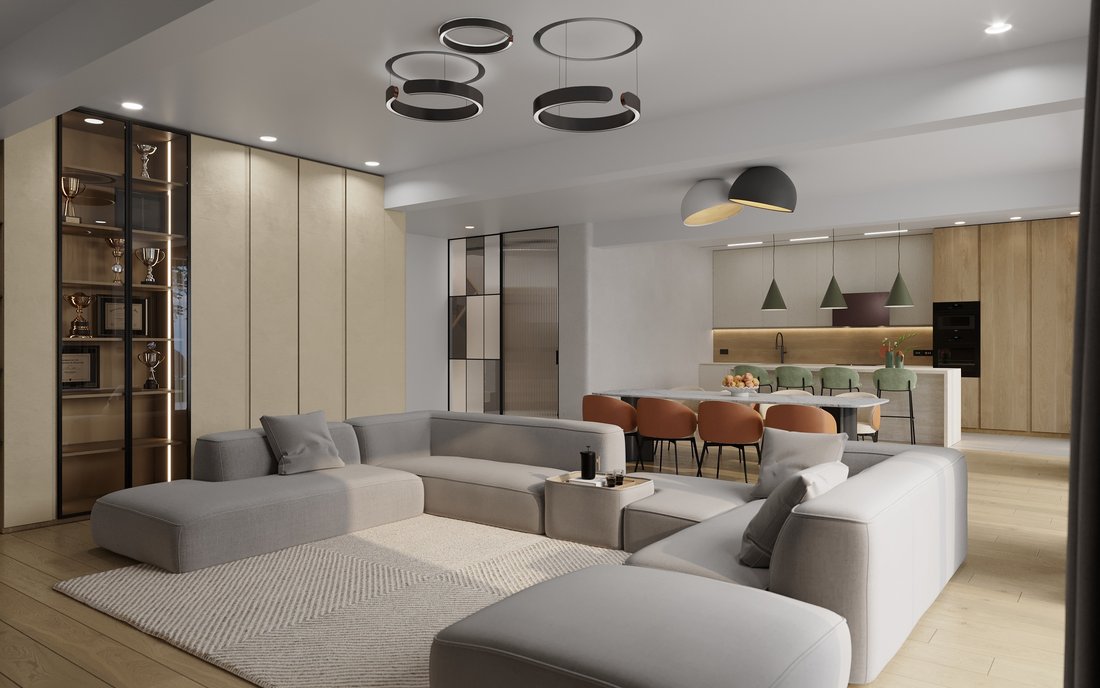
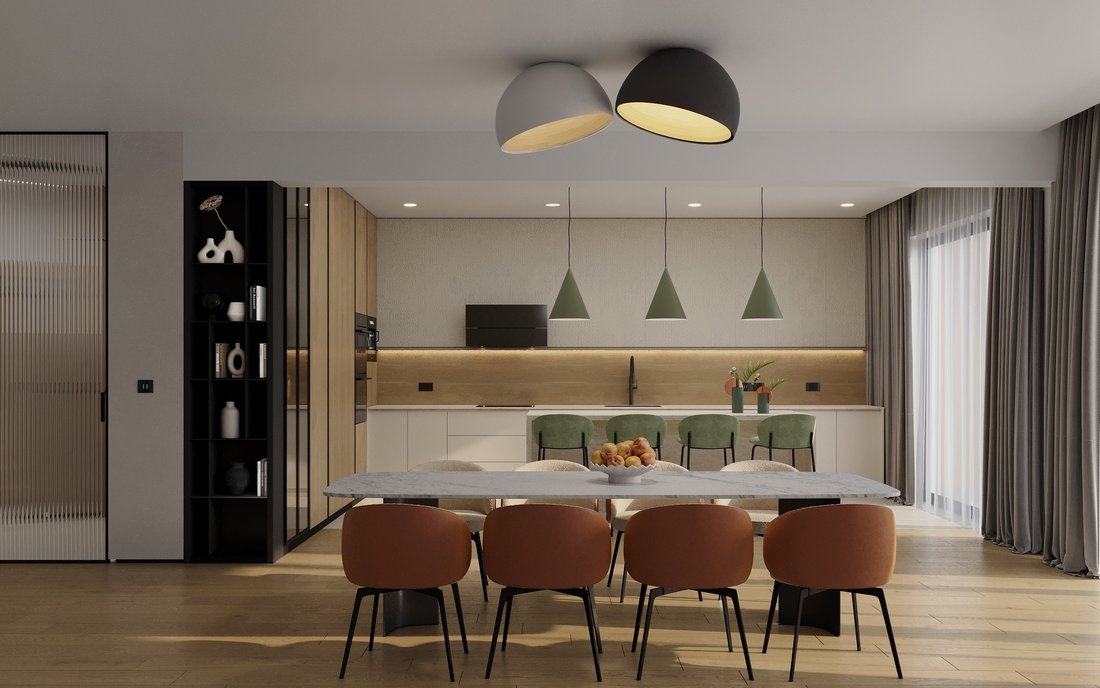
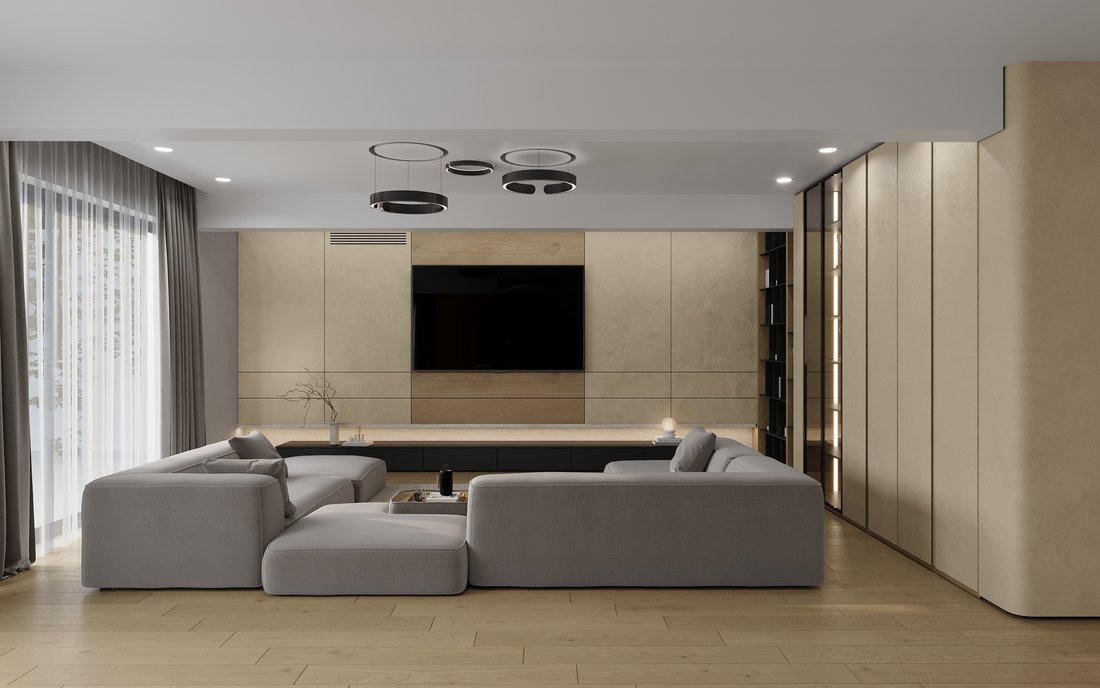
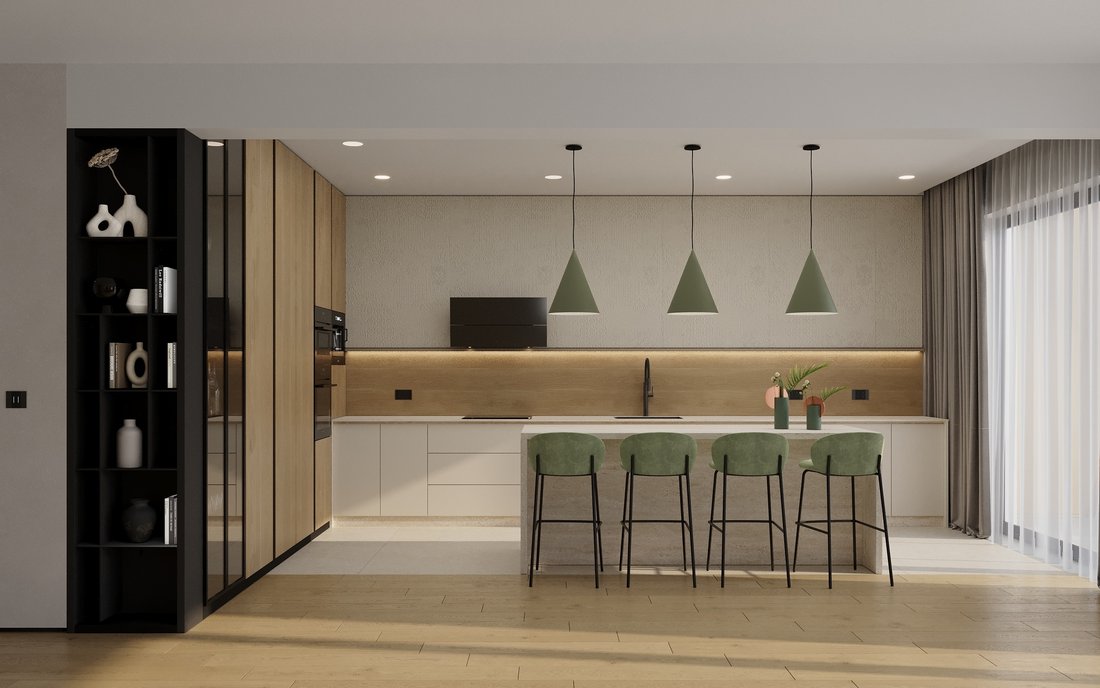
The main level offers a spacious and light-filled living area, seamlessly combining an elegant lounge, dining area, and designer kitchen. Complementing this space are a stunning winter garden and a summer garden, creating a harmonious connection between indoor and outdoor living. The living area opens onto a beautifully landscaped garden featuring a private SPA area and relaxation zone.
The second level is designed as a family floor and comprises three generously sized bedrooms, two bathrooms, and beautiful panoramic views of Vitosha Mountain and the city. The third level is dedicated to an impressive master suite, offering exceptional space, a luxurious en-suite bathroom, and a spacious walk-in wardrobe. Floor-to-ceiling windows reveal breathtaking views of both the mountains and the city of Sofia.
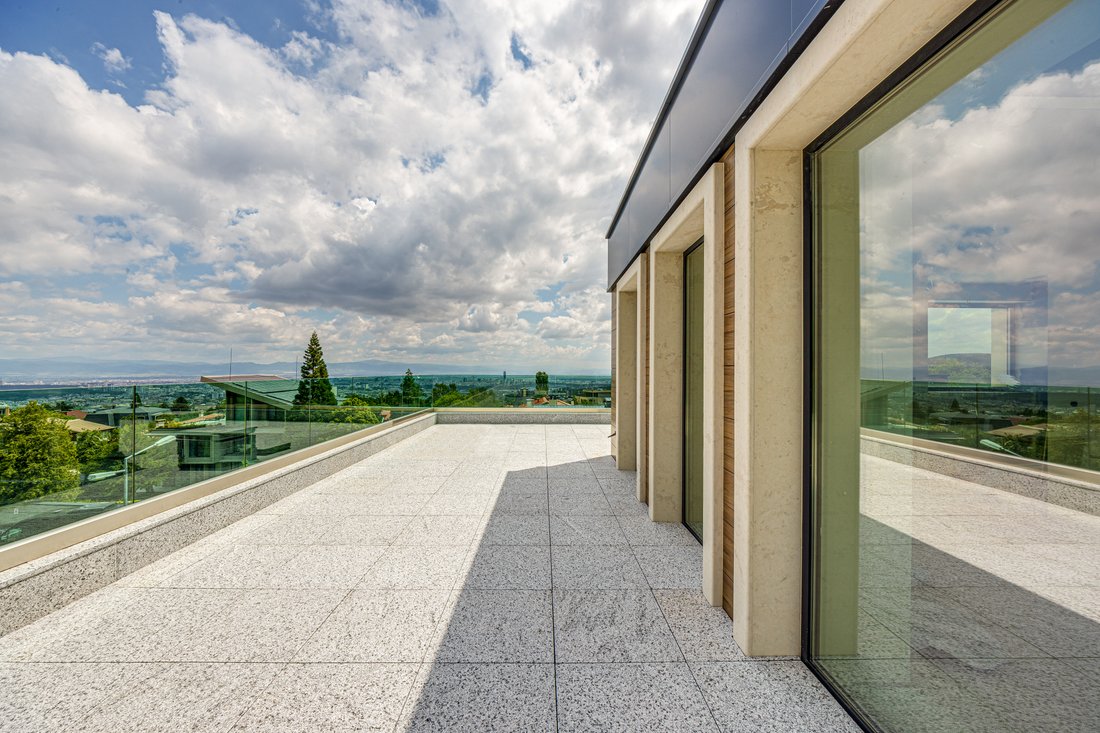
The top floor features a versatile space suitable for a home office, fitness area, art studio, or relaxation lounge. This level benefits from two expansive terraces offering spectacular panoramic views of the city and the surrounding mountains.
The property is offered fully furnished and equipped with carefully selected designer furniture, high-end appliances, and premium finishing materials, making it a turnkey home for those who appreciate luxury, comfort, and a prestigious residential environment.
Property parameters
- 4 Bedrooms
- 3 Bathrooms
- Area: 505 sq.m
- Plot: 539 sq.m
- Floor: ground floor / 3
- Condition: Under construction
- 3 garages
- Turnkey
- With view
- Fitness/SPA
Advantages
- Prestigious and preferred location
- Author’s interior design, filled with attention to every detail
- Fully furnished house and equipped with high-class designer furniture
- Elevator serving all levels of the house
- Garage for three cars with a warm connection to the residential part
- Landscaped yard and separate SPA area
- Ready-to-move-in property without the need for additional investments
- A combination of prestige, functionality and comfort in an exceptional home
- SPA area
Property distribution
Ground floor: Entrance hall, spacious living room, dining room and kitchen, glazed winter and summer garden, courtyard, spa area, bathroom, garage for three cars
First level: Three bedrooms, two bathrooms, terrace
Second level: Master bedroom 140 sq m, bathroom
Third level: Room suitable for office, gym, cigar bar
-
Art der Immobilie
Haus
-
Preis/Quadratfuß
$708
Funktionen
- Terrasse
- Garage
- Garten
- Bergblick
- Modern
- Begehbarer Kleiderschrank
- Fitnessstudio
- Aufzug
- Gasherd
Lot
- Panorama
- Bergblick
- Blick auf die Stadt
- Modern
Innenbereich
- Gasherd
- Aufzug
- Stein Arbeitsplatten
- Begehbarer Kleiderschrank
- Fitnessstudio
Outdoor
- Terrasse
- Garage
- Garten
Erkunden Sie die Gegend

Der Agent wird sich in Kürze mit Ihnen in Verbindung setzen
Gelistet von
Besichtigung mit Iva Beka buchen
Wählen Sie ein Datum und ob Sie eine virtuelle oder persönliche Besichtigung mit dem Makler wünschen.

Ähnliche Immobilien in der Nähe
Neue Angebote in Oblast Sofia-Stadt


Entdecken Sie mehr Häuser zum Verkauf
Oblast Sofia-Stadt, Bulgarien Städte
- Häuser zum Verkauf in Vitosha, Bulgarien
- Häuser zum Verkauf in Mladost, Bulgarien
- Häuser zum Verkauf in Kazichene, Bulgarien
- Häuser zum Verkauf in Łozen, Bulgarien
- Häuser zum Verkauf in Vladaya, Bulgarien
- Häuser zum Verkauf in Bistritsa, Bulgarien
- Häuser zum Verkauf in Pancharevo, Bulgarien
- Häuser zum Verkauf in Bankja, Bulgarien
- Häuser zum Verkauf in Camurlii, Bulgarien
- Häuser zum Verkauf in Deutsch, Bulgarien
- Häuser zum Verkauf in Ivanyane, Bulgarien
- Häuser zum Verkauf in Kokalyane, Bulgarien
- Häuser zum Verkauf in Mramor, Bulgarien
- Häuser zum Verkauf in Negovan, Bulgarien
- Häuser zum Verkauf in Zheleznitsa, Bulgarien
Oblast Sofia-Stadt, Bulgarien Immobilienarten
Oblast Sofia-Stadt, Bulgarien beliebte Suchanfragen
- Panorama Immobilien in Oblast Sofia-Stadt, Bulgarien
- Immobilien mit Garten in Oblast Sofia-Stadt, Bulgarien
- Immobilien mit Bergblick in Oblast Sofia-Stadt, Bulgarien
- Moderne Immobilien in Oblast Sofia-Stadt, Bulgarien
- Immobilien mit Pool in Oblast Sofia-Stadt, Bulgarien
- Anlageimmobilie Immobilien in Oblast Sofia-Stadt, Bulgarien
- Immobilien mit Hallenbad in Oblast Sofia-Stadt, Bulgarien
- Immobilien mit Weinberg in Oblast Sofia-Stadt, Bulgarien
- Immobilien mit Tennisplatz in Oblast Sofia-Stadt, Bulgarien
- Duplex Immobilien in Oblast Sofia-Stadt, Bulgarien
- Immobilien auf Hügeln in Oblast Sofia-Stadt, Bulgarien
- am Wasser Immobilien in Oblast Sofia-Stadt, Bulgarien
- Luxusvilla Immobilien in Oblast Sofia-Stadt, Bulgarien
Verwandte Leitfäden & Geschichten
Das Vertrauen der führenden Makler der Welt
Die Makler hinter den außergewöhnlichsten Immobilien der Welt inserieren bei JamesEdition.
- Angebote von Sotheby's, Christie's, BARNES und Engel & Völkers
- Jedes Angebot wird vor der Veröffentlichung geprüft
- Verbinden Sie sich direkt mit verifizierten Maklern
Indem Sie fortfahren, akzeptieren Sie unsere Nutzungsbedingungen und Datenschutzrichtlinie.