$3,400,000
Traumhaus Der Designer Bei Villa Real
- 4 Schlafz.
- 5 Bäder
- 8,816 Sqft
- 13,897 Sqft lot
- Aktualisiert: Heute
Über die Immobilie
Beschreibung wurde automatisch übersetzt.
Die Beschreibung wird in der Originalsprache angezeigt.
Elegance, mountain views and impeccable attention to detail. Designer’s Dream is a two-level luxury home featuring a unique style in Villa Real, on the coveted west side of San José, Costa Rica. Ample areas perfect for entertainment, carefully selected finishes and thoughtful design combine to create an elegant and refreshing home with plenty of natural light and ventilation. The home enjoys stunn
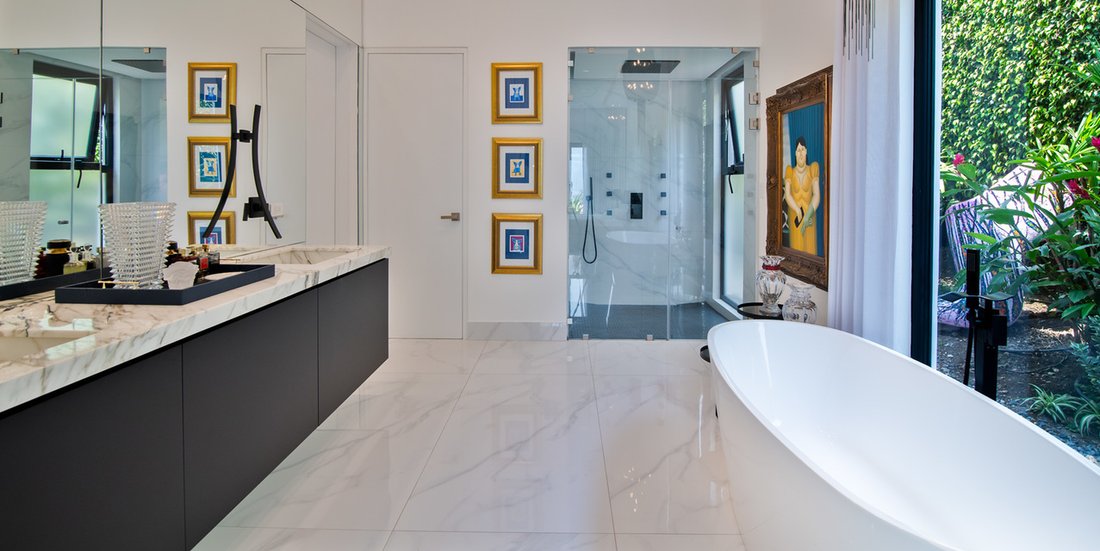
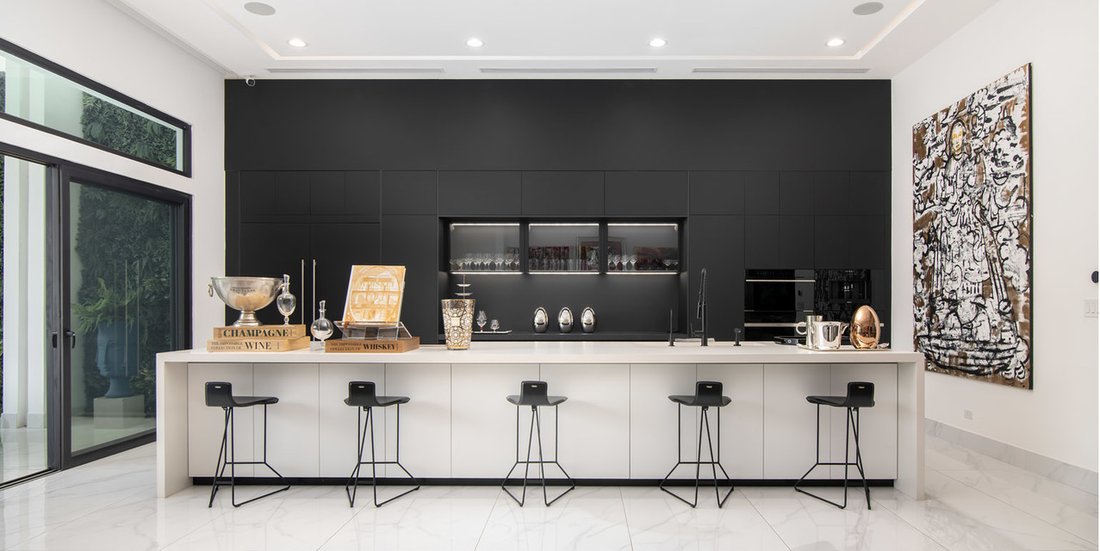
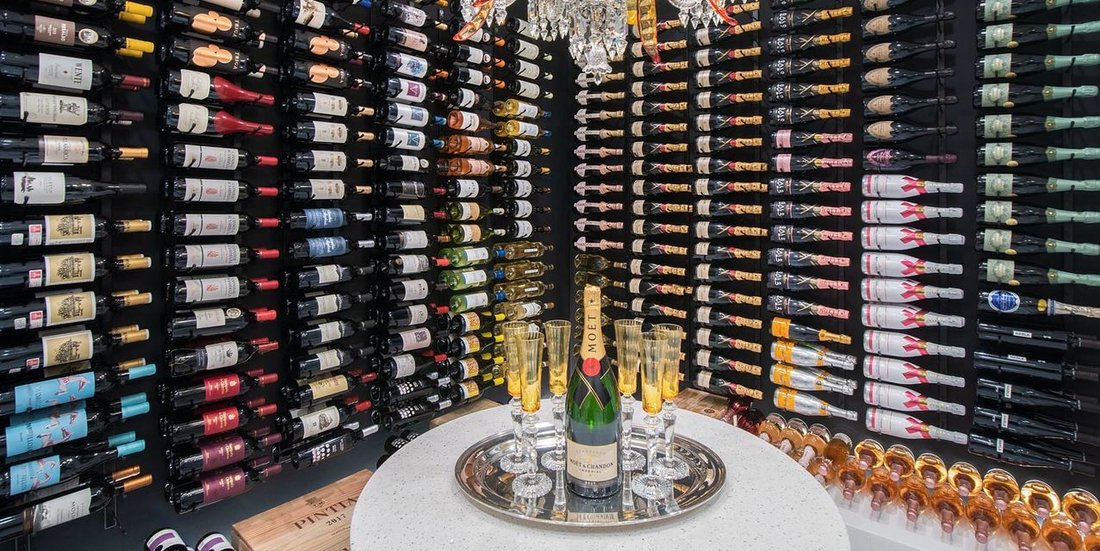
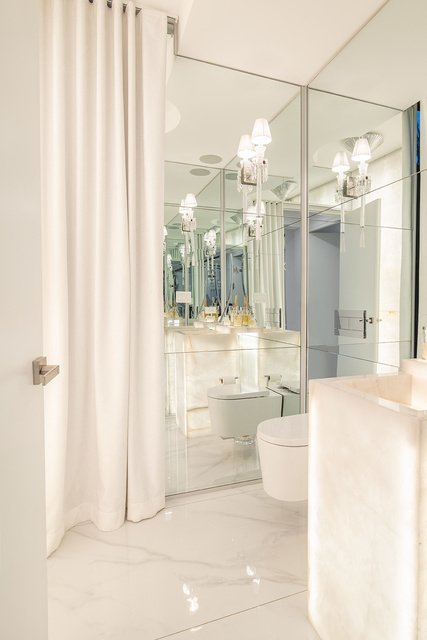
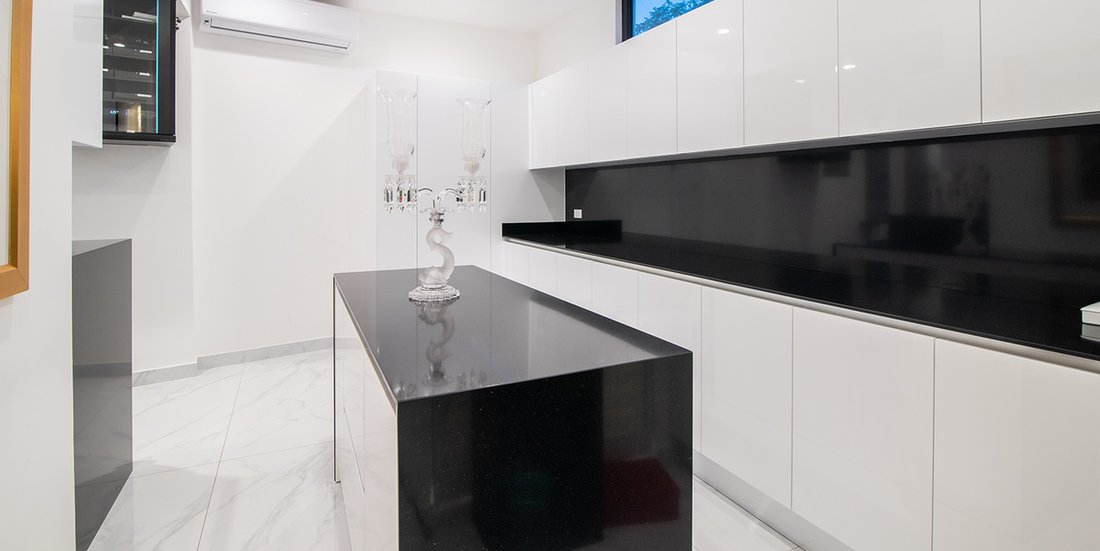
Elegance, mountain views and impeccable attention to detail. Designer’s Dream is a two-level luxury home featuring a unique style in Villa Real, on the coveted west side of San José, Costa Rica. Ample areas perfect for entertainment, carefully selected finishes and thoughtful design combine to create an elegant and refreshing home with plenty of natural light and ventilation. The home enjoys stunning mountain views to the east and south of the city amidst the lush green areas of Villa Real, the exclusive community strategically located between Escazú and Santa Ana. Cobbled streets guide to the Designer Dream Home entrance. A U-shaped driveway surrounded by manicured gardens with tall palm trees introduce the modern architecture with clean lines, high ceilings and perfectly balanced black and white contrasts. The large main door welcomes opens onto an ample, open space with double-height ceilings and marble floors imported from Italy, credit to the renowned interior designer Ileana Palacios. Beautiful mountain and garden views from the terrace imbue the entire social area with a refreshing air. Designer Dream Home’s main living area is integrated with the dining area, both offering spacious areas radiating white elegance and equipped with low energy consumption air conditioning. Next to the dining area, glass sliding doors open to the climate-controlled wine room, boasting two walls for wines, a round central table and a beautiful Baccarat lamp. The guest bathroom boasts onyx detailing imported from Brazil. The living room also extends to the kitchen and family TV areas. The Designer Dream Home Kitchen boasts black panels with white furniture and countertops, creating an elegant and inviting design. The main central counter offers plenty of preparation space, a sink and a Milton kitchen. The black panels hide Sub-Zero and Wolf appliances and, like the rest of the home, the kitchen is equipped with Lutron and Sonos smart lighting and sound systems. Both the TV room and kitchen areas open through a set of glass sliding doors to the terrace, boasting a decked floor with an open yet covered distribution with transparent roof that adds natural illumination. Perfect for weekend BBQ’s and celebrations, this area connects to the patio, a flat space with landscaped gardens and clear mountain views. One of Designer’s Dream most unique features is its private area on the first floor. The master suite offers a spacious area with double-height ceilings, electric curtains and sliding glass doors that open to the garden, incorporating natural ventilation. The master ensuite bathroom offers a bathtub and continues the elegant style with black and white blends. Two secondary bedrooms are also offered on the first floor, each with walk-in closet, air conditioning and double-height ceilings, and private bathroom. Back near the wine area, a black staircase with glass railing and steel detailing guides guests to the upper floor, where an office or fourth bedroom is included. It has a walk-in closet, bathroom and views to the east of the city. By being the only room in the upper floor it has plenty of privacy. Designer’s Dream Home offers a two-car garage and outside space for several more. Near the garage, a multi-purpose room is offered, ideal for a gym, movie theater or an office, with the advantage of having an additional entrance outside the house. The laundry area connects to a secondary kitchen with black quartz countertops. Villa Real is an exclusive community known for its cobbled streets and wide array of amenities. The social area offers a BBQ clubhouse beside a kid’s playground and a lap pool. A covered tennis court, turf soccer field and a basketball court are distributed nearby. For more formal occasions, an indoor social area is available for celebrations or any other event. Villa Real is equipped with triple-level security, hiking trails and a direct access to Route 27, minutes away from the top-quality schools, services, and restaurants Escazú a
-
Art der Immobilie
Haus
-
Preis/Quadratfuß
$385
Funktionen
- Garten
- Terrasse
- Pool
- Begehbarer Kleiderschrank
- Kino
- Weinkeller
- Basketballplatz
- Modern
- Tennisplatz
Funktionen
Lot
- Panorama
- Bergblick
- Privatsphäre
- Modern
Innenbereich
- Hohe Decke
- Office
- Klimaanlage
- Kücheninsel
- Waschküche
- Weinkeller
- Kino
- Begehbarer Kleiderschrank
- Fitnessstudio
Outdoor
- Terrasse
- Parkplatz
- Pool
- Garage
- Spielplatz
- Tennisplatz
- Garten
- Basketballplatz
Erkunden Sie die Gegend
Villa Real, San Jose, Pozos, San José, Costa Rica
Auf Google Maps anzeigen
Preis pro sqft
Niedrig
Hoch

Vor 1 Monat beigetreten
Sie haben sich nach diesem Objekt erkundigt
Der Agent wird sich in Kürze mit Ihnen in Verbindung setzen
Gelistet von
4
Angebote
2026
Beigetreten
Besichtigung mit María José Barrios buchen
Wählen Sie ein Datum und ob Sie eine virtuelle oder persönliche Besichtigung mit dem Makler wünschen.
Bevorzugtes Datum
Art der Tour
The Agency Costa Rica is a boutique luxury real estate firm offering expert local guidance backed by a global netwo
The Agency Costa Rica is a boutique luxury real estate firm offering expert local guidance backed by a global network. With deep roots in Costa Rica, we represent exceptional homes, estates, land and investment opportunities across the country’s most desirable markets.
Zuletzt aktualisiert
Heute
Erstmalig gelistet
Sep 9
Angebotsreferenz
LXER12675
Ähnliche Immobilien in der Nähe
Neue Angebote in Pozos




Entdecken Sie mehr Häuser zum Verkauf
Pozos, Costa Rica Immobilienarten
Pozos, Costa Rica beliebte Suchanfragen
- Gesicherte Wohnanlage Immobilien in Pozos, Costa Rica
- Neubauten Immobilien in Pozos, Costa Rica
- Immobilien auf Hügeln in Pozos, Costa Rica
- Immobilien mit Hallenbad in Pozos, Costa Rica
- Immobilien mit Ozeanblick in Pozos, Costa Rica
- Immobilien mit Dampfsauna in Pozos, Costa Rica
- Immobilien mit Meerblick in Pozos, Costa Rica
- Luxusvilla Immobilien in Pozos, Costa Rica
Verwandte Leitfäden & Geschichten
Das Vertrauen der führenden Makler der Welt
Die Makler hinter den außergewöhnlichsten Immobilien der Welt inserieren bei JamesEdition.
- Angebote von Sotheby's, Christie's, BARNES und Engel & Völkers
- Jedes Angebot wird vor der Veröffentlichung geprüft
- Verbinden Sie sich direkt mit verifizierten Maklern
Indem Sie fortfahren, akzeptieren Sie unsere Nutzungsbedingungen und Datenschutzrichtlinie.