$2,790,000
In Das Grüne Santa Ana Home
- 5 Schlafz.
- 5 Bäder
- 8,988 Sqft
- 22,368 Sqft lot
- Aktualisiert: Heute
Über die Immobilie
Beschreibung wurde automatisch übersetzt.
Die Beschreibung wird in der Originalsprache angezeigt.
There are homes that are built. And there are homes that are conceived. Into the Green in Santa Ana, on the western side of the Central Valley of Costa Rica, belongs to the second category, five en suite bedrooms, resort style outdoor living, a heated pool, a private landscaped garden, and interiors designed with a level of detail that feels both sophisticated and livable. Designed by architect To
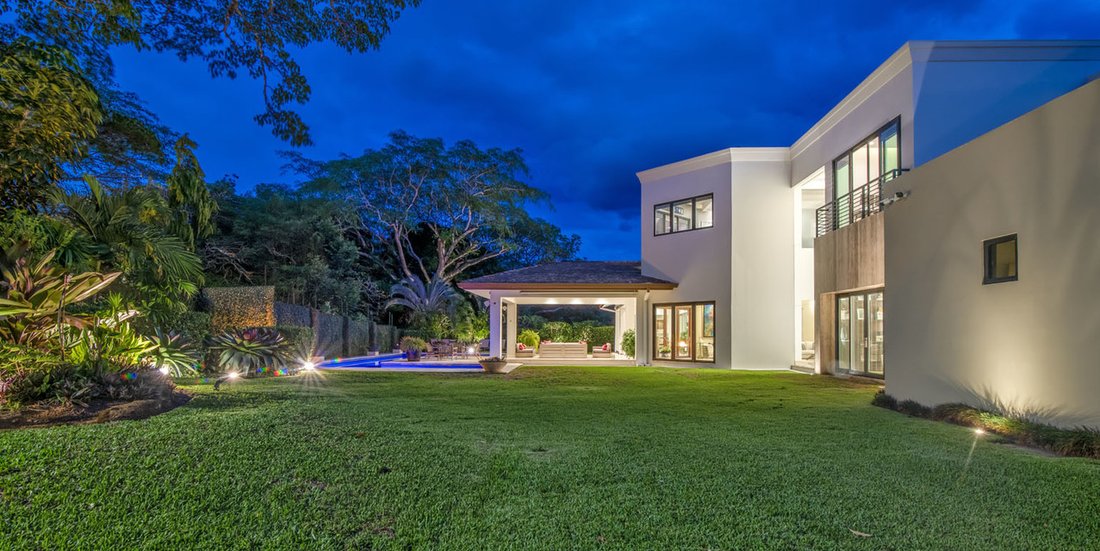
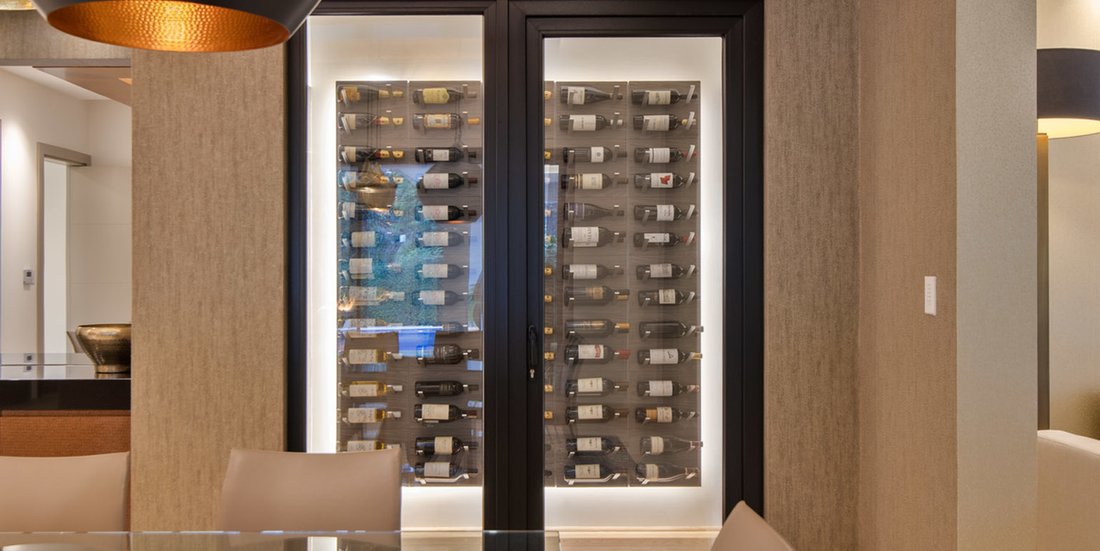
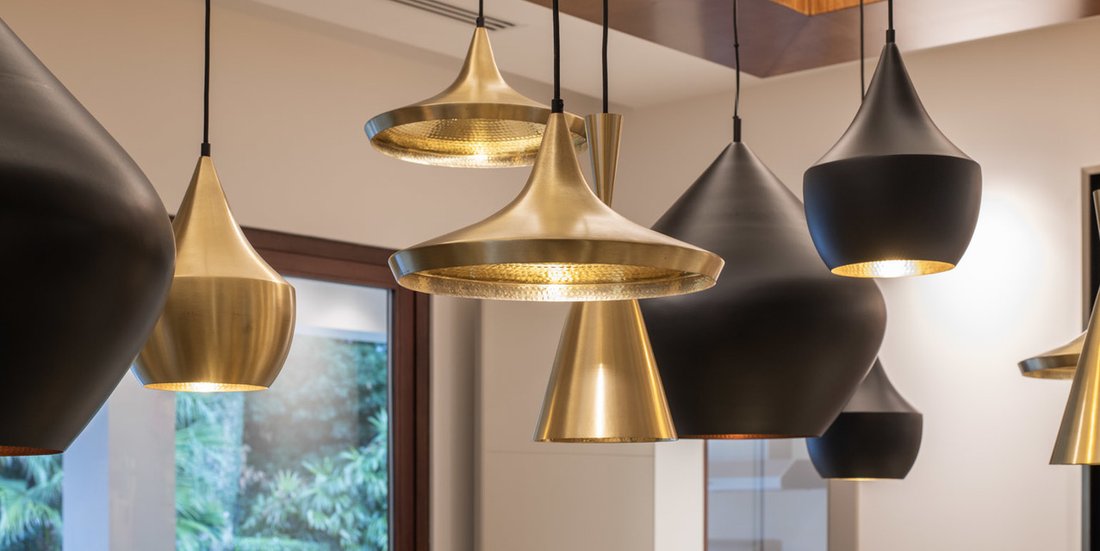
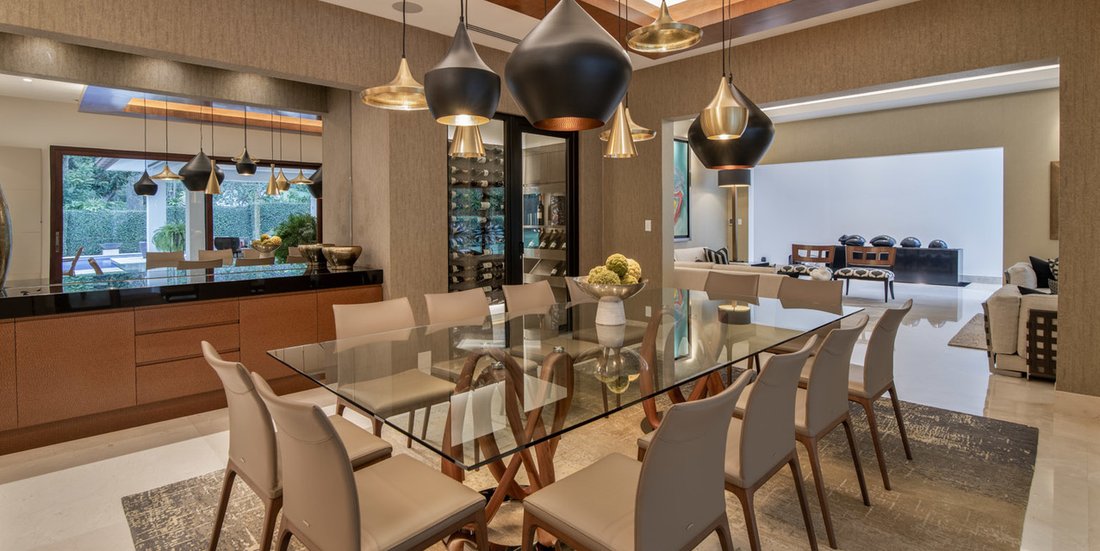
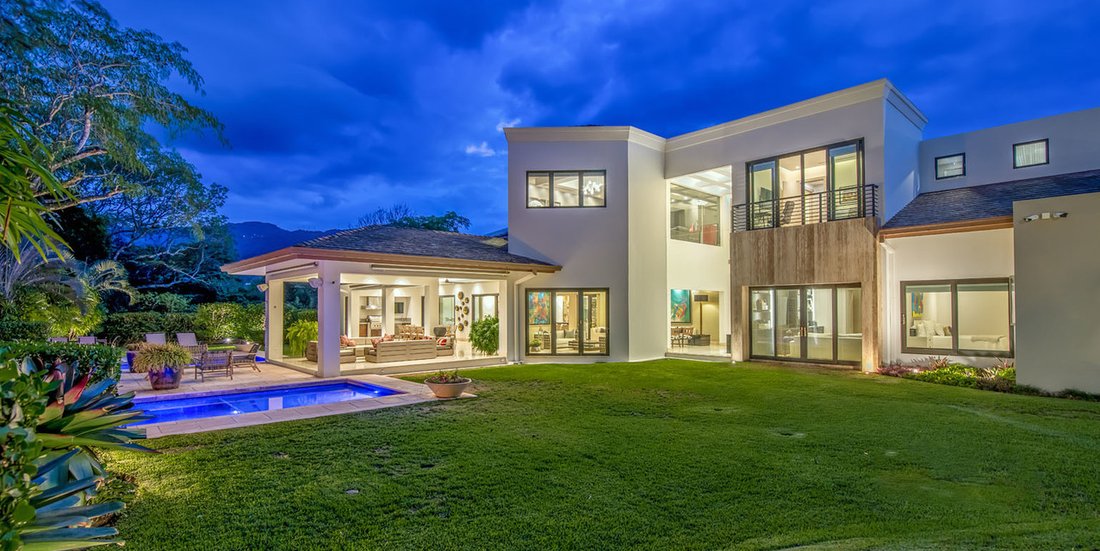
There are homes that are built. And there are homes that are conceived. Into the Green in Santa Ana, on the western side of the Central Valley of Costa Rica, belongs to the second category, five en suite bedrooms, resort style outdoor living, a heated pool, a private landscaped garden, and interiors designed with a level of detail that feels both sophisticated and livable. Designed by architect Tomás Aguilar within an exclusive Santa Ana community, the home is composed to feel open, private, and quietly impressive from the first moment inside. The facade introduces the tone with travertine, dark wood details, and curated greenery. Inside, a foyer with a travertine column and marble stairs works almost like a private gallery, guiding the eye through the home before arriving at the main social areas. The architecture does not need to announce itself loudly. It reveals its quality through proportion, material, and flow. The main living room is generous, bright, and directly connected to the garden and pool through double doors. Large format contemporary art, perimeter indirect lighting, and polished marble floors create a setting that feels intimate while still carrying presence. Nearby, the dining room becomes one of the home’s strongest moments, with a sculptural arrangement of black and gold pendant lights above a glass table for twelve. A backlit glass door wine cellar displays the collection with the feeling of an art installation, while the living area and garden are framed beyond. The kitchen is fully equipped for serious cooking and designed to remain visually composed. Wolf and Sub Zero appliances are paneled into the cabinetry, paired with Veneta Cucine cabinets, an onyx central table surface, quartz counters, gas cooking, Grohe fixtures, and a walk-in pantry. It is a kitchen built for function, but finished with restraint. The covered terrace is where the home truly opens up. Open on three sides, with a coffered ceiling and perimeter indirect lighting, it integrates a complete outdoor kitchen with Wolf grill, professional extractor, sink, exterior television, and a dining table for ten. From here, the view extends across the heated pool with night lighting, fire torches, the mature tree that gives scale to the lot, and the hedges that shape a strong sense of privacy. A second covered lounge completes the outdoor circuit. The master bath is one of the defining spaces of the residence. A full wall of backlit blue agate slices becomes mural, sculpture, and light source at once. Opposite it, a sculptural freestanding bathtub anchors the room, accompanied by a double marble vanity, warm wood cabinetry, and a shower with green garden views as its backdrop. The master suite also has direct pool views, garden access, wood floors, walk-in closet, and ceilings with indirect lighting. There are five bedrooms, each with its own private bathroom, wood floors, indirect lighting, and access to the garden or balcony. The level of finish remains consistent throughout the home, with no secondary feeling in the private rooms. For wellness and entertainment, the residence includes a private cedar sauna, a family room with built-in television, dark wood cabinetry, and integrated mini bar, plus an entertainment room with its own character, central table, and screen. Behind the luxury is the infrastructure that allows the home to live as smoothly as it presents: private electric generator, central air conditioning, smart home system with intelligent audio, programmable lighting, electric curtains, perimeter security, electrified fence, water filtration, and treatment plant. Set in Santa Ana, one of the fastest growing areas on the western side of San José, Into the Green offers a setting that combines established residential privacy with immediate access to business, dining, schools, and everyday conveniences. The area is known for its temperate climate, with access through Route 27 near Pozos or the old road from Escazú, placing Lindora, City Place, Automercado, Container Platz, Town Center Santa Ana, United World College, and the local farmers market within the broader Santa Ana lifestyle. It is a location that balances the polish of modern west side living with the more traditional rhythm of a Costa Rican town. With seven parking spaces, five full bathrooms, two half bathrooms, service room, three storage rooms, pet permission, and 24-hour security within the community, Into the Green at Santa Ana is a contemporary residence conceived for privacy, comfort, and highly finished l
-
Art der Immobilie
Haus
-
Preis/Quadratfuß
$310
Funktionen
- Garten
- Terrasse
- Pool
- Begehbarer Kleiderschrank
- Sauna
- Weinkeller
- Outdoor-Küche
- Modern
- Wohnraum im Freien
Funktionen
Lot
- Privatsphäre
- Modern
Innenbereich
- Klimaanlage
- Gasherd
- Bar
- Sauna
- Weinkeller
- Begehbarer Kleiderschrank
Outdoor
- Terrasse
- Balkon
- Parkplatz
- Pool
- Outdoor-Küche
- Wohnraum im Freien
- Garten
Erkunden Sie die Gegend
Alma Verde, San Jose, Pozos, San José, Costa Rica
Auf Google Maps anzeigen
Preis pro sqft
Niedrig
Hoch

Vor 1 Monat beigetreten
Sie haben sich nach diesem Objekt erkundigt
Der Agent wird sich in Kürze mit Ihnen in Verbindung setzen
Gelistet von
11
Angebote
2026
Beigetreten
Besichtigung mit Clari Vega buchen
Wählen Sie ein Datum und ob Sie eine virtuelle oder persönliche Besichtigung mit dem Makler wünschen.
Bevorzugtes Datum
Art der Tour
The Agency Costa Rica is a boutique luxury real estate firm offering expert local guidance backed by a global netwo
The Agency Costa Rica is a boutique luxury real estate firm offering expert local guidance backed by a global network. With deep roots in Costa Rica, we represent exceptional homes, estates, land and investment opportunities across the country’s most desirable markets.
Zuletzt aktualisiert
Heute
Erstmalig gelistet
Sep 9
Angebotsreferenz
LXER14144
Ähnliche Immobilien in der Nähe
Neue Angebote in Pozos




Entdecken Sie mehr Häuser zum Verkauf
Pozos, Costa Rica Immobilienarten
Pozos, Costa Rica beliebte Suchanfragen
- Gesicherte Wohnanlage Immobilien in Pozos, Costa Rica
- Neubauten Immobilien in Pozos, Costa Rica
- Immobilien auf Hügeln in Pozos, Costa Rica
- Immobilien mit Hallenbad in Pozos, Costa Rica
- Immobilien mit Ozeanblick in Pozos, Costa Rica
- Immobilien mit Dampfsauna in Pozos, Costa Rica
- Immobilien mit Meerblick in Pozos, Costa Rica
- Luxusvilla Immobilien in Pozos, Costa Rica
Verwandte Leitfäden & Geschichten
Das Vertrauen der führenden Makler der Welt
Die Makler hinter den außergewöhnlichsten Immobilien der Welt inserieren bei JamesEdition.
- Angebote von Sotheby's, Christie's, BARNES und Engel & Völkers
- Jedes Angebot wird vor der Veröffentlichung geprüft
- Verbinden Sie sich direkt mit verifizierten Maklern
Indem Sie fortfahren, akzeptieren Sie unsere Nutzungsbedingungen und Datenschutzrichtlinie.