$22,000,000
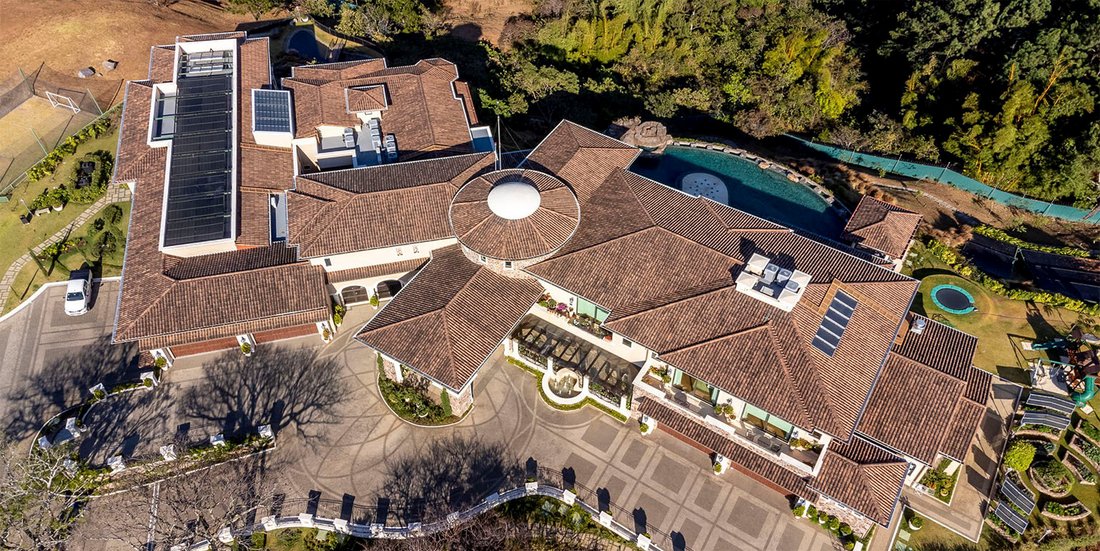
Das Magnum Anwesen @ Villa Real
- 8 Schlafz.
- 11 Bäder
- 45,682 Sqft
- 3.35 Ac lot
- Aktualisiert: Oktober 6
- 26
Über die Immobilie
Beschreibung wurde automatisch übersetzt.
Die Beschreibung wird in der Originalsprache angezeigt.
Magnificent hilltop estate in the heart of Costa Rica’s Central Valley. The Magnum Estate sits atop Villa Real’s most exclusive mountain-top location with unbelievable 360º views of San José and the Central Valley, surrounding mountains and all the way to the Pacific Ocean and the Gulf of Nicoya. Distributed on three levels, this stunning home was designed and built without sparing any cost, creat
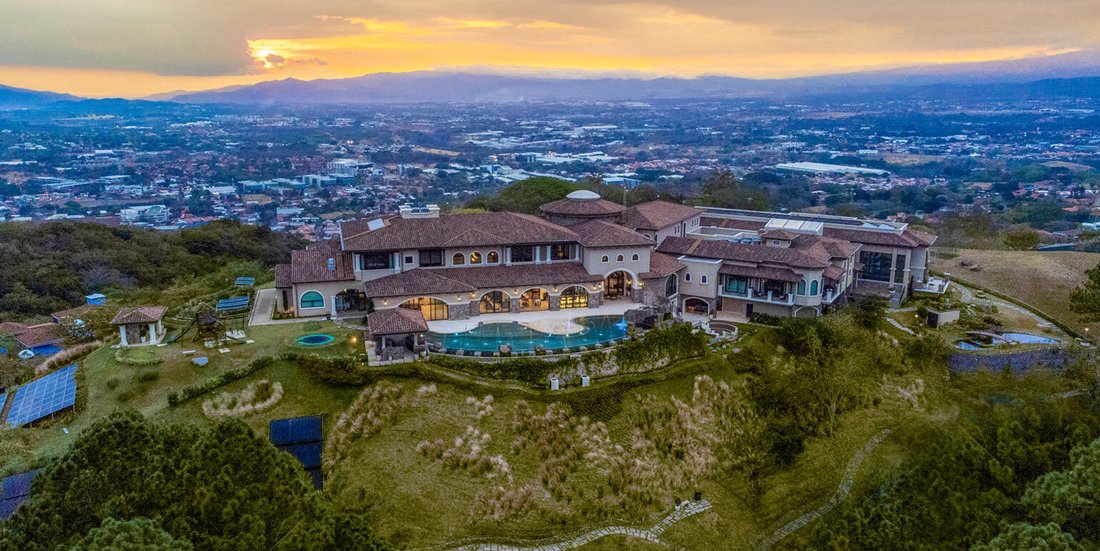
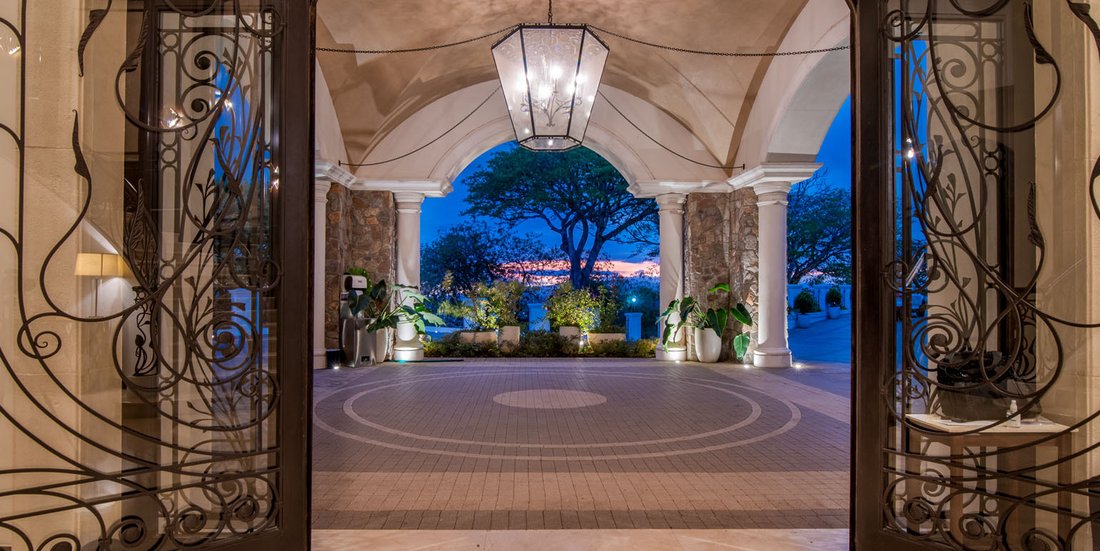
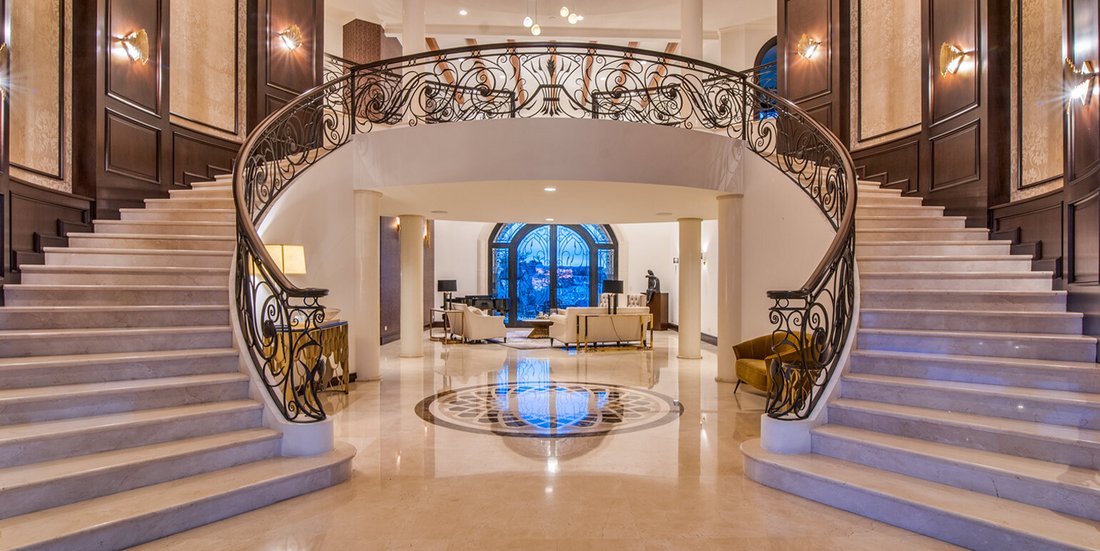
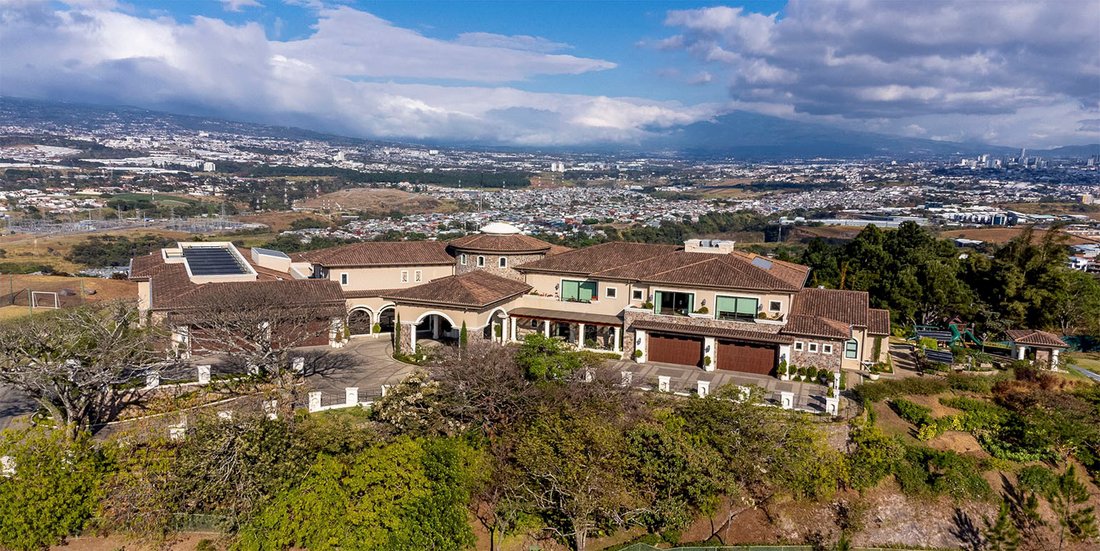
Magnificent hilltop estate in the heart of Costa Rica’s Central Valley. The Magnum Estate sits atop Villa Real’s most exclusive mountain-top location with unbelievable 360º views of San José and the Central Valley, surrounding mountains and all the way to the Pacific Ocean and the Gulf of Nicoya. Distributed on three levels, this stunning home was designed and built without sparing any cost, creating flawless and unique areas for privacy and entertaining. The Villa Real community is home to ex-presidents, celebrities, and a variety of residents who value comfort and privacy. The estate enjoys it’s own controlled access and is strategically located between Escazú and Santa Ana on the west side of San José, Costa Rica. The 3.35-acre property is easily accessed vía the Route 27 Highway, helicopter landing access nearby, or 20 minutes away from the international airport of SJO. Manicured gardens and cobbled streets guide guests to The Magnum Villa Real Estate entrance, introducing round columns, imposing arches and stone detailing present throughout the property. The arched door with iron and glass detailing opens to the foyer, a triple-height area with elegant, bifurcated stairs with wood panels at their side. Two open arches with wide-wood frames connect to a hallway before introducing the living room and its high ceilings with a prequel of panoramic views of Costa rica’s Central Valley. A built-in, double-sided, and tall furniture splits the area into two, the other side offering a pool table and a bar. The dining room boasts a formal ambience characterized by wood floors, coffered ceilings and ample room that can sit twenty people. Through the living room’s bar, a secondary social area is introduced, offering the other half of the bar and connecting through glass sliding doors. This fully integrated area boasts exposed wood beams in the ceilings and offers a living room and an indoor BBQ area with stone arches and ample dining space. Three sets of sliding doors in the previous area open to the resort-style swimming pool, boasting a delightful design with rock detailing, water streams for children and a waterfall. This large pool is integrated to a wet bar and overlooks panoramic views of the city. A covered terrace and a fire-pit beside a refreshing koi fishpond complement this wonderful area. As you make your way back inside, The Magnum Estate offers a unique wine cellar, first featuring wood floors and stone walls that create a welcoming and intimate ambience. White round columns and glass windows offer an enclosed, temperature-controlled space with a bar counter and drinking table. Future owners will also enjoy a fantastic office covered in wood panels, coffered ceilings and an ample space including a desk, living room and kitchenette. This room has a quick access for guests that guarantees privacy from the rest of the house. The Magnum Estate offers a one-of-a-kind entertainment area with laminate wood floors, indirect lighting and a spacious distribution. An air hockey table, table foosball, pool and other table games share space with an informal living room and a long onyx bar for six people. This marvelous area opens through glass sliding doors to the covered terrace next to the fire pit and swimming pool areas. A final entertainment area within the estate offers private resort-style comfort with an indoor two-lap swimming pool surrounded by high arched windows and plenty of natural light . The pool sits below beautiful décor consisting of tall arches with brick detailing, square columns and exposed wood beams. Water sprouts and a jacuzzi are also featured in this area. There is a fully equipped gym, massage room with two hydraulic beds, yoga studio with koi pond views and a beauty salon. These amenities are complemented by a dry sauna, steam room and a bathroom with rain shower. The kitchen at Magnum Estate is proportional with grand spaces and top of the line equipment and design. A vaulted ceiling with exposed wood beams and brick detailing welcomes to a central kitchen counter with TV screens that pop up from the middle and space for 10 people. This chef’s delight boasts state of the art appliances and a walk-in refrigerator appropriate for this majestic home. The kitchen connects to the living room and the secondary social area. Luxury and exquisite taste are equally prevalent in the private area, with three bedrooms on the main floor with walk-in closets and ensuite bathrooms each. Upstairs, four additional bedrooms are offered, each with their own bathroom and walk-in closet. The bedrooms have access to balconies, vaulted ceilings with exposed wood beams and bathtubs. Each has panoramic views of the city or nearby mountains. The master suite at Magnum Estate features a private living room, access to a balcony and ample views to the east and Heredia’s mountains. Its stunning bathroom has two sinks opposite each other, marble veneer, two showers and an outdoors one with ultimate privacy. The master suite’s walk-in closet boasts a two-level distribution with limitless space. Villa Real’s Magnum Estate offers a breathtaking movie theater featuring wood panels, a surround sound system and three rows of comfortable reclining seats. The grounds of the house include a playground and a turf soccer field. An automatic irrigation system makes the manicured gardens easy to maintain and solar panels contribute to a renewable and cost-efficient electricity. The community of Villa Real offers triple-level security, cobbled streets amid landscaped gardens, and a deluxe clubhouse offering a tennis court, turf soccer field, basketball court and two social areas perfect for formal or informal events. A quick turn in Route 27 lands you to this incredible neighborhood but, most importantly, to this unimaginable dream home, Villa Real’s hidde
-
Art der Immobilie
Anwesen
-
Preis/Quadratfuß
$481
Funktionen
- Garten
- Terrasse
- Begehbarer Kleiderschrank
- Pool
- Ozeanblick
- Dampfsauna
- Hallenbad
- Kino
- Weinkeller
Funktionen
Lot
- Gesicherte Wohnanlage
- Panorama
- Bergblick
- Blick auf die Stadt
- Ozeanblick
- Privatsphäre
- Hügel
Innenbereich
- Hohe Decke
- Office
- Klimaanlage
- Whirlpool
- Bar
- Sauna
- Spielzimmer
- Weinkeller
- Kino
- Hallenbad
- Stein Arbeitsplatten
- Dampfsauna
- Begehbarer Kleiderschrank
- Fitnessstudio
Outdoor
- Terrasse
- Balkon
- Feuergrube
- Pool
- Spielplatz
- Tennisplatz
- Garten
- Basketballplatz
Erkunden Sie die Gegend
Villa Real, San Jose, Pozos, San José, Costa Rica
Auf Google Maps anzeigen
Preis pro sqft
Niedrig
Hoch

Vor 2 Monaten beigetreten
Sie haben sich nach diesem Objekt erkundigt
Der Agent wird sich in Kürze mit Ihnen in Verbindung setzen
Gelistet von
11
Angebote
2026
Beigetreten
Besichtigung mit Clari Vega buchen
Wählen Sie ein Datum und ob Sie eine virtuelle oder persönliche Besichtigung mit dem Makler wünschen.
Bevorzugtes Datum
Art der Tour
The Agency Costa Rica is a global boutique luxury real estate firm offering expert local guidance backed by an int
The Agency Costa Rica is a global boutique luxury real estate firm offering expert local guidance backed by an international network. With deep roots in Costa Rica, we represent exceptional homes, estates, land and investment opportunities across the country’s most desirable markets.
Zuletzt aktualisiert
Oktober 6
Erstmalig gelistet
September 9
Angebotsreferenz
LXER12563
Ähnliche Immobilien in der Nähe
Neue Angebote in Pozos



Entdecken Sie mehr Häuser zum Verkauf
Pozos, Costa Rica Immobilienarten
Pozos, Costa Rica beliebte Suchanfragen
- Gesicherte Wohnanlage Immobilien in Pozos, Costa Rica
- Neubauten Immobilien in Pozos, Costa Rica
- Immobilien mit Dampfsauna in Pozos, Costa Rica
- Immobilien mit Hallenbad in Pozos, Costa Rica
- Immobilien auf Hügeln in Pozos, Costa Rica
- Immobilien mit Ozeanblick in Pozos, Costa Rica
- Immobilien mit Meerblick in Pozos, Costa Rica
- Immobilien mit Seeblick in Pozos, Costa Rica
- Luxusvilla Immobilien in Pozos, Costa Rica
- Immobilien in hohen Höhen in Pozos, Costa Rica
Verwandte Leitfäden & Geschichten
Das Vertrauen der führenden Makler der Welt
Die Makler hinter den außergewöhnlichsten Immobilien der Welt inserieren bei JamesEdition.
- Angebote von Sotheby's, Christie's, BARNES und Engel & Völkers
- Jedes Angebot wird vor der Veröffentlichung geprüft
- Verbinden Sie sich direkt mit verifizierten Maklern
Indem Sie fortfahren, akzeptieren Sie unsere Nutzungsbedingungen und Datenschutzrichtlinie.