


$733,537
Villa Singola In Vendita A San Miniato Composto Ab 9vani
- 3 Schlafz.
- 3 Bäder
- 2,207 Sqft
- 8,073 Sqft lot
- Aktualisiert: Mai 2
Über die Immobilie
Beschreibung wurde automatisch übersetzt.
Die Beschreibung wird in der Originalsprache angezeigt.
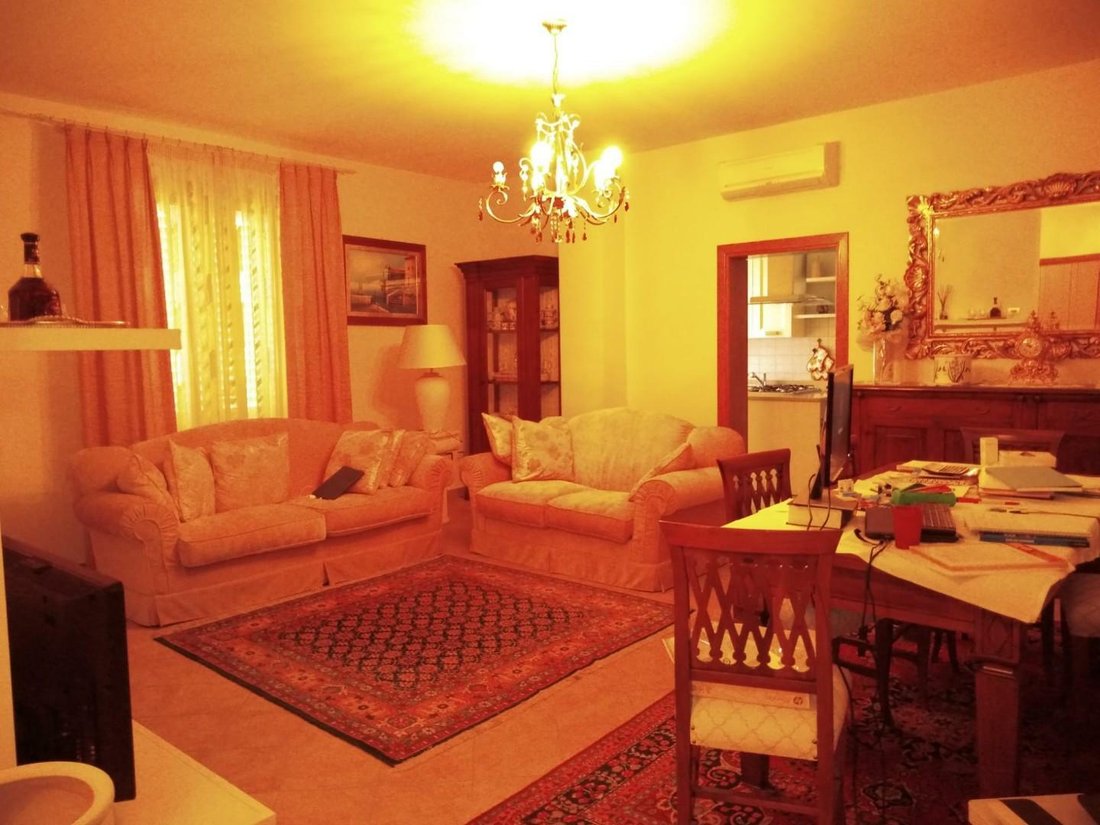
Villa singola, con giardino circostante recintato, ampio spazio per il parcheggio auto e vista sulla campagna, situata in zona residenziale a poca distanza dal centro di San Miniato. La villa si sviluppa su due piani fuori terra ed uno seminterrato, per una superficie complessiva di 205 mq. zirka.
Da una piccola loggia si entra nella stanza di ingresso dell’abitazione che separa la zona
Da una piccola loggia si entra nella stanza di ingresso dell’abitazione che separa la zona
Detached villa with a fenced garden, ample parking space, and countryside views, located in a residential area a short distance from the center of San Miniato. The villa extends over two floors and a basement, with a total floor area of approximately 205 square meters.
A small loggia leads to the entrance hall, which separates the living area, consisting of a large living room with a fire
A small loggia leads to the entrance hall, which separates the living area, consisting of a large living room with a fire
Villa singola, con giardino circostante recintato, ampio spazio per il parcheggio auto e vista sulla campagna, situata in zona residenziale a poca distanza dal centro di San Miniato. La villa si sviluppa su due piani fuori terra ed uno seminterrato, per una superficie complessiva di 205 mq. zirka.
Da una piccola loggia si entra nella stanza di ingresso dell’abitazione che separa la zona giorno, costituita da un grande salone con caminetto e dalla cucina con ripostiglio, da una prima camera da letto e da un bagno con doccia. Dal salone de dalla cucina si accede und Sun Terrazzo. dall’ingresso una scala diduce sia al piano superiore, comprendente due camere da letto, un disimpegno dotato di armadi a muro e un bagno con vasca, che al piano seminterrato. Qui è stata ricavata una taverna, un bagno di servizio e altri locali di sgombero/lavanderia. Il Giardino hat eine Oberfläche von 750 mq., um, mentre il resede antistante la villa und ca. 100 mq.
Da una piccola loggia si entra nella stanza di ingresso dell’abitazione che separa la zona giorno, costituita da un grande salone con caminetto e dalla cucina con ripostiglio, da una prima camera da letto e da un bagno con doccia. Dal salone de dalla cucina si accede und Sun Terrazzo. dall’ingresso una scala diduce sia al piano superiore, comprendente due camere da letto, un disimpegno dotato di armadi a muro e un bagno con vasca, che al piano seminterrato. Qui è stata ricavata una taverna, un bagno di servizio e altri locali di sgombero/lavanderia. Il Giardino hat eine Oberfläche von 750 mq., um, mentre il resede antistante la villa und ca. 100 mq.
Detached villa with a fenced garden, ample parking space, and countryside views, located in a residential area a short distance from the center of San Miniato. The villa extends over two floors and a basement, with a total floor area of approximately 205 square meters.
A small loggia leads to the entrance hall, which separates the living area, consisting of a large living room with a fireplace, a kitchen with a utility room, a first bedroom, and a bathroom with a shower. The living room and kitchen both lead to a terrace. From the entrance hall, a staircase leads to both the upper floor, which includes two bedrooms, a hallway with built-in wardrobes, and a bathroom with a bathtub, and the basement. This floor includes a tavern, a guest bathroom, and additional storage/laundry rooms. The garden measures approximately 750 square meters, while the courtyard in front of the villa measures approximately 100 square meters.
A small loggia leads to the entrance hall, which separates the living area, consisting of a large living room with a fireplace, a kitchen with a utility room, a first bedroom, and a bathroom with a shower. The living room and kitchen both lead to a terrace. From the entrance hall, a staircase leads to both the upper floor, which includes two bedrooms, a hallway with built-in wardrobes, and a bathroom with a bathtub, and the basement. This floor includes a tavern, a guest bathroom, and additional storage/laundry rooms. The garden measures approximately 750 square meters, while the courtyard in front of the villa measures approximately 100 square meters.
-
Art der Immobilie
Villa
-
Etagen
3
-
Preis/Quadratfuß
$332
Funktionen
- Garten
- Terrasse
- Kamin
- Waschtrockner
- Keller
- Gasherd
- Waschküche
- Bar
- Klimaanlage
Funktionen
Innenbereich
- Kamin
- Klimaanlage
- Gasherd
- Waschtrockner
- Bar
- Waschküche
- Keller
Outdoor
- Terrasse
- Balkon
- Parkplatz
- Garten
Erkunden Sie die Gegend
Toscana, San Miniato, Toskana, Italien
Auf Google Maps anzeigen
Preis pro sqft
Niedrig
Hoch
Mitten in der Toskana bietet San Miniato einzigartigen Zugang zu Italiens reichem kulturellem Erbe und atemberaubenden Landschaften. Nur eine kurze Fahrt von Florenz und Pisa entfernt, eignet es sich perfekt, um Weltklasse-Dining, historische Weingüter und Kunsthandwerk zu genießen. Die Gegend bietet sowohl Ruhe als auch Komfort für ein luxuriöses Leben inmitten von sanften Hügeln, bekannten Weinbergen und künstlerischem Erbe.
In der Nähe anzeigen
Sehenswürdigkeiten
Schulen
Internationaler Flughafen Pisa
Flughafen
35 Min.
Bahnhof San Miniato
Bahnhof
10 Min.
Empoli Einkaufszentrum
Einkaufen & Lifestyle
15 Min.
Historisches Zentrum von Florenz
Kultur & Heritage
45 Min.
Kathedrale von San Miniato
Kultur & Heritage
5 Min.
Toskanische Weinberge
Outdoor & Natur
20 Min.
Internationale Schule von Florenz
Internationale Schule
50 Min.
Grundschule San Miniato
Öffentliche Schule
5 Min.
Universität Pisa
Universität / Höhere Bildung
40 Min.
Vor 6 Jahren beigetreten
Sie haben sich nach diesem Objekt erkundigt
Der Agent wird sich in Kürze mit Ihnen in Verbindung setzen
Gelistet von
58
Angebote
2020
Beigetreten
Besichtigung mit the agent buchen
Wählen Sie ein Datum und ob Sie eine virtuelle oder persönliche Besichtigung mit dem Makler wünschen.
Bevorzugtes Datum
Art der Tour
Zuletzt aktualisiert
Mai 2
Erstmalig gelistet
Feb 10, 2022
Angebotsreferenz
1010082/1755
Ähnliche Immobilien in der Nähe
Neue Angebote in San Miniato



Entdecken Sie mehr Häuser zum Verkauf
San Miniato, Toskana, Italien Immobilienarten
San Miniato, Toskana, Italien beliebte Suchanfragen
- Panorama Immobilien in San Miniato, Toskana, Italien
- Immobilien mit Aufzug in San Miniato, Toskana, Italien
- Blick auf die Stadt Immobilien in San Miniato, Toskana, Italien
- Immobilien mit Outdoor-Küche in San Miniato, Toskana, Italien
- Duplex Immobilien in San Miniato, Toskana, Italien
- Privatsphäre Immobilien in San Miniato, Toskana, Italien
- Immobilien in hohen Höhen in San Miniato, Toskana, Italien
- Immobilien auf Hügeln in San Miniato, Toskana, Italien
- Moderne Immobilien in San Miniato, Toskana, Italien
- Pferdesport Immobilien in San Miniato, Toskana, Italien
- Neubauten Immobilien in San Miniato, Toskana, Italien
- Immobilien mit Sauna in San Miniato, Toskana, Italien
- Immobilien mit Bibliothek in San Miniato, Toskana, Italien
- Immobilien mit Tennisplatz in San Miniato, Toskana, Italien
- Immobilien mit Hubschrauberlandeplatz in San Miniato, Toskana, Italien
- Immobilien mit Weinberg in San Miniato, Toskana, Italien
- Luxusvilla Immobilien in San Miniato, Toskana, Italien
- Immobilien mit Offene Küche in San Miniato, Toskana, Italien
- Renoviert Immobilien in San Miniato, Toskana, Italien
- Immobilien mit Kino in San Miniato, Toskana, Italien
Verwandte Leitfäden & Geschichten
Das Vertrauen der führenden Makler der Welt
Die Makler hinter den außergewöhnlichsten Immobilien der Welt inserieren bei JamesEdition.
- Angebote von Sotheby's, Christie's, BARNES und Engel & Völkers
- Jedes Angebot wird vor der Veröffentlichung geprüft
- Verbinden Sie sich direkt mit verifizierten Maklern
Indem Sie fortfahren, akzeptieren Sie unsere Nutzungsbedingungen und Datenschutzrichtlinie.