Preis auf Anfrage
Rustikales Casolare Mit Panoramablick Auf Die Toskanischen Hügel Provincia DI Pisa
- 3 Schlafz.
- 4 Bäder
- 3,251 Sqft
- Aktualisiert: Gestern
- 1
Über die Immobilie
Beschreibung wurde automatisch übersetzt.
Die Beschreibung wird in der Originalsprache angezeigt.
1002-167SC
In a splendid hillside location, at about 115 meters above sea level, immersed in the tranquility of the countryside but a short distance from the town center, we offer for sale a characteristic former barn completely rebuilt in 2008, [hidden information], constructed fully respecting the typical architectural features of the Tuscan farmhouse, with particular attention to constructi
In a splendid hillside location, at about 115 meters above sea level, immersed in the tranquility of the countryside but a short distance from the town center, we offer for sale a characteristic former barn completely rebuilt in 2008, [hidden information], constructed fully respecting the typical architectural features of the Tuscan farmhouse, with particular attention to constructi
1002-167SC
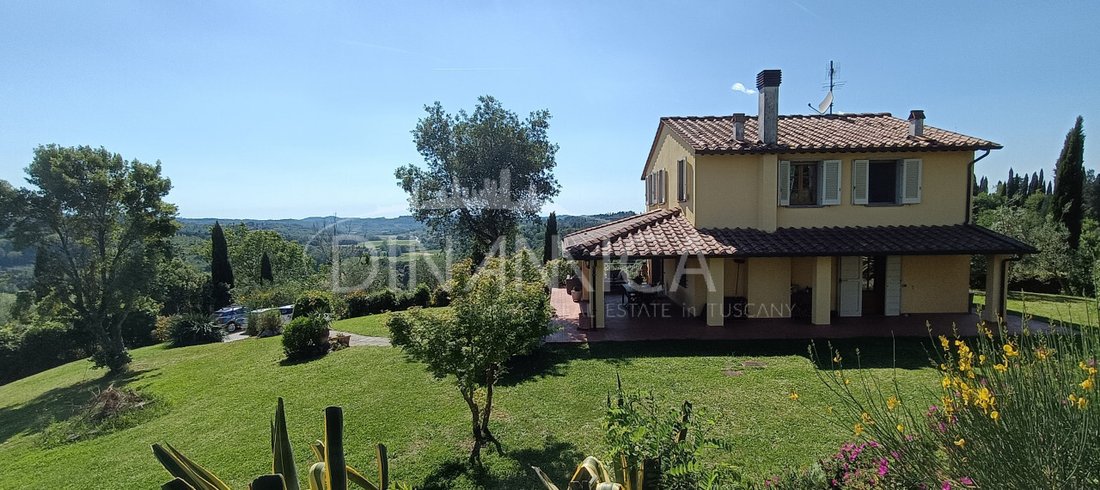
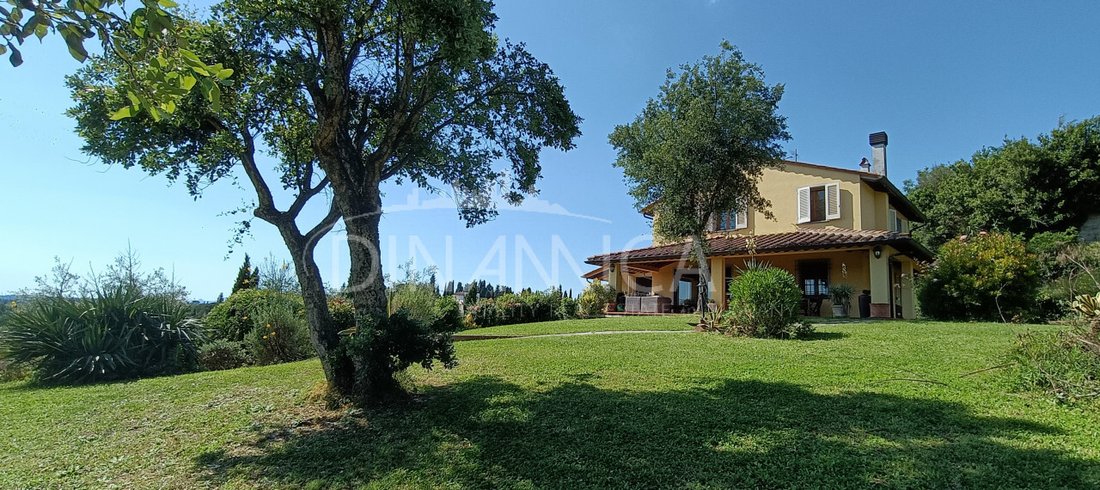
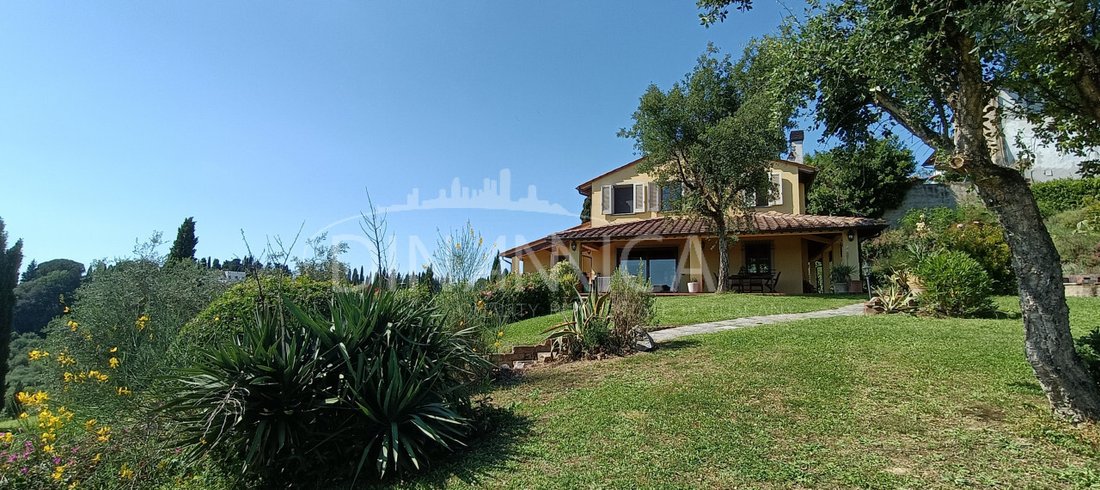
In a splendid hillside location, at about 115 meters above sea level, immersed in the tranquility of the countryside but a short distance from the town center, we offer for sale a characteristic former barn completely rebuilt in 2008, [hidden information], constructed fully respecting the typical architectural features of the Tuscan farmhouse, with particular attention to construction quality and living comfort.
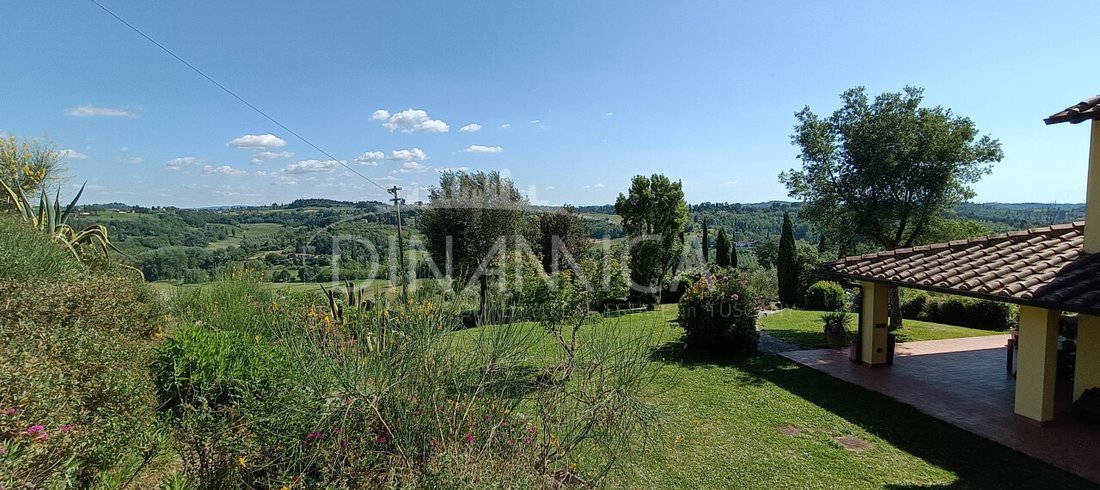
The property enjoys a pleasant panoramic view of the gentle surrounding hills and is spread over two above-ground floors plus a large basement, offering a functional and well-organized space layout.
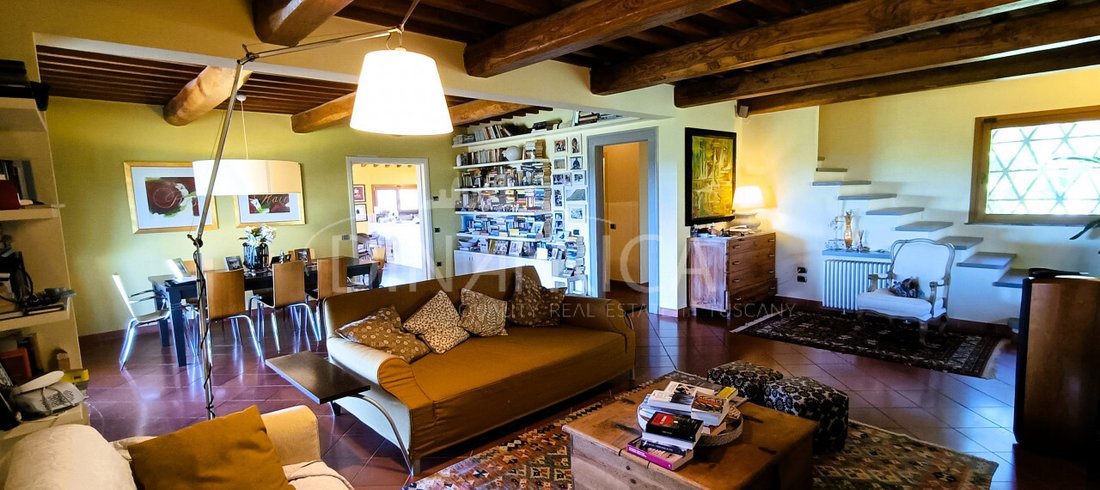
Access to the house is through a spacious external loggia of [hidden information], leading to the large double living room, a bright and welcoming space enhanced by a thermo-fireplace. The eat-in kitchen opens directly onto a second external loggia of 7 sqm, ideal for outdoor lunches and dinners. The ground floor is completed by a hallway, two practical storage rooms, and a windowed bathroom.
From the living room, via an internal staircase, you reach the first floor consisting of a hallway, three bedrooms, one with an ensuite bathroom, and an additional windowed bathroom.
Also from the living room, you access the basement, which includes a hallway with a service bathroom, two storage rooms, a spacious cellar divided into two large rooms, and a garage/storage room, also ideal as a multifunctional space.
The property is surrounded by a wide perimeter drainage trench that contributes to the building’s healthiness and a large fully fenced garden, perfectly maintained and equipped, ideal for fully enjoying the outdoor spaces in total privacy.
The house stands out for its high construction quality. The structure is entirely made of reinforced concrete; the roof is made of concrete and brick, waterproofed and insulated with Stiferite panels, complete with copper gutters and downspouts. The ground floor ceilings feature wooden beams and terracotta tiles, recalling Tuscan tradition, while the first floor and basement are made of concrete and brick. The facade is fully plastered.
Interior finishes include terracotta floors in the living area and parquet in the sleeping area, heated towel rails in the bathrooms, cast iron radiators, wooden interior frames, and wooden exterior frames with double shatterproof and soundproof glass, complete with mosquito nets and shutters.
The systems offer high standards of comfort and safety thanks to autonomous heating powered by a GPL condensation boiler and pellet thermo-fireplace, volumetric and perimeter alarm system on the windows with remote management, TV antenna on the roof, and video intercom.
The outdoor spaces are equipped with an automatic irrigation system, lighting, masonry barbecue, both vehicular and pedestrian access with motorized gates, and a fully fenced garden with about 50 olive trees.
Wastewater disposal is through three-chamber biological septic tanks with dispersion and a phytodepuration system.
Main features:
- Autonomous heating with GPL condensation boiler and pellet thermo-fireplace.
- Terracotta and parquet floors.
- Alarm system with remote control.
- Wooden frames with double shatterproof and soundproof glass.
- Mosquito nets and shutters.
- Cast iron radiators.
- Motorized gates with video intercom.
- Barbecue, outdoor lighting, and irrigation.
- Reinforced concrete structure with insulated roof and copper gutters.
- Utilities: electricity and water
Distances:
- Pisa Airport 40 km
- Florence Airport 40 km
- Lucca 45 km
- Siena 75 km
- Sea 53 km
--- listing published with [hidden information]
In a splendid hillside location, at about 115 meters above sea level, immersed in the tranquility of the countryside but a short distance from the town center, we offer for sale a characteristic former barn completely rebuilt in 2008, [hidden information], constructed fully respecting the typical architectural features of the Tuscan farmhouse, with particular attention to construction quality and living comfort.
The property enjoys a pleasant panoramic view of the gentle surrounding hills and is spread over two above-ground floors plus a large basement, offering a functional and well-organized space layout.
Access to the house is through a spacious external loggia of [hidden information], leading to the large double living room, a bright and welcoming space enhanced by a thermo-fireplace. The eat-in kitchen opens directly onto a second external loggia of 7 sqm, ideal for outdoor lunches and dinners. The ground floor is completed by a hallway, two practical storage rooms, and a windowed bathroom.
From the living room, via an internal staircase, you reach the first floor consisting of a hallway, three bedrooms, one with an ensuite bathroom, and an additional windowed bathroom.
Also from the living room, you access the basement, which includes a hallway with a service bathroom, two storage rooms, a spacious cellar divided into two large rooms, and a garage/storage room, also ideal as a multifunctional space.
The property is surrounded by a wide perimeter drainage trench that contributes to the building’s healthiness and a large fully fenced garden, perfectly maintained and equipped, ideal for fully enjoying the outdoor spaces in total privacy.
The house stands out for its high construction quality. The structure is entirely made of reinforced concrete; the roof is made of concrete and brick, waterproofed and insulated with Stiferite panels, complete with copper gutters and downspouts. The ground floor ceilings feature wooden beams and terracotta tiles, recalling Tuscan tradition, while the first floor and basement are made of concrete and brick. The facade is fully plastered.
Interior finishes include terracotta floors in the living area and parquet in the sleeping area, heated towel rails in the bathrooms, cast iron radiators, wooden interior frames, and wooden exterior frames with double shatterproof and soundproof glass, complete with mosquito nets and shutters.
The systems offer high standards of comfort and safety thanks to autonomous heating powered by a GPL condensation boiler and pellet thermo-fireplace, volumetric and perimeter alarm system on the windows with remote management, TV antenna on the roof, and video intercom.
The outdoor spaces are equipped with an automatic irrigation system, lighting, masonry barbecue, both vehicular and pedestrian access with motorized gates, and a fully fenced garden with about 50 olive trees.
Wastewater disposal is through three-chamber biological septic tanks with dispersion and a phytodepuration system.
Main features:
- Autonomous heating with GPL condensation boiler and pellet thermo-fireplace.
- Terracotta and parquet floors.
- Alarm system with remote control.
- Wooden frames with double shatterproof and soundproof glass.
- Mosquito nets and shutters.
- Cast iron radiators.
- Motorized gates with video intercom.
- Barbecue, outdoor lighting, and irrigation.
- Reinforced concrete structure with insulated roof and copper gutters.
- Utilities: electricity and water
Distances:
- Pisa Airport 40 km
- Florence Airport 40 km
- Lucca 45 km
- Siena 75 km
- Sea 53 km
--- listing published with [hidden information]
-
Art der Immobilie
Haus
-
Baujahr
2008
-
Emissionen
A
-
Verbrauch
A
Funktionen
Erkunden Sie die Gegend
San Miniato, Toskana, Italien
Auf Google Maps anzeigen
Preis pro sqft
Niedrig
Hoch
In der Nähe von Pisa bietet diese Immobilie schnellen Zugang zum Flughafen Pisa (10 Min.) und dem Hauptbahnhof Pisa (12 Min.). Die nahegelegene Mittelmeerküste verfügt über Strände und Marinas. Luxuriöse Gastronomie und historische Sehenswürdigkeiten sind in kurzer Fahrzeit erreichbar. Renommierte internationale und private Schulen sind in 15 Minuten erreichbar, ideal für Familien und Berufstätige.
In der Nähe anzeigen
Sehenswürdigkeiten
Schulen
Internationaler Flughafen Pisa
Flughafen
10 Min.
Hauptbahnhof Pisa
Bahnhof
12 Min.
Marina di Pisa
Hafen / Marina
15 Min.
Ristorante La Pergoletta
Essen & Wein
14 Min.
Versiliana Golf & Country Club
Golf- & Country-Clubs
25 Min.
Historisches Zentrum von Pisa
Kultur & Erbe
15 Min.
Internationale Schule Pisa
Internationale Schule
14 Min.
Scuola Normale Superiore di Pisa
Universität / Höhere Bildung
15 Min.
Liceo Classico Galileo Galilei
Öffentliche Schule
12 Min.
Vor 4 Jahren beigetreten
Sie haben sich nach diesem Objekt erkundigt
Der Agent wird sich in Kürze mit Ihnen in Verbindung setzen
Gelistet von
28
Angebote
2022
Beigetreten
Besichtigung mit the agent buchen
Wählen Sie ein Datum und ob Sie eine virtuelle oder persönliche Besichtigung mit dem Makler wünschen.
Bevorzugtes Datum
Art der Tour
Zuletzt aktualisiert
Gestern
Erstmalig gelistet
August 7
Angebotsreferenz
5114935
Ähnliche Immobilien in der Nähe
Neue Angebote in San Miniato







Entdecken Sie mehr Häuser zum Verkauf
San Miniato, Toskana, Italien Immobilienarten
San Miniato, Toskana, Italien beliebte Suchanfragen
- Panorama Immobilien in San Miniato, Toskana, Italien
- Immobilien mit Meerblick in San Miniato, Toskana, Italien
- Immobilien mit Aufzug in San Miniato, Toskana, Italien
- Blick auf die Stadt Immobilien in San Miniato, Toskana, Italien
- Immobilien mit Outdoor-Küche in San Miniato, Toskana, Italien
- Duplex Immobilien in San Miniato, Toskana, Italien
- Privatsphäre Immobilien in San Miniato, Toskana, Italien
- Immobilien in hohen Höhen in San Miniato, Toskana, Italien
- Immobilien auf Hügeln in San Miniato, Toskana, Italien
- Moderne Immobilien in San Miniato, Toskana, Italien
- Pferdesport Immobilien in San Miniato, Toskana, Italien
- Neubauten Immobilien in San Miniato, Toskana, Italien
- Immobilien mit Sauna in San Miniato, Toskana, Italien
- Immobilien mit Bibliothek in San Miniato, Toskana, Italien
- Immobilien mit Tennisplatz in San Miniato, Toskana, Italien
- Immobilien mit Hubschrauberlandeplatz in San Miniato, Toskana, Italien
- Immobilien mit Weinberg in San Miniato, Toskana, Italien
- Luxusvilla Immobilien in San Miniato, Toskana, Italien
- Immobilien mit Offene Küche in San Miniato, Toskana, Italien
- Renoviert Immobilien in San Miniato, Toskana, Italien
- Immobilien mit Kino in San Miniato, Toskana, Italien
Verwandte Leitfäden & Geschichten
Das Vertrauen der führenden Makler der Welt
Die Makler hinter den außergewöhnlichsten Immobilien der Welt inserieren bei JamesEdition.
- Angebote von Sotheby's, Christie's, BARNES und Engel & Völkers
- Jedes Angebot wird vor der Veröffentlichung geprüft
- Verbinden Sie sich direkt mit verifizierten Maklern
Indem Sie fortfahren, akzeptieren Sie unsere Nutzungsbedingungen und Datenschutzrichtlinie.