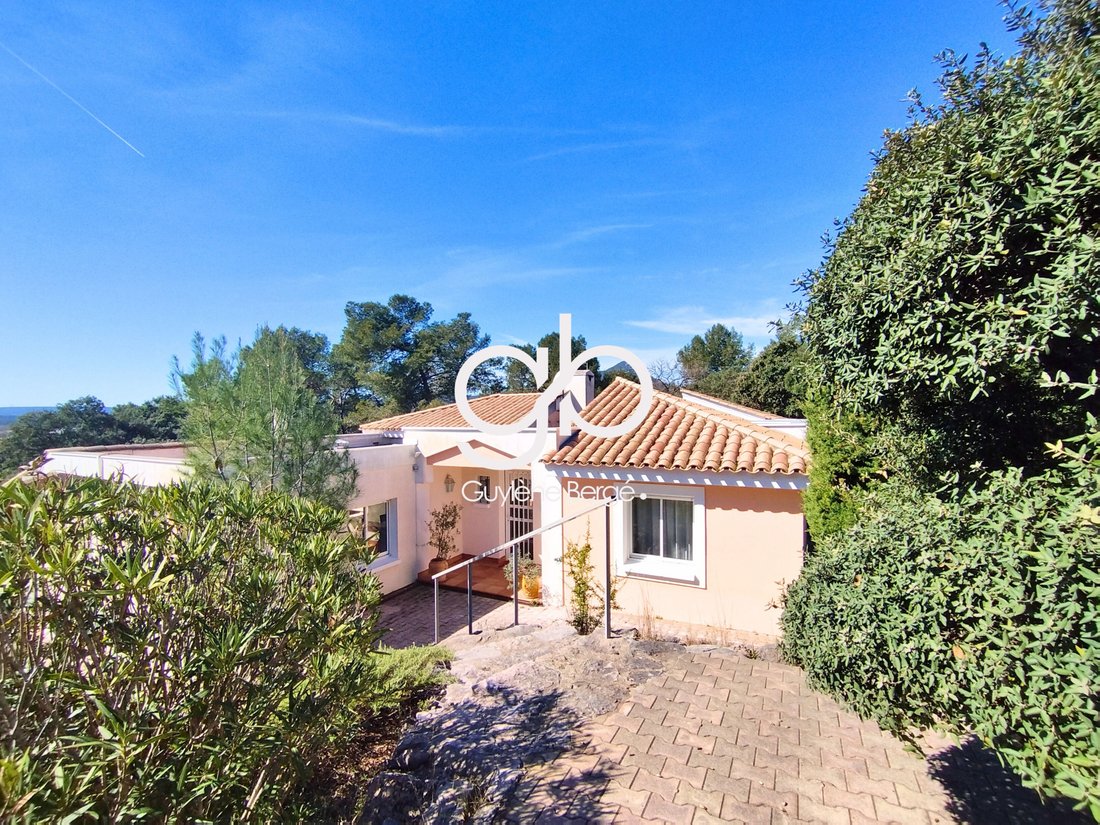
$718,685
Haus 6 Zimmer 5 Schlafzimmer 220 m²
- 5 Schlafz.
- 2,369 Sqft
- 17,223 Sqft lot
- Aktualisiert: Gestern
Über die Immobilie
Beschreibung wurde automatisch übersetzt.
Die Beschreibung wird in der Originalsprache angezeigt.
FAMILY VILLA WITH T3 ANNEX – 5 BEDROOMS – SWIMMING POOL – DOUBLE GARAGE – SAINT-MATHIEU-DE-TRÉVIERS
In Saint-Mathieu-de-Tréviers, at the foot of Pic Saint-Loup, this property offers a rare configuration in the area: approximately 220 m² of living space in total, a main house of 177 m², a true independent T3 annex of 42 m², five bedrooms in total, a swimming pool, and a double garage, all on a
In Saint-Mathieu-de-Tréviers, at the foot of Pic Saint-Loup, this property offers a rare configuration in the area: approximately 220 m² of living space in total, a main house of 177 m², a true independent T3 annex of 42 m², five bedrooms in total, a swimming pool, and a double garage, all on a
FAMILY VILLA WITH T3 ANNEX – 5 BEDROOMS – SWIMMING POOL – DOUBLE GARAGE – SAINT-MATHIEU-DE-TRÉVIERS
In Saint-Mathieu-de-Tréviers, at the foot of Pic Saint-Loup, this property offers a rare configuration in the area: approximately 220 m² of living space in total, a main house of 177 m², a true independent T3 annex of 42 m², five bedrooms in total, a swimming pool, and a double garage, all on a landscaped plot of 1,616 m².
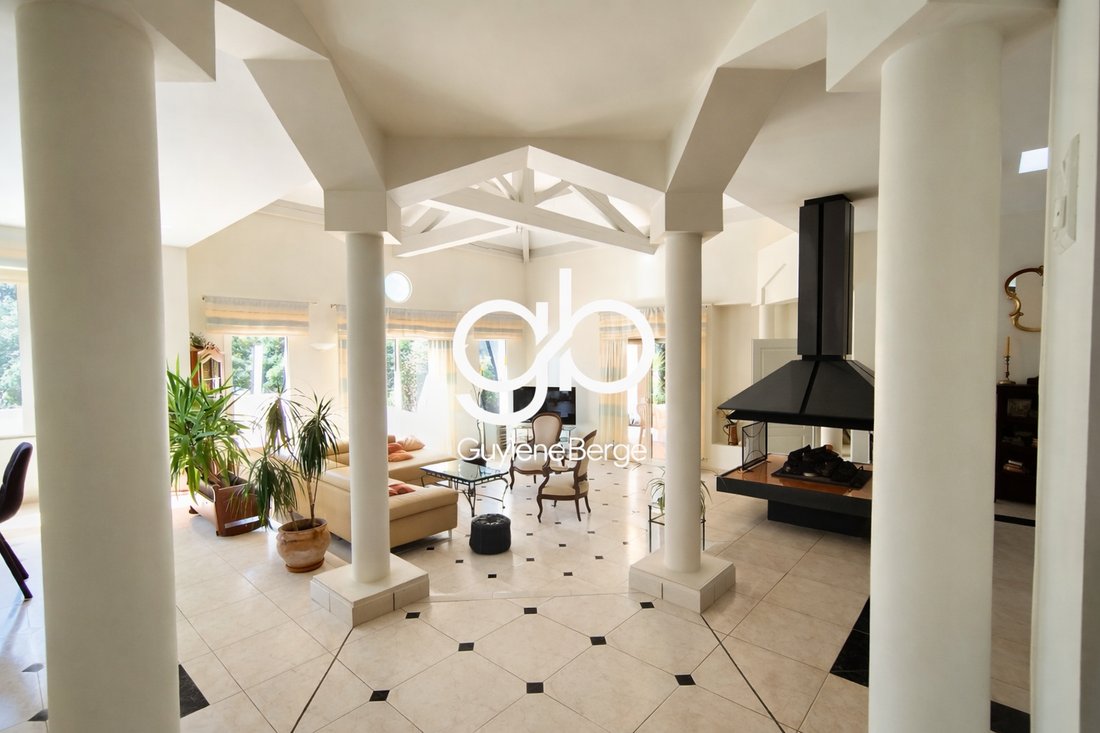
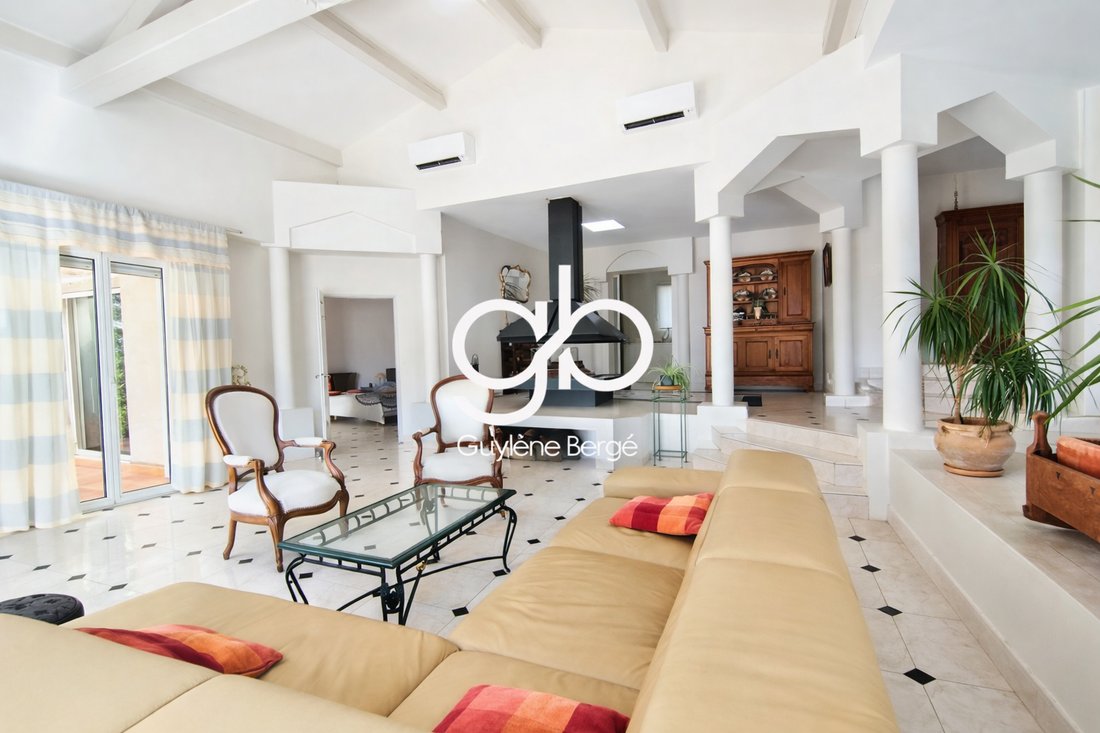
The main dwelling stands out for its beautiful volumes and its half-level layout, which adds character and a true personality to the spaces. The living room, bright and warm, is organized around a lounge with a fireplace and opens naturally to the outdoors.
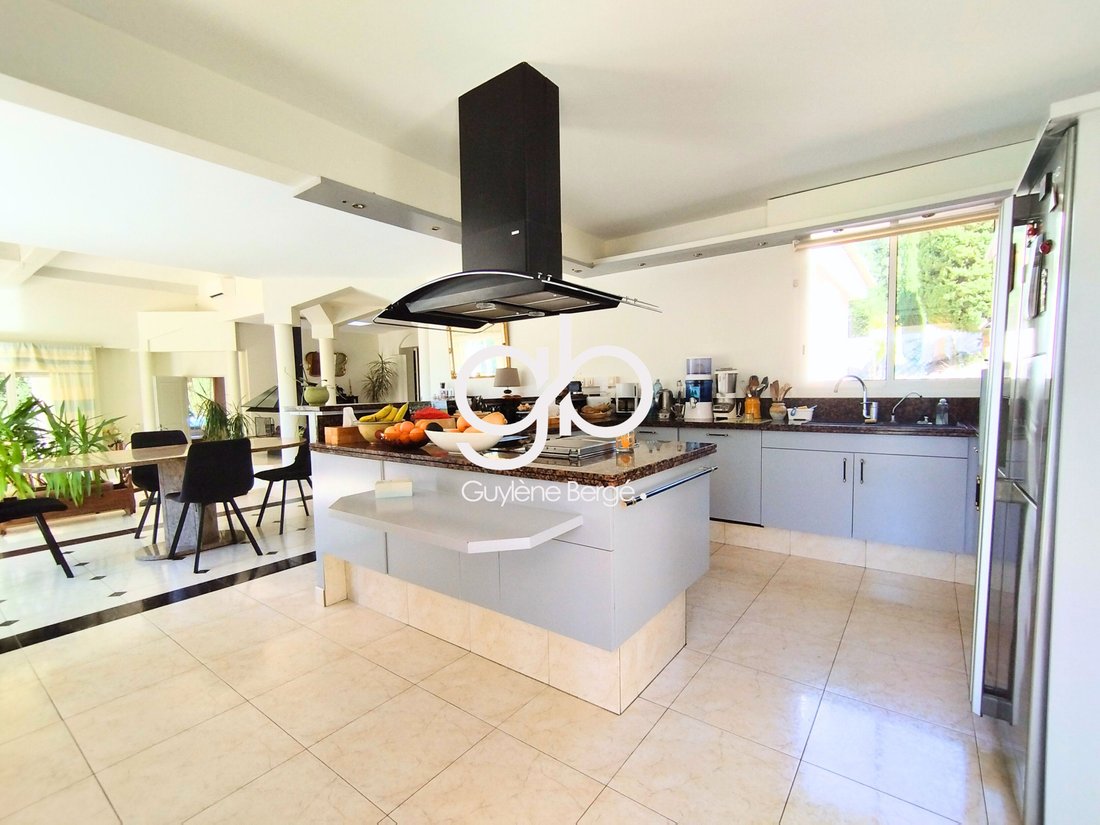
The equipped kitchen, accompanied by its pantry, completes a functional and pleasant living space for everyday life.
The night area accommodates three bedrooms, including a master suite, as well as an additional shower room. A comfortable configuration for a family seeking space without unnecessarily multiplying rooms.
One of the great assets of the property lies in its independent annex of approximately 42 m², arranged as a true T3. It includes a living area with an open kitchen, two bedrooms, and a shower room with WC. It can accommodate family or friends independently, house a teenager or a parent, set up a professional activity, or consider additional rental income.
The double garage of approximately 40 m² perfectly complements the whole and offers a valuable volume for parking several vehicles, setting up a workshop, or providing significant storage capacity.
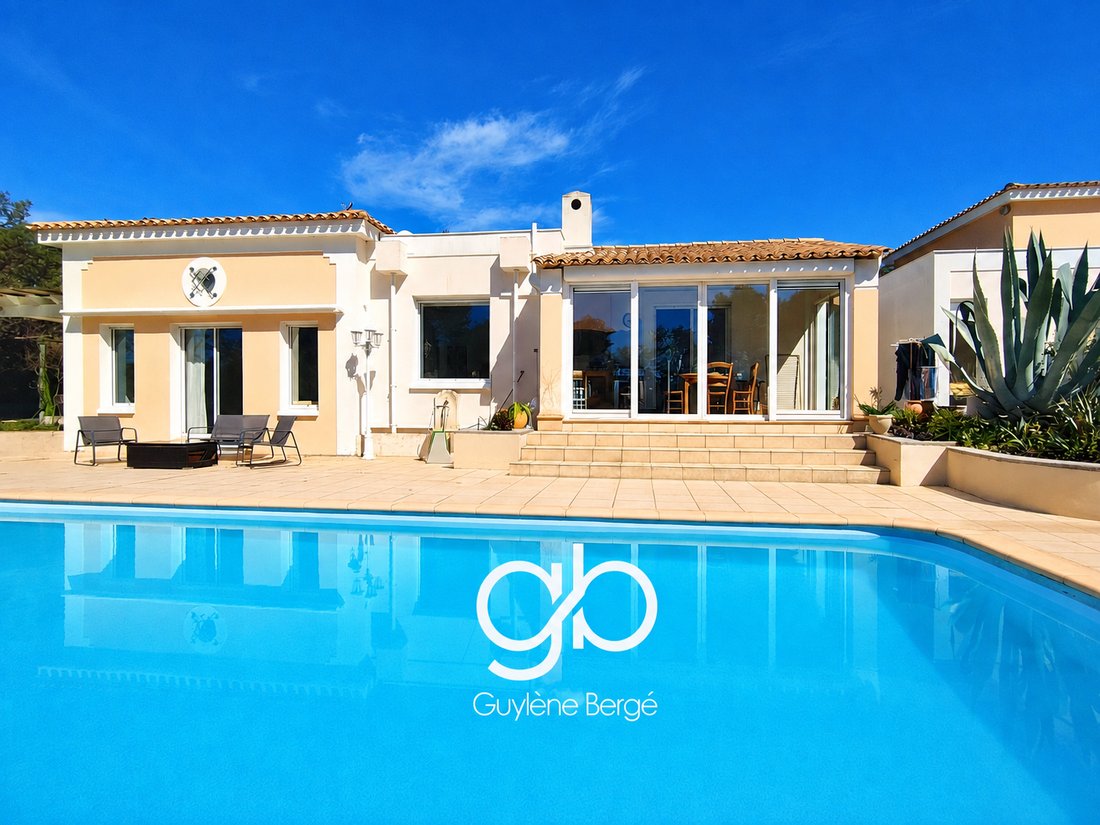
Outside, the 1,616 m² plot has been carefully landscaped and offers several relaxation areas. The swimming pool, terraces, and garden allow for full enjoyment of sunny days in a calm and preserved environment.
The main house also benefits from good energy performance with an energy rating of C at 112 kWh/m²/year and a greenhouse gas rating of A at 3 kg CO₂/m²/year. Heating and air conditioning are notably provided by an air/air heat pump.
Saint-Mathieu-de-Tréviers offers a particularly sought-after living environment between nature and amenities. The college, shops, and village services are quickly accessible, while Montpellier can be reached in about 25 minutes depending on traffic conditions.
This property will particularly suit a family looking for large volumes, a true independent annex, a double garage, and a generous outdoor space, in a sought-after environment of Pic Saint-Loup.
Total living area: approximately 220 m².
Main dwelling: approximately 177 m².
Independent T3 annex: approximately 42 m².
Land: 1,616 m².
5 bedrooms in total.
Master suite.
Swimming pool.
Double garage of approximately 40 m².
Terraces.
Landscaped garden.
Fireplace.
Equipped kitchen.
Pantry.
Air/air heat pump.
Energy rating: C – 112 kWh/m²/year.
Greenhouse gas rating: A – 3 kg CO₂/m²/year.
Estimated annual energy expenses: between €1,210 and €1,690 per year.
Sale price: €650,000 agency fees included.
Property tax: €3,205 per year.
Information on the risks to which this property is exposed is available on the Géorisques website: [hidden information]
.
For more information or to arrange a visit, contact Simon NOUGARET at [hidden information].
RSAC Montpellier: [hidden information].
Available 7 days a week. If unavailable, leave a text message to be called back quickly.
Real estate professionals, inter-agency collaboration is welcome.
Information on the risks to which this property is exposed is available on the Géorisques website.
Informationen zu den Risiken, denen diese Immobilie ausgesetzt ist, finden Sie auf der Website von Géorisques: https://www.georisques.gouv.fr/
In Saint-Mathieu-de-Tréviers, at the foot of Pic Saint-Loup, this property offers a rare configuration in the area: approximately 220 m² of living space in total, a main house of 177 m², a true independent T3 annex of 42 m², five bedrooms in total, a swimming pool, and a double garage, all on a landscaped plot of 1,616 m².
The main dwelling stands out for its beautiful volumes and its half-level layout, which adds character and a true personality to the spaces. The living room, bright and warm, is organized around a lounge with a fireplace and opens naturally to the outdoors.
The equipped kitchen, accompanied by its pantry, completes a functional and pleasant living space for everyday life.
The night area accommodates three bedrooms, including a master suite, as well as an additional shower room. A comfortable configuration for a family seeking space without unnecessarily multiplying rooms.
One of the great assets of the property lies in its independent annex of approximately 42 m², arranged as a true T3. It includes a living area with an open kitchen, two bedrooms, and a shower room with WC. It can accommodate family or friends independently, house a teenager or a parent, set up a professional activity, or consider additional rental income.
The double garage of approximately 40 m² perfectly complements the whole and offers a valuable volume for parking several vehicles, setting up a workshop, or providing significant storage capacity.
Outside, the 1,616 m² plot has been carefully landscaped and offers several relaxation areas. The swimming pool, terraces, and garden allow for full enjoyment of sunny days in a calm and preserved environment.
The main house also benefits from good energy performance with an energy rating of C at 112 kWh/m²/year and a greenhouse gas rating of A at 3 kg CO₂/m²/year. Heating and air conditioning are notably provided by an air/air heat pump.
Saint-Mathieu-de-Tréviers offers a particularly sought-after living environment between nature and amenities. The college, shops, and village services are quickly accessible, while Montpellier can be reached in about 25 minutes depending on traffic conditions.
This property will particularly suit a family looking for large volumes, a true independent annex, a double garage, and a generous outdoor space, in a sought-after environment of Pic Saint-Loup.
Total living area: approximately 220 m².
Main dwelling: approximately 177 m².
Independent T3 annex: approximately 42 m².
Land: 1,616 m².
5 bedrooms in total.
Master suite.
Swimming pool.
Double garage of approximately 40 m².
Terraces.
Landscaped garden.
Fireplace.
Equipped kitchen.
Pantry.
Air/air heat pump.
Energy rating: C – 112 kWh/m²/year.
Greenhouse gas rating: A – 3 kg CO₂/m²/year.
Estimated annual energy expenses: between €1,210 and €1,690 per year.
Sale price: €650,000 agency fees included.
Property tax: €3,205 per year.
Information on the risks to which this property is exposed is available on the Géorisques website: [hidden information]
.
For more information or to arrange a visit, contact Simon NOUGARET at [hidden information].
RSAC Montpellier: [hidden information].
Available 7 days a week. If unavailable, leave a text message to be called back quickly.
Real estate professionals, inter-agency collaboration is welcome.
Information on the risks to which this property is exposed is available on the Géorisques website.
Informationen zu den Risiken, denen diese Immobilie ausgesetzt ist, finden Sie auf der Website von Géorisques: https://www.georisques.gouv.fr/
-
Art der Immobilie
Haus
-
Preis/Quadratfuß
$303
Funktionen
- Garten
- Terrasse
- Pool
- Garage
- Offene Küche
- Kamin
- Pergola
- Wohnraum im Freien
- Kücheninsel
Funktionen
Innenbereich
- Hohe Decke
- Kamin
- Klimaanlage
- Kücheninsel
- Offene Küche
- Stein Arbeitsplatten
Outdoor
- Terrasse
- Parkplatz
- Pool
- Garage
- Wohnraum im Freien
- Pergola
- Garten
Erkunden Sie die Gegend
Saint-Mathieu-de-Tréviers, Okzitanien, Frankreich
Auf Google Maps anzeigen
Preis pro sqft
Niedrig
Hoch
Vor 10 Monaten beigetreten
Sie haben sich nach diesem Objekt erkundigt
Der Agent wird sich in Kürze mit Ihnen in Verbindung setzen
Gelistet von
130
Angebote
2026
Beigetreten
Besichtigung mit the agent buchen
Wählen Sie ein Datum und ob Sie eine virtuelle oder persönliche Besichtigung mit dem Makler wünschen.
Bevorzugtes Datum
Art der Tour
Zuletzt aktualisiert
Gestern
Erstmalig gelistet
November 14
Angebotsreferenz
NSVMA1130010662
Alle Immobilieninformationen basieren auf den genauesten Daten, die uns zum Zeitpunkt der Veröffentlichung vorliegen. Einzelheiten darüber, wie wir diese Daten sammeln und überprüfen, finden Sie in Abschnitt 5 unserer Allgemeinen Geschäftsbedingungen.
Ähnliche Immobilien in der Nähe
Neue Angebote in Saint-Mathieu-de-Tréviers

Entdecken Sie mehr Häuser zum Verkauf
Saint-Mathieu-de-Tréviers, Okzitanien, Frankreich beliebte Suchanfragen
- Immobilien mit Office in Saint-Mathieu-de-Tréviers, Okzitanien, Frankreich
- Immobilien auf Hügeln in Saint-Mathieu-de-Tréviers, Okzitanien, Frankreich
- Immobilien mit Bibliothek in Saint-Mathieu-de-Tréviers, Okzitanien, Frankreich
- Immobilien mit Whirlpool in Saint-Mathieu-de-Tréviers, Okzitanien, Frankreich
- Immobilien mit Weinberg in Saint-Mathieu-de-Tréviers, Okzitanien, Frankreich
- Immobilien mit Offene Küche in Saint-Mathieu-de-Tréviers, Okzitanien, Frankreich
Verwandte Leitfäden & Geschichten
Das Vertrauen der führenden Makler der Welt
Die Makler hinter den außergewöhnlichsten Immobilien der Welt inserieren bei JamesEdition.
- Angebote von Sotheby's, Christie's, BARNES und Engel & Völkers
- Jedes Angebot wird vor der Veröffentlichung geprüft
- Verbinden Sie sich direkt mit verifizierten Maklern
Indem Sie fortfahren, akzeptieren Sie unsere Nutzungsbedingungen und Datenschutzrichtlinie.