$963,132
Verkauf Maison D'architecte 7 Pièces
- 5 Schlafz.
- 3 Bäder
- 2,584 Sqft
- 30,753 Sqft lot
- Aktualisiert: Oktober 20
Über die Immobilie
Beschreibung wurde automatisch übersetzt.
Die Beschreibung wird in der Originalsprache angezeigt.
iad France - Virginie Watelet offers you: Architect-designed house of 240 m² with swimming pool, outbuilding, and landscaped park – Saint-Mathieu-de-Tréviers
In Saint-Mathieu-de-Tréviers, in the heart of the privileged natural environment of Pic Saint-Loup, discover this 240 m² architect-designed house, set on a magnificent landscaped plot of 2,857 m² with a swimming pool. Built in 1990 a
In Saint-Mathieu-de-Tréviers, in the heart of the privileged natural environment of Pic Saint-Loup, discover this 240 m² architect-designed house, set on a magnificent landscaped plot of 2,857 m² with a swimming pool. Built in 1990 a
iad France - Virginie Watelet offers you: Architect-designed house of 240 m² with swimming pool, outbuilding, and landscaped park – Saint-Mathieu-de-Tréviers
In Saint-Mathieu-de-Tréviers, in the heart of the privileged natural environment of Pic Saint-Loup, discover this 240 m² architect-designed house, set on a magnificent landscaped plot of 2,857 m² with a swimming pool. Built in 1990 and later redesigned as part of an architectural renovation project, it impresses with its spaciousness, brightness, and a design clearly focused on living spaces.
A property designed both for family life and for those wishing to have an independent professional space at home.
Nearly 100 m² dedicated to the living area
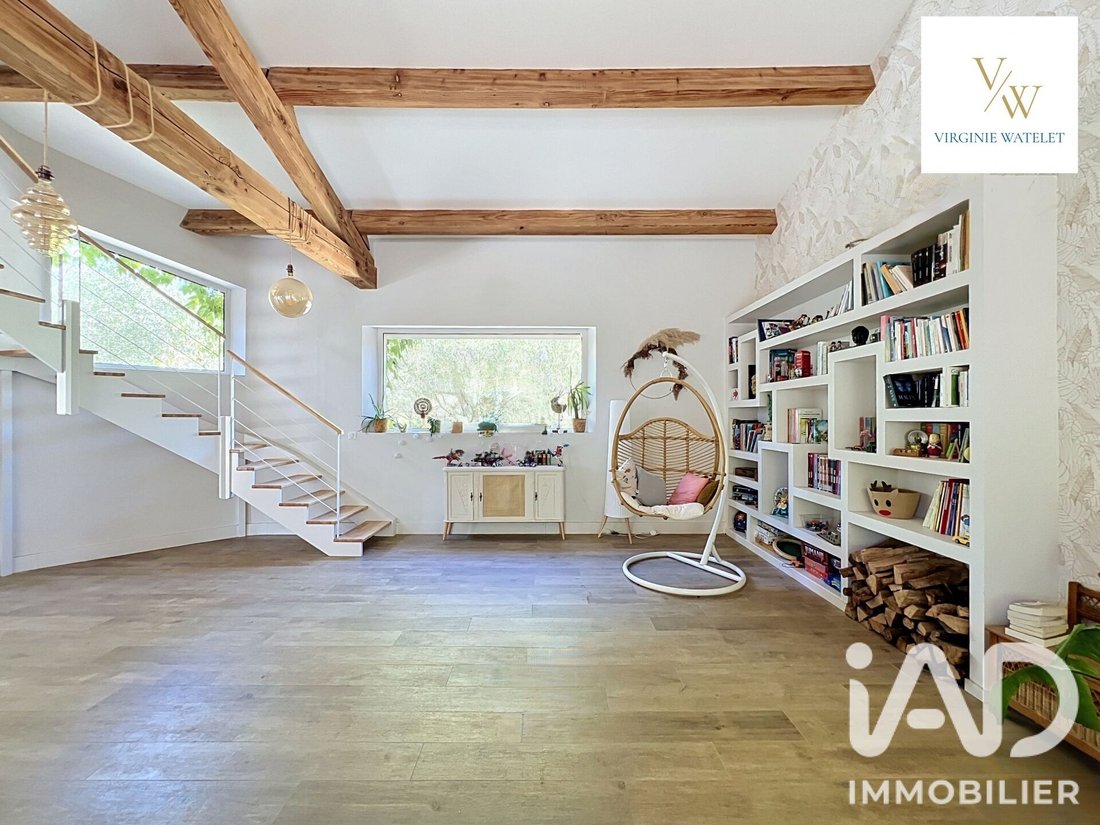
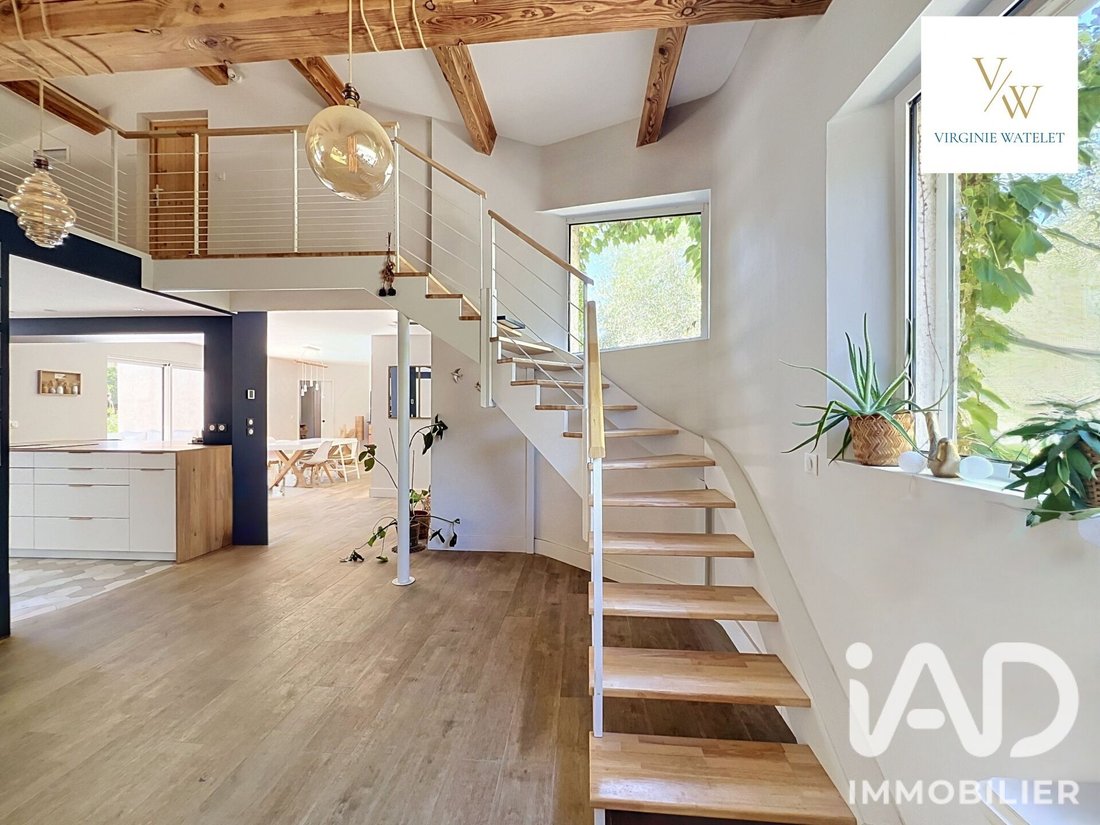
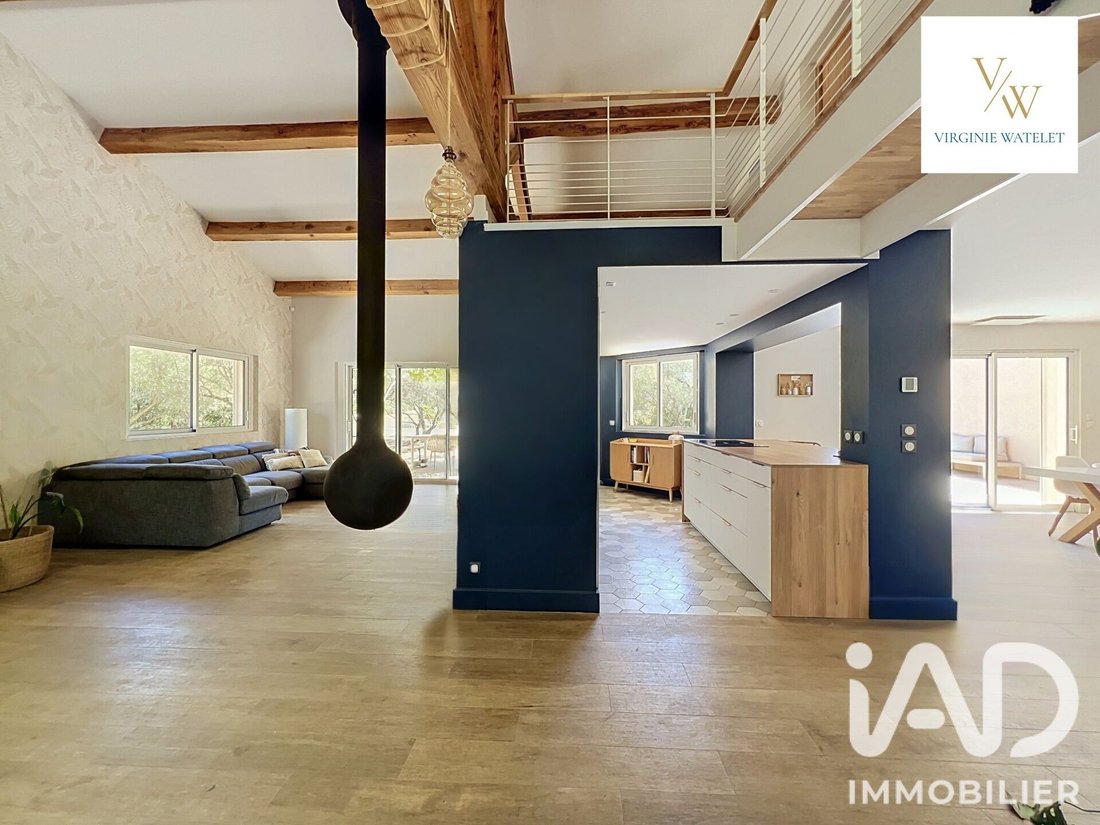
The heart of the house is undoubtedly its spectacular kitchen, living room, and dining area of nearly 100 m². The volumes, large openings, library, and views towards the mezzanine give this space a true architectural identity.
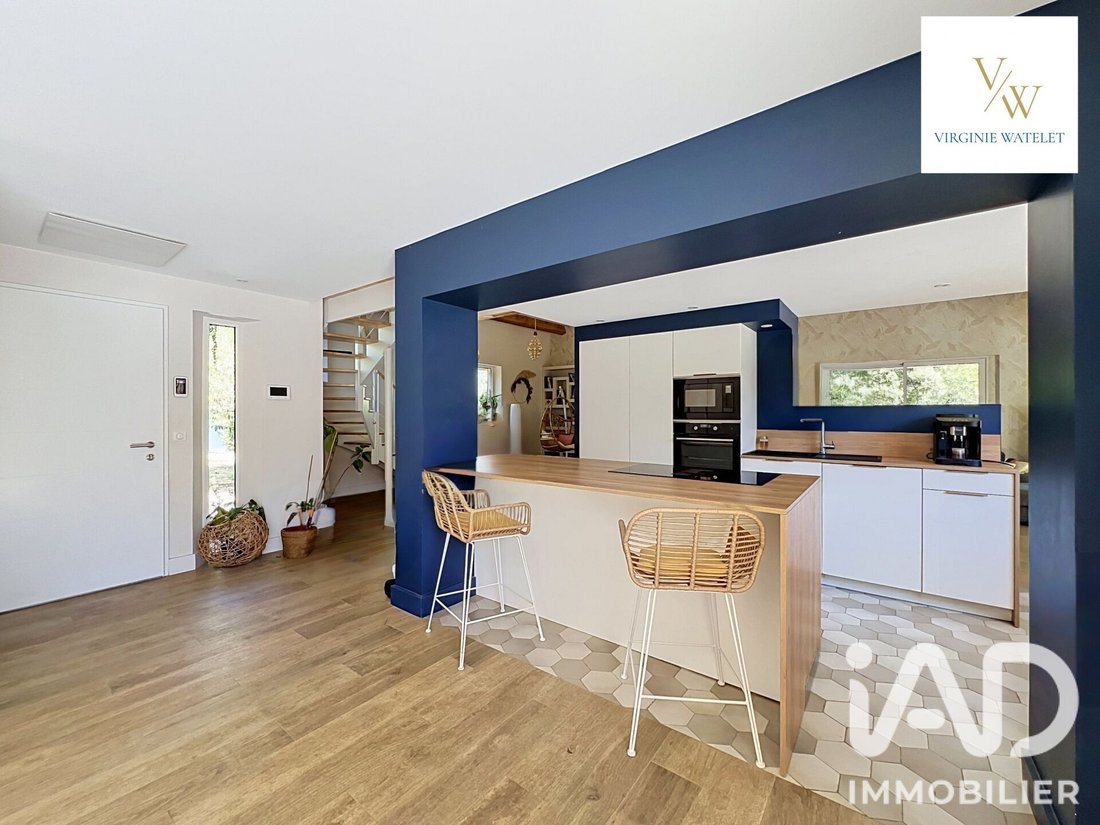
The contemporary kitchen with a central island naturally integrates into this generous space, while the suspended fireplace and exposed beams add character and warmth.
The ground floor also includes a 31 m² master suite, an office, and functional spaces: laundry room and pantry.
A mezzanine-style upper floor
Upstairs, the architecture retains its originality with an open mezzanine, a reading corner, and overlooking views of the library and living room.
Two spacious bedrooms of 18 m² and 20 m², as well as a bathroom/WC dedicated to children, complete this level.
This layout preserves everyone’s privacy while maintaining a true connection between the different areas of the house.
A 54 m² outbuilding: a genuine additional space
The property also benefits from a 54 m² outbuilding on the ground floor, with a separate entrance, currently designed as a large workspace with a kitchen, a shower room, and independent amenities.
This is a particularly valuable asset for a liberal profession, teleworking, or a home-based business, allowing a clear separation between private life and professional activity.
A landscaped park with Mediterranean accents and views of Montferrand Castle
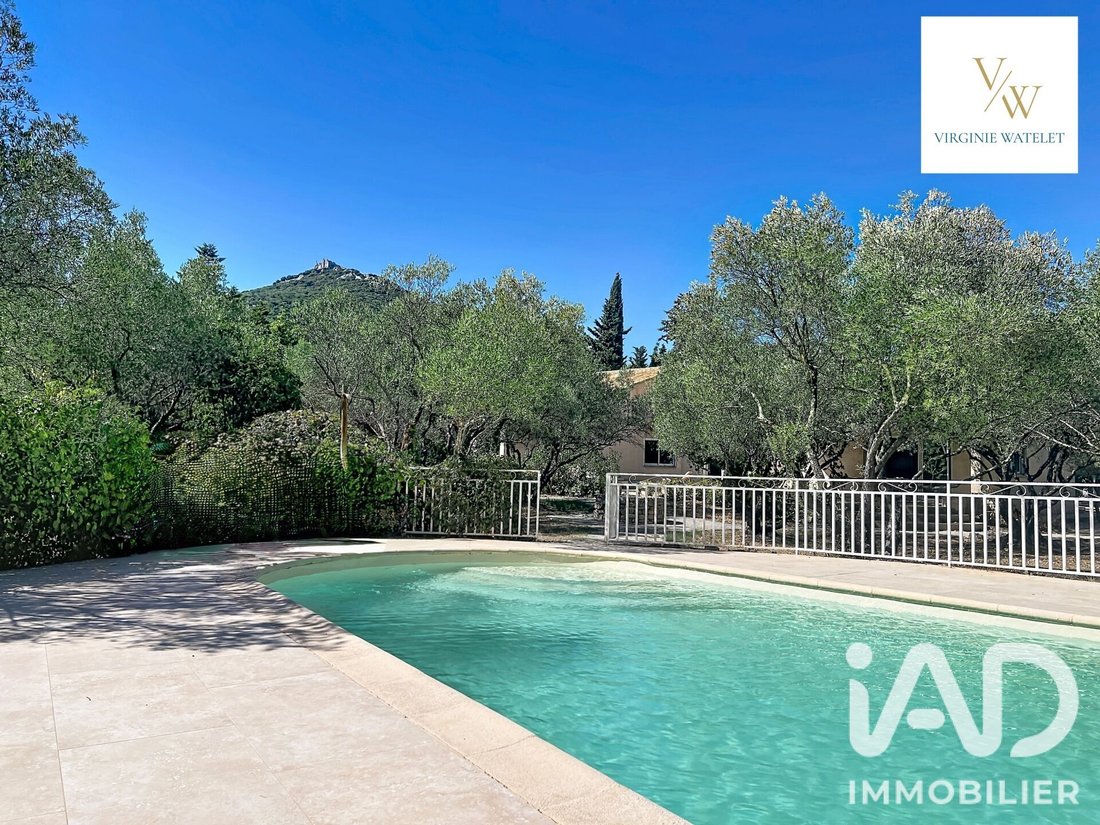
On 2,857 m², the property is set in a preserved natural environment where olive trees and Mediterranean vegetation create a true setting around the house. The land also offers views of Montferrand Castle, an emblematic feature of the Pic Saint-Loup landscape.
The swimming pool with its large sunbathing areas, various terraces, and mature trees invite you to fully enjoy the outdoors and the surrounding tranquility.
Two carports and a 38 m² garage with a lean-to complete the ensemble.
Comfort and performance
Energy performance rating B with greenhouse gas rating A, geothermal underfloor heating, reversible ducted and split air conditioning, thermodynamic water heater, water softener, roller shutters with centralized closing, fiber optic.
Saint-Mathieu-de-Tréviers – Between Montpellier and Pic Saint-Loup
The property benefits from the sought-after setting of Saint-Mathieu-de-Tréviers, with shops, schools, services, and village infrastructure nearby. Its location allows for a green lifestyle close to Montpellier while enjoying the iconic natural environment of Pic Saint-Loup daily.
An architect-designed house with rare volumes, where nearly 100 m² of living space, the landscaped park, the swimming pool, and the 54 m² professional outbuilding offer multiple possibilities for a family project or a home-based activity.
Agency fees payable by the seller.
Presentation of a valid ID will be required at the visit, in accordance with article [hidden information] of the Monetary and Financial Code. Information on risks to which this property is exposed, including the legal obligation for brush clearing, is available on the Géorisques website: [hidden information]
This real estate listing was written under the editorial responsibility of Mrs. Virginie Watelet, independent real estate agent (without holding funds), commercial agent of SAS [hidden information] France registered with the Montpellier Trade and Companies Register under number [hidden information], holder of the real estate canvassing card on behalf of the company [hidden information] France SAS.
Informationen zu den Risiken, denen diese Immobilie ausgesetzt ist, finden Sie auf der Website von Géorisques: https://www.georisques.gouv.fr/
In Saint-Mathieu-de-Tréviers, in the heart of the privileged natural environment of Pic Saint-Loup, discover this 240 m² architect-designed house, set on a magnificent landscaped plot of 2,857 m² with a swimming pool. Built in 1990 and later redesigned as part of an architectural renovation project, it impresses with its spaciousness, brightness, and a design clearly focused on living spaces.
A property designed both for family life and for those wishing to have an independent professional space at home.
Nearly 100 m² dedicated to the living area
The heart of the house is undoubtedly its spectacular kitchen, living room, and dining area of nearly 100 m². The volumes, large openings, library, and views towards the mezzanine give this space a true architectural identity.
The contemporary kitchen with a central island naturally integrates into this generous space, while the suspended fireplace and exposed beams add character and warmth.
The ground floor also includes a 31 m² master suite, an office, and functional spaces: laundry room and pantry.
A mezzanine-style upper floor
Upstairs, the architecture retains its originality with an open mezzanine, a reading corner, and overlooking views of the library and living room.
Two spacious bedrooms of 18 m² and 20 m², as well as a bathroom/WC dedicated to children, complete this level.
This layout preserves everyone’s privacy while maintaining a true connection between the different areas of the house.
A 54 m² outbuilding: a genuine additional space
The property also benefits from a 54 m² outbuilding on the ground floor, with a separate entrance, currently designed as a large workspace with a kitchen, a shower room, and independent amenities.
This is a particularly valuable asset for a liberal profession, teleworking, or a home-based business, allowing a clear separation between private life and professional activity.
A landscaped park with Mediterranean accents and views of Montferrand Castle
On 2,857 m², the property is set in a preserved natural environment where olive trees and Mediterranean vegetation create a true setting around the house. The land also offers views of Montferrand Castle, an emblematic feature of the Pic Saint-Loup landscape.
The swimming pool with its large sunbathing areas, various terraces, and mature trees invite you to fully enjoy the outdoors and the surrounding tranquility.
Two carports and a 38 m² garage with a lean-to complete the ensemble.
Comfort and performance
Energy performance rating B with greenhouse gas rating A, geothermal underfloor heating, reversible ducted and split air conditioning, thermodynamic water heater, water softener, roller shutters with centralized closing, fiber optic.
Saint-Mathieu-de-Tréviers – Between Montpellier and Pic Saint-Loup
The property benefits from the sought-after setting of Saint-Mathieu-de-Tréviers, with shops, schools, services, and village infrastructure nearby. Its location allows for a green lifestyle close to Montpellier while enjoying the iconic natural environment of Pic Saint-Loup daily.
An architect-designed house with rare volumes, where nearly 100 m² of living space, the landscaped park, the swimming pool, and the 54 m² professional outbuilding offer multiple possibilities for a family project or a home-based activity.
Agency fees payable by the seller.
Presentation of a valid ID will be required at the visit, in accordance with article [hidden information] of the Monetary and Financial Code. Information on risks to which this property is exposed, including the legal obligation for brush clearing, is available on the Géorisques website: [hidden information]
This real estate listing was written under the editorial responsibility of Mrs. Virginie Watelet, independent real estate agent (without holding funds), commercial agent of SAS [hidden information] France registered with the Montpellier Trade and Companies Register under number [hidden information], holder of the real estate canvassing card on behalf of the company [hidden information] France SAS.
Informationen zu den Risiken, denen diese Immobilie ausgesetzt ist, finden Sie auf der Website von Géorisques: https://www.georisques.gouv.fr/
-
Art der Immobilie
Haus
-
Etagen
2
-
Baujahr
1990
-
Preis/Quadratfuß
$372
-
Emissionen
A
-
Verbrauch
B
Funktionen
- Pool
- Terrasse
- Garage
- Gasherd
- Wohnraum im Freien
- Hohe Decke
- Bar
Erkunden Sie die Gegend
Saint-Mathieu-de-Tréviers, Okzitanien, Frankreich
Auf Google Maps anzeigen
Preis pro sqft
Niedrig
Hoch
Vor 3 Jahren beigetreten
Sie haben sich nach diesem Objekt erkundigt
Der Agent wird sich in Kürze mit Ihnen in Verbindung setzen
Gelistet von
11121
Angebote
2023
Beigetreten
Besichtigung mit the agent buchen
Wählen Sie ein Datum und ob Sie eine virtuelle oder persönliche Besichtigung mit dem Makler wünschen.
Bevorzugtes Datum
Art der Tour
Zuletzt aktualisiert
Oktober 20
Erstmalig gelistet
September 8
Angebotsreferenz
2099224
Ähnliche Immobilien in der Nähe
Neue Angebote in Saint-Mathieu-de-Tréviers

Entdecken Sie mehr Häuser zum Verkauf
Saint-Mathieu-de-Tréviers, Okzitanien, Frankreich beliebte Suchanfragen
- Immobilien mit Office in Saint-Mathieu-de-Tréviers, Okzitanien, Frankreich
- Immobilien auf Hügeln in Saint-Mathieu-de-Tréviers, Okzitanien, Frankreich
- Immobilien mit Bibliothek in Saint-Mathieu-de-Tréviers, Okzitanien, Frankreich
- Immobilien mit Whirlpool in Saint-Mathieu-de-Tréviers, Okzitanien, Frankreich
- Immobilien mit Weinberg in Saint-Mathieu-de-Tréviers, Okzitanien, Frankreich
- Immobilien mit Offene Küche in Saint-Mathieu-de-Tréviers, Okzitanien, Frankreich
Verwandte Leitfäden & Geschichten
Das Vertrauen der führenden Makler der Welt
Die Makler hinter den außergewöhnlichsten Immobilien der Welt inserieren bei JamesEdition.
- Angebote von Sotheby's, Christie's, BARNES und Engel & Völkers
- Jedes Angebot wird vor der Veröffentlichung geprüft
- Verbinden Sie sich direkt mit verifizierten Maklern
Indem Sie fortfahren, akzeptieren Sie unsere Nutzungsbedingungen und Datenschutzrichtlinie.