$743,069
Mittelalterliches Schloss An Den Türen Von Genf: L'histoire Rénovée
- 4 Schlafz.
- 1 Bäder
- 1,613 Sqft
- 4,920 Sqft lot
- Aktualisiert: November 3
Über die Immobilie
Beschreibung wurde automatisch übersetzt.
Die Beschreibung wird in der Originalsprache angezeigt.
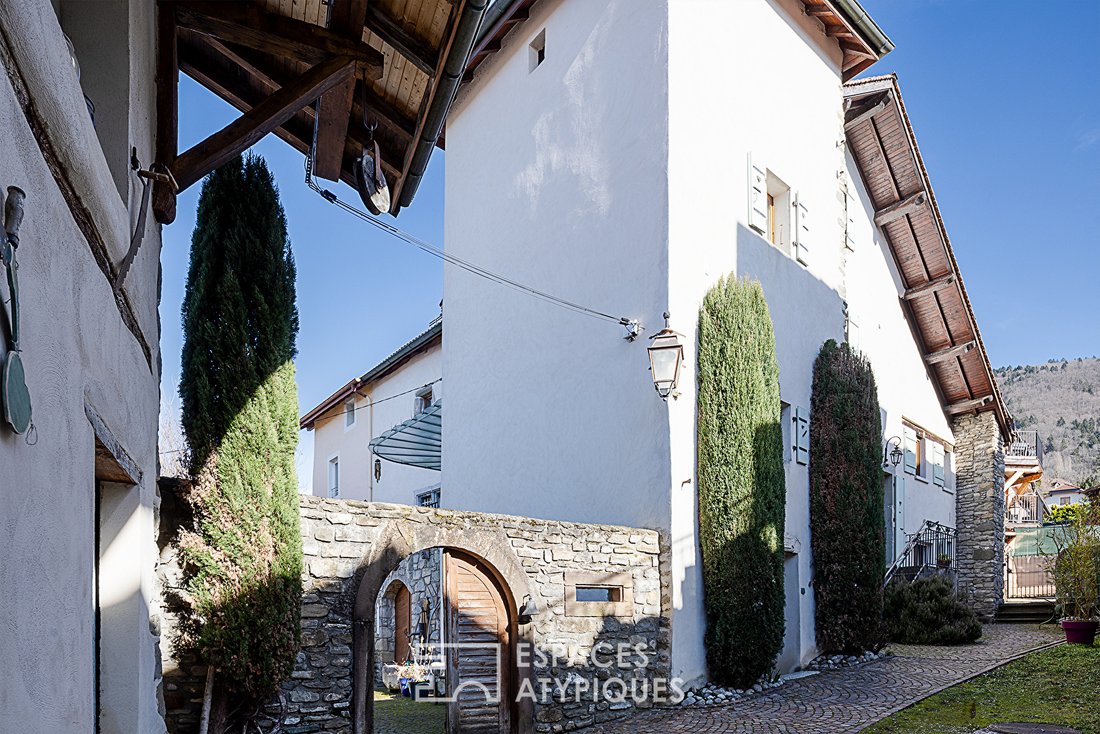
The 12th-century stones preserve the memory of the eras they have witnessed, offering a unique dialogue with the light of Lake Léman. From the majestic medieval fireplace to the openings facing the peaks, time seems suspended.
This 12th-century castle in Saint-Cergues offers 149.82 m² of living space (158 m² on the ground) across three levels. It features a heated pool, an approximately 4
This 12th-century castle in Saint-Cergues offers 149.82 m² of living space (158 m² on the ground) across three levels. It features a heated pool, an approximately 4
The 12th-century stones preserve the memory of the eras they have witnessed, offering a unique dialogue with the light of Lake Léman. From the majestic medieval fireplace to the openings facing the peaks, time seems suspended.
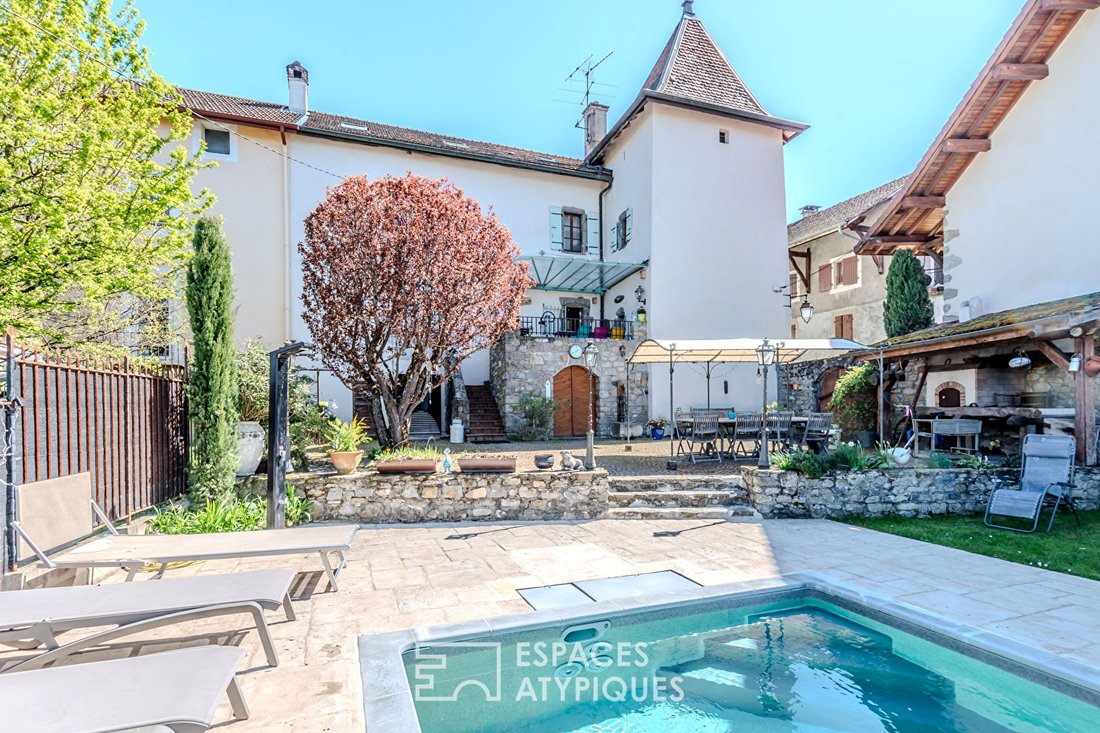
This 12th-century castle in Saint-Cergues offers 149.82 m² of living space (158 m² on the ground) across three levels. It features a heated pool, an approximately 460 m² landscaped outdoor area, and several outbuildings.
Located less than five minutes from the town center and the Moniaz customs, and three kilometers from Machilly station with trains to Geneva in under forty minutes, this 12th-century castle is one of three lots in a small character-filled co-ownership and is truly an exceptional property.
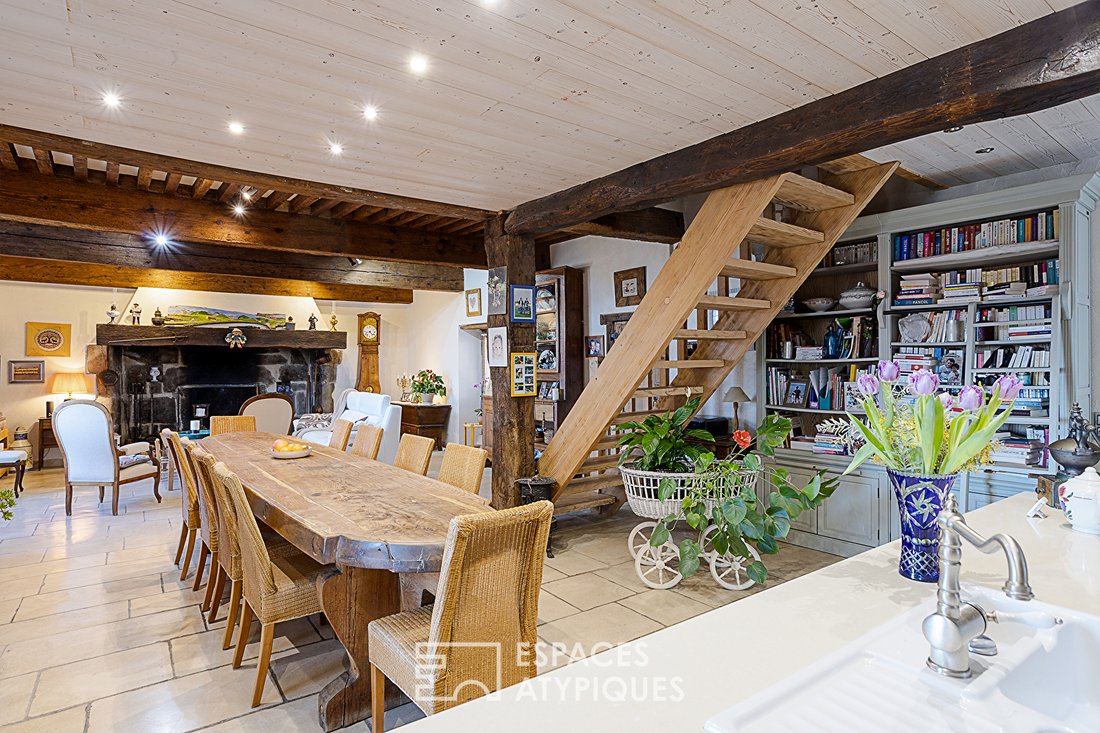
Access to the residence is on the first floor via an exterior stone staircase leading to a spacious 75 m² living area. The reception space combines the living room, dining room, and an open kitchen equipped with a central island, creating a warm atmosphere with east-west exposure. Heritage elements have been preserved, including French-style ceilings, exposed stone walls, natural stone flooring, and a monumental fireplace, all blended with modern comfort. A bathroom adorned with period terracotta tiles, featuring a clawfoot bathtub and porcelain fixtures, completes this main living level.
The sleeping area is located within the building’s tower and spans two upper levels. On the first floor, the master suite benefits from dual exposure with views of Lake Léman and the Jura mountains. It extends to a private relaxation area equipped with a sauna, which can also be converted into a dressing room if desired.
On the second and top floor, under the exposed roof beams, there are two additional bedrooms and an office currently used as a playroom.
In the basement, additional amenities include a cellar for storage and a vaulted tasting cellar of over 16 m² with a gravel floor.
The outdoor arrangements, offering about 460 m² of private space, are equally remarkable:
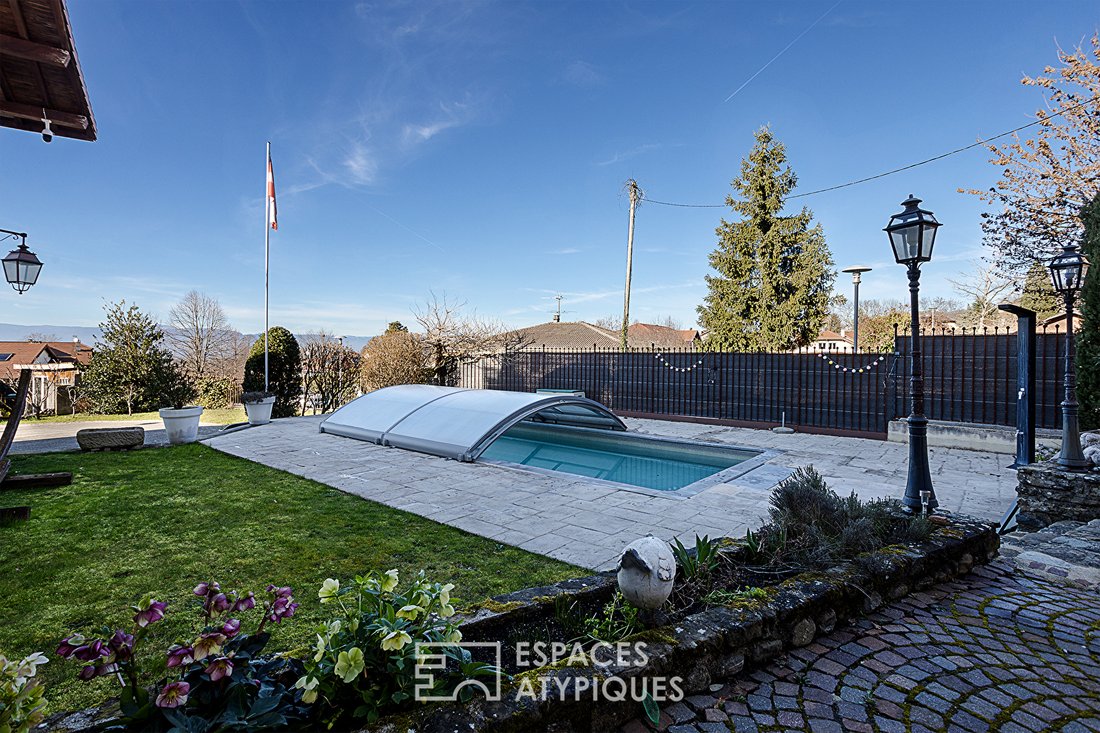
- A heated pool with a heat pump, sheltered by a telescopic structure, allowing swimming from spring to autumn.
- A stone terrace with a solar shower borders the pool.
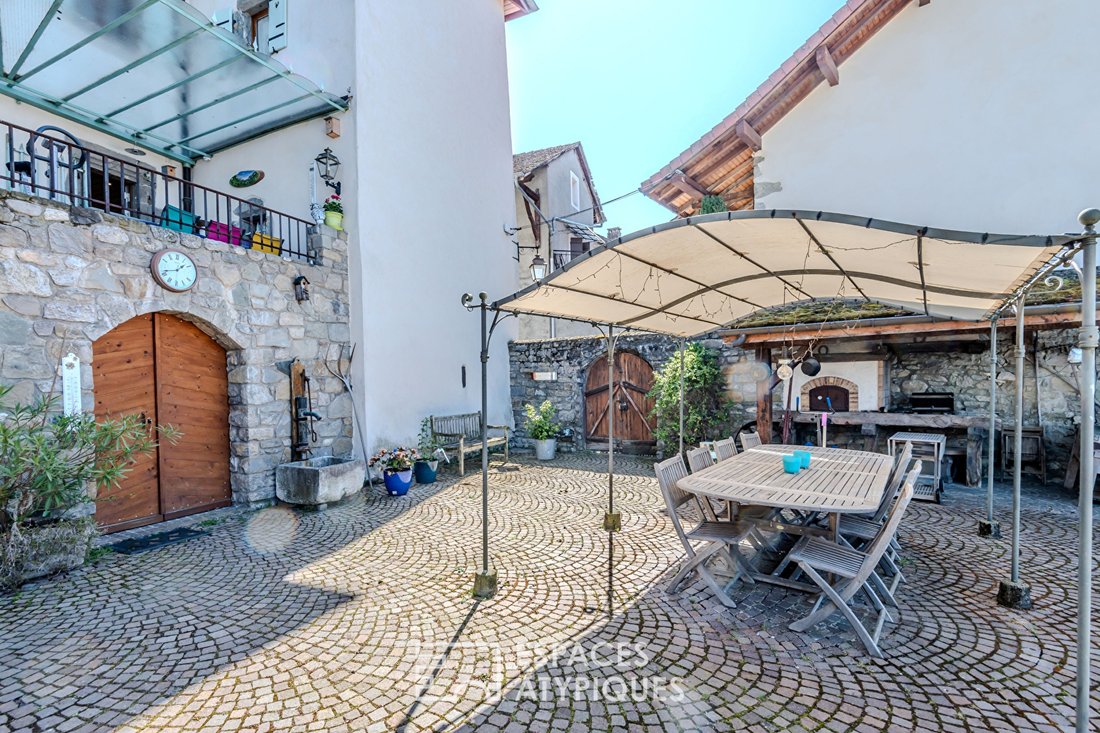
- A paved terrace covered by a pergola hosts an outdoor dining area with a pizza oven and plancha grill.
Finally, two outdoor parking spaces complete the property.
The estate stands out for the quality of its materials and the improvements made to ensure remarkable energy comfort for a property of this age. Heating is provided by an efficient collective heat pump with individual metering. All joinery has been replaced, insulation reinforced through the walls and roof renovation, combining modern comfort with environmental performance.
This prestigious residence is part of a characterful co-ownership of only three residential lots (also available for sale).
This rare property, just five minutes from the customs and less than 40 minutes from downtown Geneva, is a decisive advantage for daily commuting to Switzerland and represents a unique opportunity to acquire a historic home with contemporary comfort.
Additional photos and a complete dossier are available upon request.
Property subject to co-ownership status (in the process of being established).
Complete individual metering covers electricity consumption (including heating via the collective heat pump), hot water, and cold water.
ENERGY CLASS: B / CLIMATE CLASS: A
Estimated average annual energy expenses for standard use, based on energy prices from 2021, 2022, and 2023: between 1460 Euros and 2020 Euros.
Information on risks to which this property is exposed is available on the Géorisques website: [hidden information]
Contact: Carole [hidden information]
ESPACES ATYPIQUES GENEVOIS LEMAN
Co-ownership of 10 lots - including 3 residential lots. Carole LOVISA (EI) Commercial Agent - RSAC Number: - Thonon-les-Bains.
Informationen zu den Risiken, denen diese Immobilie ausgesetzt ist, finden Sie auf der Website von Géorisques: https://www.georisques.gouv.fr/
This 12th-century castle in Saint-Cergues offers 149.82 m² of living space (158 m² on the ground) across three levels. It features a heated pool, an approximately 460 m² landscaped outdoor area, and several outbuildings.
Located less than five minutes from the town center and the Moniaz customs, and three kilometers from Machilly station with trains to Geneva in under forty minutes, this 12th-century castle is one of three lots in a small character-filled co-ownership and is truly an exceptional property.
Access to the residence is on the first floor via an exterior stone staircase leading to a spacious 75 m² living area. The reception space combines the living room, dining room, and an open kitchen equipped with a central island, creating a warm atmosphere with east-west exposure. Heritage elements have been preserved, including French-style ceilings, exposed stone walls, natural stone flooring, and a monumental fireplace, all blended with modern comfort. A bathroom adorned with period terracotta tiles, featuring a clawfoot bathtub and porcelain fixtures, completes this main living level.
The sleeping area is located within the building’s tower and spans two upper levels. On the first floor, the master suite benefits from dual exposure with views of Lake Léman and the Jura mountains. It extends to a private relaxation area equipped with a sauna, which can also be converted into a dressing room if desired.
On the second and top floor, under the exposed roof beams, there are two additional bedrooms and an office currently used as a playroom.
In the basement, additional amenities include a cellar for storage and a vaulted tasting cellar of over 16 m² with a gravel floor.
The outdoor arrangements, offering about 460 m² of private space, are equally remarkable:
- A heated pool with a heat pump, sheltered by a telescopic structure, allowing swimming from spring to autumn.
- A stone terrace with a solar shower borders the pool.
- A paved terrace covered by a pergola hosts an outdoor dining area with a pizza oven and plancha grill.
Finally, two outdoor parking spaces complete the property.
The estate stands out for the quality of its materials and the improvements made to ensure remarkable energy comfort for a property of this age. Heating is provided by an efficient collective heat pump with individual metering. All joinery has been replaced, insulation reinforced through the walls and roof renovation, combining modern comfort with environmental performance.
This prestigious residence is part of a characterful co-ownership of only three residential lots (also available for sale).
This rare property, just five minutes from the customs and less than 40 minutes from downtown Geneva, is a decisive advantage for daily commuting to Switzerland and represents a unique opportunity to acquire a historic home with contemporary comfort.
Additional photos and a complete dossier are available upon request.
Property subject to co-ownership status (in the process of being established).
Complete individual metering covers electricity consumption (including heating via the collective heat pump), hot water, and cold water.
ENERGY CLASS: B / CLIMATE CLASS: A
Estimated average annual energy expenses for standard use, based on energy prices from 2021, 2022, and 2023: between 1460 Euros and 2020 Euros.
Information on risks to which this property is exposed is available on the Géorisques website: [hidden information]
Contact: Carole [hidden information]
ESPACES ATYPIQUES GENEVOIS LEMAN
Co-ownership of 10 lots - including 3 residential lots. Carole LOVISA (EI) Commercial Agent - RSAC Number: - Thonon-les-Bains.
Informationen zu den Risiken, denen diese Immobilie ausgesetzt ist, finden Sie auf der Website von Géorisques: https://www.georisques.gouv.fr/
-
Art der Immobilie
Wohnung
-
Baujahr
1200
-
Preis/Quadratfuß
$460
Funktionen
- Garten
- Pool
- Terrasse
- Kamin
- Weinkeller
- Spielzimmer
- Sauna
- Outdoor-Küche
- Meerblick
Funktionen
Lot
Innenbereich
- Kamin
- Kücheninsel
- Whirlpool
- Sauna
- Spielzimmer
- Weinkeller
- Offene Küche
Outdoor
- Terrasse
- Parkplatz
- Pool
- Outdoor-Küche
- Tor
- Pergola
- Garten
Erkunden Sie die Gegend
Saint-Cergues, Auvergne-Rhone-Alpen, Frankreich
Auf Google Maps anzeigen
Preis pro sqft
Niedrig
Hoch
Vor 4 Jahren beigetreten
Sie haben sich nach diesem Objekt erkundigt
Der Agent wird sich in Kürze mit Ihnen in Verbindung setzen
Gelistet von
40
Angebote
2022
Beigetreten
Besichtigung mit the agent buchen
Wählen Sie ein Datum und ob Sie eine virtuelle oder persönliche Besichtigung mit dem Makler wünschen.
Bevorzugtes Datum
Art der Tour

ESPACES ATYPIQUES Annecy
73000 CHAMBERY - 73100 AIX LES BAINS - 01170 GEX, 74000, ANNECY, France
Agenturprofil anzeigen
Zuletzt aktualisiert
November 3
Erstmalig gelistet
November 3
Angebotsreferenz
2264EA-3
Ähnliche Immobilien in der Nähe
Neue Angebote in Saint-Cergues

Entdecken Sie mehr Häuser zum Verkauf
Saint-Cergues, Auvergne-Rhone-Alpen, Frankreich Immobilienarten
Saint-Cergues, Auvergne-Rhone-Alpen, Frankreich beliebte Suchanfragen
- Immobilien mit Meerblick in Saint-Cergues, Auvergne-Rhone-Alpen, Frankreich
- Immobilien mit Spielzimmer in Saint-Cergues, Auvergne-Rhone-Alpen, Frankreich
- Duplex Immobilien in Saint-Cergues, Auvergne-Rhone-Alpen, Frankreich
- Privatsphäre Immobilien in Saint-Cergues, Auvergne-Rhone-Alpen, Frankreich
- Pferdesport Immobilien in Saint-Cergues, Auvergne-Rhone-Alpen, Frankreich
- Immobilien mit Fitnessstudio in Saint-Cergues, Auvergne-Rhone-Alpen, Frankreich
- Immobilien mit Sauna in Saint-Cergues, Auvergne-Rhone-Alpen, Frankreich
- Immobilien mit Weinkeller in Saint-Cergues, Auvergne-Rhone-Alpen, Frankreich
- Immobilien mit Whirlpool in Saint-Cergues, Auvergne-Rhone-Alpen, Frankreich
- Immobilien mit Offene Küche in Saint-Cergues, Auvergne-Rhone-Alpen, Frankreich
- Immobilien mit Hallenbad in Saint-Cergues, Auvergne-Rhone-Alpen, Frankreich
Verwandte Leitfäden & Geschichten
Das Vertrauen der führenden Makler der Welt
Die Makler hinter den außergewöhnlichsten Immobilien der Welt inserieren bei JamesEdition.
- Angebote von Sotheby's, Christie's, BARNES und Engel & Völkers
- Jedes Angebot wird vor der Veröffentlichung geprüft
- Verbinden Sie sich direkt mit verifizierten Maklern
Indem Sie fortfahren, akzeptieren Sie unsere Nutzungsbedingungen und Datenschutzrichtlinie.