$886,481
Saint Cergues (74), Ein Seltenes Anwesen Mit Vielen Möglichkeiten! 7 Zimmer Mit Separater Wohnung +
- 5 Schlafz.
- 1 Bäder
- 2,089 Sqft
- 10,947 Sqft lot
- Aktualisiert: Oktober 12
Über die Immobilie
Beschreibung wurde automatisch übersetzt.
Die Beschreibung wird in der Originalsprache angezeigt.
Some houses have a history. Others have a soul. This stone building has stood the test of time without ever losing its soul. Serving successively as a place of activity, a gathering place, and then a family home, it has always been imbued with the same spirit: that of sharing, passing on traditions, and life itself. Even today, with its 194.26 m² of living space complemented by nearly 110 m² of an
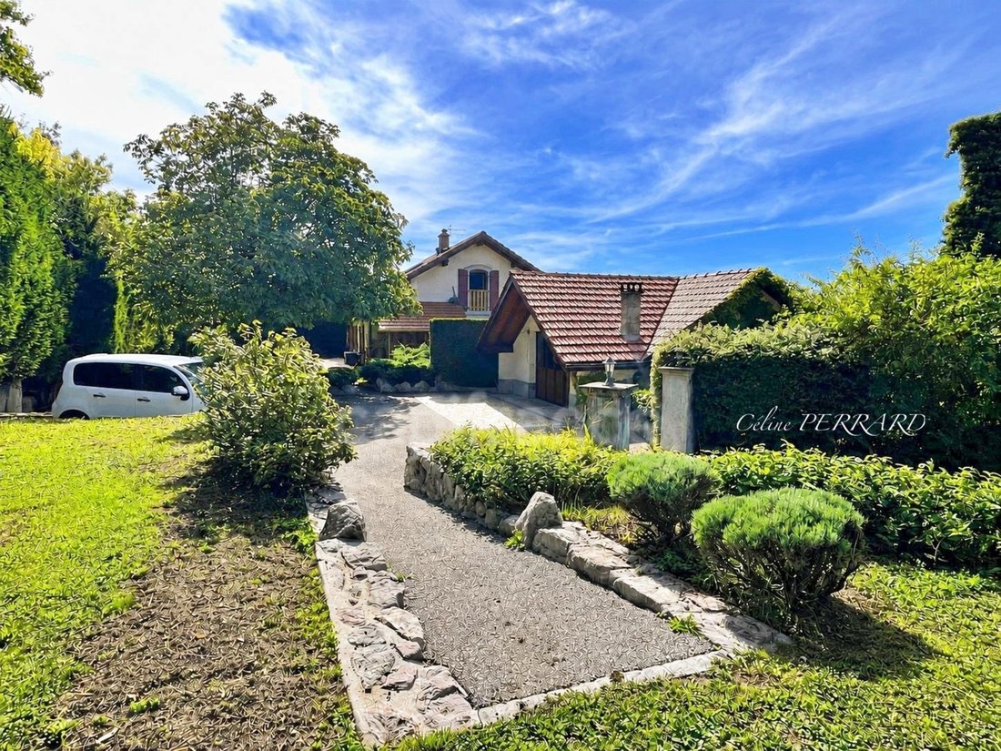
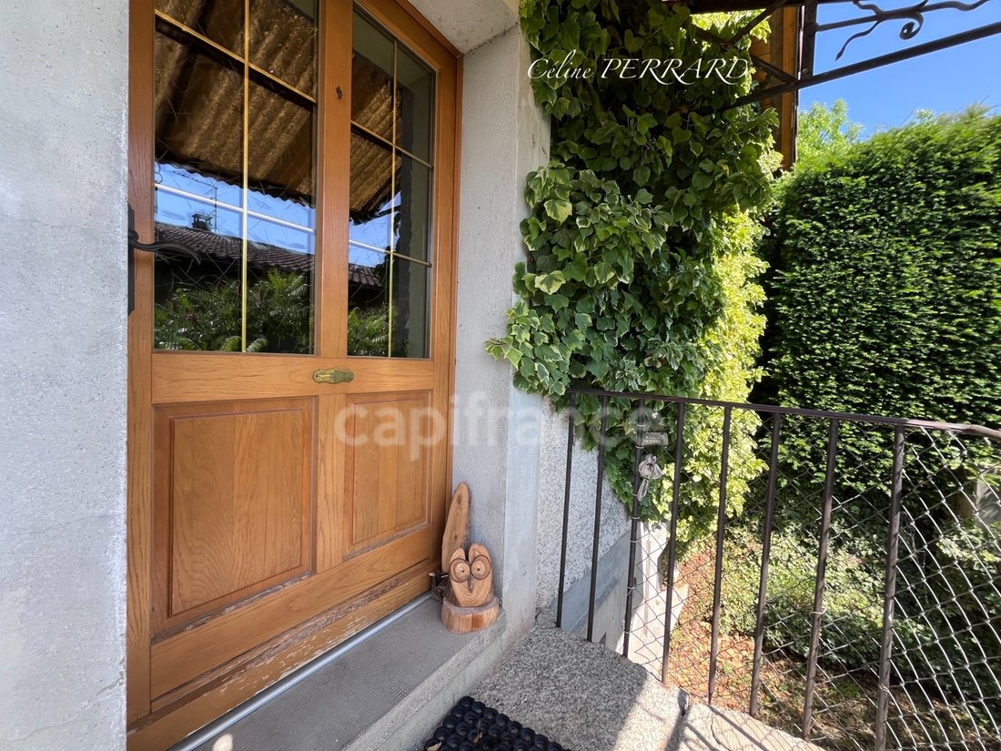
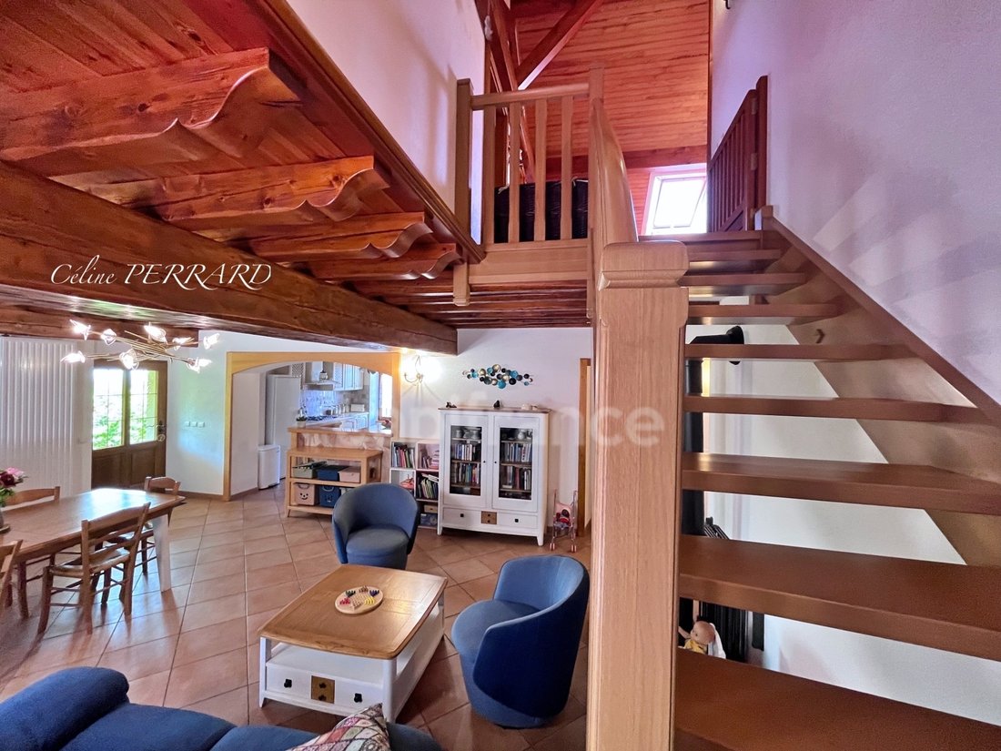
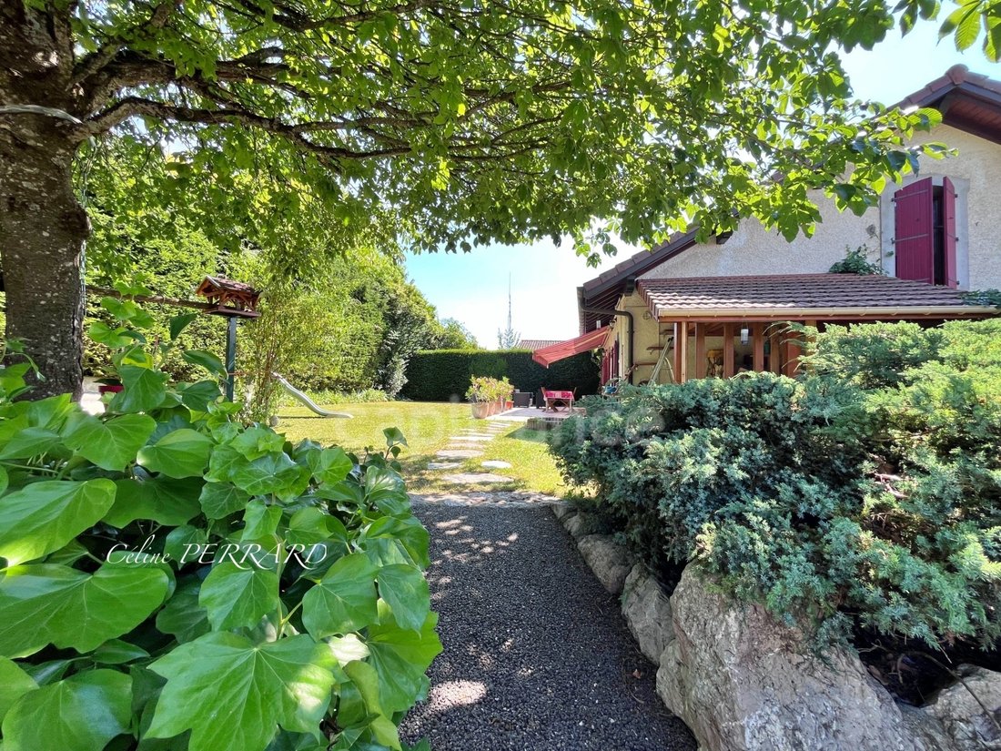
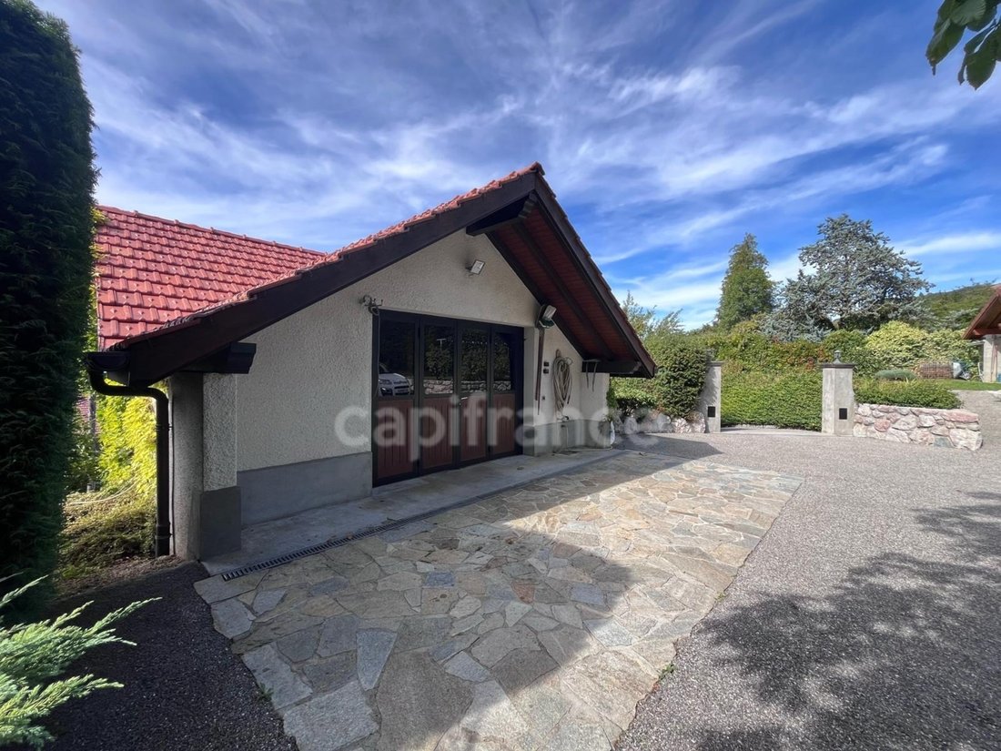
Some houses have a history. Others have a soul. This stone building has stood the test of time without ever losing its soul. Serving successively as a place of activity, a gathering place, and then a family home, it has always been imbued with the same spirit: that of sharing, passing on traditions, and life itself. Even today, with its 194.26 m² of living space complemented by nearly 110 m² of annexes and outbuildings, it offers much more than just a place to live; it provides a setting where everyone can envision their own project and write the next chapter of their story, all while enjoying the abundant natural surroundings, sheltered from prying eyes. Here, calm reigns, birdsong replaces the noise of the city… and yet, the Swiss border is only five minutes away. A precious balance between serenity and practicality. The renovation work was carried out meticulously, carefully, and with great respect for the original design. I’ll reveal its secrets to you… The main house is spread over three levels, two of which are entirely on one level, offering generous living spaces: - On the lower level, there’s a cellar, boiler room, ample storage, and a separate space that opens up a world of possibilities: professional activity, remote work, accommodation for a relative, rental income, or a space dedicated to a passion. Everyone can imagine their own project here. - A few steps higher, the heart of the house reveals a warm atmosphere where the old beams tell stories of years gone by. Opening onto the terrace and landscaped garden, what a joy to have complete privacy! But let’s continue… The kitchen, designed as a true gathering place, is organized around a large stone island dedicated to vegetable preparation – this unique detail perfectly illustrates the spirit of the house. The living area combines spaciousness, conviviality, and serenity, while the sleeping quarters offer four bedrooms and a mezzanine, providing everyone with their own space while preserving the family atmosphere. And the story doesn’t end there… An adjoining woodshed overlooked by the cat house, a second building currently used as a workshop of over 40 m² and a garage of approximately 30 m², a large courtyard, and further on, the vegetable garden and its shed. Let’s pause for a moment in this vegetable garden, which offers complete privacy, and fully enjoy the unobstructed view of Lake Geneva and the Jura Mountains. Everyone can keep this space and imagine a completely different project. The land offers the possibility of adding a swimming pool, which would transform this place into a dedicated relaxation area. As you can see, this isn’t just a house, but a true living space where every outbuilding and every room offers so many possibilities. Tomorrow, it may host new projects, new passions, and will certainly create new memories. Time will tell. And the next chapter could very well be yours! The fees are to be paid by the seller.
Les informations sur les risques auxquels ce bien est exposé sont disponibles sur le site Géorisques : www. georisques. gouv. fr.
** ENGLISH SPEAKERS: please note that Capifrance has an international department that can help with translations. To see our range of 20,000 properties for sale in France, please visit our Capifrance website directly. We look forward to finding your dream home!
Informationen zu den Risiken, denen diese Immobilie ausgesetzt ist, finden Sie auf der Website von Géorisques: https://www.georisques.gouv.fr/
Les informations sur les risques auxquels ce bien est exposé sont disponibles sur le site Géorisques : www. georisques. gouv. fr.
** ENGLISH SPEAKERS: please note that Capifrance has an international department that can help with translations. To see our range of 20,000 properties for sale in France, please visit our Capifrance website directly. We look forward to finding your dream home!
Informationen zu den Risiken, denen diese Immobilie ausgesetzt ist, finden Sie auf der Website von Géorisques: https://www.georisques.gouv.fr/
-
Art der Immobilie
Haus
-
Baujahr
1910
-
Preis/Quadratfuß
$424
-
Emissionen
D
-
Verbrauch
D
Funktionen
- Garten
- Terrasse
- Garage
- Kamin
- Seeblick
- Spielplatz
- Bergblick
- Pergola
- Panorama
Funktionen
Lot
- Panorama
- Bergblick
- Privatsphäre
- Seeblick
Innenbereich
- Hohe Decke
- Kamin
- Gasherd
Outdoor
- Terrasse
- Garage
- Spielplatz
- Wohnraum im Freien
- Pergola
- Garten
Erkunden Sie die Gegend
154, route de Boringes, Saint-Cergues, Auvergne-Rhone-Alpen, Frankreich
Auf Google Maps anzeigen
Preis pro sqft
Niedrig
Hoch
Vor 7 Jahren beigetreten
Sie haben sich nach diesem Objekt erkundigt
Der Agent wird sich in Kürze mit Ihnen in Verbindung setzen
Gelistet von
1289
Angebote
2019
Beigetreten
Besichtigung mit the agent buchen
Wählen Sie ein Datum und ob Sie eine virtuelle oder persönliche Besichtigung mit dem Makler wünschen.
Bevorzugtes Datum
Art der Tour
Zuletzt aktualisiert
Oktober 12
Erstmalig gelistet
Oktober 12
Angebotsreferenz
340933755175
Ähnliche Immobilien in der Nähe
Neue Angebote in Saint-Cergues

Entdecken Sie mehr Häuser zum Verkauf
Saint-Cergues, Auvergne-Rhone-Alpen, Frankreich Immobilienarten
Saint-Cergues, Auvergne-Rhone-Alpen, Frankreich beliebte Suchanfragen
- Immobilien mit Meerblick in Saint-Cergues, Auvergne-Rhone-Alpen, Frankreich
- Immobilien mit Spielzimmer in Saint-Cergues, Auvergne-Rhone-Alpen, Frankreich
- Duplex Immobilien in Saint-Cergues, Auvergne-Rhone-Alpen, Frankreich
- Privatsphäre Immobilien in Saint-Cergues, Auvergne-Rhone-Alpen, Frankreich
- Pferdesport Immobilien in Saint-Cergues, Auvergne-Rhone-Alpen, Frankreich
- Immobilien mit Fitnessstudio in Saint-Cergues, Auvergne-Rhone-Alpen, Frankreich
- Immobilien mit Weinkeller in Saint-Cergues, Auvergne-Rhone-Alpen, Frankreich
- Immobilien mit Whirlpool in Saint-Cergues, Auvergne-Rhone-Alpen, Frankreich
- Immobilien mit Hallenbad in Saint-Cergues, Auvergne-Rhone-Alpen, Frankreich
Verwandte Leitfäden & Geschichten
Das Vertrauen der führenden Makler der Welt
Die Makler hinter den außergewöhnlichsten Immobilien der Welt inserieren bei JamesEdition.
- Angebote von Sotheby's, Christie's, BARNES und Engel & Völkers
- Jedes Angebot wird vor der Veröffentlichung geprüft
- Verbinden Sie sich direkt mit verifizierten Maklern
Indem Sie fortfahren, akzeptieren Sie unsere Nutzungsbedingungen und Datenschutzrichtlinie.