$1,450,000
Freistehendes Einfamilienhaus Mit 4 Schlafzimmern
- 4 Schlafz.
- 4 Bäder
- 33,367 Sqft lot
- Aktualisiert: Juli 8
- 1
- MLS#1747791
Über die Immobilie
Beschreibung wurde automatisch übersetzt.
Die Beschreibung wird in der Originalsprache angezeigt.
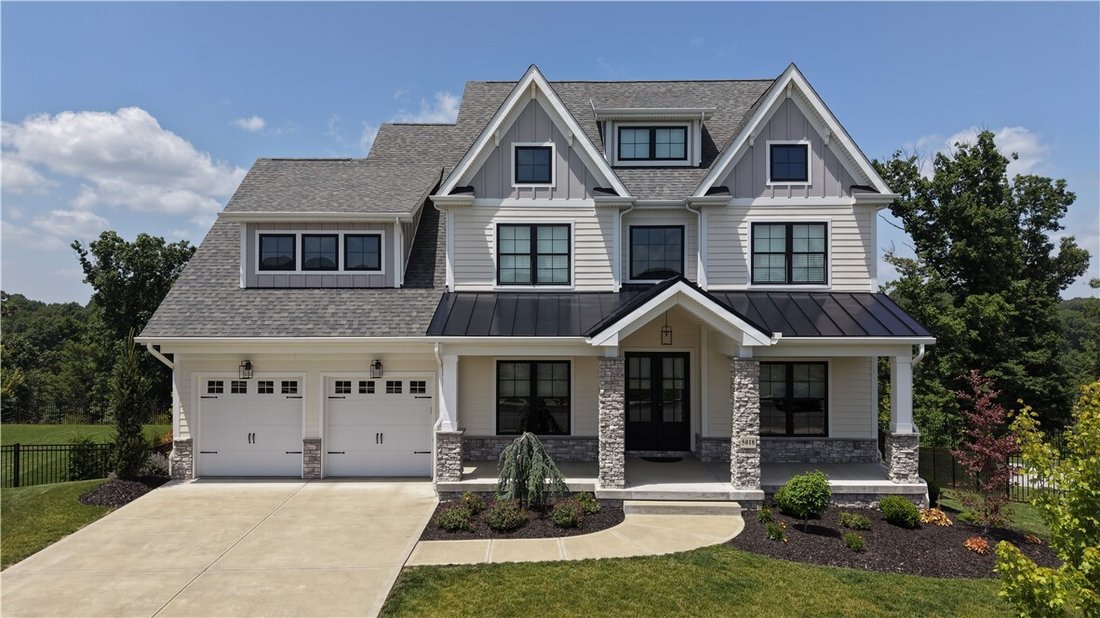
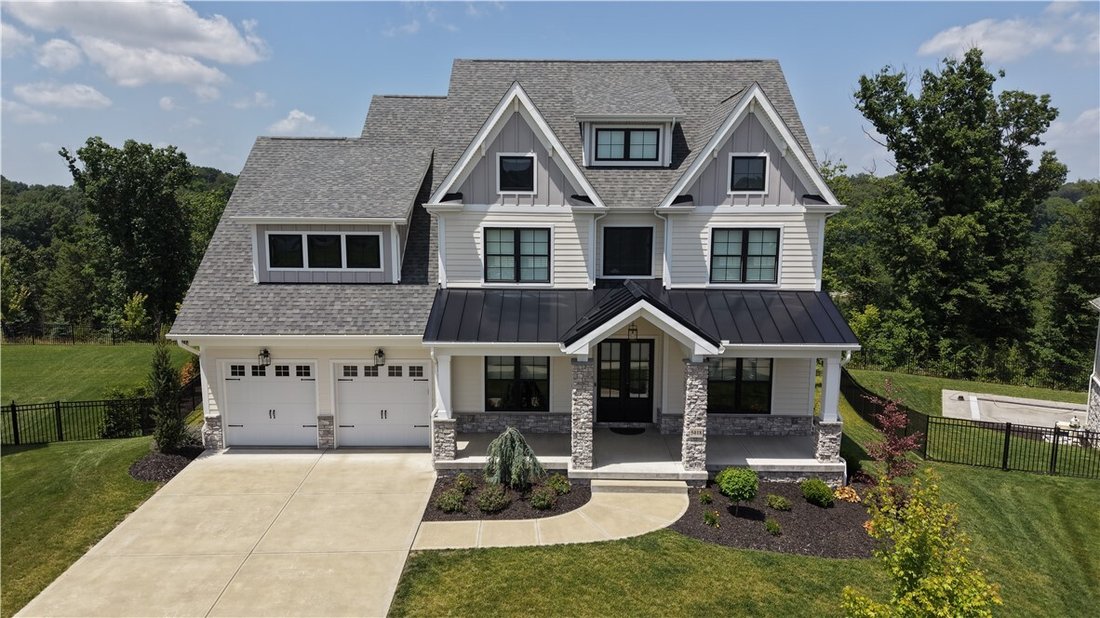
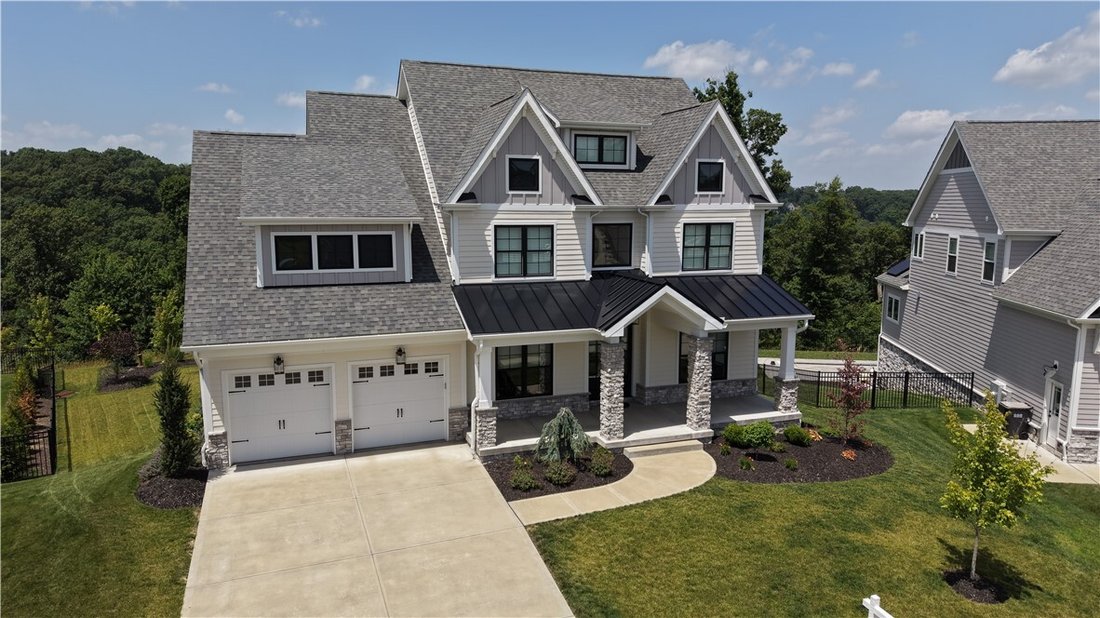
This stunning luxury home is situated on a private .77 acre cul de sac in the Laurel Grove community of Pine-Richland School District. It offers extensive upgrades and well-designed indoor and outdoor living. Built by Infinity Custom Homes, this Napa model home was customized well beyond the builder’s base package, which reflects significant investment in both materials and design. The main level
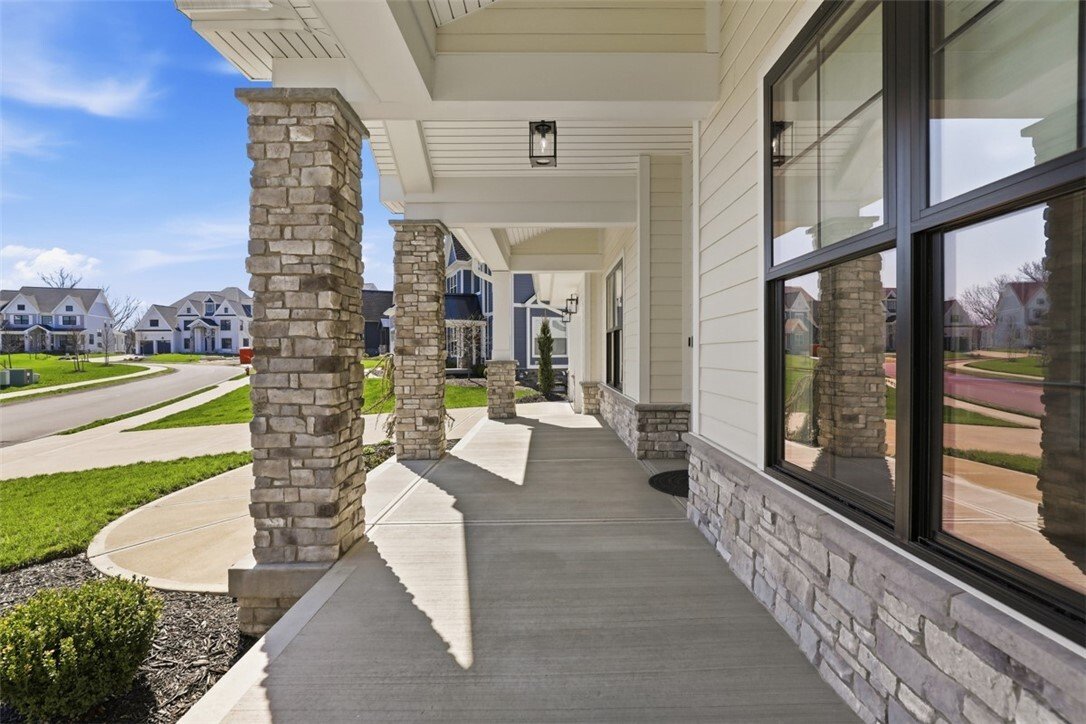
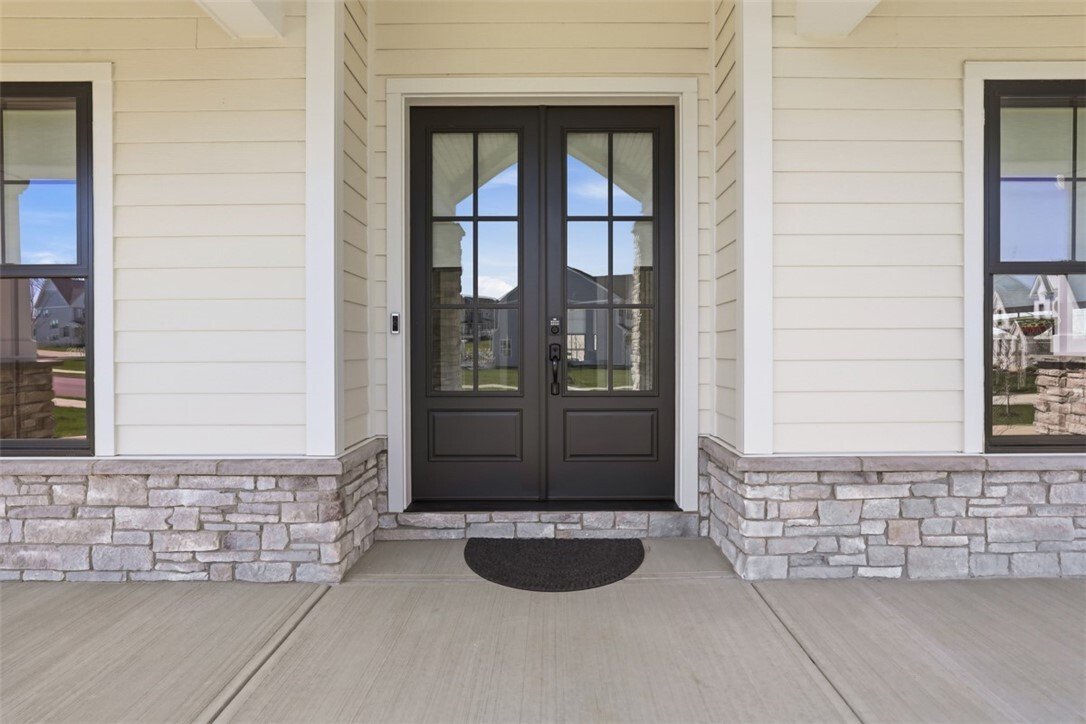
This stunning luxury home is situated on a private .77 acre cul de sac in the Laurel Grove community of Pine-Richland School District. It offers extensive upgrades and well-designed indoor and outdoor living. Built by Infinity Custom Homes, this Napa model home was customized well beyond the builder’s base package, which reflects significant investment in both materials and design. The main level features 10-foot ceilings, hickory hardwood flooring, and detailed trim including crown molding, wainscoting, and shiplap. The layout is open and functional, with the great room anchored by a floor-to-ceiling stone fireplace and direct access to the covered rear deck. The entertainer’s kitchen includes upgraded cabinetry with glass front displays, under cabinet lighting, pull-out drawers, and GE Caf appliances. Dolomite countertops, marble backsplash, additional cabinetry, and built-ins provide added storage and workspace. Upstairs, the primary suite includes a spacious walk-in shower with glass enclosure, floating vanity, soaking tub, and upgraded tile. Secondary bathrooms feature marble tile and upgraded fixtures. The third floor loft adds approximately 670 square feet of additional living space and includes a wet bar, cabinetry, floating shelves, and a full bath, offering flexibility for a variety of uses. The basement offers approximately 1650 square feet and is equipped for future finishing with zoned HVAC and rough-ins for plumbing and electrical, along with an oversized picture window and French doors for exterior access. Outdoor living was a key focus in the design, with a full-width covered front porch, rear full-width patio, and a rear covered deck featuring stone pillars, tempered glass railing, built-in grill, and a stone fireplace with privacy wall. Additional features include smart home lighting, security system, four-zone climate control, custom closets, solid core doors, black trimmed windows, custom landscaping, and an extended garage. A video walkthrough is included with the listing.
-
Art der Immobilie
Haus
-
Baujahr
2023
Funktionen
- Kamin
- Garage
- Begehbarer Kleiderschrank
- Garten
- Outdoor-Küche
- Offene Küche
- Wohnraum im Freien
- Klimaanlage
- Keller
Funktionen
Innenbereich
- Hohe Decke
- Kamin
- Klimaanlage
- Bar
- Waschküche
- Offene Küche
- Keller
- Stein Arbeitsplatten
- Begehbarer Kleiderschrank
Outdoor
- Garage
- Outdoor-Küche
- Wohnraum im Freien
- Garten
Erkunden Sie die Gegend
5018 Spruce Rd, Pine Twp, PA 15044, Gibsonia, Pennsylvania, Vereinigte Staaten
Auf Google Maps anzeigen
Preis pro sqft
Niedrig
Hoch
Vor 6 Jahren beigetreten
Sie haben sich nach diesem Objekt erkundigt
Der Agent wird sich in Kürze mit Ihnen in Verbindung setzen
Gelistet von
3
Angebote
2021
Beigetreten
Besichtigung mit the agent buchen
Wählen Sie ein Datum und ob Sie eine virtuelle oder persönliche Besichtigung mit dem Makler wünschen.
Bevorzugtes Datum
Art der Tour

Coldwell Banker Realty - Pittsburgh
1630 Washington Rd, 15241, Pittsburgh, Pennsylvania, United States
Agenturprofil anzeigen
Zuletzt aktualisiert
Juli 8
Erstmalig gelistet
April 10
Angebotsreferenz
94htdg
Ähnliche Immobilien in der Nähe
Neue Angebote in Gibsonia




Entdecken Sie mehr Häuser zum Verkauf
Gibsonia, PA, Vereinigte Staaten Immobilienarten
Gibsonia, PA, Vereinigte Staaten beliebte Suchanfragen
- Immobilien mit Pool in Gibsonia, PA, Vereinigte Staaten
- Immobilien mit Outdoor-Küche in Gibsonia, PA, Vereinigte Staaten
- Immobilien mit Kino in Gibsonia, PA, Vereinigte Staaten
- Immobilien mit Wasserblick in Gibsonia, PA, Vereinigte Staaten
- Gesicherte Wohnanlage Immobilien in Gibsonia, PA, Vereinigte Staaten
Verwandte Leitfäden & Geschichten
Das Vertrauen der führenden Makler der Welt
Die Makler hinter den außergewöhnlichsten Immobilien der Welt inserieren bei JamesEdition.
- Angebote von Sotheby's, Christie's, BARNES und Engel & Völkers
- Jedes Angebot wird vor der Veröffentlichung geprüft
- Verbinden Sie sich direkt mit verifizierten Maklern
Indem Sie fortfahren, akzeptieren Sie unsere Nutzungsbedingungen und Datenschutzrichtlinie.
brokerages we
partnered with
partnered with