Einfamilienhaus In Adams Twp
- 4 Schlafz.
- 3 Bäder
- 2,890 Sqft
- 14,593 Sqft lot
- Aktualisiert: Heute
- Quelle: West Penn MultiList MLS#1779309
Über die Immobilie
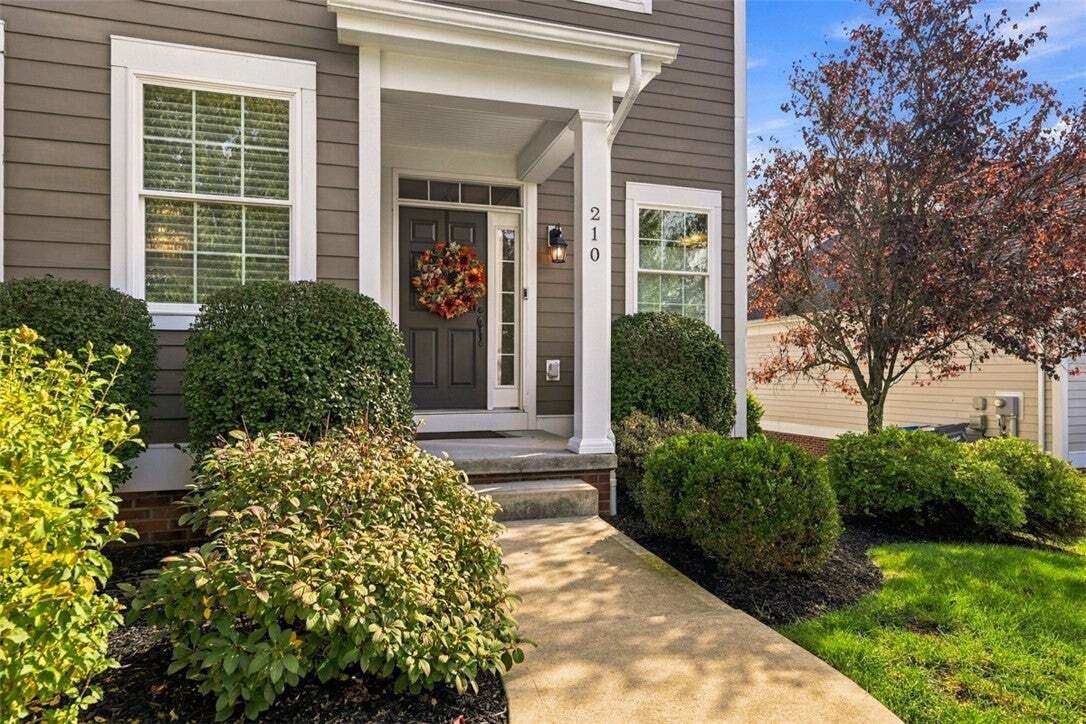
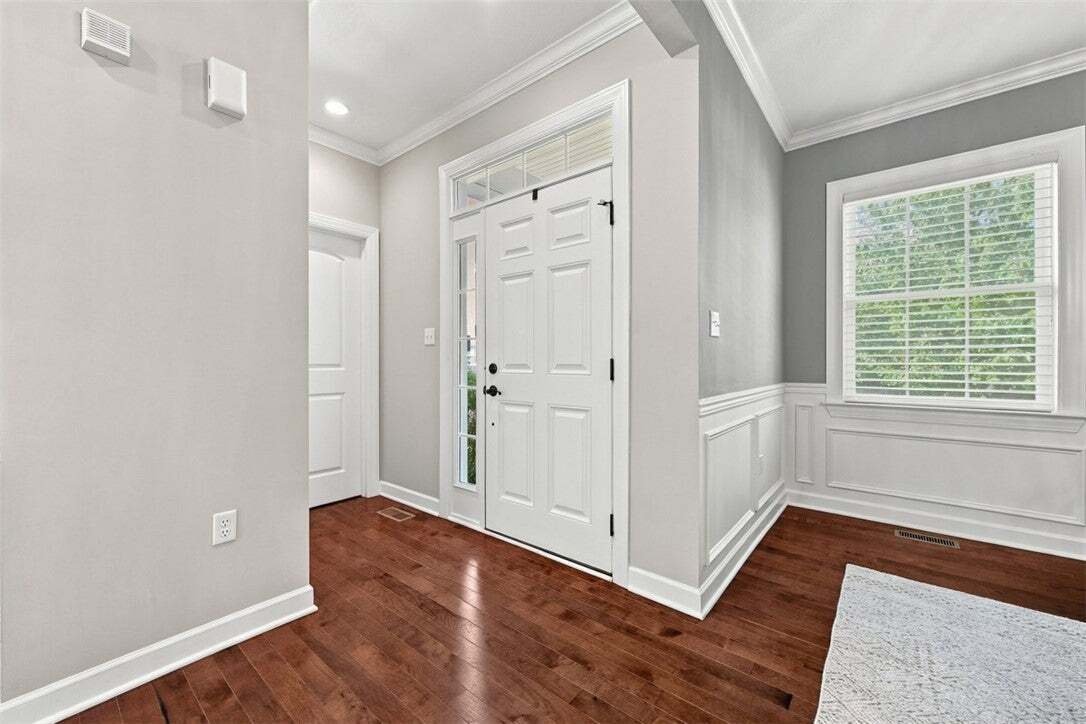
The welcoming entry showcases gorgeous hardwood flooring that extends throughout the entire first floor. The elegant
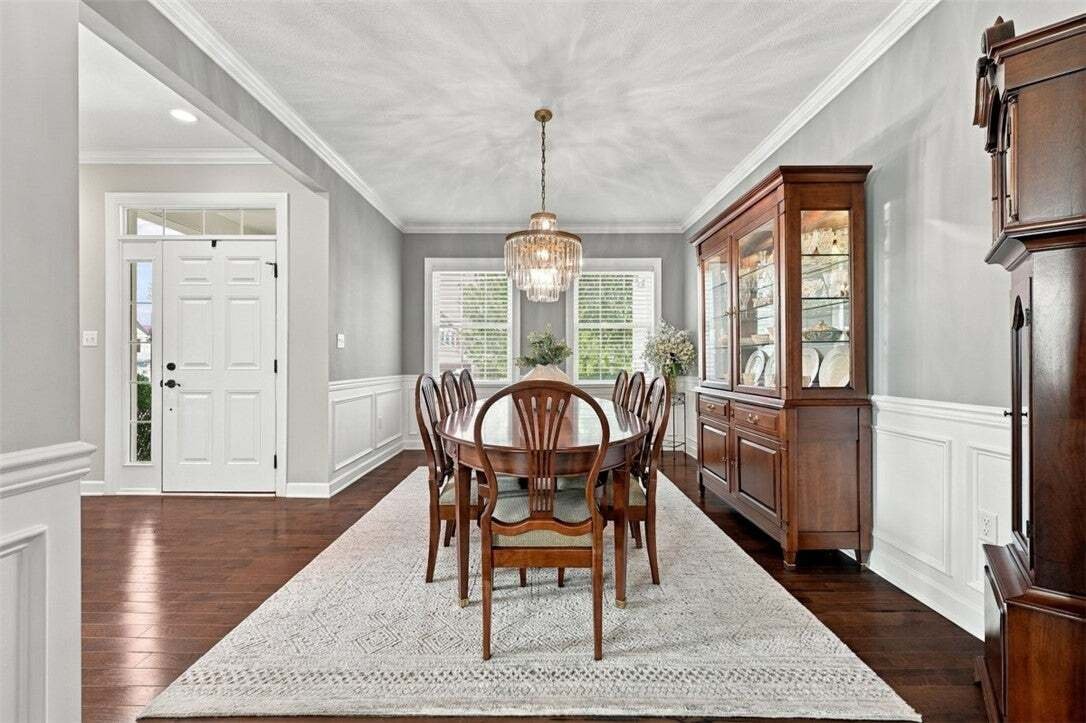
The welcoming entry showcases gorgeous hardwood flooring that extends throughout the entire first floor. The elegant dining room features beautiful custom wainscoting, chair rail, decorative trim, and a stunning tiered crystal chandelier. The spacious family room offers a wonderful open flow to the kitchen and morning room, creating the perfect setting for entertaining. Features include a beautiful gas fireplace, crown molding, and a wall of windows overlooking the wooded rear yard. Abundant windows throughout the first floor create a bright and inviting atmosphere.
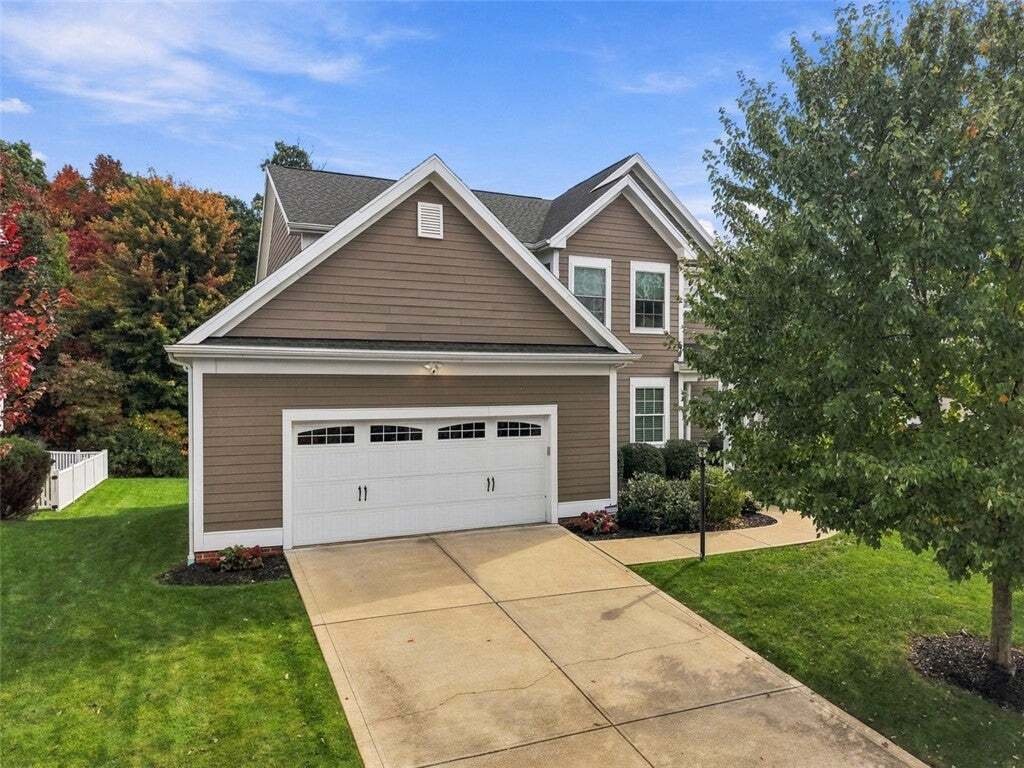
The kitchen is truly the heart of the home, featuring an expansive center island with seating, abundant cabinetry, granite countertops, generous workspace, and a large walk-in pantry providing exceptional storage. The kitchen opens to a spacious morning room filled with natural light, offering plenty of room for casual dining and gatherings. A convenient mudroom with custom built-in provides an organized transition from the attached two-car garage. A beautifully appointed powder room completes the first floor.
A lovely side staircase with a large window leads to the second floor, featuring four spacious bedrooms and a convenient second-floor laundry room with ceramic tile flooring and a window.
The owner’s suite is a wonderful private retreat, featuring an elegant stepped tray ceiling with accent lighting, a spacious walk-in closet with custom organizers, and an owner’s bath complete with a soaking tub, large walk in ceramic tile shower, large vanity, and separate water closet.
Three additional bedrooms feature ceiling fans with lighting and room-darkening blinds. The hall bathroom offers a spacious vanity with dual sinks and a separate water closet with a tub/shower combination. A convenient hall linen closet provides additional storage.
The huge walkout lower level offers incredible potential for future finishing, allowing the next owner to create additional living, recreation, fitness, or entertaining space. Additional highlights include dual-zone HVAC, beautiful interior trim details, abundant natural light, and the exceptional care evident inside and outside this home.
The outdoor living spaces are equally impressive! Doors from the morning room lead to a spacious, low-maintenance deck with stairs providing access to the rear yard. Beneath the deck is an expansive covered patio featuring an underdeck drainage system designed to keep the patio dry, recessed ceiling lighting, and convenient access directly from the walkout lower level. This wonderful outdoor entertaining area provides a comfortable setting for relaxing or gathering with family and friends. The beautiful backyard backs to woods, offering a peaceful natural setting and added privacy.
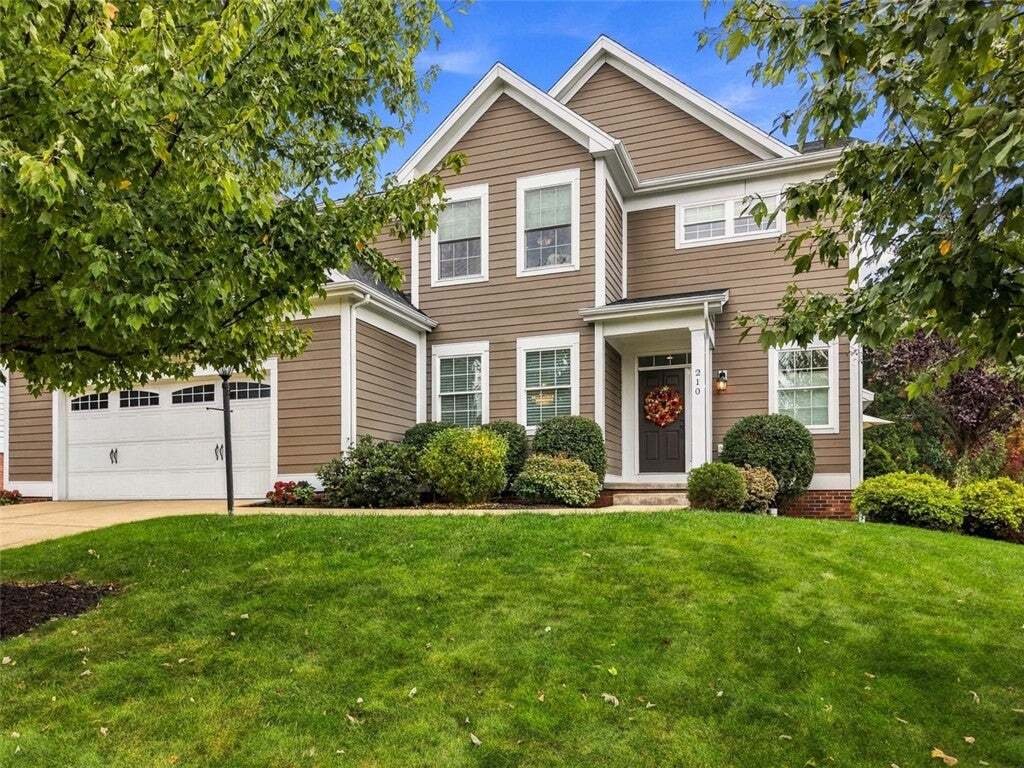
Ideally situated on a cul-de-sac lot, this exceptional home combines beautiful interior spaces, thoughtful improvements, and a fantastic location just minutes from the Mars Area School District campus, shopping, dining, and major roadways.
Updates & Improvements
2019: New roof
2017: Low-maintenance 20x14 deck with stairs added.
2021: Covered patio with underdeck drainage/roofing system and recessed lighting.
November 2020: Toilets replaced at sellers’ discretion and pedestal sink replaced in powder room.
November 2024: New microwave.
January 2023: New furnace.
Ceiling fans with lights added.
Stunning tiered crystal chandelier added to dining room.
Custom wainscoting added on first floor.
Immaculately maintained, beautifully appointed, and thoughtfully improved by the original owners, this home is truly a pleasure to show!
-
Art der Immobilie
Haus
-
Etagen
2
-
Baujahr
2014
-
Preis/Quadratfuß
$273
Funktionen
- Kamin
- Garage
- Begehbarer Kleiderschrank
- Garten
- Offene Küche
- Privatsphäre
- Keller
- Waschküche
- Kücheninsel
Erkunden Sie die Gegend
Der Agent wird sich in Kürze mit Ihnen in Verbindung setzen
Gelistet von
Besichtigung mit the agent buchen
Wählen Sie ein Datum und ob Sie eine virtuelle oder persönliche Besichtigung mit dem Makler wünschen.
West Penn MLS, Inc. All information deemed reliable but not guaranteed. All properties are subject to prior sale, change or withdrawal. Neither listing broker(s) or information provider(s) shall be responsible for any typographical errors, misinformation, misprints and shall be held totally harmless. Listing(s) information is provided for consumer's personal, non-commercial use and may not be used for any purpose other than to identify prospective properties consumers may be interested in purchasing. The data relating to real estate for sale on this website comes in part from the Internet Data Exchange program of the Multiple Listing Service. Real estate listings held by brokerage firms other than Continental Real Estate Group, Inc may be marked with the Internet Data Exchange logo and detailed information about those properties will include the name of the listing broker(s) when required by the MLS. Copyright ©2026 All rights reserved. Last Updated: 2026
Ähnliche Immobilien in der Nähe
Neue Angebote in Gibsonia




Entdecken Sie mehr Häuser zum Verkauf
Gibsonia, PA, Vereinigte Staaten Immobilienarten
Gibsonia, PA, Vereinigte Staaten beliebte Suchanfragen
- Immobilien mit Pool in Gibsonia, PA, Vereinigte Staaten
- Immobilien mit Outdoor-Küche in Gibsonia, PA, Vereinigte Staaten
- Immobilien mit Kino in Gibsonia, PA, Vereinigte Staaten
- Immobilien mit Wasserblick in Gibsonia, PA, Vereinigte Staaten
- Gesicherte Wohnanlage Immobilien in Gibsonia, PA, Vereinigte Staaten
Verwandte Leitfäden & Geschichten
Das Vertrauen der führenden Makler der Welt
Die Makler hinter den außergewöhnlichsten Immobilien der Welt inserieren bei JamesEdition.
- Angebote von Sotheby's, Christie's, BARNES und Engel & Völkers
- Jedes Angebot wird vor der Veröffentlichung geprüft
- Verbinden Sie sich direkt mit verifizierten Maklern
Indem Sie fortfahren, akzeptieren Sie unsere Nutzungsbedingungen und Datenschutzrichtlinie.
partnered with