$839,000
Freistehendes Zweifamilienhaus Mit Pinienholz
- 4 Schlafz.
- 3 Bäder
- 3,459 Sqft
- 1.16 Ac lot
- Aktualisiert: Heute
- MLS#1779821
Über die Immobilie
Beschreibung wurde automatisch übersetzt.
Die Beschreibung wird in der Originalsprache angezeigt.
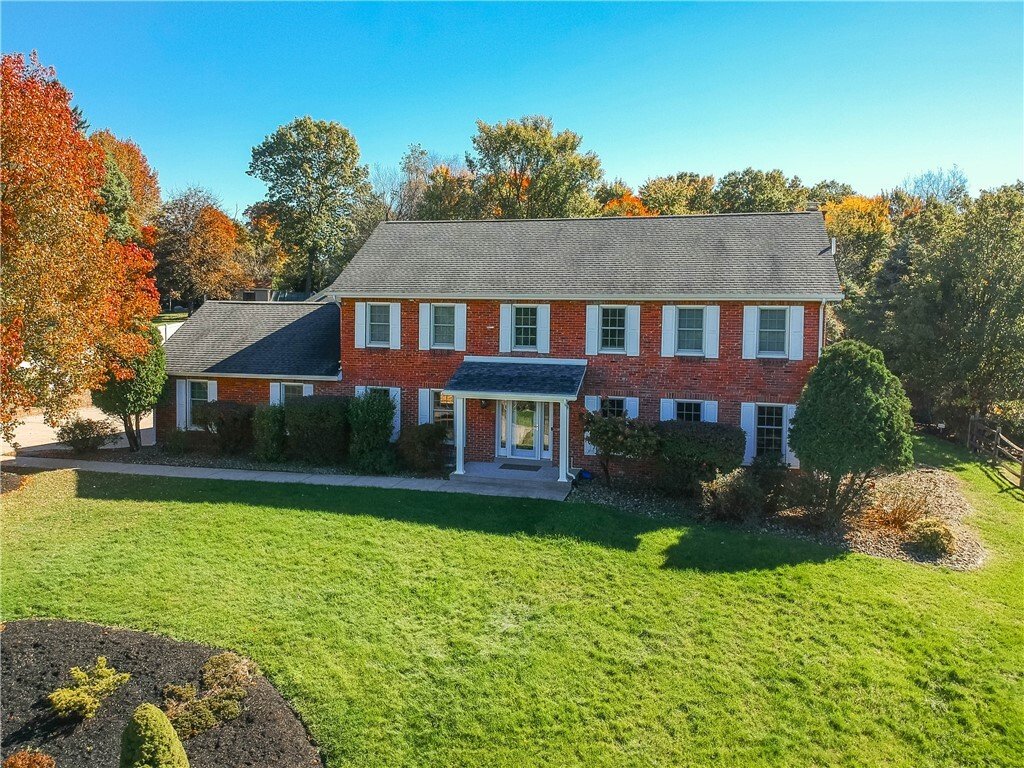
Welcome to 121 Northbrook Drive, a well maintained custom-built home that offers a private setting in a small Pine Twp community with exceptional living space, possible ”in-law” suite, a separate business space & if you are into antique cars or rebuilding them, yes there is a private over sized garage to accommodate your dreams or what ever you can think of. This impressive 4-5-bedroom, 3-bath
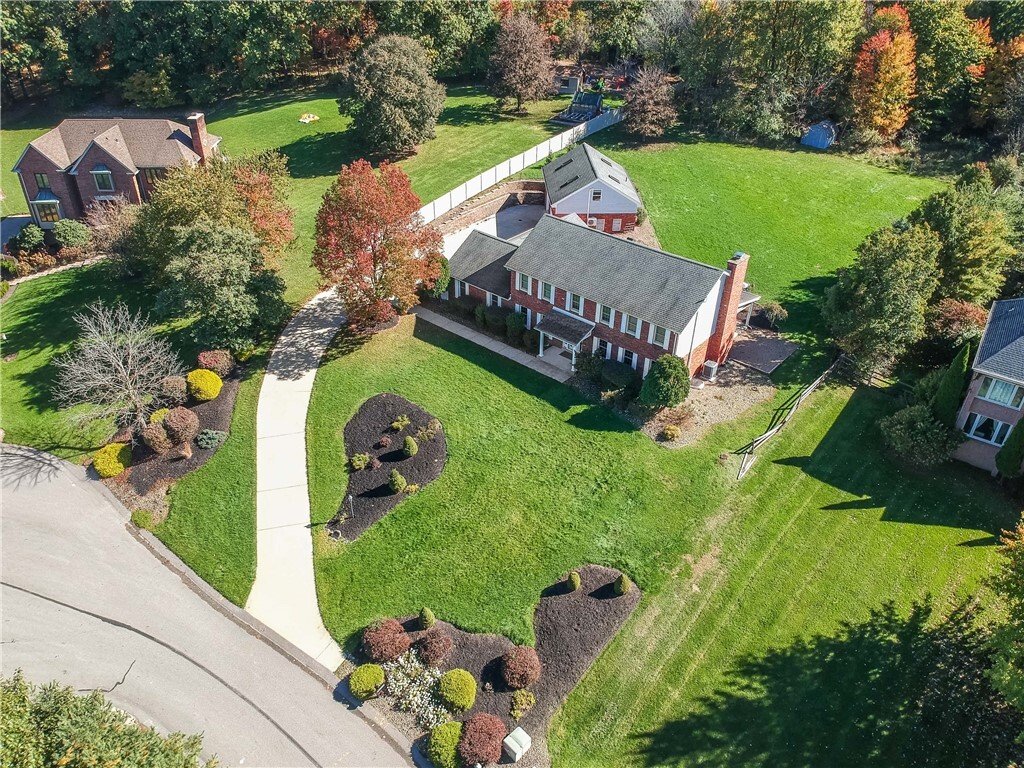
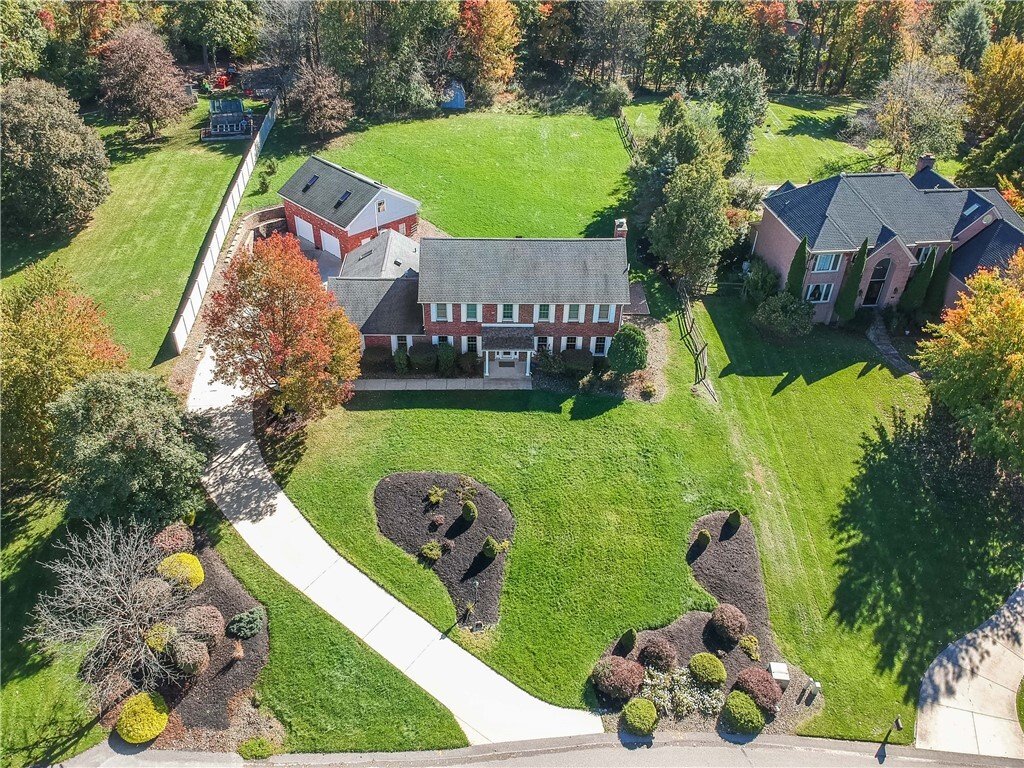
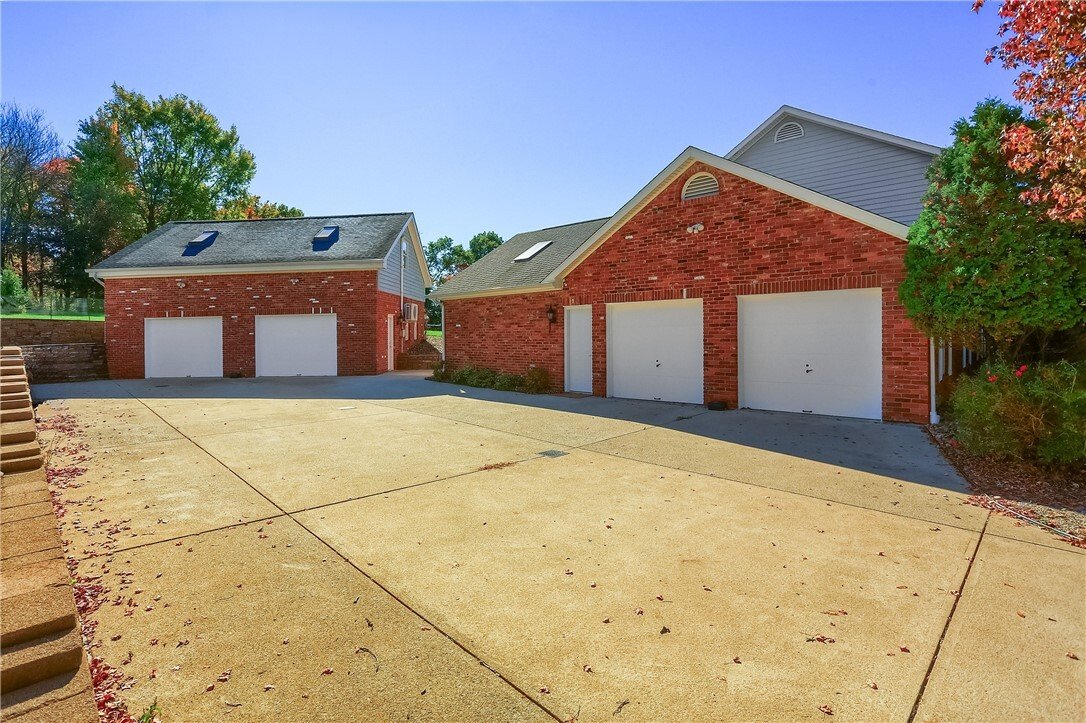
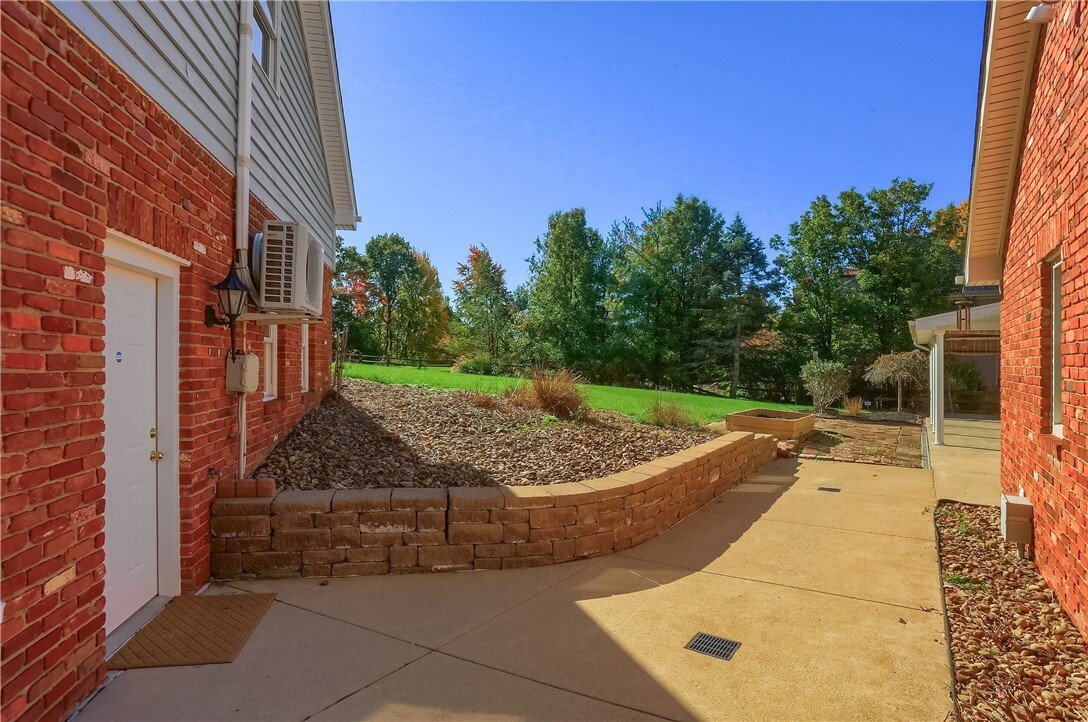
Welcome to 121 Northbrook Drive, a well maintained custom-built home that offers a private setting in a small Pine Twp community with exceptional living space, possible ”in-law” suite, a separate business space & if you are into antique cars or rebuilding them, yes there is a private over sized garage to accommodate your dreams or what ever you can think of. This impressive 4-5-bedroom, 3-bath residence is ideally located on a cul-de-sac and features a 4-car garage, large concrete driveway for plenty of parking.
This 2 story home offers a wonderful combination of elegance, comfort, charm and convenience. The main level features hardwood flooring throughout and a welcoming layout designed for both everyday living and entertaining. The custom gourmet kitchen offers abundant cabinetry and workspace, luxury Thermador appliances, refrigerator, gas cooktop, dishwasher and a quaint sized box bay window overlooks the private treed yard. The adjacent dining room features classic chair rail molding and provides an easy flow for gatherings.
The family room is warm and inviting with a gas-log fireplace, easy placement of your large flat screed tv, and French doors leading to a private covered patio, creating a wonderful space for relaxing or entertaining outdoors. The living room showcases 8-inch baseboards, while a separate study with custom built-in cabinetry provides a quiet and functional workspace for that home office.
Convenience is built into the first floor with a full bathroom, laundry room, and guest bedroom featuring double closets and a skylight—perfect for an ”in-law suite” special guests, or flexible living arrangements.
On the second floor the private spacious primary suite features recessed ceiling lighting, a large walk-in closet, and a private bath complete with double sinks, granite countertops, a Jacuzzi tub, and separate shower. A second bedroom is currently being utilized as an impressive additional master closet, featuring custom shelving and extensive storage; could easily be converted back to a bedroom or nursery. Two additional bedrooms offer recessed lighting and generous closet space. A full guest bathroom with double sinks completes the second floor.
The finished lower level expands the home’s living and recreational possibilities with a game room featuring laminate flooring, plus additional finished space that could serve as a bedroom, office, hobby room, or exercise area. An egress window adds flexibility, while the furnace/storage room provides valuable additional storage.
One of the property’s most impressive features is its 4-car Epoxy floor garage setup. The attached two-car garage includes a pull-down attic for additional storage, while a separate 32’ x 24’ two-car detached garage is perfect for car enthusiasts, antigue car collectors, mechanics, or anyone needing dedicated workshop space. Above the detached garage is an approximately 32’ x 23’ private office/business space with its own heating and cooling, offering an outstanding opportunity for a home office, studio, professional workspace, or other permitted business use.
With its brick exterior, generous room sizes, hardwood floors, multiple flex spaces, private outdoor area, extensive storage, four-car garage capacity, and separate heated/cooled office above the detached garage, this Pine Township property offers a rare combination of comfortable residential living and exceptional workspace potential. A truly versatile home designed to accommodate today’s lifestyle while providing room for hobbies, business, vehicles, and entertaining; in addition Many updates have been done to this home:
24 newer Andersen windows (2023), a newer HVAC system (2024), updated insulation w/solar attic fans, basement drainage system and dehumidifier, custom closet systems throughout and blinds, updated electrical subpanel w/surge protection, refinished GR, waterproofing and drainage improvements have been completed.
-
Art der Immobilie
Haus
-
Baujahr
1988
-
Preis/Quadratfuß
$242
Funktionen
- Kamin
- Begehbarer Kleiderschrank
- Garage
- Spielzimmer
- Whirlpool
- Parkplatz
- Waschtrockner
- Gasherd
- Keller
Funktionen
Innenbereich
- Office
- Kamin
- Gasherd
- Whirlpool
- Waschtrockner
- Waschküche
- Spielzimmer
- Keller
- Begehbarer Kleiderschrank
Outdoor
- Parkplatz
- Garage
Erkunden Sie die Gegend
121 Northbrook Drive, Pine Twp, PA 15044, Gibsonia, Pennsylvania, Vereinigte Staaten
Auf Google Maps anzeigen
Preis pro sqft
Niedrig
Hoch
Vor 4 Jahren beigetreten
Sie haben sich nach diesem Objekt erkundigt
Der Agent wird sich in Kürze mit Ihnen in Verbindung setzen
Gelistet von
1
Angebote
2023
Beigetreten
Besichtigung mit Judi SAYHAY buchen
Wählen Sie ein Datum und ob Sie eine virtuelle oder persönliche Besichtigung mit dem Makler wünschen.
Bevorzugtes Datum
Art der Tour

Pittsburgh South
1500 Oxford Drive, Suite 300, 15102, Bethel Park, United States
Agenturprofil anzeigen
Zuletzt aktualisiert
Heute
Erstmalig gelistet
Oktober 25
Maklerlizenz
#RS198461L
Angebotsreferenz
2173464867285510
Angebotsstatus
Ähnliche Immobilien in der Nähe
Neue Angebote in Gibsonia



Entdecken Sie mehr Häuser zum Verkauf
Gibsonia, PA, Vereinigte Staaten Immobilienarten
Gibsonia, PA, Vereinigte Staaten beliebte Suchanfragen
- Immobilien mit Pool in Gibsonia, PA, Vereinigte Staaten
- Immobilien mit Outdoor-Küche in Gibsonia, PA, Vereinigte Staaten
- Immobilien mit Kino in Gibsonia, PA, Vereinigte Staaten
- Immobilien mit Wasserblick in Gibsonia, PA, Vereinigte Staaten
- Gesicherte Wohnanlage Immobilien in Gibsonia, PA, Vereinigte Staaten
Verwandte Leitfäden & Geschichten
Das Vertrauen der führenden Makler der Welt
Die Makler hinter den außergewöhnlichsten Immobilien der Welt inserieren bei JamesEdition.
- Angebote von Sotheby's, Christie's, BARNES und Engel & Völkers
- Jedes Angebot wird vor der Veröffentlichung geprüft
- Verbinden Sie sich direkt mit verifizierten Maklern
Indem Sie fortfahren, akzeptieren Sie unsere Nutzungsbedingungen und Datenschutzrichtlinie.
brokerages we
partnered with
partnered with